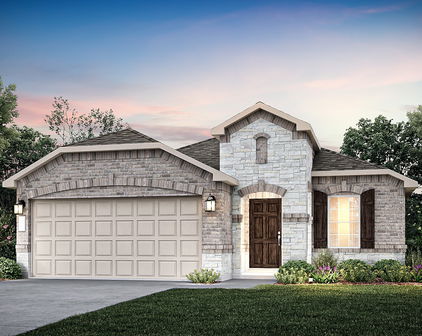
Forney Homes with Smart Home Interior Features

Forney Homes with Smart Home Interior Features

Welcome to Forney, Texas, a vibrant city nestled in Kaufman County, just a short drive from the bustling heart of Dallas. Known for its charming small-town atmosphere combined with modern conveniences, Forney offers a unique blend of community spirit and urban accessibility. With its picturesque parks, excellent schools, and a rich history, it’s no wonder that families and professionals alike are choosing to call Forney home.

Forney is rapidly growing, attracting new residents with its appealing neighborhoods and diverse amenities. The city boasts an array of shopping and dining options, as well as outdoor recreational activities that cater to all ages. The community hosts events throughout the year, fostering a friendly atmosphere that makes it easy to meet neighbors and build lasting relationships.

One of the standout features of homes in Forney is the integration of smart home interior technology. These modern residences are designed with convenience and efficiency in mind, offering homeowners the latest advancements in home automation. Imagine controlling your lighting, temperature, and security systems all from the palm of your hand! Smart home features not only enhance your living experience but also contribute to energy savings and peace of mind.

Whether you’re a first-time homebuyer or looking to upgrade, Forney’s real estate market presents a fantastic opportunity to invest in a home that meets your lifestyle needs. With its welcoming community, beautiful homes, and cutting-edge technology, Forney is a place where you can truly thrive. Discover your dream home in this enchanting city today!

Newest Forney Homes with Smart Home Interior Features

$250,000
3 Beds 2 Baths 21370940 MLS
Discover the inviting lifestyle waiting for you in this beautifully maintained one-story home in Forney’s Clements Ranch community, where comfortable living spaces, outdoor enjoyment, and everyday convenience come together. Step inside to a thoughtfully designed floor plan centered around a welcoming living room with a cozy fireplace. The open flow into the kitchen and breakfast nook keeps everything connected, whether you are hosting a get-together, sharing a meal, or enjoying a quiet night at home. The bright primary suite offers a relaxing place to recharge, complete with an ensuite bath featuring a separate shower and a spacious walk-in closet. Outside, the covered patio extends your living space into a private backyard surrounded by wood fencing and established landscaping. A sprinkler system adds convenience, while the yard offers room for outdoor dining, gardening, recreation, or laid-back evenings under the Texas sky. Beyond the backyard, Clements Ranch delivers even more ways to enjoy your downtime with scenic walking trails, community lakes, a fishing dock, a swimming pool, clubhouse, parks, playgrounds, and open green spaces. When it is time to venture out, convenient access to U.S. Highway 80 connects you with Downtown Dallas, Mesquite, Rockwall, and surrounding employment centers. Shopping, dining, entertainment, and everyday essentials are minutes away, while nearby Lake Ray Hubbard opens the door to boating, fishing, waterfront dining, and outdoor recreation. With Forney continuing to grow and add modern conveniences, this move-in-ready home offers an exciting opportunity to enjoy a functional, low-maintenance lifestyle with so much within reach. Come experience Clements Ranch and see how easily this home could become the backdrop for your next chapter.

2138 Hobby Dr, Forney

$368,990
4 Beds 3 Baths 21360049 MLS
MLS# 21360049 - Built by HistoryMaker Homes - Nov 2026 completion! ~ 2.99% fixed-rate financing available for qualified buyers through the builder’s preferred lender through 8-31-26. Restrictions apply. Welcome to the Cedar by HistoryMaker Homes, a spacious 4-bedroom, 2.5-bath home offering 2,214 square feet with the right mix of open living space, flexibility, and privacy. The heart of the home is the open kitchen, dining, and family room, giving you plenty of room to entertain while still feeling comfortable for everyday living. The first-floor flex room gives you options for a home office, playroom, or second living space. Upstairs, the extended game room creates another place to relax and spend time together without taking away from the generously sized secondary bedrooms. The private primary suite features a spacious bath and walk-in closet. What really sets this home apart is the homesite. It sits on a corner lot with a greenbelt directly behind it, giving you more space, added privacy, and no immediate rear neighbor. And when you step outside your front door, you have everything Devonshire has to offer—resort-style pools, sports courts, miles of walking and biking trails, fishing ponds, a dog park, and multiple amenity centers throughout the community. Corner lot. Greenbelt views. 4 bedrooms. Extended game room. And financing as low as 2.99%. Schedule your private tour and come see why this Cedar stands out. 2.99% fixed-rate financing available for qualified buyers through the builder’s preferred lender through 8-31-26. Restrictions apply.

1640 Gracehill Way, Forney

$374,990
4 Beds 4 Baths 21360014 MLS
MLS# 21360014 - Built by HistoryMaker Homes - Dec 2026 completion! ~ 2.99% Fixed-Rate Financing Available for Qualified Buyers Through 8-31-26* Welcome to the spacious Rayburn III by HistoryMaker Homes, a two-story home designed with the room, flexibility, and privacy buyers want. The open kitchen, dining, and family room create a comfortable space for everyday living and entertaining. Upstairs, the game room gives you another place to relax, host, or spend time together without taking away from the home’s generous bedroom space. With 4–6 bedrooms, 2–5 bathrooms, and up to 2,960 square feet, the Rayburn III offers flexibility for a growing household, guests, a home office, or additional living space. What sets this home apart is the homesite. It sits on a corner lot with a greenbelt directly behind it, giving you added privacy, extra space, and no immediate rear neighbor. Enjoy the outdoor setting from the covered back patio, along with the home’s welcoming large front porch. Outside your front door, Devonshire offers resort-style pools, sports courts, walking and biking trails, fishing ponds, a dog park, and multiple community amenity centers. Corner lot. Greenbelt views. Flexible living space. And financing as low as 2.99%. Schedule your private tour and see why this Rayburn III stands out. *Promotional fixed-rate financing may be available to qualified buyers through the builder’s preferred lender through 8-31-26. Credit approval, loan-program availability, and other restrictions apply. Incentives are subject to change.

1634 Gracehill Way, Forney

$325,000
4 Beds 3 Baths 21349311 MLS
***New construction warranties are still in effect!*** Welcome to this beautifully designed Chesmar Homes Caldwell floor plan, offering the ease of single-story living with four bedrooms, three full bathrooms, and a thoughtfully designed open layout. The spacious family room flows seamlessly into the dining area and gourmet kitchen, where granite countertops, custom cabinetry, and a large center island create an inviting space for everyday living and entertaining. The private primary suite features a spa-inspired bath and a generous walk-in closet, while the additional bedrooms provide flexibility for guests, a home office, or hobbies. Step outside to a covered patio overlooking a spacious fenced backyard, perfect for outdoor dining, relaxing, or enjoying your favorite activities. Located in the desirable Las Lomas community in Forney, residents enjoy neighborhood amenities including walking trails, parks, a community pool, playgrounds, and open green spaces. Convenient access to U.S. Highway 80 places downtown Dallas, Mesquite, Rockwall, and major employment centers within easy reach, while nearby shopping, dining, grocery stores, and entertainment continue to make Forney one of the fastest-growing communities in the Dallas-Fort Worth area. With its combination of modern design, everyday convenience, and strong buyer interest in this growing location, this home offers an exceptional opportunity. Schedule your private showing today to experience everything this home and community have to offer.

1919 Huron Dr, Forney

$418,000
5 Beds 4 Baths 21353605 MLS
MLS# 21353605 - Built by RockWell Homes - Sep 2026 completion! ~ New two-story Freedom home plan, a perfect combination of elegance and functionality with soaring ceilings. This spacious home offers 5 bedrooms and 3.5 bathrooms, providing the ideal layout for growing families and those who need extra space. The home includes a home office, a game room, and a 2-car garage for added convenience and flexibility. The exterior is highlighted by full brick, a welcoming covered porch, covered patio, 8-foot front door and dual-pane energy-efficient windows, offering both style and comfort. The open-concept design places the living, kitchen, and dining areas at the heart of the home, creating a seamless flow between spaces. The kitchen is a chef’s dream, featuring a central island with bar stool seating, solid surface countertops, stainless steel appliances, gas range, microwave, dishwasher, ceramic tile backsplash, solid surface countertops, 42-inch cabinets, undermount sink, Delta faucet, upgraded flooring and a walk-in pantry for added storage. The living area, illuminated by dual-pane windows and soaring ceilings is bathed in natural light. The primary suite, privately located at the back of the home on the first floor, is a luxurious retreat with a garden tub, a ceramic tile shower with a glass enclosure, a dual sink vanity with solid surface countertops, a walk-in closet, hardware package, lighting package and upscale Delta fixtures. A guest suite on the main floor provides added convenience, with powder bathroom. Upstairs, the secondary bedrooms are all equipped with walk-in closets and are ideally located near the game room, making it the perfect spot for fun. The secondary bathrooms include ceramic tile flooring & tub-shower surround, Delta faucets, towel bars, lighting package and upscale cabinets. Additional features of this home include automated sprinkler system, private back yard with gate, full landscaping package, full gutters and much more!

2519 Sturgis St, Forney

$320,000
3 Beds 2 Baths 21339604 MLS
Welcome to 643 Scarlett Street, a beautifully maintained 2024-built home in Forney’s amenity-rich Overland Grove community. This inviting one-story residence offers 3 bedrooms, 2 bathrooms, approximately 1,827 square feet, and a thoughtfully designed split-bedroom floor plan. The open-concept kitchen, dining, and living areas create a natural gathering place for everyday living and entertaining. The kitchen features a gas range, stainless steel refrigerator, generous cabinetry, and a large center island with plenty of room for cooking, serving, and casual seating. The private owner’s suite includes dual sinks, a large separate shower, and a spacious walk-in closet. Step outside to a big backyard complete with covered patio for fun cookouts and relaxing at the end of a long day. Home backs up to a greenbelt, offering privacy fence and convenient access to the community’s disc golf course. Overland Grove delivers a resort-inspired lifestyle with The Grove Amenity Center, community pool, clubhouse, parks, walking trails, dog park, fishing pond and pier, orchards, and community gardens. Located in Forney ISD near Johnson Elementary, Warren Middle School, and Forney High School, this home also offers convenient access to shopping, dining, Highway 80, and Dallas. If you have been searching for a newer one-story home in Forney with an open floor plan, greenbelt lot, neighborhood amenities, and an easy Dallas commute, this is one you will want to see.

643 Scarlett St, Forney

Start Your Search

Listings provided by North Texas Real Estate Information Systems (NTREIS). Listing data has been deemed reliable but is not guaranteed to be accurate by the MLS.

Last updated: