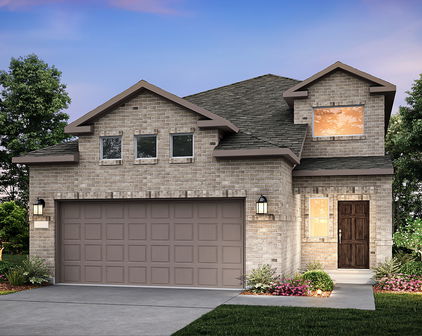
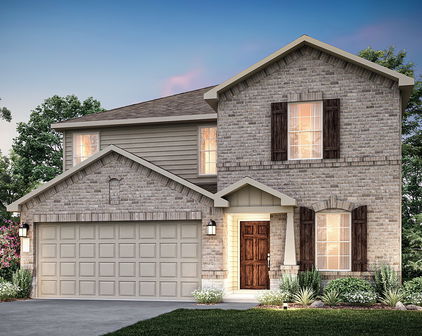
Forney Homes with Loft Interior Features

Forney Homes with Loft Interior Features

Forney, a vibrant city located in Kaufman County, Texas, offers a perfect blend of small-town charm and modern amenities. With a rich history dating back to the late 1800s, Forney has grown into a thriving community that attracts residents seeking a peaceful and family-friendly environment.

Situated just east of Dallas, Forney benefits from its proximity to the bustling city while maintaining its own unique character. The city boasts a range of amenities, including excellent schools, parks, shopping centers, and recreational facilities. Forney's historic downtown area is a popular destination for residents and visitors alike, featuring charming shops, restaurants, and community events.

One of the appealing features of homes in Forney is the availability of loft interior designs. These unique spaces offer an open and airy feel, with high ceilings and expansive windows that flood the rooms with natural light. Whether you're looking for a modern loft-style apartment or a spacious loft in a single-family home, Forney has options to suit various preferences and budgets.

Homes with loft interior features provide a versatile living space that can be used as an additional bedroom, home office, or entertainment area. The open layout allows for creative interior design possibilities, giving homeowners the freedom to personalize their space and create a truly unique living environment.

If you're searching for a place to call home that offers a combination of small-town charm, modern amenities, and homes with loft interior features, Forney, Texas, should be at the top of your list. With its welcoming community and convenient location, Forney provides an ideal setting for families, professionals, and individuals looking for a place to thrive and enjoy a high quality of life.

Newest Forney Homes with Loft Interior Features

$500,000
5 Beds 4 Baths 21358013 MLS
Instead of buying a home and spending years upgrading it, 1649 Deerpath already gives you the finished package, including a backyard that could easily cost $50,000+ to recreate. With 5 bedrooms, 4 baths, and 3,849 square feet, the home feels open from the moment you walk in. The main living space is bright and airy, with soaring ceilings, oversized windows, warm flooring, and a dramatic fireplace that gives the room presence without losing the comfortable feeling you want at home. The kitchen sits right in the middle of it all, with an oversized island made for quick breakfasts, homework, dinner with friends, or the inevitable gathering that always happens around the kitchen. The open layout keeps everyone connected, while the upstairs game room, media room, and additional bedrooms give everyone space to spread out. Then you step outside, and that is where this home really separates itself. The backyard feels more like your own private park than a typical suburban yard, complete with a half basketball court, pergola, covered patio, fire pit, trampoline, and still plenty of open lawn for pets, games, entertaining, or whatever comes next. Located in Gateway Parks, you also get access to resort-style community amenities, trails, green spaces, pools, and gathering areas, while convenient access to US-80 and I-20 keeps Forney connected to Downtown Dallas and the rest of DFW. Big enough to spread out, upgraded enough to enjoy from day one, and a backyard built for the years you’ll actually remember.

1649 Deerpath Dr, Forney

$599,999
5 Beds 5 Baths 21358941 MLS
Welcome to an extraordinary Highland Homes masterpiece, completed in 2024, where timeless elegance meets modern luxury in the highly desirable Devonshire master-planned community. Offering approximately 3,800 square feet, this 5-bedroom, 5-bathroom residence showcases exceptional craftsmanship, upscale finishes, and an open-concept layout designed for entertaining and everyday living. Soaring ceilings, abundant natural light, and sophisticated architectural details create an immediate sense of space and refinement. The chef’s kitchen features custom cabinetry, premium finishes, an oversized island, designer lighting, and seamless flow into the expansive living and dining areas. Beautifully appointed bathrooms offer spa-inspired finishes, elegant tilework, and premium fixtures. The spacious primary suite serves as a private retreat with a luxurious ensuite bath, while generously sized secondary bedrooms provide comfort and privacy for family and guests. Outside, picturesque lake views create a peaceful backdrop for morning coffee, evening sunsets, and weekend gatherings. Devonshire offers resort-style amenities including scenic hike and bike trails, greenbelts, ponds, parks, fishing areas, a dog park, two amenity centers, swimming pools, splash areas, playgrounds, event lawns, covered pavilions, grilling areas, basketball and sand volleyball courts, and The Club at Devonshire. Combining thoughtful design, premium finishes, lake views, Highland Homes quality, and an exceptional community lifestyle, this is a truly special opportunity in Devonshire.

2150 Charming Forge Rd, Forney

$418,000
5 Beds 4 Baths 21353605 MLS
MLS# 21353605 - Built by RockWell Homes - Sep 2026 completion! ~ New two-story Freedom home plan, a perfect combination of elegance and functionality with soaring ceilings. This spacious home offers 5 bedrooms and 3.5 bathrooms, providing the ideal layout for growing families and those who need extra space. The home includes a home office, a game room, and a 2-car garage for added convenience and flexibility. The exterior is highlighted by full brick, a welcoming covered porch, covered patio, 8-foot front door and dual-pane energy-efficient windows, offering both style and comfort. The open-concept design places the living, kitchen, and dining areas at the heart of the home, creating a seamless flow between spaces. The kitchen is a chef’s dream, featuring a central island with bar stool seating, solid surface countertops, stainless steel appliances, gas range, microwave, dishwasher, ceramic tile backsplash, solid surface countertops, 42-inch cabinets, undermount sink, Delta faucet, upgraded flooring and a walk-in pantry for added storage. The living area, illuminated by dual-pane windows and soaring ceilings is bathed in natural light. The primary suite, privately located at the back of the home on the first floor, is a luxurious retreat with a garden tub, a ceramic tile shower with a glass enclosure, a dual sink vanity with solid surface countertops, a walk-in closet, hardware package, lighting package and upscale Delta fixtures. A guest suite on the main floor provides added convenience, with powder bathroom. Upstairs, the secondary bedrooms are all equipped with walk-in closets and are ideally located near the game room, making it the perfect spot for fun. The secondary bathrooms include ceramic tile flooring & tub-shower surround, Delta faucets, towel bars, lighting package and upscale cabinets. Additional features of this home include automated sprinkler system, private back yard with gate, full landscaping package, full gutters and much more!

2519 Sturgis St, Forney

$460,000
4 Beds 3 Baths 21346625 MLS
Welcome home to the perfect blend of luxury, comfort, and functionality. Situated on a spacious corner lot in one of the quietest sections of the neighborhood, this stunning 4-bedroom, 2.5-bath home offers privacy and tranquility with neighbors on only one side. Thoughtfully designed with space for every stage of life, this home features a dedicated home office, a media room perfect for movie nights, and beautifully designed spaces for entertaining friends and family. The heart of the home is the beautifully appointed kitchen, featuring abundant cabinetry, generous counter space, and an open layout that flows seamlessly into the main living areas, perfect for hosting gatherings or enjoying everyday moments. Step outside to your own private retreat. The beautifully landscaped backyard creates the perfect setting for relaxing evenings, featuring a cozy fire pit for gathering with loved ones and plenty of outdoor space to enjoy year-round. Relax on the personal balcony as you take in breathtaking sunset views, or fire up the outdoor kitchen for unforgettable backyard barbecues. With wiring already in place for a future hot tub, the backyard is ready to become your dream oasis. From the spacious bedrooms to the thoughtfully designed living areas, every inch of this home was built with comfort and entertaining in mind. If you’ve been searching for a home that offers elegance, privacy, and everyday practicality, this is the one you’ve been waiting for.

3603 Monticello Way, Forney

Start Your Search

Listings provided by North Texas Real Estate Information Systems (NTREIS). Listing data has been deemed reliable but is not guaranteed to be accurate by the MLS.

Last updated: