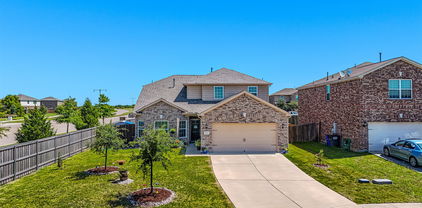
Forney Homes with Cul-De-Sac Lot description

Forney Homes with Cul-De-Sac Lot description

Forney, a charming city located in Kaufman County, Texas, offers residents a wonderful place to call home. With its close proximity to the bustling city of Dallas, Forney provides the perfect blend of small-town charm and big-city convenience.

One of the many desirable features of homes in Forney is the availability of cul-de-sac lots. If you're searching for a peaceful and safe environment for your family, homes with cul-de-sac lots are an excellent choice. These lots are typically found at the end of a street, creating a quiet and secluded area with limited traffic. This makes them ideal for families with children or anyone who values privacy.

Homes with cul-de-sac lots often offer larger yards, providing ample space for outdoor activities and entertaining. Additionally, these properties often have a more spacious feel, as they are not directly adjacent to other homes. This allows for more natural light and better views of the surrounding area.

Living in a home with a cul-de-sac lot in Forney also means you'll have a sense of community. Neighbors in these areas often develop strong bonds and enjoy a close-knit atmosphere. Children can safely play outside, and residents can take advantage of the peaceful surroundings for leisurely walks or bike rides.

If you're searching for a home in Forney, consider the many benefits of a cul-de-sac lot. With its small-town charm, convenient location, and the added privacy and safety, it's no wonder why these homes are highly sought after in this beautiful city.

Newest Forney Homes with Cul-De-Sac Lot description

9460 Plum Ct, Forney
$309,000
4 Beds ⋅ 3 Baths ⋅ 21405131 MLS
Welcome home to this spacious, well-maintained two-story brick residence nestled on a peaceful cul-de-sac. The thoughtfully designed floor plan features a primary suite on the main level and three generously sized bedrooms upstairs. The open-concept layout creates seamless flow between the living room, dining area, and kitchen, ideal for everyday living and entertaining. Luxury vinyl plank flooring extends through the living room, hallway, and stairs, while vibrant accent colors add warmth and personality. The modern kitchen features granite countertops, a breakfast bar, gas range with vented exhaust, and stainless-steel French-door refrigerator. The spacious primary suite offers a private ensuite bath with dual sinks, separate walk-in shower, garden tub, and ample closet space. Upstairs, three generously sized bedrooms provide flexibility for guests, a playroom, or home offices. Enjoy the large backyard and well-built, stained outdoor deck—perfect for relaxing, barbecuing, or entertaining family and friends. Recent updates include a new roof and gutters installed in 2024, offering added peace of mind. Conveniently located near community pools, on-site schools, parks, fishing ponds, walking trails, H-E-B, BJ’s, and numerous local restaurants and shopping options. The seller is open to concessions toward cosmetic improvements or closing costs, subject to acceptable terms. Qualified buyers may also benefit from preferred-lender programs, including a free 1-0 interest-rate buydown or down-payment assistance. With its spacious layout, desirable updates, outdoor living space, and convenient location, this move-in-ready home is ready for its next chapter.

9460 Plum Ct, Forney

407 E Brooks St, Forney
$269,990
3 Beds ⋅ 2 Baths ⋅ 21386843 MLS
**ASSUMABLE 3.8% FHA LOAN**$0 DOWN AVAILABLE OR RATE BUY DOWN WITH PREFERRED LENDER**Welcome home to this charming property tucked away near the end of a quiet street in the heart of downtown Forney with NO HOA! Offering a great combination of location, space and character, this home provides convenient access to shopping, dining, schools and Hwy 80 while its location at the end of the street helps limit through traffic. Step inside to a spacious living area with abundant natural light and a cozy brick fireplace that creates an inviting centerpiece for the room. The kitchen offers extensive cabinetry, generous counter space, stainless steel appliances and a breakfast bar overlooking an additional living or dining space. A bright breakfast area surrounded by windows provides the perfect spot to enjoy your morning coffee while looking out over the backyard. The primary suite offers plenty of space to wind down and a private ensuite bath featuring dual sinks, separate tub and shower, plus a walk in closet. Additional bedrooms provide flexibility for family, guests or a home office. One of the standout spaces is the dedicated media room where the garage was complete with a large projector screen, creating the perfect setup for movie nights, gaming or watching the big game. Outside, you’ll find a spacious fenced backyard with mature trees, plenty of grass and room to entertain, play, garden or create your own outdoor retreat. With NO HOA, a quiet location near the end of the street, easy access to Hwy 80 and all the convenience of downtown Forney nearby, this home offers an opportunity that’s getting harder to find!

407 E Brooks St, Forney

1001 Blue Heron Ct, Forney
$464,900
4 Beds ⋅ 4 Baths ⋅ 21388211 MLS
Like new, single story 4-bedroom, 3.5-bathroom amenity packed brick home offers both comfort and convenience. With a well-maintained exterior and stylish interior, this home is perfect for those seeking a blend of modern living and suburban charm. A spacious two-car garage and thoughtfully designed floor plan make this property a standout choice. Step inside to discover a warm and inviting open floor plan adorned with large windows that fill the home with natural light. The spacious family room complete with beautiful fireplace is an ideal spot for relaxation and entertainment, featuring a tasteful neutral palette and durable flooring. The open-concept kitchen boasts sleek countertops, center island, ample cabinetry, and stainless steel appliances, making meal preparation and dining a joyous experience. Adjacent is the dining area, perfectly sized for both intimate meals and gatherings. The primary suite offers a serene retreat with its generous layout, a walk-in closet, and an ensuite bathroom equipped with a double vanity and modern finishes. Three additional bedrooms provide ample space and versatility, ideal for guests or a home office setup. A second full bathroom, beautifully appointed, supports the household’s needs. Externally, the property offers a well-sized patio, fenced backyard, perfect for outdoor activities or gardening. The covered patio is an inviting space for alfresco dining or relaxing with family. Expansive 2nd living area can double for game room, playroom or bonus area. This home combines small-town ambiance with proximity to urban conveniences. Experience the best of both worlds and make this delightful house your home.

1001 Blue Heron Ct, Forney

1350 Skylar Dr, Forney
$535,000
4 Beds ⋅ 4 Baths ⋅ 21378774 MLS
ASSUMABLE 3.125% LOAN — APPROX. $3,600 MONTHLY PAYMENT & LESS THAN 15% DOWN! Assumption subject to lender approval and buyer qualification. Buyer to verify loan terms, payment, taxes, insurance, and all applicable requirements. Gorgeous Stone & Brick Elevation with Exceptional Space, Style & Upgrades! From the moment you arrive, this stunning home makes an impression with its striking front turret, covered front porch, and impressive 8-foot front door. Located within walking distance of both the elementary and middle schools, this home offers an ideal combination of style, convenience, and functionality. The first floor features an inviting open-concept kitchen and family room, formal dining room, spacious primary suite, powder bath, and separate laundry room. The deluxe chef’s kitchen is beautifully appointed with built-in stainless steel appliances, including a gas cooktop, and offers plenty of workspace and storage. The family room showcases a dramatic stone-to-ceiling fireplace with a beautiful cedar mantel. Level 5 wood-look tile extends throughout the entire first floor, including the primary suite and closet. Additional upgrades include upgraded tile in all bathrooms, a built-in buffet, and gorgeous two-story windows overlooking the breakfast nook that fill the space with natural light. Upstairs offers even more flexibility with a spacious game room, a private second bedroom and bath suite—perfect for guests, multigenerational living, or a private retreat—plus two additional bedrooms sharing a full bath with dual sinks. Enjoy the outdoors with a covered rear patio and fully fenced yard. The 3-car garage provides ample parking and storage. Beautifully designed, thoughtfully upgraded, and packed with features, this exceptional home offers space, flexibility, and an attractive financing opportunity.

1350 Skylar Dr, Forney

813 Wren Ct, Forney
$564,990
6 Beds ⋅ 4 Baths ⋅ 21346122 MLS
**$0 DOWN AVAILABLE OR RATE BUY DOWN WITH PREFERRED LENDER**Situated on a spacious corner lot in one of Forney’s sought after master planned communities, this stunning 6 bedroom, 4 full bath home offers more than 4,000 square feet of beautifully designed living space with room for everyone. From the moment you arrive, you’ll be impressed by the striking curb appeal, elegant stone accents, and oversized three car garage. Step inside to soaring ceilings, gorgeous wood flooring, and an inviting open layout filled with natural light. The spacious living room is anchored by a floor to ceiling stone fireplace and overlooks the backyard oasis through walls of windows. The chef’s kitchen is designed for both everyday living and entertaining, featuring abundant custom wood cabinetry, granite countertops, double ovens, a gas cooktop, a large center island, and extensive prep space. The flexible floor plan includes six generously sized bedrooms and four full bathrooms, providing endless possibilities for growing families, guests, or multigenerational living. The oversized primary suite is a true retreat with a spa inspired bath offering dual vanities, a soaking tub, separate shower, and an expansive walk in closet. Upstairs you’ll find additional living space along with a game room that is perfect for movie nights, pool tournaments, or entertaining friends. Step outside and enjoy your own private backyard paradise featuring a sparkling pool, expansive patio, and beautiful Texas sunsets that create the perfect setting for relaxing or hosting unforgettable gatherings. Located in a desirable master planned community with exceptional amenities, this home offers the perfect combination of luxury, functionality, and lifestyle while remaining just minutes from shopping, dining, schools, and major commuting routes. This exceptional home truly has it all. Schedule your private showing today before it’s gone!

813 Wren Ct, Forney

Start Your Search

Listings provided by North Texas Real Estate Information Systems (NTREIS). Listing data has been deemed reliable but is not guaranteed to be accurate by the MLS.

Last updated:
