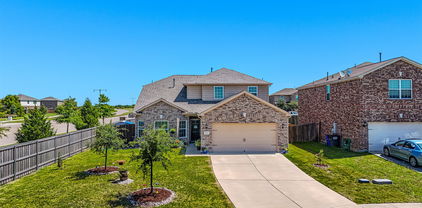
Forney Homes with Few Trees Lot description

Forney Homes with Few Trees Lot description

Forney, Texas, located in Kaufman County, is a vibrant city known for its charm and natural beauty. One of the unique features of the homes in Forney is the abundance of lots with few trees. These properties offer a blank canvas for homeowners to create their dream outdoor spaces, whether it's a lush garden, a spacious patio, or a sparkling pool.

The lots with few trees in Forney provide an opportunity for homeowners to design their landscapes according to their preferences and needs. With fewer trees to work around, it becomes easier to envision and execute landscaping projects. Homeowners can let their creativity run wild and create a backyard oasis that suits their lifestyle and aesthetic preferences.

In addition to the freedom for landscaping, these lots offer other advantages as well. The absence of large trees means less maintenance and potential hazards like falling branches or leaves clogging gutters. It also allows for more sunlight to reach the property, making it ideal for those who love gardening or want to install solar panels.

Forney is a city that values its natural surroundings and offers a range of outdoor activities for residents to enjoy. From parks and trails to fishing and boating opportunities, Forney has something for everyone. The homes with few trees lots perfectly complement the city's commitment to outdoor living and provide homeowners with the opportunity to create their own sanctuary in this beautiful Texas city.

Newest Forney Homes with Few Trees Lot description

1632 Granton Way, Forney
$574,346
5 Beds ⋅ 4 Baths ⋅ 21410383 MLS
NEW! NEVER LIVED IN. Estimated completion November 2026. Bloomfield Homes’ Rose II offers 5 bedrooms, 4 full baths, and a 2-car garage in a two-story layout at 1632 Granton Way. A greenbelt-adjacent interior lot gives this home a setting worth noticing, with a covered patio and landscaped yard enclosed by a wood privacy fence. Brick and stone pair with a brick-covered porch, wood garage doors, an 8' entry door, and four uplights. Inside, wood-look tile connects the shared spaces, leading to a vaulted family room with a direct-vent stone fireplace reaching the ceiling. Open railing defines the stairs and overlook. The Deluxe Kitchen brings quartz counters, an upgraded backsplash, cabinet pulls, and under-cabinet lighting to the workspace. A gas cooktop, electric oven, microwave, pot-and-pan drawers, and walk-in pantry support the cooking, while the island’s breakfast bar and adjoining dining area keep the gathering close. The downstairs primary suite trades the tub for an enlarged shower with upgraded tile, alongside dual sinks, linen storage, and a walk-in closet. An added door connects the closet to the laundry room for a useful shortcut. A secondary bedroom near the entry sits beside another full bath, and a downstairs flex room provides space for projects or a quiet retreat. Upstairs, the game room overlooks the family room, with an enclosed media room ready for immersive movie nights. Three bedrooms and two full baths complete that level, including a shared bath between two bedrooms. Visit Bloomfield Homes’ Devonshire model to explore this Rose II today!

1632 Granton Way, Forney

2044 Longbridge Rd, Forney
$489,900
4 Beds ⋅ 4 Baths ⋅ 21407281 MLS
Beautiful Highland Home with Resort-Style Backyard in Devonshire! Discover exceptional living in this stunning 4-bedroom, 4-bath Highland Home situated on an oversized lot in the highly sought-after Devonshire community of Forney. Built in 2018, this thoughtfully designed Roxburgh floor plan features a dramatic two-story entry and soaring family room that create an impressive first impression. The open-concept living space flows seamlessly into a gorgeous kitchen and breakfast nook, making it ideal for everyday living and entertaining.The first floor offers a private primary suite with an en suite bath, an additional bedroom and full bath, formal dining room, and dedicated office—providing flexibility for guests, multigenerational living, or working from home. Upstairs, you'll find two additional bedrooms, two full baths, a spacious game room, and a versatile bonus room perfect for a media room, hobby space, or additional living area. Step outside to your own private backyard retreat, designed for memorable gatherings and year-round enjoyment. The expansive outdoor space features a sparkling 33' x 16' in-ground pool with a large spa, plus an impressive 18' x 18' cedar cabana complete with a grill, fireplace, and an extraordinary 20-foot countertop—an entertainer's dream! Enjoy the exceptional lifestyle Devonshire has to offer, with community amenities including a lake, swimming pool, parks, jogging and biking trails, fishing, greenbelts, playgrounds, a dog park, basketball, and more. With its spacious and flexible floor plan, oversized lot, and spectacular outdoor living amenities, this home offers the perfect blend of comfort, functionality, and entertaining in one of Forney's most desirable communities.

2044 Longbridge Rd, Forney

2909 Messenger St, Forney
$517,139
3 Beds ⋅ 2 Baths ⋅ 21406834 MLS
NEW! NEVER LIVED IN. Estimated completion November 2026. Bloomfield Homes' one-story Carolina I offers 3 bedrooms, 2 full baths, a study, and a 2-car garage in Meraki. The rotunda foyer gives this home an opening worth remembering. Its rounded shape sets up a formal dining room ahead and a separate study beside the entry, with 8' interior doors adding generous proportions throughout. Laminate flooring carries the flow into the family room, where a gas-starter fireplace with tile reaching the ceiling creates a strong corner focal point. The dining room stays open to this shared space, keeping conversation connected. At the rear, an extended covered patio adds room for a table, lounge seating, and an outdoor cooking setup with the included gas stub. The breakfast area connects directly to it, placing casual meals beside backyard views. The Deluxe Kitchen brings substance to the center of the plan: a Professional Series appliance package with double electric ovens, a gas cooktop, quartz counters, and an island overlooking the family room. Even the pantry gets a distinctive detail with its glass door. The primary suite occupies its own side of the home, with a bath featuring dual sinks, a soaking tub, a separate shower, and a walk-in closet. Across the plan, 2 secondary bedrooms share another full bath with the sink area separate from the tub and toilet. The laundry room sits along this bedroom hallway, keeping everyday tasks close. Cedar garage doors, an 8' front door, and a covered front porch finish the arrival on an interior lot. Visit Bloomfield Homes' Meraki model to learn more about 2909 Messenger Street today!

2909 Messenger St, Forney

9460 Plum Ct, Forney
$309,000
4 Beds ⋅ 3 Baths ⋅ 21405131 MLS
Welcome home to this spacious, well-maintained two-story brick residence nestled on a peaceful cul-de-sac. The thoughtfully designed floor plan features a primary suite on the main level and three generously sized bedrooms upstairs. The open-concept layout creates seamless flow between the living room, dining area, and kitchen, ideal for everyday living and entertaining. Luxury vinyl plank flooring extends through the living room, hallway, and stairs, while vibrant accent colors add warmth and personality. The modern kitchen features granite countertops, a breakfast bar, gas range with vented exhaust, and stainless-steel French-door refrigerator. The spacious primary suite offers a private ensuite bath with dual sinks, separate walk-in shower, garden tub, and ample closet space. Upstairs, three generously sized bedrooms provide flexibility for guests, a playroom, or home offices. Enjoy the large backyard and well-built, stained outdoor deck—perfect for relaxing, barbecuing, or entertaining family and friends. Recent updates include a new roof and gutters installed in 2024, offering added peace of mind. Conveniently located near community pools, on-site schools, parks, fishing ponds, walking trails, H-E-B, BJ’s, and numerous local restaurants and shopping options. The seller is open to concessions toward cosmetic improvements or closing costs, subject to acceptable terms. Qualified buyers may also benefit from preferred-lender programs, including a free 1-0 interest-rate buydown or down-payment assistance. With its spacious layout, desirable updates, outdoor living space, and convenient location, this move-in-ready home is ready for its next chapter.

9460 Plum Ct, Forney

2912 Messenger St, Forney
$598,136
4 Beds ⋅ 4 Baths ⋅ 21404094 MLS
NEW! NEVER LIVED IN. Estimated completion November 2026. Bloomfield Homes' two-story Seaberry II offers 4 bedrooms, 4 full baths, and a swing-entry 2-car garage in Meraki. Double ovens and a Professional Series appliance package give the Deluxe Kitchen a strong starting point, with a gas cooktop, quartz counters, and a stainless steel apron-front sink adding function and style. The island faces the family room, while a butler's pantry connects the kitchen to the formal dining room for convenient serving. A walk-in pantry keeps supplies close, and the breakfast area offers a second setting for meals beside the covered patio. Wood flooring warms the shared spaces, where a soaring family-room ceiling and tile-to-ceiling fireplace create a dramatic center. Iron railing outlines the staircase and overlook, carrying that open feel upstairs. The game room and separate media room give entertainment its own level, joined by 2 bedrooms with walk-in closets and 2 full baths. Downstairs, the study sits across from the dining room near the foyer. A second bedroom and nearby full bath occupy the former downstairs media space. The rear primary suite includes a window seat and a bath with separate vanities, a garden tub, a shower with a seat, and a walk-in closet. Bay windows and additional window seats add character, while blinds are included. A mud room, laundry room near the garage, and tankless gas water heater support daily routines. Upgraded brick, cedar garage doors, a covered porch, and an 8' front door establish the exterior on an interior lot, with gutters and a covered patio completing the setting. Visit Bloomfield Homes' Meraki model to learn more about 2912 Messenger Street today!

2912 Messenger St, Forney

1609 Cedar Crest Dr, Forney
$495,000
4 Beds ⋅ 3 Baths ⋅ 21401598 MLS
Welcome to DAVID WEEKELY DESIGN MODEL HOME - Move in Ready!! Beautifully designed and exceptionally located in the heart of Forney. This beautifully maintained home features exceptional curb appeal with a striking brick and stone façade, professional landscaping, and a charming pillar-accented front porch. Inside, rich dark wood flooring flows throughout the main living areas, creating warmth and elegance from the moment you enter. Designed for both everyday living and entertaining, the open-concept floorplan offers two spacious living areas and two dining spaces, providing flexibility for gatherings of any size. The kitchen opens seamlessly to the main living area, creating the perfect hub for family and friends. The thoughtful layout includes two bedrooms on the first floor, including the private primary suite, while upstairs you'll find a generous game room and two additional bedrooms, offering plenty of space for family, guests, or a home office setup. A unique flex room adjacent to the garage provides endless possibilities and could easily be converted to create a tandem garage, workshop, fitness room, or additional storage space. 3-car garage, converted with 1 garage as a bonus room, with option for 2nd kitchen or another bedroom. Bonus room with AC. Step outside to enjoy the large covered back porch overlooking the backyard—ideal for relaxing evenings, outdoor dining, or weekend entertaining. Located in one of Forney's most desirable areas, this home offers convenient access to the city's exciting growth and newest destinations. Just minutes away are major retail and dining developments, including H-E-B, Costco, BJ's Wholesale Club, and The OC Forney entertainment district. Residents enjoy an expanding selection of restaurants, shopping, and entertainment options while still appreciating the charm and sense of community that make Forney one of the fastest-growing cities in North Texas. Combining thoughtful design and versatile living spaces.

1609 Cedar Crest Dr, Forney

529 Redbud Dr, Forney
$285,000
3 Beds ⋅ 2 Baths ⋅ 21393241 MLS
What If You Could Have A Freshly Updated Home, An Oversized Lot Filled With Mature Trees, And A Neighborhood Park Just Down The Street? Welcome To 529 Redbud Dr In Forney, Where An Oversized 3-Bedroom, 2-Bath Home Sits On Approximately 0.29 Acres And Gives You A Little More Space, Shade, And Character Than The Typical Neighborhood Lot. Inside And Out, The Home Has Seen An Exciting List Of Updates, Including Fresh Paint Throughout, New Fixtures, New Appliances, New Flooring, Granite Countertops, New Doors Throughout, And A Serviced AC System. The Roof Was Replaced In November 2025, And Foundation Work Was Completed In 2024, Adding Even More Value To The Long List Of Improvements. The Updates Give The Home A Fresh Feel While The Mature Trees Outside Bring The Shade, Character, And Established Setting That Usually Takes Years To Create. Step Into The Backyard And The Oversized Lot Gives You Plenty Of Room To Relax, Entertain, Play, Garden, Or Simply Enjoy Having More Space Around You. A Separate Storage Shed Adds Even More Everyday Function For Tools, Lawn Equipment, Projects, And The Extras You’d Rather Keep Out Of The House And Main Garage. The Location Makes The Lifestyle Even Better. Heritage Hill Park Is Just Down The Street, While Forney Community Park, Downtown Forney, And Lake Ray Hubbard Keep Trails, Recreation, Dining, Shopping, Fishing, Boating, And Time On The Water Within Easy Reach. If You’ve Been Looking For An Updated Home With A Bigger Yard, Beautiful Mature Trees, And A Location That Gives You Plenty To Enjoy Beyond Your Front Door, Come Take A Look At 529 Redbud Dr And See Why This One Feels Different!

529 Redbud Dr, Forney

1134 Norias Dr, Forney
$255,000
3 Beds ⋅ 2 Baths ⋅ 21392812 MLS
This gorgeous home, on a corner lot in Travis Ranch Marina, presents a welcoming front exterior with a covered entry, attractive brickwork, and gutters installed along the roofline. Within, it offers a bright, easy-flowing interior with wood-look flooring extending through the main living spaces. The spacious living area features recessed lighting, multiple windows, and an open layout that connects naturally with the dining area and kitchen. The kitchen centers on a large island with breakfast-bar seating and offers abundant cabinetry, generous counter space, stainless steel appliances, a built-in microwave, and a pantry. Nearby dining space provides convenient access to the backyard. The primary bedroom offers ample room for a full bedroom suite, along with a spacious closet and an en suite bath featuring a large vanity and glass-enclosed shower. Additional bedrooms provide flexible space for sleeping quarters, a home office, or hobbies, while a dedicated laundry room adds everyday convenience. Outside, a covered patio looks out on a fenced backyard with plenty of open lawn for outdoor seating, play, or gardening. Community amenities include swimming pools, playgrounds, sport courts, covered gathering areas, and expansive green space. The Travis Ranch area offers convenient access to FM 740, US-80, and I-30, with shopping, dining, and entertainment available in Forney and nearby Rockwall. Lake Ray Hubbard is close by for boating, fishing, kayaking, and other water recreation, while nearby Terry Park provides lake access, a boat ramp, and outdoor recreation.

1134 Norias Dr, Forney

Start Your Search

Listings provided by North Texas Real Estate Information Systems (NTREIS). Listing data has been deemed reliable but is not guaranteed to be accurate by the MLS.

Last updated: