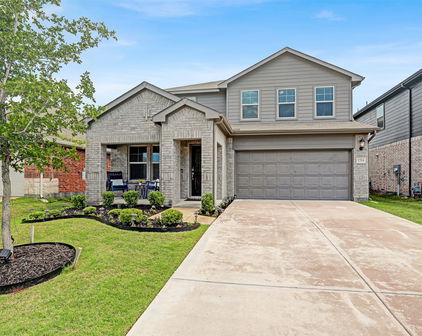
Forney Homes with Eat-In Kitchen Interior Features

Forney Homes with Eat-In Kitchen Interior Features

Forney, Texas, located in Kaufman County, is a charming city that offers a perfect blend of small-town charm and modern amenities. With a population of approximately 28,000, Forney is a rapidly growing community that attracts residents with its friendly atmosphere and convenient location.

One of the standout features of many homes in Forney is the presence of an eat-in kitchen. This interior feature is highly sought after by homeowners who enjoy the convenience and comfort of having a dedicated space for dining within their kitchen area. An eat-in kitchen allows families to gather together for meals, providing a cozy and communal space for sharing food and conversation.

Homes with an eat-in kitchen in Forney offer a variety of styles and designs to suit different tastes and preferences. From traditional to contemporary, these homes provide a functional and stylish space for cooking, dining, and entertaining. Whether you prefer a cozy breakfast nook or a spacious dining area, Forney's real estate market offers a range of options to cater to your needs.

Living in Forney means enjoying a close-knit community with access to excellent schools, parks, and recreational facilities. The city also boasts a vibrant downtown area with charming shops, restaurants, and entertainment options. With its proximity to major highways, Forney offers easy access to the Dallas-Fort Worth Metroplex, making it an ideal choice for those who desire a suburban lifestyle with urban conveniences.

If you are searching for a home in Forney with an eat-in kitchen, you will find a variety of options to suit your preferences. From cozy cottages to spacious family homes, the real estate market in Forney offers something for everyone.

Newest Forney Homes with Eat-In Kitchen Interior Features

308 N Mcgraw St, Forney
$350,000
3 Beds ⋅ 3 Baths ⋅ 21409002 MLS
NEW CONSTRUCTION. DUAL PRIMARY SUITES. EXCEPTIONAL FINISHES. LARGE LOT. Discover the perfect blend of style, comfort, and versatility in this beautifully crafted 3-bedroom, 3-full-bath home situated on a spacious one-third-acre lot in Forney! Designed with flexibility in mind, this home features two private primary suites, offering an ideal arrangement for multigenerational living, extended family, or guests who appreciate their own space. Step inside to an inviting open-concept floor plan showcasing custom finishes, wood look, slatted luxury vinyl flooring throughout the living areas and bedrooms, and thoughtful details at every turn. The beautifully appointed kitchen is the heart of the home, featuring quartz countertops, a gas cooktop, an oversized island, and an upscale stainless steel sink. A complete appliance package, including the refrigerator, washer, and dryer, is included! Designer lighting, stylish ceiling fans, and elegant mirrors add a sophisticated touch throughout. Storage is plentiful, including a generously sized utility room with additional cabinetry and space for a second freezer. Enjoy peaceful mornings on the covered front porch or gather with family and friends on the expansive back patio. The oversized backyard offers endless possibilities to create your own outdoor retreat, garden, or entertaining space. With its flexible floor plan, beautiful custom finishes, generous lot, and move-in-ready convenience, this exceptional new construction home is truly a standout!

308 N Mcgraw St, Forney

1632 Granton Way, Forney
$531,346
5 Beds ⋅ 4 Baths ⋅ 21410383 MLS
NEW! NEVER LIVED IN. Estimated completion November 2026. Bloomfield Homes’ Rose II offers 5 bedrooms, 4 full baths, and a 2-car garage in a two-story layout at 1632 Granton Way. A greenbelt-adjacent interior lot gives this home a setting worth noticing, with a covered patio and landscaped yard enclosed by a wood privacy fence. Brick and stone pair with a brick-covered porch, wood garage doors, an 8' entry door, and four uplights. Inside, wood-look tile connects the shared spaces, leading to a vaulted family room with a direct-vent stone fireplace reaching the ceiling. Open railing defines the stairs and overlook. The Deluxe Kitchen brings quartz counters, an upgraded backsplash, cabinet pulls, and under-cabinet lighting to the workspace. A gas cooktop, electric oven, microwave, pot-and-pan drawers, and walk-in pantry support the cooking, while the island’s breakfast bar and adjoining dining area keep the gathering close. The downstairs primary suite trades the tub for an enlarged shower with upgraded tile, alongside dual sinks, linen storage, and a walk-in closet. An added door connects the closet to the laundry room for a useful shortcut. A secondary bedroom near the entry sits beside another full bath, and a downstairs flex room provides space for projects or a quiet retreat. Upstairs, the game room overlooks the family room, with an enclosed media room ready for immersive movie nights. Three bedrooms and two full baths complete that level, including a shared bath between two bedrooms. Visit Bloomfield Homes’ Devonshire model to explore this Rose II today!

1632 Granton Way, Forney

Start Your Search

Listings provided by North Texas Real Estate Information Systems (NTREIS). Listing data has been deemed reliable but is not guaranteed to be accurate by the MLS.

Last updated: