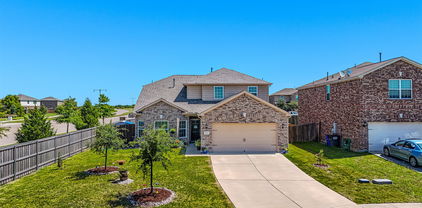
Forney Homes with Pool Community features

Forney Homes with Pool Community features

Forney, a vibrant city located in Kaufman County, Texas, offers a wonderful mix of small-town charm and modern amenities. Situated just east of Dallas, Forney provides residents with the perfect balance between a peaceful suburban lifestyle and easy access to the bustling city.

Known for its friendly community and excellent quality of life, Forney has become a popular choice for families and individuals seeking a close-knit community with plenty of recreational opportunities. The city boasts a range of amenities, including parks, hiking and biking trails, and a vibrant downtown area with shops and restaurants.

One of the standout features of Forney is its Homes with Pool Community. If you're looking to beat the Texas heat and enjoy a refreshing swim in the privacy of your own backyard, these homes are an excellent choice. With well-maintained pools, these properties offer the perfect setting for relaxation, entertaining guests, and enjoying quality time with family.

Living in a Homes with Pool Community in Forney also provides an opportunity to meet and connect with like-minded neighbors who share a similar appreciation for outdoor living. Whether you're hosting a poolside barbecue or simply lounging by the water, these communities offer a sense of exclusivity and luxury.

If you're considering a move to Forney, don't miss the chance to explore the Homes with Pool Community. With its desirable location, friendly atmosphere, and stunning properties, Forney is an ideal place to call home for those seeking a balance between suburban tranquility and modern conveniences.

Newest Forney Homes with Pool Community features

2044 Longbridge Rd, Forney
$489,900
4 Beds ⋅ 4 Baths ⋅ 21407281 MLS
Beautiful Highland Home with Resort-Style Backyard in Devonshire! Discover exceptional living in this stunning 4-bedroom, 4-bath Highland Home situated on an oversized lot in the highly sought-after Devonshire community of Forney. Built in 2018, this thoughtfully designed Roxburgh floor plan features a dramatic two-story entry and soaring family room that create an impressive first impression. The open-concept living space flows seamlessly into a gorgeous kitchen and breakfast nook, making it ideal for everyday living and entertaining.The first floor offers a private primary suite with an en suite bath, an additional bedroom and full bath, formal dining room, and dedicated office—providing flexibility for guests, multigenerational living, or working from home. Upstairs, you'll find two additional bedrooms, two full baths, a spacious game room, and a versatile bonus room perfect for a media room, hobby space, or additional living area. Step outside to your own private backyard retreat, designed for memorable gatherings and year-round enjoyment. The expansive outdoor space features a sparkling 33' x 16' in-ground pool with a large spa, plus an impressive 18' x 18' cedar cabana complete with a grill, fireplace, and an extraordinary 20-foot countertop—an entertainer's dream! Enjoy the exceptional lifestyle Devonshire has to offer, with community amenities including a lake, swimming pool, parks, jogging and biking trails, fishing, greenbelts, playgrounds, a dog park, basketball, and more. With its spacious and flexible floor plan, oversized lot, and spectacular outdoor living amenities, this home offers the perfect blend of comfort, functionality, and entertaining in one of Forney's most desirable communities.

2044 Longbridge Rd, Forney

2015 Crosby Dr, Forney
$275,000
4 Beds ⋅ 3 Baths ⋅ 21405965 MLS
Welcome to 2015 Crosby Drive in the Travis Ranch community of Forney, Texas! Offering 4 bedrooms, 2.5 bathrooms, and approximately 2,520 square feet of living space, this home provides plenty of room to enjoy everyday life, all at an attractive price of $275,000. With generous square footage and a versatile layout, there’s space for entertaining, working from home, hosting guests, or simply relaxing. Beyond the home, you’ll discover a community that continues to grow with new places to shop, dine, and spend your weekends. Imagine starting your Saturday with coffee at a local café, picking up groceries at the new H-E-B, browsing Target, or making a Costco run without having to leave Forney. The growing Highway 80 corridor brings shopping, restaurants, and everyday essentials together, making errands and spontaneous outings part of a convenient routine. Living in Travis Ranch means having plenty to enjoy right in your own neighborhood. Spend warm summer afternoons at the community swimming pools or splash park, enjoy a friendly game on the basketball or pickleball courts, or take the dog out to the neighborhood dog park. With multiple playgrounds, soccer fields, and a covered pavilion, there are plenty of opportunities to enjoy the outdoors. The community also hosts seasonal celebrations and neighborhood events, creating opportunities to connect with neighbors and enjoy the sense of community that makes Travis Ranch special. At $275,000, this home offers an appealing combination of space, value, and a community filled with amenities, all while being conveniently located near Forney’s expanding shopping and dining destinations. Come experience everything 2015 Crosby Drive and Travis Ranch have to offer!

2015 Crosby Dr, Forney

2909 Messenger St, Forney
$517,139
3 Beds ⋅ 2 Baths ⋅ 21406834 MLS
NEW! NEVER LIVED IN. Estimated completion November 2026. Bloomfield Homes' one-story Carolina I offers 3 bedrooms, 2 full baths, a study, and a 2-car garage in Meraki. The rotunda foyer gives this home an opening worth remembering. Its rounded shape sets up a formal dining room ahead and a separate study beside the entry, with 8' interior doors adding generous proportions throughout. Laminate flooring carries the flow into the family room, where a gas-starter fireplace with tile reaching the ceiling creates a strong corner focal point. The dining room stays open to this shared space, keeping conversation connected. At the rear, an extended covered patio adds room for a table, lounge seating, and an outdoor cooking setup with the included gas stub. The breakfast area connects directly to it, placing casual meals beside backyard views. The Deluxe Kitchen brings substance to the center of the plan: a Professional Series appliance package with double electric ovens, a gas cooktop, quartz counters, and an island overlooking the family room. Even the pantry gets a distinctive detail with its glass door. The primary suite occupies its own side of the home, with a bath featuring dual sinks, a soaking tub, a separate shower, and a walk-in closet. Across the plan, 2 secondary bedrooms share another full bath with the sink area separate from the tub and toilet. The laundry room sits along this bedroom hallway, keeping everyday tasks close. Cedar garage doors, an 8' front door, and a covered front porch finish the arrival on an interior lot. Visit Bloomfield Homes' Meraki model to learn more about 2909 Messenger Street today!

2909 Messenger St, Forney

514 Madrone Trl, Forney
$314,999
3 Beds ⋅ 2 Baths ⋅ 21404354 MLS
This beautifully maintained 2012-built home offers 2,055 square feet of comfortable living space and has been lovingly cared for by only one owner. From the moment you arrive, the beautiful brick exterior, manicured lawn, mature landscaping, and great curb appeal make a lasting impression. Step inside to a warm and inviting home filled with natural light, rich wood floors, crown molding, and beautiful architectural details. The spacious living room features a gorgeous fireplace and large windows that create the perfect space to relax or entertain. The kitchen is made for gathering, featuring rich wood cabinetry, granite countertops, decorative tile backsplash, a large center island, plenty of storage, and a bright breakfast area surrounded by windows. Two dining areas provide flexibility, while the formal dining room with French doors can easily become a home office, study, or flex space. The spacious primary suite offers a peaceful retreat with a beautiful bay window that fills the room with natural light. Outside, enjoy the covered patio and private backyard, perfect for morning coffee, weekend gatherings, or relaxing after a long day. The spacious driveway and separate garage doors add convenience and curb appeal. The seller is offering seller concessions to help make this home even more affordable! Qualified buyers may be able to use the concession toward buying down their interest rate, reducing eligible closing costs, or other allowable expenses that help make the purchase and move-in process easier. It's an opportunity to put those seller funds to work where they benefit you most. Quality craftsmanship, thoughtful design, beautiful finishes, and true pride of ownership—this is a home you don't want to miss. Virtual Tour is Available.

514 Madrone Trl, Forney

1709 Coachman Dr, Forney
$434,300
4 Beds ⋅ 4 Baths ⋅ 21405713 MLS
MLS# 21405713 - Built by Ashton Woods Homes - Oct 2026 completion! ~ Final Opportunity! The Grayson model home is now available for sale in the amenity-rich master-planned community of Devonshire, offering one final opportunity to call Phase One home. Designed with the Milan Collection, this home showcases cool grays and contemporary finishes creating a comfortably chic atmosphere. As you enter the foyer, you'll find a private study enclosed with French doors, ideal for a home office, playroom, or formal dining room. At the heart of the home, the open-concept kitchen, living, and dining area creates the perfect space for entertaining, offering seamless access to the covered patio and beautiful backyard views. The spacious primary suite features a double-sink vanity, a walk-in tile shower with glass enclosure, a luxurious garden tub, and an expansive walk-in closet. Upstairs, a large game room is accompanied by three secondary bedrooms and two full bathrooms. This home is complete with stainless steel appliances, a full landscaping package with sprinkler system, dual-pane energy-efficient windows, an energy-efficient HVAC system, and much more. Move into Devonshire and enjoy resort-style living in one of Forney's premier master-planned communities, featuring a clubhouse, pool complex, scenic ponds, miles of walking trails, sports courts, a dog park, and abundant outdoor gathering spaces, all with convenient access to major Dallas-Fort Worth employment centers and everyday essentials.

1709 Coachman Dr, Forney

9460 Plum Ct, Forney
$309,000
4 Beds ⋅ 3 Baths ⋅ 21405131 MLS
Welcome home to this spacious, well-maintained two-story brick residence nestled on a peaceful cul-de-sac. The thoughtfully designed floor plan features a primary suite on the main level and three generously sized bedrooms upstairs. The open-concept layout creates seamless flow between the living room, dining area, and kitchen, ideal for everyday living and entertaining. Luxury vinyl plank flooring extends through the living room, hallway, and stairs, while vibrant accent colors add warmth and personality. The modern kitchen features granite countertops, a breakfast bar, gas range with vented exhaust, and stainless-steel French-door refrigerator. The spacious primary suite offers a private ensuite bath with dual sinks, separate walk-in shower, garden tub, and ample closet space. Upstairs, three generously sized bedrooms provide flexibility for guests, a playroom, or home offices. Enjoy the large backyard and well-built, stained outdoor deck—perfect for relaxing, barbecuing, or entertaining family and friends. Recent updates include a new roof and gutters installed in 2024, offering added peace of mind. Conveniently located near community pools, on-site schools, parks, fishing ponds, walking trails, H-E-B, BJ’s, and numerous local restaurants and shopping options. The seller is open to concessions toward cosmetic improvements or closing costs, subject to acceptable terms. Qualified buyers may also benefit from preferred-lender programs, including a free 1-0 interest-rate buydown or down-payment assistance. With its spacious layout, desirable updates, outdoor living space, and convenient location, this move-in-ready home is ready for its next chapter.

9460 Plum Ct, Forney

Start Your Search

Listings provided by North Texas Real Estate Information Systems (NTREIS). Listing data has been deemed reliable but is not guaranteed to be accurate by the MLS.

Last updated: