Forney Homes with Craftsman Architectural Style

Forney Homes with Craftsman Architectural Style

Forney, located in Kaufman County, Texas, is a vibrant city that offers a charming blend of small-town charm and modern amenities. With its convenient location just 20 miles east of downtown Dallas, Forney provides residents with easy access to big-city attractions while maintaining a close-knit community atmosphere.

One of the architectural styles that can be found in Forney is the Craftsman style. This style, characterized by its emphasis on simplicity, natural materials, and fine craftsmanship, is a popular choice among homebuyers looking for a timeless and elegant design.

Homes with Craftsman architectural style in Forney often feature unique details such as exposed rafters, tapered columns, and decorative woodwork. The exteriors are typically adorned with warm earth tones, stone accents, and welcoming front porches. Inside, you can expect open floor plans, cozy fireplaces, and high-quality finishes that exude a sense of comfort and craftsmanship.

Living in a Craftsman-style home in Forney allows residents to enjoy the perfect blend of beauty and functionality. These homes offer a sense of character and individuality, making them stand out in the neighborhood.

Whether you're looking for a cozy Craftsman cottage or a spacious Craftsman-inspired estate, Forney has a range of options to suit different tastes and budgets. With its small-town charm, excellent schools, and convenient location, Forney is an ideal place to call home for those seeking a balance between modern living and timeless design.

Newest Forney Homes with Craftsman Architectural Style

$418,000
5 Beds 4 Baths 21353605 MLS
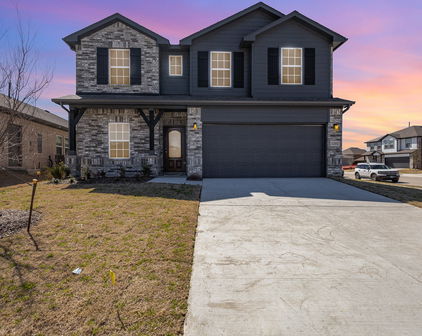
MLS# 21353605 - Built by RockWell Homes - Sep 2026 completion! ~ New two-story Freedom home plan, a perfect combination of elegance and functionality with soaring ceilings. This spacious home offers 5 bedrooms and 3.5 bathrooms, providing the ideal layout for growing families and those who need extra space. The home includes a home office, a game room, and a 2-car garage for added convenience and flexibility. The exterior is highlighted by full brick, a welcoming covered porch, covered patio, 8-foot front door and dual-pane energy-efficient windows, offering both style and comfort. The open-concept design places the living, kitchen, and dining areas at the heart of the home, creating a seamless flow between spaces. The kitchen is a chef’s dream, featuring a central island with bar stool seating, solid surface countertops, stainless steel appliances, gas range, microwave, dishwasher, ceramic tile backsplash, solid surface countertops, 42-inch cabinets, undermount sink, Delta faucet, upgraded flooring and a walk-in pantry for added storage. The living area, illuminated by dual-pane windows and soaring ceilings is bathed in natural light. The primary suite, privately located at the back of the home on the first floor, is a luxurious retreat with a garden tub, a ceramic tile shower with a glass enclosure, a dual sink vanity with solid surface countertops, a walk-in closet, hardware package, lighting package and upscale Delta fixtures. A guest suite on the main floor provides added convenience, with powder bathroom. Upstairs, the secondary bedrooms are all equipped with walk-in closets and are ideally located near the game room, making it the perfect spot for fun. The secondary bathrooms include ceramic tile flooring & tub-shower surround, Delta faucets, towel bars, lighting package and upscale cabinets. Additional features of this home include automated sprinkler system, private back yard with gate, full landscaping package, full gutters and much more!

2519 Sturgis St, Forney

Start Your Search

Listings provided by North Texas Real Estate Information Systems (NTREIS). Listing data has been deemed reliable but is not guaranteed to be accurate by the MLS.

Last updated: