Kaufman Homes with Rockwall Isd School district

Kaufman Homes with Rockwall Isd School district

Welcome to Kaufman County, Texas! Located in the heart of the Lone Star State, Kaufman County offers a charming blend of small-town living and modern amenities. With its proximity to the bustling city of Dallas, residents here enjoy the best of both worlds – a peaceful suburban lifestyle and easy access to urban conveniences.

One of the highlights of Kaufman County is its excellent school district, Rockwall ISD. Families looking for quality education for their children will be pleased to know that homes within this district are available. Rockwall ISD is renowned for its academic excellence, dedicated teachers, and a wide range of extracurricular activities. Students have access to state-of-the-art facilities and resources, ensuring a well-rounded education.

When it comes to real estate, Kaufman County offers a diverse range of options to suit every lifestyle and budget. From spacious single-family homes in family-friendly neighborhoods to sprawling ranch-style properties with acres of land, there is something for everyone. The county boasts a mix of new construction and well-established homes, providing ample choices for homebuyers.

In addition to its excellent schools and real estate options, Kaufman County also offers a variety of recreational activities. Outdoor enthusiasts can explore the beautiful parks, lakes, and nature trails, perfect for hiking, fishing, and camping. The county also hosts various community events and festivals throughout the year, fostering a strong sense of community spirit.

Whether you are a growing family, a young professional, or a retiree seeking a peaceful place to call home, Kaufman County with its Homes with Rockwall ISD School district is a fantastic choice. With its welcoming atmosphere, top-notch schools, and a wide array of housing options, this county truly has something for everyone.

Newest Kaufman Homes with Rockwall Isd School district

$417,780
5 Beds 4 Baths 21374793 MLS
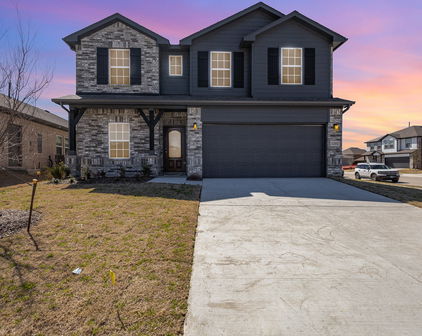
Every square foot is maximized with our Concho plan – the ideal home for the growing family. This 4-bedroom home offers space, flexibility and comfort. Entering your new home from your spacious porch, you are met with a foyer leading to your secluded study room. If you are looking for a little more living space, opt to transform the study room into your fifth bedroom! Travel further down the hall and you will discover the entry to your walk-in utility room and the convenient downstairs powder room. Need a little more room for your tools or holiday decorations? Luckily, the Concho plan bears an optional 2.5-car garage! Past the utility room, and you are led to the heart of the home - the open-concept, two-story family room adjoined by the oversized kitchen and breakfast area. The kitchen accommodates sleek granite countertops, flat-panel birch cabinets (with the option to add more), as well as a kitchen island! One of the most exclusive options this floor plan offers is the ability to add in an extended covered patio off the kitchen area. Talk about the perfect outdoor sanctuary! Finally, the first floor holds your private master suite with an elegant master bathroom. The master bathroom holds cultured marble countertops with the option of dual vanities, a shower,bathtub enclosure, and an expansive walk-in closet! If you are interested in taking the bathroom space to the next level you have the option to turn your bathtub into a super shower, or opt for a luxury tub with shower - both with standard dual vanities! Roam up the stairs to the second floor which is filled with three additional bedrooms, two full bathrooms and an oversized game room perfect for game nights with the family. In the Concho home, you will never have to sacrifice your space or comfort. There is something for the entire family to enjoy! With the copious amounts of included features and favorable options, you can bring your visions to life and will truly cherish your new CastleRock Concho home!

2129 Callahan Dr, Forney

$403,062
5 Beds 4 Baths 21374036 MLS
Every square foot is maximized with our Concho plan – the ideal home for the growing family. This 5-bedroom home offers space, flexibility and comfort. Entering your new home from your spacious porch, you are met with a foyer leading to your secluded study room. Travel further down the hall and you will discover the entry to your walk-in utility room and the convenient downstairs powder room. Past the utility room, and you are led to the heart of the home - the open-concept, two-story family room adjoined by the oversized kitchen and breakfast area. The kitchen accommodates sleek granite countertops, flat-panel birch cabinets (with the option to add more), as well as a kitchen island! One of the most exclusive options this floor plan offers is the ability to add in an extended covered patio off the kitchen area. Talk about the perfect outdoor sanctuary! Finally, the first floor holds your private master suite with an elegant master bathroom. The master bathroom holds cultured marble countertops, a shower bathtub enclosure, and an expansive walk-in closet! Head up the stairs to the second floor which is filled with three additional bedrooms, two full bathrooms and an oversized game room perfect for game nights with the family. In the Concho home, you will never have to sacrifice your space or comfort. With the copious amounts of included features and favorable options, you can bring your visions to life and will truly cherish your new CastleRock Concho home!

2002 Placerville St, Forney

$695,000
2 Beds 3 Baths 21370455 MLS
SK ABOUT CURRENT BUILDER INCENTIVES! Exquisite Custom Townhome Overlooking Golf Course in a Premier Lakefront Community. Discover unparalleled luxury and modern living in this brand-new, custom-built townhome nestled in a prestigious lakefront community on the shores of Lake Ray Hubbard. Spanning over 2,000 square feet, this meticulously crafted 2-bedroom, 2.5-bath residence offers a perfect blend of elegance, comfort, and sophistication. Step inside to soaring vaulted ceilings and an open-concept floor plan designed to maximize natural light and space. The heart of the home features a stunning cast stone fireplace that adds warmth and grandeur, perfectly complementing the custom cabinetry throughout. Designer lighting enhances the ambiance, while large picture-frame windows frame breathtaking views of a serene golf course putting green, offering a peaceful retreat right outside your door. The gourmet kitchen flows seamlessly into the living and dining areas, creating an ideal space for entertaining. With premium finishes and thoughtful design, every detail reflects luxury and comfort. The two spacious bedrooms offer privacy and relaxation, with spa-inspired bathrooms that feature high-end fixtures and materials. Beyond the home, this exclusive community provides an unmatched lifestyle. Enjoy world-class amenities, including access to golf, tennis courts, swimming, and yachting. The community clubhouse offers a restaurant, fitness center, and gathering spaces, making it easy to connect and unwind. Perfectly situated on Lake Ray Hubbard, residents have direct access to the water for boating and lakeside adventures. Whether you’re enjoying a quiet evening at home, hitting the links, or indulging in the vibrant social scene, this townhome delivers an extraordinary living experience. Don’t miss the opportunity to own this remarkable home—schedule your private tour today and start living the lifestyle you deserve!

1718 Governors Blvd, Heath

$679,000
4 Beds 3 Baths 21355127 MLS
Experience luxury one-story golf course living without the wait for new construction. Perfectly positioned on a premium golf course lot in prestigious Heath Golf & Yacht Club, this beautifully upgraded 2022-built home offers 2,900 sq ft with 4 bedrooms, 3 baths and thoughtful accessibility features. Step inside to soaring ceilings, beautiful floors (no carpet at all!), abundant natural light and an open-concept layout designed for easy living and entertaining. The kitchen is the heart of the home, featuring an impressive chef’s island with quartz countertops and built-in wine storage, gas cooktop, walk-in pantry and abundant cabinetry overlooking the spacious living and dining areas. The private primary suite offers dual vanities, soaking tub, spacious walk-in closet and a zero-entry shower for added accessibility. Three additional bedrooms and two full baths provide flexibility for family, guests or a home office. Enjoy year-round outdoor living on the covered patio complete with motorized screens, extended an additional 6 feet, with a stunning vaulted stained-wood ceiling and sweeping golf course views. The oversized backyard offers plenty of room for a future pool while maintaining generous green space. Unlike new construction, this home is move-in ready with professional landscaping, plantation shutters and thoughtful upgrades already completed. The 3-car garage was extended 3 feet to accommodate larger vehicles and trucks, adding valuable everyday functionality. Residents of Heath Golf & Yacht Club enjoy a private lakeside clubhouse with restaurant and bar, resort-style pool overlooking Lake Ray Hubbard, fitness center, pickleball and tennis courts, walking trails, community dock, playgrounds and optional golf membership—all within Rockwall ISD.

4169 Yellow Jasmine Ln, Heath

$339,900
4 Beds 3 Baths 21351233 MLS
Welcome to this beautifully maintained 2021-built home in the highly sought-after Lakeside at Heath community, zoned to top-rated Rockwall ISD and just a short walk to Linda Lyon Elementary. Nestled in a quiet, serene neighborhood, this property offers a rare combination of modern comfort and a peaceful, nature-filled setting. Situated on a desirable oversized lot, this single-story home features 4 bedrooms and 3 full baths with an open, airy layout and soaring 10-foot ceilings. Wood-look tile flooring flows throughout the main living areas, enhancing both style and durability. The heart of the home is the gourmet kitchen, seamlessly connected to the living and dining spaces—perfect for everyday living and entertaining. It features quartz countertops, a stylish tile backsplash, gas cooktop, built-in ovens, stainless steel appliances, and a large island with sink and breakfast bar. Abundant natural light in the expansive living and dining areas. The spacious primary suite offers a relaxing retreat with a spa-inspired bath, dual sinks, and a glass-enclosed shower. What truly sets this home apart is its proximity to Lake Ray Hubbard and the scenic community lakes, offering beautiful water views and a calm, tranquil environment. Just minutes away (approximately 0.5 mile), you can enjoy boating, sailing, lakeside walks, and breathtaking sunsets. The neighborhood itself is known for its peaceful atmosphere and picturesque surroundings, making it an ideal escape from the city while still staying conveniently connected. Additional features include a tankless water heater, full rain gutters, and an EV charging outlet in the garage. With easy access to Highway 80 and nearby shopping and dining, this home truly offers the best of both convenience and lifestyle. A rare opportunity to enjoy lakeside living in a calm, welcoming community—this is one you don’t want to miss.

3106 Maverick Dr, Forney

Start Your Search

Listings provided by North Texas Real Estate Information Systems (NTREIS). Listing data has been deemed reliable but is not guaranteed to be accurate by the MLS.

Last updated: