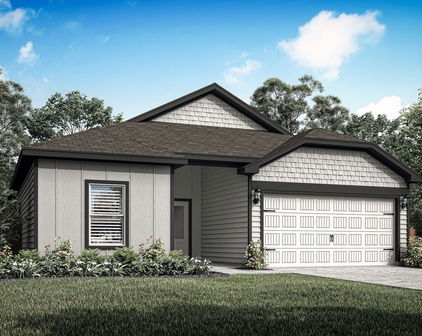
Kaufman Homes with Kitchen Island Interior Features

Kaufman Homes with Kitchen Island Interior Features

Located in the state of Texas, Kaufman County offers a charming and picturesque setting for those seeking a new place to call home. With its rich history and close-knit community, this county provides a perfect blend of small-town charm and modern amenities.

One of the standout features of homes in Kaufman County is the presence of kitchen island interior features. True to their reputation, these homes offer a convenient and stylish addition to any kitchen space. The kitchen island provides not only extra counter space for meal preparation but also serves as a gathering spot for family and friends. Whether you are hosting a dinner party or enjoying a casual breakfast, the kitchen island becomes the heart of the home.

Homes with kitchen island interior features in Kaufman County come in a variety of styles and sizes to suit different preferences and needs. From cozy cottages to spacious family homes, you can find a property that fits your lifestyle and budget. The kitchen islands are often equipped with additional storage options, such as cabinets or drawers, allowing for easy organization and accessibility.

Living in a home with a kitchen island interior feature not only adds functionality but also enhances the overall aesthetic appeal. It creates a focal point in the kitchen, making it a visually pleasing space. Whether you are an aspiring chef or simply love to entertain, homes with kitchen island interior features in Kaufman County provide the perfect backdrop for culinary adventures and memorable gatherings.

Newest Kaufman Homes with Kitchen Island Interior Features

$745,000
3 Beds 4 Baths 21372253 MLS
Experience the best of country living just minutes from the city in this exceptional one-acre retreat, where timeless design meets true comfort. Thoughtfully positioned for maximum privacy, the property delivers peaceful surroundings, quiet mornings, and the kind of tranquility buyers dream of but rarely find. Inside, the home immediately impresses with soaring ceilings, rich wood floors, and sun-filled rooms that feel warm, inviting, and undeniably luxurious. The grand living room, centered around a stunning stone fireplace, flows effortlessly into panoramic views of the sparkling pool and expansive backyard—creating a daily backdrop of understated elegance and relaxation. The kitchen is built for real living and real gathering. A large island, beautiful countertops, stainless steel appliances, and a generous walk-in pantry make cooking, hosting, and everyday moments feel easy and elevated. The split-bedroom layout enhances privacy, with the primary suite offering a true retreat. Wake up to views of your private oasis, then unwind in a spa-inspired bathroom featuring a soaking tub, large shower, and dual vanities. The home includes a dedicated front office, a secluded upstairs entertainment space, media, game room, with a half bath, ideal for movie nights, game nights, or simply escaping to your own hideaway. Step outside and your personal paradise unfolds. A sparkling pool with waterfall features, a relaxing spa, a cozy fire-pit area set the stage for unforgettable gatherings, peaceful evenings, and outdoor dining under the stars. Ample space for gardening. NO HOA, a 3-car garage, in proximity to Lake Ray Hubbard just minutes away, area shopping. Plus spacious living with the freedom to shape your own lifestyle. Whether you’re seeking a serene escape with modern comforts, the property offers a rare blend of minimalist design, functionality, and natural beauty. Come take a tour for yourself. Say yes to peaceful mornings and scenic sunsets. Welcome home!

19121 Shortmeadow, Forney

$848,989
5 Beds 5 Baths 21372576 MLS
MLS# 21372576 - Built by Kindred Homes - Ready Now! ~ Welcome to the last Sperry available in Berkshire Estates that sits in Forney ISD (Willett Elementary and Forney High School). This move-in-ready 5 bed, 4.5 bath 3 car garage home is waiting for you.Set on a private 1.3-acre homesite that gently backs to a 12-acre wooded common area, the backyard feels tucked away and peaceful—perfect for quiet mornings or evening gatherings. A welcoming covered front porch draws you inside, where twelve-foot ceilings in the foyer, family room, and kitchen create an immediate sense of openness and light. Black-frame windows and an upgraded 8-foot wood front door add a touch of refinement, while 8’ interior doors keep the home feeling spacious and graceful.Just off the entry, a private study with extra windows offers a bright, quiet spot for work or reading. The heart of the home is the chef’s kitchen, centered by a huge wood-panel-wrapped island, a 36-inch gas cooktop, double ovens and drawers galore. Luxury plank flooring flows through the family room, kitchen, foyer, hallways, and secondary bedrooms, giving the space a warm, comfortable feel.The family room opens through a 12-foot three-panel sliding glass door onto a ginormous covered patio that is pre-wired for speakers and pre-plumbed for an outdoor kitchen. A direct-vent fireplace with tile surround to the ceiling becomes the natural gathering point, while both the media and family room are wired for surround sound—ready for movie nights or big games.The owner’s suite is a true retreat, complete with dual vanities, free standing soaking tub, and a frameless glass shower enclosure. Secondary bedrooms are generously sized with walk-in closets, and a fifth bedroom with its own en-suite bath offers wonderful flexibility for guests . Thoughtful extras like a central vacuum system, tankless water heaters, a half-lite walk-through door from the garage to the side yard, and a full suite of smart-home features (video doorbell, garag

6633 Emerson Dr, Mesquite

$369,990
3 Beds 2 Baths 21370868 MLS
Pride of ownership shines throughout this meticulously maintained home located in a beautiful master planned community! From the moment you arrive, the impressive brick exterior and thoughtfully upgraded landscaping create incredible curb appeal, including approximately $15,000 invested in new sod, tree removal and replacement, and additional landscape improvements. Inside, soaring ceilings, abundant natural light and an open layout create a home that feels both spacious and inviting. The kitchen is the heart of the home with crisp white cabinetry, stainless steel appliances, a large island with seating and an open connection to the living and breakfast areas. The living room is surrounded by windows and anchored by a beautiful stone fireplace, making it an ideal space for everyday living and entertaining. The spacious primary suite features engineered hardwood flooring and a beautifully updated bath, but the showstopper may be the incredible custom primary closet redesigned by Closets by Design with extensive built in shelving, drawers and storage. Additional upgrades include a completely remodeled laundry room, engineered hardwood flooring in the front bedroom, shiplap accent wall, upgraded lighting throughout several areas of the home, updated ceiling fans, sensor lighting in the pantry and primary closet, and upgraded carpet in the media room. Movie nights just got better with a dedicated media room featuring a large projection screen, while the separate office provides an ideal work from home space. Even the attic has been improved with added decking and lighting for additional storage. Beautifully maintained, thoughtfully upgraded and truly move in ready, this is the kind of home where you can immediately see how much care has gone into every detail. All of this within a master planned community designed for more than just a place to live.

1123 Highgate Rd, Forney

$319,900
3 Beds 2 Baths 21371608 MLS
Sellers are offering $5,000 in concessions with acceptable offer. Welcome to this immaculate one-owner home perfectly positioned on a desirable corner lot w-beautiful landscaping, stone-lined flower beds, & inviting curb appeal! A charming covered front porch welcomes you inside where pride of ownership is evident throughout. This thoughtfully designed 3-bedroom 2-bath home also features a private office & versatile flex or game room, offering plenty of space for working, relaxing, & entertaining. The open-concept layout is ideal for hosting gatherings & holiday celebrations w-neutral paint tones flowing throughout the main living areas, creating a warm & timeless atmosphere . Located at the front of the home, the separate office or man cave delivers privacy for working from home or movie watching nights. The heart of the home is the stunning kitchen featuring a large island w-decorative pendant lighting, quartz countertops, updated backsplash, & open view into a spacious dining area. The inviting family room offers a corner brick gas log fp, wood mantel, vaulted ceilings & windows overlooking the backyard, the perfect setting for cozy evenings or entertaining guests. Tucked away at the back of the home, the primary suite offers a retreat complete w-wall of windows, ceiling fan, custom painted accent wall & ensuite featuring a soaking garden tub w-ceramic tile surround, separate glass-enclosed shower, dual sinks & spacious walk-in closet. The flex room or game room is perfectly situated between the guest bedrooms & features custom paint, ceiling fan, ideal for a media room, playroom or 2nd living area. Each guest bedroom showcases unique custom paint details, charming wainscoting, and ceiling fans for added comfort & style. Surround sound wiring is in the family room, flex space & on the covered back porch. Wood fenced in backyard. Enjoy the established community amenities offered by Gateway Parks HOA including and greenspaces, splash pad & two community pools.

1545 Seminole Dr, Forney

Start Your Search

Listings provided by North Texas Real Estate Information Systems (NTREIS). Listing data has been deemed reliable but is not guaranteed to be accurate by the MLS.

Last updated: