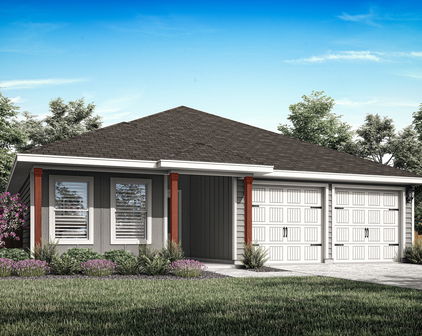
Kaufman Homes with Pool Amenities

Kaufman Homes with Pool Amenities

Kaufman County, Texas, is a charming region that offers a perfect blend of suburban living and rural tranquility. Located just east of Dallas, this county is known for its picturesque landscapes, friendly communities, and a wide range of amenities.

One of the standout features of Kaufman County is its abundance of homes with pool amenities. Whether you're looking for a refreshing dip on a hot summer day or a place to relax and unwind, these homes offer the perfect solution. With a true commitment to comfort and luxury, these properties provide residents with the opportunity to enjoy resort-style living right in their own backyard.

Imagine spending your weekends lounging by the pool, hosting barbecues with family and friends, or taking a refreshing swim to start your day. Homes with pool amenities in Kaufman County offer a fantastic lifestyle for individuals and families alike.

In addition to the pool amenities, Kaufman County boasts a variety of recreational activities and attractions. Outdoor enthusiasts will appreciate the abundance of parks, lakes, and nature trails, perfect for hiking, fishing, and camping. The county also offers a vibrant downtown area with charming shops, delicious restaurants, and a strong sense of community.

If you're in search of a place that combines the tranquility of rural living with the convenience of suburban amenities, Kaufman County is the perfect choice. With its true commitment to providing homes with pool amenities and a wealth of recreational opportunities, this county offers a lifestyle that is both relaxing and enjoyable.

Newest Kaufman Homes with Pool Amenities

$745,000
3 Beds 4 Baths 21372253 MLS
Experience the best of country living just minutes from the city in this exceptional one-acre retreat, where timeless design meets true comfort. Thoughtfully positioned for maximum privacy, the property delivers peaceful surroundings, quiet mornings, and the kind of tranquility buyers dream of but rarely find. Inside, the home immediately impresses with soaring ceilings, rich wood floors, and sun-filled rooms that feel warm, inviting, and undeniably luxurious. The grand living room, centered around a stunning stone fireplace, flows effortlessly into panoramic views of the sparkling pool and expansive backyard—creating a daily backdrop of understated elegance and relaxation. The kitchen is built for real living and real gathering. A large island, beautiful countertops, stainless steel appliances, and a generous walk-in pantry make cooking, hosting, and everyday moments feel easy and elevated. The split-bedroom layout enhances privacy, with the primary suite offering a true retreat. Wake up to views of your private oasis, then unwind in a spa-inspired bathroom featuring a soaking tub, large shower, and dual vanities. The home includes a dedicated front office, a secluded upstairs entertainment space, media, game room, with a half bath, ideal for movie nights, game nights, or simply escaping to your own hideaway. Step outside and your personal paradise unfolds. A sparkling pool with waterfall features, a relaxing spa, a cozy fire-pit area set the stage for unforgettable gatherings, peaceful evenings, and outdoor dining under the stars. Ample space for gardening. NO HOA, a 3-car garage, in proximity to Lake Ray Hubbard just minutes away, area shopping. Plus spacious living with the freedom to shape your own lifestyle. Whether you’re seeking a serene escape with modern comforts, the property offers a rare blend of minimalist design, functionality, and natural beauty. Come take a tour for yourself. Say yes to peaceful mornings and scenic sunsets. Welcome home!

19121 Shortmeadow, Forney

$695,000
2 Beds 3 Baths 21370455 MLS
SK ABOUT CURRENT BUILDER INCENTIVES! Exquisite Custom Townhome Overlooking Golf Course in a Premier Lakefront Community. Discover unparalleled luxury and modern living in this brand-new, custom-built townhome nestled in a prestigious lakefront community on the shores of Lake Ray Hubbard. Spanning over 2,000 square feet, this meticulously crafted 2-bedroom, 2.5-bath residence offers a perfect blend of elegance, comfort, and sophistication. Step inside to soaring vaulted ceilings and an open-concept floor plan designed to maximize natural light and space. The heart of the home features a stunning cast stone fireplace that adds warmth and grandeur, perfectly complementing the custom cabinetry throughout. Designer lighting enhances the ambiance, while large picture-frame windows frame breathtaking views of a serene golf course putting green, offering a peaceful retreat right outside your door. The gourmet kitchen flows seamlessly into the living and dining areas, creating an ideal space for entertaining. With premium finishes and thoughtful design, every detail reflects luxury and comfort. The two spacious bedrooms offer privacy and relaxation, with spa-inspired bathrooms that feature high-end fixtures and materials. Beyond the home, this exclusive community provides an unmatched lifestyle. Enjoy world-class amenities, including access to golf, tennis courts, swimming, and yachting. The community clubhouse offers a restaurant, fitness center, and gathering spaces, making it easy to connect and unwind. Perfectly situated on Lake Ray Hubbard, residents have direct access to the water for boating and lakeside adventures. Whether you’re enjoying a quiet evening at home, hitting the links, or indulging in the vibrant social scene, this townhome delivers an extraordinary living experience. Don’t miss the opportunity to own this remarkable home—schedule your private tour today and start living the lifestyle you deserve!

1718 Governors Blvd, Heath

$775,000
4 Beds 4 Baths 21369344 MLS
Welcome home to a beautiful custom built 4-bedroom, 3.5-bath home on a one acre lot offering an exceptional blend of comfort, elegance, and indoor-outdoor living. Thoughtfully designed for both everyday living and entertaining, this home features an office or could be a craft room that can easily serve as a 5th bedroom, providing exceptional flexibility for guests, hobbies, or working from home. The spacious primary suite is a true retreat, featuring two generous walk-in closets for abundant storage. The home is enhanced throughout with plantation shutters, adding timeless elegance while providing privacy and natural light control. The kitchen is designed for the home chef and entertainer, featuring double ovens and plenty of space for preparing and gathering over memorable meals. Upstairs, discover a spacious bonus room with its own half bath, offering an ideal space for a media room, game room, playroom, or additional entertaining area. Step outside and discover your own private backyard oasis. The resort-style pool features a beautiful waterfall and spa, creating a tranquil setting for relaxing or entertaining. The spa accommodates 10–12 guests, making it perfect for gatherings with family and friends. An impressive outdoor kitchen extends the living space outdoors, while installed bug misters help keep the outdoor experience comfortable and enjoyable. This home offers the perfect combination of elegant interiors, versatile living spaces, and a spectacular private retreat, creating a lifestyle you’ll love coming home to.Owner is willing to give a flooring allowance. Roof is Approximately 2 yrs old

11110 Whispering Ln, Talty

$256,990
3 Beds 2 Baths 21366169 MLS
NEW! This thoughtfully designed home offers a seamless blend of style and practicality, catering to the demands of contemporary living. Its striking exterior, featuring architecturally designed elevations and divided light windows, creates a captivating first impression. A welcoming covered porch leads to a raised panel fiberglass insulated front door, with customizable decorative options available. Stepping inside, a spacious foyer unfolds into the rest of the home. The heart of the home is a modern kitchen, boasting 30” cabinets with hidden hinges, elegant granite or quartz countertops, and sleek stainless-steel appliances. A built-in sink, dishwasher, and generous pantry ensure effortless functionality. The primary suite provides a tranquil retreat, complete with an adjoining bathroom designed for ultimate convenience. An elongated vanity with a single sink and non-framed mirror, coupled with a spacious walk-in shower and closet, elevates the daily routine. Laminate wood plank flooring in living areas and plush ½” carpet in bedrooms create a comfortable and inviting atmosphere. Enhancing the home's appeal are integrated smart home features and an innovative tech package, providing modern convenience at your fingertips. The architecturally designed elevation, along with the front-facing garage featuring decorative hardware, adds to the curb appeal. This plan offers a perfect balance of comfort and cutting-edge technology.

3314 Twilight Trl, Talty

$439,990
4 Beds 4 Baths 21366453 MLS
Welcome to a beautifully maintained corner lot home designed for both everyday living and entertaining. Located in a sought after master planned community, this home offers a flexible layout that works wonderfully for families, guests, and multigenerational living. Inside, you’ll find beautiful wood flooring, soaring ceilings, abundant natural light, and thoughtful updates throughout. The spacious living area is anchored by a stone fireplace and flows effortlessly into the kitchen, creating an inviting space for gathering. The kitchen features crisp white cabinetry, granite countertops, stainless steel appliances, a gas cooktop, generous counter space, and a large island with plenty of seating. A separate dining room with a beautiful accent wall provides even more space for entertaining. The oversized primary suite offers plenty of room to unwind and features a spacious ensuite bath with separate vanities, a soaking tub, and walk in shower. Upstairs, upgraded carpet adds a fresh touch, while an additional bedroom with its own ensuite bathroom provides an excellent setup for extended family, older children, or overnight guests. Outside, the corner lot provides additional space and great curb appeal, while the covered back patio and large backyard create the perfect setting for relaxing, entertaining, or letting the kids play. Meticulously cared for from top to bottom, this home is located in a master planned community offering multiple pools, ponds, walking trails, and fantastic neighborhood amenities. A wonderful combination of space, flexibility, comfort, and community living!

1516 Tavistock Rd, Forney

$630,000
4 Beds 3 Baths 21365548 MLS
Welcome to 3133 Belmont Ln, where there’s plenty of room to live, entertain, and spread out inside the gated Winners Circle community. Set on approx. 1.5 acres, this impressive home offers a rare combination of space, privacy, and flexibility, with 4 bedrooms, 3 baths, a 3-car garage, pool and spa, RV parking, and an expansive backyard that still leaves plenty of room to enjoy. One of the best features of the floor plan is that all four bedrooms are downstairs. The spacious primary suite features backyard views, a large ensuite bath with dual vanities, soaking tub and separate shower, plus two walk-in closets. A secondary bedroom and full bath are located nearby, with two additional bedrooms and another full bath on the opposite side of the home, creating great separation and flexibility. At the heart of the home, the living room features beautiful floors, a stone fireplace and large windows overlooking the backyard. The kitchen offers granite countertops, abundant cabinetry and workspace, a walk-in pantry, breakfast bar, and adjoining breakfast nook, while the formal dining room gives you even more room for entertaining. Upstairs, an oversized bonus room is the only living space on the second floor and gives you incredible flexibility for a game room, media room, home office, workout space, or a combination of several. But the backyard may be where this home really earns its place in Winners Circle. Step outside to a sparkling pool with rock waterfall features, an expansive covered outdoor living area, and a huge fenced yard with room to play, entertain, or simply enjoy the extra breathing room. Need a place for the RV? You’ve got that too. Extended driveway provides dedicated RV parking and hookup already in place. From the gated entrance to the acreage, pool, outdoor living, 3-car garage, RV setup, and versatile floor plan, 3133 Belmont Lane offers the kind of space that’s hard to find and even harder to outgrow. Come see what life in Winners Circle is all about.

3133 Belmont Ln, Terrell

Start Your Search

Listings provided by North Texas Real Estate Information Systems (NTREIS). Listing data has been deemed reliable but is not guaranteed to be accurate by the MLS.

Last updated: