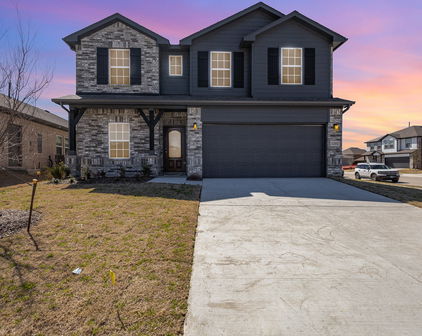
Kaufman Homes with Craftsman Style

Kaufman Homes with Craftsman Style

Welcome to Kaufman County, Texas, a hidden gem that beautifully blends small-town charm with modern conveniences. Nestled just east of the bustling Dallas-Fort Worth Metroplex, Kaufman County is known for its picturesque landscapes, friendly communities, and rich history. With a variety of recreational opportunities, including stunning parks and scenic lakes, it’s an ideal location for families, retirees, and anyone seeking a tranquil lifestyle without sacrificing access to urban amenities.

One of the standout features of Kaufman County is its enchanting collection of Craftsman-style homes. These architectural masterpieces are celebrated for their warm, inviting aesthetics, characterized by low-pitched roofs, exposed rafters, and handcrafted details. The Craftsman style emphasizes functionality and craftsmanship, making these homes not only beautiful but also practical for everyday living.

In Kaufman County, you’ll find a range of Craftsman homes that reflect the unique character and charm of the area. From cozy bungalows to spacious family residences, these homes often feature open floor plans, built-in furniture, and rich wood finishes that create a welcoming atmosphere. Many Craftsman homes also boast large front porches, perfect for enjoying the mild Texas evenings and fostering a sense of community with neighbors.

If you’re searching for a place that combines the allure of Craftsman architecture with the warmth of a close-knit community, Kaufman County is the perfect destination. Explore the options available and discover your dream home in this delightful corner of Texas, where tradition meets modern living!

Newest Kaufman Homes with Craftsman Style

$403,062
5 Beds 4 Baths 21374036 MLS
Every square foot is maximized with our Concho plan – the ideal home for the growing family. This 5-bedroom home offers space, flexibility and comfort. Entering your new home from your spacious porch, you are met with a foyer leading to your secluded study room. Travel further down the hall and you will discover the entry to your walk-in utility room and the convenient downstairs powder room. Past the utility room, and you are led to the heart of the home - the open-concept, two-story family room adjoined by the oversized kitchen and breakfast area. The kitchen accommodates sleek granite countertops, flat-panel birch cabinets (with the option to add more), as well as a kitchen island! One of the most exclusive options this floor plan offers is the ability to add in an extended covered patio off the kitchen area. Talk about the perfect outdoor sanctuary! Finally, the first floor holds your private master suite with an elegant master bathroom. The master bathroom holds cultured marble countertops, a shower bathtub enclosure, and an expansive walk-in closet! Head up the stairs to the second floor which is filled with three additional bedrooms, two full bathrooms and an oversized game room perfect for game nights with the family. In the Concho home, you will never have to sacrifice your space or comfort. With the copious amounts of included features and favorable options, you can bring your visions to life and will truly cherish your new CastleRock Concho home!

2002 Placerville St, Forney

$337,567
4 Beds 3 Baths 21373491 MLS
MLS# 21373491 - Built by Coventry Homes - September 2026 completion ~ Big, Beautiful, and Designed for the Way You Live! Welcome home to a spectacular single - story retreat offering over 2,000 square feet of thoughtfully designed space, four bedrooms, three full baths, and an exceptionally oversized lot. From the moment you arrive, the striking modern elevation sets the tone for a home that is equal parts stylish and inviting. Inside, you’ll discover an expansive living area made for gathering, relaxing, and entertaining. The heart of the home is the grand kitchen, featuring beautiful granite countertops and a truly impressive oversized island that gives you plenty of room for meal prep, casual dining, and gathering with family and friends. The smart floor plan adds an extra touch of luxury with a private his - and - her bedroom wing concept, complete with separate lounge spaces—perfect for creating personal retreats within the home. Four bedrooms and three baths provide plenty of flexibility for family, guests, hobbies, or a home office. And then there’s the backyard! The huge lot offers endless possibilities, while the privacy fence, full sprinkler system, and lush professional landscaping give the exterior a finished, upscale feel from day one. With its generous proportions, clever layout, modern style, and gorgeous outdoor setting, this is far more than a new house—it’s a home designed to make everyday living feel a little more special.

3122 Stroup Way, Heartland

Start Your Search

Listings provided by North Texas Real Estate Information Systems (NTREIS). Listing data has been deemed reliable but is not guaranteed to be accurate by the MLS.

Last updated: