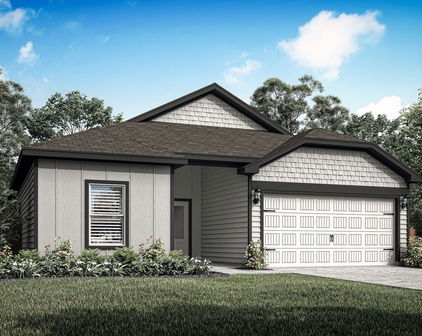
Kaufman Homes for Sale

Kaufman Homes for Sale

Kaufman County, located in the state of Texas, is a vibrant and growing area that offers a wide range of opportunities for homebuyers. With its rich history, beautiful landscapes, and strong sense of community, Kaufman County is a desirable place to call home.

When it comes to homes for sale in Kaufman County, prospective buyers can expect to find a diverse selection of properties to suit their needs and preferences. From charming historic homes in downtown areas to modern and spacious houses in suburban neighborhoods, there is something for everyone in this county.

One of the key advantages of purchasing a home in Kaufman County is the affordability factor. Compared to other areas in Texas, Kaufman County offers more reasonable housing prices, making it an attractive option for first-time homebuyers or those looking to upgrade their living situation.

In addition to its affordability, Kaufman County boasts a strong economy and a variety of amenities. The county is home to excellent schools, recreational facilities, shopping centers, and dining options, ensuring that residents have access to everything they need for a comfortable and convenient lifestyle.

Whether you are looking for a peaceful countryside retreat or a bustling suburban neighborhood, Kaufman County has it all. With its welcoming community, affordable housing options, and convenient location near major cities like Dallas, Kaufman County is an excellent choice for those looking to settle down and invest in real estate.

Newest Kaufman Homes for Sale

$745,000
3 Beds 4 Baths 21372253 MLS
Experience the best of country living just minutes from the city in this exceptional one-acre retreat, where timeless design meets true comfort. Thoughtfully positioned for maximum privacy, the property delivers peaceful surroundings, quiet mornings, and the kind of tranquility buyers dream of but rarely find. Inside, the home immediately impresses with soaring ceilings, rich wood floors, and sun-filled rooms that feel warm, inviting, and undeniably luxurious. The grand living room, centered around a stunning stone fireplace, flows effortlessly into panoramic views of the sparkling pool and expansive backyard—creating a daily backdrop of understated elegance and relaxation. The kitchen is built for real living and real gathering. A large island, beautiful countertops, stainless steel appliances, and a generous walk-in pantry make cooking, hosting, and everyday moments feel easy and elevated. The split-bedroom layout enhances privacy, with the primary suite offering a true retreat. Wake up to views of your private oasis, then unwind in a spa-inspired bathroom featuring a soaking tub, large shower, and dual vanities. The home includes a dedicated front office, a secluded upstairs entertainment space, media, game room, with a half bath, ideal for movie nights, game nights, or simply escaping to your own hideaway. Step outside and your personal paradise unfolds. A sparkling pool with waterfall features, a relaxing spa, a cozy fire-pit area set the stage for unforgettable gatherings, peaceful evenings, and outdoor dining under the stars. Ample space for gardening. NO HOA, a 3-car garage, in proximity to Lake Ray Hubbard just minutes away, area shopping. Plus spacious living with the freedom to shape your own lifestyle. Whether you’re seeking a serene escape with modern comforts, the property offers a rare blend of minimalist design, functionality, and natural beauty. Come take a tour for yourself. Say yes to peaceful mornings and scenic sunsets. Welcome home!

19121 Shortmeadow, Forney

$848,989
5 Beds 5 Baths 21372576 MLS
MLS# 21372576 - Built by Kindred Homes - Ready Now! ~ Welcome to the last Sperry available in Berkshire Estates that sits in Forney ISD (Willett Elementary and Forney High School). This move-in-ready 5 bed, 4.5 bath 3 car garage home is waiting for you.Set on a private 1.3-acre homesite that gently backs to a 12-acre wooded common area, the backyard feels tucked away and peaceful—perfect for quiet mornings or evening gatherings. A welcoming covered front porch draws you inside, where twelve-foot ceilings in the foyer, family room, and kitchen create an immediate sense of openness and light. Black-frame windows and an upgraded 8-foot wood front door add a touch of refinement, while 8’ interior doors keep the home feeling spacious and graceful.Just off the entry, a private study with extra windows offers a bright, quiet spot for work or reading. The heart of the home is the chef’s kitchen, centered by a huge wood-panel-wrapped island, a 36-inch gas cooktop, double ovens and drawers galore. Luxury plank flooring flows through the family room, kitchen, foyer, hallways, and secondary bedrooms, giving the space a warm, comfortable feel.The family room opens through a 12-foot three-panel sliding glass door onto a ginormous covered patio that is pre-wired for speakers and pre-plumbed for an outdoor kitchen. A direct-vent fireplace with tile surround to the ceiling becomes the natural gathering point, while both the media and family room are wired for surround sound—ready for movie nights or big games.The owner’s suite is a true retreat, complete with dual vanities, free standing soaking tub, and a frameless glass shower enclosure. Secondary bedrooms are generously sized with walk-in closets, and a fifth bedroom with its own en-suite bath offers wonderful flexibility for guests . Thoughtful extras like a central vacuum system, tankless water heaters, a half-lite walk-through door from the garage to the side yard, and a full suite of smart-home features (video doorbell, garag

6633 Emerson Dr, Mesquite

Start Your Search

Listings provided by North Texas Real Estate Information Systems (NTREIS). Listing data has been deemed reliable but is not guaranteed to be accurate by the MLS.

Last updated: