Hunt Homes with Multiple Staircases Interior Features

Hunt Homes with Multiple Staircases Interior Features

Hunt County, located in the state of Texas, offers a beautiful and diverse landscape for those looking to settle down in a charming and welcoming community. With its rich history, vibrant culture, and breathtaking natural beauty, Hunt County is a fantastic place to call home.

One of the notable features of homes in this county is the presence of multiple staircases in their interiors. This unique architectural design adds a touch of elegance and grandeur to the properties, making them stand out from the rest. Whether you are a fan of classic or contemporary styles, homes with multiple staircases offer a visually stunning and functional element to the overall layout.

These homes provide a sense of luxury and sophistication, perfect for those who appreciate fine craftsmanship and attention to detail. The multiple staircases not only enhance the aesthetic appeal but also provide convenient access to different areas of the house, ensuring a seamless flow between levels.

Whether you are hosting a gathering, showcasing your home's elegance, or simply enjoying the spaciousness and beauty of the property, homes with multiple staircases offer a unique and impressive feature that is sure to impress both residents and guests alike.

If you are searching for a home in Hunt County, Texas, and desire the added touch of multiple staircases, you can find a variety of options available. From historic properties to modern estates, Hunt County offers a wide range of homes that cater to different tastes and preferences. So, why not explore the possibilities and make your dream of owning a home with multiple staircases a reality in Hunt County, Texas?

Newest Hunt Homes with Multiple Staircases Interior Features

$3,850,000
5 Beds 5 Baths 21365690 MLS
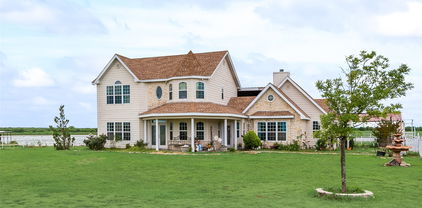
This stunning, spacious home is tucked away on over 62 acres of serene property. As you drive in, you will be greeted by a private gated entrance and a picturesque path lined with flowing trees leading to a beautiful home. The highlight of this property is, of course, the custom-built two-story, 4874 square foot, Austin stone home. The welcoming foyer features a striking floor-to-ceiling view and a unique entrance to a wine cellar beneath the staircase, complete with a hidden door leading to extra space behind the stairs. The gourmet kitchen features new granite countertops, a center island with a cooktop, double convection ovens, a butler’s pantry with a warming drawer, and an icemaker. The living room is filled with natural light and anchored by a stone wood-burning fireplace. The primary suite on the first floor offers a peaceful retreat with a private tub, complete with large walk-in closets. Downstairs also includes another bedroom, a spacious office with natural light, a utility room, and one and a half baths. Upstairs, the ornate winding staircase opens to a vast game room with a wet bar, large windows, and stunning views of the property. Three additional bedrooms are located on the second floor, one of which was used as a media room complete with a screen and ceiling projector, but it can easily serve either purpose. The spacious attic above the garage could be transformed into an amazing extra living room, game room, media room or even a cozy bedroom suite. Additional amenities include a 1,200-square-foot barn and a 600-square-foot workshop, both equipped with electricity and water. This fully fenced, ag-exempt property is perfect for bringing your livestock, horses, goats, and chickens, with plenty of space for them to roam freely and enjoy the pond. The deed reflects that this property consists of 10 original tracts of land, allowing for a total of two homes per tract. Schedule a showing today to experience your own slice of​​‌​​​​‌​‌​​​​‌‌​​‌‌​‌‌​​‌​​​‌​‌ paradise!

6503 County Road 2560, Royse City

$989,000
4 Beds 4 Baths 21353303 MLS
Priced below appraisal, one-owner custom estate offers a rare combination of luxury, privacy, and space across three parcels totaling 5.42 Acre in the sought-after Caddo Mills ISD. Set well back from a quiet country road, a long circular paved drive winds beneath mature oak trees, creating an impressive arrival and a true sense of seclusion. Step inside to a soaring foyer, rich wood floors, plantation shutters, fresh paint, and upgraded chandeliers throughout. The thoughtfully designed floor plan offers 4 bedrooms, 3.5 baths, a private office, formal dining, and an large upstairs game room or additional living area. The spacious living room is anchored by a beautifully detailed marble faced fireplace and complemented by a wine wet bar perfect for entertaining. Laundry room has a sink and lots of cabinets. The front office opens to a private balcony overlooking the peaceful front yard. The kitchen features KitchenAid appliances, including double ovens and a gas cooktop, glass-front cabinetry, a custom island with built-in book storage, tiled backsplash and an adjoining breakfast dining area. The primary suite is a retreat of its own with a private fireplace and French doors opening to the back patio. The spa inspired primary bath offers generous space and an impressive walk-in closet. Outside, experience your own private resort with a newly updated pool and spa, new tile patio, fire pit, and a stocked pond with catfish, bass, and bluegill, complete with a deck and gazebo. The rear yard is enclosed by double-coated aluminum wrought-iron fencing. A two-story workshop ot man cave with rear garage entry provides exceptional space for hobbies, storage, or recreation, making it four total covered parking spaces & epoxy finished flooring in main garage. Bring the four wheelers, fishing poles, animals, and bathing suits there’s room here to live, play, entertain, and unwind. Luxury, land, and seclusion come together in one extraordinary Caddo Mills estate.

4035 County Road 2700, Caddo Mills

$995,000
11 Beds 8 Baths 21337443 MLS
Exceptional investment and development opportunity in rapidly growing Hunt County! This 12.376-acre tract offers road frontage on two sides and is fully zoned and entitled for a 58-site RV park, providing a rare turnkey development opportunity. All engineering plans for the approved RV park will convey with the sale, significantly reducing time and expense to begin development. In the meantime, the property generates immediate rental income with four occupied residential units, all in good condition. Unit 1 is a charming 1-bedroom, 1-bath stick-frame cottage. Units 2 and 3 are remodeled double-wide homes, including a 1997 Patriot and a 1999 Palm Harbor, both renovated in 2023 and offering 3 bedrooms and 2 bathrooms. These three residences are served by Campbell Water Supply. West side mobile home has an aerobic septic tank and the middle mobile home and east side cottage share an aerobic septic tank. Unit 4 is an impressive 39' x 39' two-story metal barndominium featuring a 3-bedroom, 2-bath living area upstairs with a private balcony, while the ground floor includes a 1-bedroom, 1-bath guest quarters with kitchenette, garage, and covered patio. This residence is served by a private water well and lateral line septic system. Whether you're looking to develop a fully approved RV park, expand your investment portfolio with strong existing cash flow, or capitalize on Hunt County's continued growth, this unique property offers exceptional flexibility and upside. Contact the listing agent for additional information, engineering plans, and development details. Property shows to be within opportunity zone., to be verified by buyer and buyers agent.

4126 County Road 4111, Campbell

$394,900
3 Beds 3 Baths 21276627 MLS
Incredible, like-new brick and stone home showcasing stunning curb appeal and exceptional design. A spacious 3-car garage with an extended driveway offers ample parking for family and guests. Step inside to a grand foyer that immediately impresses with soaring ceilings, elegant crown molding, arched doorways, and a majestic staircase. The open-concept floor plan is filled with natural light and enhanced by thoughtful upgrades and high-end finishes throughout. The chef’s dream kitchen features a large center island with breakfast bar, quartz countertops, abundant custom cabinetry, a spacious pantry, and built-in appliances including a range, dishwasher, and microwave. The kitchen flows seamlessly into a beautiful dining area—perfect for hosting gatherings—and overlooks the stunning family room complete with built-ins. Step outside to the expanded covered patio, ideal for relaxing or entertaining outdoors. Unwind in the luxurious primary suite, offering a beautifully appointed bedroom and a spa-inspired bath with dual vanities, a soaking tub, a spacious walk-in shower, and a large walk-in closet. Two secondary bedrooms offer generous closet space and open onto full baths. A huge second living area provides flexibility for a home office, game room, or even a fourth bedroom. The spacious, fenced backyard offers plenty of room to play, garden, or simply enjoy the outdoors. Conveniently located near schools, shopping, dining, and major highways for easy commuting, this meticulously maintained, amenity-packed home truly has it all. Don’t miss your opportunity to make this exceptional home yours!

1010 Eva Dr, Greenville

$774,999
4 Beds 3 Baths 21281913 MLS
Welcome to a rare countryside retreat where timeless farmhouse charm meets endless opportunity. Nestled on 14 wooded and fenced acres, this two story traditional farmhouse is rich with character, history, and the kind of warmth you simply can’t recreate. From the inviting wraparound covered porch to the cozy wood burning stove, every detail offers the charm and comfort of classic country living. The homes offers a full sized kitchen with eat in capability and a beautifully appointed formal dining room. The formal living room and office area are spacious and inviting. There is one bedroom situated downstairs along with a full sized bathroom. The over sized primary bedroom and an additional bedroom are located up one of the staircases. The over 100 years old reclaimed floors and staircase are just a whisper of the rich history of this home. All these unique features add to the main homes appeal. The homes is nestled among mature trees for exceptional privacy, this property feels like your own secluded sanctuary while still offering incredible functionality and versatility. Equestrian enthusiasts and hobbyists alike will appreciate the ready-to-use horse stalls, tack room, expansive pastureland, and the massive hangar-style workshop complete with electricity, ideal for equipment, projects, storage, or a home business. Additional structures include a separate barn and covered carport parking for added convenience. A picturesque pond creates a stunning backdrop for the property, while the separate guest house offers its own private entrance, porch, and tranquil pond views, perfect for guests, multigenerational living, short term rental income, or a private retreat. With low overall taxes, abundant land, and endless possibilities for livestock, retreats, rentals, or simply peaceful country living, this one of a kind estate is more than a home, it’s a lifestyle opportunity filled with charm, privacy, and potential.

9875 Old Bridge Rd, Terrell

$1,875,000
7 Beds 6 Baths 21191648 MLS
PRICED $25K UNDER RECENT APPRAISED VALUE! Rooted in Hunt County history dating back to 1903, this one-of-a-kind 33-acre AG EXEMPT estate offers privacy, character, and true Texas living. Fully fenced acreage features 4 stocked ponds, a lighted riding arena, holding pen for horses, and abundant wildlife including deer, wild hogs, and mature 8-point bucks, creating a hunter’s dream just minutes from town. Thoughtfully updated while preserving its historic charm, the main home offers 5 bedrooms and 3.5 bathrooms with hardwood floors, an original staircase, cedar closets, custom built-ins, and two double-sided fireplaces. Oversized double-hung windows with solar screens provide efficiency while filling the home with natural light. Upstairs includes Jack-and-Jill suites and a third-story loft ideal for an office or workout space. The primary suite features large windows overlooking the property, a walk-in shower, soaking tub, and separate vanities. The farmhouse kitchen offers granite countertops, abundant cabinetry, and views of the backyard oasis. Outdoor living includes a 9.5-foot heated gunite pool and spa with slide, sun shelf, decking, and firepit. Above the heated 32x32 garage is a 1,024 SF game room with full bath, bar, and balcony overlooking the acreage. A detached in-law or salon suite includes its own bath, plumbing for future expansion, and a separate solar-powered gated entrance. Additional features include an 80x80 shop with lean-to, 60x40 insulated shop with electric and water, RV hookup, updated siding, 2021 roof on house and salon, 2025 garage roof, and 2025 HVAC for salon and garage. The main home has a low-pressure dosage septic system, with a separate aerobic system for the salon. Zoned to A-rated Caddo Mills ISD. Square footage includes game room and salon.

4620 County Road 2720, Caddo Mills

$975,000
3 Beds 3 Baths 21093299 MLS
This Modern Stucco home is nestled on 6 rolling acres of private woods with walking trails and a pond. Truly a one-of-a-kind Executive Home where Industrial Chic marries Private Retreat. Walls of floor-to-ceiling windows on every level reveal views of nature and trees. This 4-Story 3-BR 3-Bath home offers a 4 car Gar and 2 possible Primary Suites. It is accessed by a security gate down a winding drive that circles past a picturesque pond with a 2-level covered dock for peaceful relaxation. Possibilities for outdoor life abound with a stone patio centered around a fountain and perennial landscaping on the lower level plus wrap around decks and patio on upper levels. Add to that a fire pit area surrounded by trees, a quaint bridge and trails accessed by whimsical gates. Truly an enchanting Zen-like atmosphere where birds sing and leaves rustle. Enter this almost 4200 sq ft home through an artsy tree-themed front door on the ground level. A hallway off the Entry Foyer leads to a 2nd Primary Suite, also suited as a separate apartment, with a kitchenette and full bath. It’s huge room with walls of windows overlooks the flagstone patio. It is rumored a sculptor once lived here and some of her work remains nestled in the landscaping. From the Entry Foyer, move up the floating staircase to the Great Room and Dining with rich hardwood floors, gas log FP, and an open Kitchen, worthy of the most gourmet cook: 6-burner gas range, SS farm sink, built-in frig, and a huge island. Note the view from the Kitchen window! On this main level is the Primary Suite and Bath with a private exit to the decks. Continue up a floating staircase to an open loft complete with metal & cable railing and providing floor to ceiling library shelves for art and books, a lg storage closet and a 3rd bath, all overlooking the main level. From here floating stairs lead to the 3rd Bedroom at tree top level with a private balcony and amazing views. Includes a Workshop with concrete floors and electricity.

10461 County Road 2460, Poetry

Start Your Search

Listings provided by North Texas Real Estate Information Systems (NTREIS). Listing data has been deemed reliable but is not guaranteed to be accurate by the MLS.

Last updated: