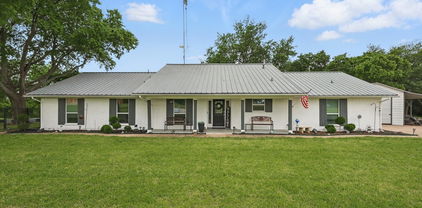
Hunt Homes with Farmhouse Style

Hunt Homes with Farmhouse Style

Welcome to Hunt County, Texas, a hidden gem that beautifully blends rural charm with modern living. Nestled in the heart of East Texas, this picturesque county is renowned for its breathtaking landscapes, friendly communities, and a vibrant culture that celebrates both tradition and innovation. With a rich history dating back to its establishment in 1846, Hunt County offers a unique tapestry of small-town charm and contemporary conveniences, making it an ideal place to call home.

For those captivated by the allure of farmhouse-style homes, Hunt County is a treasure trove of architectural beauty. Imagine waking up in a stunning farmhouse, where rustic elegance meets modern comfort. These homes often feature expansive porches, high ceilings, and open floor plans that invite natural light to dance through the spaces. The charm of reclaimed wood, shiplap accents, and vintage fixtures create a warm and inviting atmosphere, making it easy to feel at home.

The surrounding countryside offers an abundance of outdoor activities, from fishing in the tranquil lakes to hiking along scenic trails. The tight-knit community hosts numerous events throughout the year, fostering a sense of belonging that is truly special. Whether you’re looking for a peaceful retreat or a place to raise a family, Hunt County’s farmhouse-style homes provide the perfect backdrop for a fulfilling lifestyle.

Explore the beauty and warmth of Hunt County, where your dream farmhouse awaits, and experience the best of Texas living!

Newest Hunt Homes with Farmhouse Style

$599,999
4 Beds 3 Baths 21375153 MLS
Country Charmer! Secluded custom brick home tucked down a long driveway on 7+ fully fenced acres with an Ag Exemption. This spacious estate features a flexible floor plan offering 4 bedrooms and 2.5 baths. Enjoy 10-foot ceilings, extra-wide hallways, and 36-inch wood doors for enhanced accessibility. The home boasts two massive living areas (one with a wet bar setup), a cozy parlor, and an eat-in kitchen with custom wood cabinets and a built-in desk. Tons of Corian counter space to make entertaining a breeze! The primary suite features a soaking tub and separate shower with new glass shower enclosure doors, and the newly renovated hall bath offers a luxury oversized tiled walk-in shower with dual heads and custom built-in seating, 2 zoned central HVAC systems, and 2 water heaters with 2 laundry area's in the main house-1 near the kitchen and 1 inside the attached garage. The crown jewel is an enormous 6,000 sq ft metal workshop featuring two 2-story platforms for storage, a she-area for crafts or storage, and dual 12-ft bay doors. Half of the shop is walled off and perfectly framed for a quick mother-in-law or guest conversion, already equipped with a full utility room and a kitchenette with a stove and dishwasher. Outside features include an electric front gate, an extra concrete pad for boat-RV parking, and an attached 1-car garage with a 9-ft door. New 13 ft concrete drive that narrows to 10 ft and winds around to the side of the oversized garage. Located in Quinlan ISD, minutes from premier fishing at Lake Tawakoni, L3Harris, and I-30 for an easy commute to Dallas. Sold AS-IS. Buyer will need to purchase a new survey. Deed restricted to build-only (no mobiles). Seller requires a 2-week temporary leaseback after closing. Possible buyer allowance for carpet-paint.

1365 Signal Rd, Quinlan

$649,000
1 Beds 1 Baths 21373336 MLS
RARE 19.38-ACRE OPPORTUNITY • BARNDOMINIUM • HANGAR-GARAGE-WORKSHOP • GRASS LANDING-STRIP FEATURE • AGRICULTURAL & RECREATIONAL POSSIBILITIES • WILDLIFE Rare opportunity on approximately 19.38 acres near Greenville! This distinctive property offers a unique combination of country living, acreage, flexible living space, substantial hangar-workshop space, agricultural and recreational possibilities, wildlife, and an existing grass landing-strip feature. The barndominium includes approximately 1,000 SF of finished first-floor living space featuring one bedroom, one bath, kitchen and living area. Upstairs, approximately 909 SF of unfinished space offers potential for future finish-out and customization. An attached approximately 1,870 SF hangar-garage-workshop provides substantial space for vehicles, equipment, storage, hobbies and other uses. The 19.38-acre property is currently ag exempt and offers plenty of room to enjoy a rural setting and recreational possibilities. Existing hunting blind and or wildlife feeder may also be present on the property, buyer to verify. One of the property's most distinctive features is an existing grass landing-strip feature, offering intriguing possibilities for buyers with aviation interests. Seller has limited knowledge regarding the history of this feature and makes no representation regarding its dimensions, condition, regulatory status or suitability for aviation use. Buyer to independently investigate and verify all aviation-related matters. The property also has a separate electrical service location associated with a former mobile-home site. Buyer to independently verify current condition, service availability, permitting and suitability for buyer's intended use. With acreage, finished living quarters, substantial unfinished space, an attached hangar-workshop and distinctive recreational and aviation-related features, this property presents an unusual opportunity for a buyer looking for space, flexibility and country living.

1333 Fm 1566 E, Greenville

$623,700
4 Beds 3 Baths 21373253 MLS
Golondrinas Custom Homes has done it again—this time, taking things to a whole new level! Welcome to this beautifully designed two-story home, where quality craftsmanship, thoughtful details, and versatile living spaces come together. Step inside to an inviting open-concept layout with tile flooring throughout, offering both style and easy maintenance. The spacious kitchen features abundant cabinetry, generous counter space, and a gas cooktop—perfect for preparing your favorite fall recipes. Nearby, the living area is centered around a cozy gas fireplace, ready for cool evenings, warm drinks, and relaxing at home. The thoughtfully designed floor plan provides privacy and flexibility. A guest bedroom is conveniently located on one side of the home, separate from the primary suite. Upstairs, you’ll find two additional bedrooms, a beautiful full bathroom, and a versatile bonus room that can be used as a study, game room, craft room, sitting area, or whatever best fits your lifestyle. Coffee lovers will appreciate the extra counter space for creating the perfect coffee station—just in time for pumpkin spice season! A separate wet bar provides another great area for entertaining; add a stainless-steel wine cooler and your favorite beverages. The spacious primary bathroom offers an impressive vanity with plenty of counter space, while the oversized primary closet includes a hidden bonus area that can be used for extra storage, a secure space, or your own private hideaway. Best of all, there is no HOA, giving you more freedom to bring your outdoor plans to life. Imagine adding a metal workshop, garden, swimming pool, or outdoor entertaining area where you can gather around a fire pit and enjoy crisp fall evenings.

204 County Road 4615, Wolfe City

$1,900,000
5 Beds 5 Baths 21372987 MLS
There's nothing like this anywhere in Hunt or Rockwall County! This newly renovated 5-acre Royse City estate offers space, privacy, comfort, and unmatched versatility. With 5 bedrooms, 4 full baths, 1 half bath, and 5,992 sq ft across the main home and a true separate guest house, there's room for everyone to experience the best of country living and entertaining. The open-concept kitchen features built-in stainless-steel appliances, gas cooktop, custom cabinetry, and stone countertops flowing into a bright living area with fireplace. Large windows showcase the outdoor living area with full kitchen, bar, and surrounding acreage. The oversized primary suite has its own private wing with vaulted ceilings, spa like bath, dual vanities, soaking tub, walk-in shower, and storm shelter-safe room closet. Secondary rooms are generously sized with their own baths. The 1 bedroom, 1 bath, 2,000-sq-ft guest house includes a full kitchen, high-end bath, and additional loft bedroom. Outside is truly spectacular with a expansive covered patio, full outdoor kitchen + living area, and bar that features a resort-style pool with rock waterfall, grotto, and swim-up Tiki bar, easily accessible from both the main home and guest house. A one-of-a-kind, versatile property ideal for a small equestrian farm or multiple businesses, with 3 shop buildings (80'x50', 65'x21' with attached 40'x21' covered storage, and 51'x48'). This includes 40,000 sq ft of concrete driveway, basketball court, car storage, and a barn. Approximately 1-2 acres at the rear feature a stocked pond with dock and direct street access perfect for a future home or business with the ability to have its own address. Perfect for the work from home business owner, hobbyists, or a large family with livestock and lots of toys. Only 15 min to Lake Ray Hubbard, and shopping, dining, and entertainment in Rockwall and Royse City. Have it all! No HOA + No City Tax. True country living, move-in ready. Only 40 minutes from Dallas.

8129 County Road 2419, Royse City

$495,000
4 Beds 3 Baths 21372120 MLS
Welcome to elevated country living in Ridge Park Estates! The best priced new home on an acre in all of Royse City! Situated on a sprawling one-acre homesite, this gorgeous single-story GFO Home features the highly desirable Lincoln floor plan with approximately 3,001 square feet of thoughtfully designed living space. Inside, you’ll find four spacious bedrooms, three full baths, a media room, a private study or versatile flex room, and a two-car garage. Soaring cathedral ceilings create an impressive centerpiece in the family room, which flows seamlessly into the chef-inspired kitchen featuring a large center island, walk-in pantry, and adjoining breakfast and dining areas—perfect for everyday living and entertaining. The luxurious primary suite offers a spa-inspired bath with separate vanities, a designer freestanding tub, an oversized walk-in shower, a linen closet, and a generous walk-in closet. A spacious walk-in utility room adds even more convenience and storage. Step outside to the covered patio and enjoy peaceful backyard views with plenty of room to relax, entertain, or create your dream outdoor retreat. Ideally located just a short drive from the beautiful new Royse City High School and College & Career Center—and close to world-famous Buc-ee’s for those last-minute Beaver Nuggets and Texas barbecue cravings! Come experience the space, comfort, and charm of one-acre living in Ridge Park Estates! You're a short drive also from the charming downtown Royse City Historic District, with tons of delicious restaraunts, and boutique shopping, services, banking, and more! Close enough to the amenities of DFW and the airport while feeling like you're in your own private rural getaway from the hustle & bustle!

4009 Tamarack Ln, Royse City

$754,900
4 Beds 4 Baths 21369468 MLS
1 Acre Lot. Shops Allowed. Additional living quarters allowed This beautifully appointed 4-bedroom, 4-bath home offers 2,886 square feet of thoughtfully designed living space with the features and finishes today’s discerning buyers are looking for. The heart of the home is the impressive kitchen, featuring a Sub-Zero refrigerator and a chef-inspired slide-in range and built-in Ice, creating an ideal space for both everyday cooking and entertaining. The spacious layout provides room for family and guests while maintaining an inviting, comfortable feel. The primary suite offers a private retreat with a beautifully designed wet shower, creating a spa-like experience at home. With four bedrooms and four full baths, the floor plan provides exceptional flexibility for family living, guests, a home office, or entertaining. Foam Encapsulation 8' solid core doors Designer Lighting Designer plumbing fixtures Custom Designed Island Quartz countertops throughout Full Butlers-Prep Pantry Oversized custom Laundry room with Pet water faucet Custom Built in Shelves and Mud Lockers Electric Car charging station in garage Pool ready Full Bath Propane Outdoor Holiday Plugs in eves Full Gutter System Data and Cable ready Located in Caddo Mills, this exceptional property combines spacious living, upscale amenities, and modern comfort. 4736 Christie Avenue is a home designed to impress and a property you won't want to miss!

4736 Christie Ave, Caddo Mills

$1,795,000
3 Beds 3 Baths 21368978 MLS
Escape to your private Texas haven at Poetry Back Forty, a sprawling 40-acre property in Poetry, TX (Hunt County) offering the quintessential blend of country living and phenomenal whitetail deer hunting opportunity. This unique estate, featuring a comfortable 3-bedroom, 2.5-bath residence, promises a lifestyle of tranquility and adventure, perfect for those seeking ample space for both family life and outdoor pursuits. The heart of this property is a welcoming residence featuring 3 bedrooms and 2.5 baths, providing over 2,400 sq ft. of comfortable living space for a family or hunting club. The home is ready to be personalized to your taste, offering a solid foundation for creating your dream country retreat. Custom built with an eye for structural integrity and efficiency and all of the modern touches for the most discerning buyer. Special touches include Generac whole home generator for protection in storms, oversized septic system, 34 piers underneath the foundation, and much more. Steps away from the backdoor you'll find a 1,200 sq ft shop finished out in your own personal Man Cave complete with a full bathroom, kitchen area, custom pool table, which all create the perfect place to hang out with friends watching college football in between hunting or celebrating with family over steaks grilled to perfection on the covered patio. With 40 acres to call your own, this property offers a natural habitat of primarily Post Oaks and other hardwoods for various wildlife species, but especially a healthy population of whitetail deer that the area is famous for producing...creating an immersive outdoor experience. The existing vegetation, small wildlife pond, and designed food plots contribute to the serene landscape and provides opportunities for a buyer to cultivate their own hunting oasis or wildlife refuge.

10442 County Road 2434, Terrell

Start Your Search

Listings provided by North Texas Real Estate Information Systems (NTREIS). Listing data has been deemed reliable but is not guaranteed to be accurate by the MLS.

Last updated: