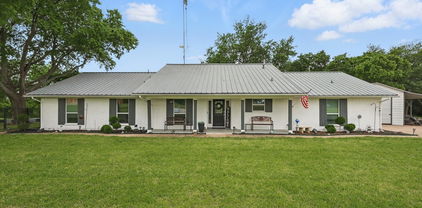
Hunt County Homes with Modernist Style

Hunt County Homes with Modernist Style

Welcome to Hunt County, Texas, where modern living meets the charm of small-town life! Nestled in the heart of Northeast Texas, Hunt County boasts a rich tapestry of natural beauty, vibrant communities, and a welcoming atmosphere. With its picturesque landscapes, including rolling hills and serene lakes, this county is an ideal setting for those seeking a tranquil lifestyle while still enjoying the conveniences of modern amenities.

Hunt County is home to a diverse range of residential options, but for those with a taste for the contemporary, the modernist-style homes here truly stand out. These architectural gems are characterized by clean lines, open spaces, and an emphasis on natural light, creating an inviting and stylish living environment. The modernist homes in Hunt County seamlessly blend indoor and outdoor living, often featuring expansive windows and outdoor spaces that encourage relaxation and entertainment.

Imagine sipping your morning coffee on a sleek patio while basking in the Texas sun, or hosting friends in a spacious, airy living area that exudes elegance and comfort. Whether you’re drawn to the minimalist aesthetic or the innovative designs, these homes offer a perfect canvas for personal expression and modern lifestyle.

In addition to the stunning homes, Hunt County provides a wealth of recreational opportunities, from hiking and fishing in nearby state parks to enjoying local festivals and community events. With a strong sense of community and a commitment to preserving its rich heritage, Hunt County is not just a place to live—it's a place to thrive. Explore the modernist homes in this captivating county and discover your ideal sanctuary in Texas!

Newest Hunt County Homes with Modernist Style

3546 Private Rd, Royse City
$1,195,000
4 Beds ⋅ 3 Baths ⋅ 21408866 MLS
Discover a true escape to the serenity of nature with this impeccable farm and ranch property nestled just outside the City Limits of Royse City. Perfectly combining rustic charm with modern amenities, this beautifully wooded 19.20 Acre Ag Exempt property offers Multigenerational Living with 3 separate living spaces - 2240 sq ft Renovated Log Cabin with 4 bedrooms, 2.5 baths, open concept with a large kitchen, butcher block countertops and stainless steel appliances. The livingroom has a woodburning Stone Fireplace, all overlooking the pool and wooded backyard. Expansive front, side and back porches to take in all the wooded views. A 875 sq ft Guest Barndominium with Separate Electric meter. This barndo is an open concept with 2 bedrooms and 1.5 bathrooms with Spray foam insulation and tankless HWH. Detached 2 Car Garage features a 621 sq ft Studio apartment with full bathroom and kitchenette. All have metal roofing and all have Fiber Optic Internet. Step outside to explore the expansive grounds, offering endless possibilities. Perfect for horse and animal lovers featuring a 36x48 Steel Frame Barn with Separate Electric Meter, 3 stalls, tack room, concrete floor and 2 roll up doors. 60 ft lighted metal round pen. 2 front separately fenced pastures. Whether you wish to cultivate a bountiful garden, indulge in equestrian activities, or simply roam under the canopy of mature trees, this land is your canvas. Set amongst heavily wooded surroundings, the lush greenery provides not only privacy but also a picturesque backdrop for your dream country lifestyle. This unique property combines the allure of secluded rural living with the convenience of nearby Royse City amenities, striking the perfect balance for anyone seeking a tranquil yet connected lifestyle. Seller is a Licensed Texas Realtor. One year Residential Service Contract of Buyer's Choice provided.

3546 Private Rd, Royse City

5247 Fm 1569, Farmersville
$519,000
4 Beds ⋅ 3 Baths ⋅ 21407077 MLS
Picturesque 2.6 acre property tucked away in the peaceful countryside of Farmersville, this stunning modern farmhouse seamlessly blends rustic charm with modern elegance. This property is a true retreat offering a perfect balance of open skies, natural beauty, & upscale country living. As you arrive, a long private drive guides you past mature trees & open pasture revealing a beautifully crafted ranch-style home. Crisp white brick contrasting dark accents and a welcoming front porch with wood-beamed details set the tone for sophisticated charm within. Step inside to an open floorplan, where wide-plank floors & natural light beaming in create a warm, airy ambiance. Spacious living area flows effortlessly into the gourmet kitchen—designed for both everyday comfort & effortless entertaining. Two luxurious primary suites offer private sanctuaries on opposite ends of the home—perfect for multi-generational living or long-term guests. Each suite features spa-like bathrooms with dual sinks, oversized walk-in showers, and generous walk-in closets. Secondary bedrooms & a stylish bath add convenience for visitors. Step outside & enjoy the Texas sunsets from your back patio or sit under the stars by the fire pit. This property is thoughtfully equipped with not one, but two detached garages—ideal for a workshop, home gym, or storage. A covered carport offers even more space for parking vehicles, ATVs, or tractors, while a separate shed adds practical utility for gardening or hobbies. Whether you're hosting family, tending to animals, or simply enjoying your morning coffee surrounded by nature, this home delivers the peace & privacy of country life with modern-day comforts. There's plenty of room to add a pool, build a guesthouse, or create the homestead of your dreams. Located just minutes from downtown Farmersville’s quaint shops & local eateries—and a short drive to the city & major highways—you’ll have the best of both worlds: rural tranquility & city accessibility.

5247 Fm 1569, Farmersville

103 Fm 1571, Lone Oak
$800,000
4 Beds ⋅ 4 Baths ⋅ 21405142 MLS
A PRIVATE COUNTRY RETREAT WHERE TIMELESS DESIGN MEETS MODERN COMFORT! Nestled among beautiful mature trees on approximately 7 acres, this exceptional custom country home offers the perfect balance of peaceful surroundings, thoughtful design, and everyday convenience. AND there is ADDITIONAL ADJOINING ACREAGE AVAILABLE! Located just minutes from historic downtown Lone Oak, US Highway 69, and beautiful Lake Tawakoni, this property offers the freedom of country living without sacrificing accessibility. Step inside to discover approximately 2,900 square feet of beautifully designed living space featuring 4 bedrooms, 3.5 baths, and an attached 2-car garage. The spacious, open-concept floor plan showcases soaring vaulted ceilings, a stunning floor-to-ceiling stone fireplace with gas logs, and generous living and dining areas designed for gathering and entertaining. At the heart of the home is an impressive kitchen featuring expansive countertops, abundant custom cabinetry, a large center island with seating, built-in wine rack, and a spacious butler's pantry. Whether hosting a crowd or enjoying a quiet evening at home, this kitchen offers both beauty and functionality. TWO PRIMARY SUITES provide exceptional versatility! Thoughtfully positioned on opposite sides of the home, this unique arrangement is ideal for multigenerational living, extended family, or guests who appreciate their own private space. An oversized utility room offers exceptional storage and organization. Outside, approximately 7 acres provide room to relax, entertain, garden, or simply enjoy the beauty of the East Texas countryside. Mature trees create a picturesque setting, while the property's convenient location makes everyday living easy.

103 Fm 1571, Lone Oak

3546 Private Rd, Royse City
$895,000
4 Beds ⋅ 3 Baths ⋅ 21401358 MLS
Discover a true escape to the serenity of nature with this impeccable farm and ranch property nestled just outside the City Limits of Royse City. Perfectly combining rustic charm with modern amenities, this beautifully wooded 10 Acre Ag Exempt property offers Multigenerational Living with 3 separate living spaces - 2240 sq ft Renovated Log Cabin with 4 bedrooms, 2.5 baths, open concept with a large kitchen, butcher block countertops and stainless steel appliances. The livingroom has a woodburning Stone Fireplace, all overlooking the pool and wooded backyard. Expansive front, side and back porches to take in all the wooded views. A 875 sq ft Guest Barndominium with Separate Electric meter. This barndo is an open concept with 2 bedrooms and 1.5 bathrooms with Spray foam insulation and tankless HWH. Detached 2 Car Garage features a 621 sq ft Studio apartment with full bathroom and kitchenette. All have metal roofing and all have Fiber Optic Internet. Step outside to explore the expansive grounds, offering endless possibilities. Perfect for horse and animal lovers featuring a 36x48 Steel Frame Barn with Separate Electric Meter, 3 stalls, tack room, concrete floor and 2 roll up doors. 60 ft lighted metal round pen. 2 front separately fenced pastures. Whether you wish to cultivate a bountiful garden, indulge in equestrian activities, or simply roam under the canopy of mature trees, this land is your canvas. Set amongst heavily wooded surroundings, the lush greenery provides not only privacy but also a picturesque backdrop for your dream country lifestyle. This unique property combines the allure of secluded rural living with the convenience of nearby Royse City amenities, striking the perfect balance for anyone seeking a tranquil yet connected lifestyle. Adjoining 9.20 Acres available for purchase, making total 19.20 Acres, MLS #21408866. Seller is a Licensed Texas Realtor. One year Residential Service Contract of Buyer's Choice provided.

3546 Private Rd, Royse City

6120 Hidden Oaks Dr, Quinlan
$925,000
5 Beds ⋅ 4 Baths ⋅ 21382777 MLS
You've found the needle in the haystack! Craftsman-style Modern Farmhouse * Guest Quarters * Workshop * 2+ Acre Lot with NO HOA! MAIN RESIDENCE: 2603 sqft custom designed with comfort and function in mind. The dedicated office has a barn door when privacy is needed, would also make a great craft room. The beamed ceiling, cozy stone fireplace and custom built-ins add warmth and charm to the enormous Family Room. Whether you're hosting holiday meals or game night, the dining area can accommodate your largest table. The open-concept kitchen offers ample storage, granite counters, island with prep sink and bar seating, 5-burner range with convection oven, pot filler and walk-in pantry. The secluded primary retreat showcases a soaring ceiling, huge walk-in closet with built-ins and farmhouse-inspired bath with dual vanities and showers. Located on the opposite side of the home, you'll find 3 generously sized bedrooms, 2 full baths and a flex room that's ideal for play, gaming or fitness. Bedroom 4 is split for privacy, perfect for guests or teens. The large laundry room boasts a folding counter, storage cabinetry, fun lockers and mud bench. GUEST QUARTERS: 992 sqft, custom addition built in 2019 to mirror the design elements of the main home for cohesiveness. Allows multi-generational living without sacrificing privacy and space. It features a full kitchen, living area, small office, full-sized laundry closet, spacious bedroom, well-appointed bath and roomy walk-in closet. OUTDOOR LIVING: Covered and open patios provide multiple options for outdoor dining and gathering, the outdoor kitchen area brings everyone together to grill and catch the game. WORKSHOP: 30x20' with cellulous insulation, separate electric panel, pull-through overhead doors and 10' overhang with 50amp RV hookup. There's plenty of protected and open parking between the oversized garage, workshop and extended driveway. Search address on YouTube for a cinematic tour of this exceptional property.

6120 Hidden Oaks Dr, Quinlan

Start Your Search

Listings provided by North Texas Real Estate Information Systems (NTREIS). Listing data has been deemed reliable but is not guaranteed to be accurate by the MLS.

Last updated: