Hunt County Homes with Modernist Architectural Style

Hunt County Homes with Modernist Architectural Style

Welcome to Hunt County, Texas, a hidden gem nestled in the heart of the Lone Star State. Known for its rich history and vibrant community, Hunt County offers a unique blend of small-town charm and modern conveniences. With sprawling landscapes, picturesque lakes, and a warm, welcoming atmosphere, this county is perfect for those looking to escape the hustle and bustle of city life while still enjoying easy access to urban amenities.

One of the standout features of Hunt County is its diverse architectural landscape, particularly the growing presence of homes with Modernist architectural styles. These stunning residences are characterized by their clean lines, open spaces, and integration with nature, making them a perfect fit for the serene environment of Hunt County. With large windows that invite natural light and innovative designs that promote a seamless flow between indoor and outdoor living, Modernist homes here are not just places to live; they are a lifestyle.

Imagine sipping your morning coffee on a sun-drenched patio, surrounded by the beauty of Texas nature, or hosting friends in a spacious, airy living room that embodies contemporary elegance. Whether you’re a first-time homebuyer or looking to upgrade, Hunt County's Modernist homes offer a fresh, stylish approach to living that is as functional as it is visually appealing.

Explore the possibilities of life in Hunt County, where your dream home awaits among the rolling hills and vibrant communities. Experience the perfect balance of modern design and timeless Texas charm—your ideal home is just around the corner!

Newest Hunt County Homes with Modernist Architectural Style

3546 Private Rd, Royse City
$1,195,000
4 Beds ⋅ 3 Baths ⋅ 21408866 MLS
Discover a true escape to the serenity of nature with this impeccable farm and ranch property nestled just outside the City Limits of Royse City. Perfectly combining rustic charm with modern amenities, this beautifully wooded 19.20 Acre Ag Exempt property offers Multigenerational Living with 3 separate living spaces - 2240 sq ft Renovated Log Cabin with 4 bedrooms, 2.5 baths, open concept with a large kitchen, butcher block countertops and stainless steel appliances. The livingroom has a woodburning Stone Fireplace, all overlooking the pool and wooded backyard. Expansive front, side and back porches to take in all the wooded views. A 875 sq ft Guest Barndominium with Separate Electric meter. This barndo is an open concept with 2 bedrooms and 1.5 bathrooms with Spray foam insulation and tankless HWH. Detached 2 Car Garage features a 621 sq ft Studio apartment with full bathroom and kitchenette. All have metal roofing and all have Fiber Optic Internet. Step outside to explore the expansive grounds, offering endless possibilities. Perfect for horse and animal lovers featuring a 36x48 Steel Frame Barn with Separate Electric Meter, 3 stalls, tack room, concrete floor and 2 roll up doors. 60 ft lighted metal round pen. 2 front separately fenced pastures. Whether you wish to cultivate a bountiful garden, indulge in equestrian activities, or simply roam under the canopy of mature trees, this land is your canvas. Set amongst heavily wooded surroundings, the lush greenery provides not only privacy but also a picturesque backdrop for your dream country lifestyle. This unique property combines the allure of secluded rural living with the convenience of nearby Royse City amenities, striking the perfect balance for anyone seeking a tranquil yet connected lifestyle. Seller is a Licensed Texas Realtor. One year Residential Service Contract of Buyer's Choice provided.

3546 Private Rd, Royse City

5247 Fm 1569, Farmersville
$519,000
4 Beds ⋅ 3 Baths ⋅ 21407077 MLS
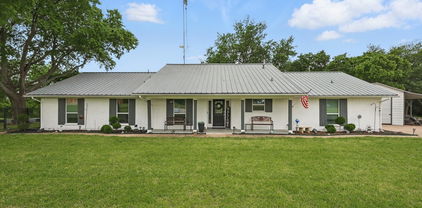
Picturesque 2.6 acre property tucked away in the peaceful countryside of Farmersville, this stunning modern farmhouse seamlessly blends rustic charm with modern elegance. This property is a true retreat offering a perfect balance of open skies, natural beauty, & upscale country living. As you arrive, a long private drive guides you past mature trees & open pasture revealing a beautifully crafted ranch-style home. Crisp white brick contrasting dark accents and a welcoming front porch with wood-beamed details set the tone for sophisticated charm within. Step inside to an open floorplan, where wide-plank floors & natural light beaming in create a warm, airy ambiance. Spacious living area flows effortlessly into the gourmet kitchen—designed for both everyday comfort & effortless entertaining. Two luxurious primary suites offer private sanctuaries on opposite ends of the home—perfect for multi-generational living or long-term guests. Each suite features spa-like bathrooms with dual sinks, oversized walk-in showers, and generous walk-in closets. Secondary bedrooms & a stylish bath add convenience for visitors. Step outside & enjoy the Texas sunsets from your back patio or sit under the stars by the fire pit. This property is thoughtfully equipped with not one, but two detached garages—ideal for a workshop, home gym, or storage. A covered carport offers even more space for parking vehicles, ATVs, or tractors, while a separate shed adds practical utility for gardening or hobbies. Whether you're hosting family, tending to animals, or simply enjoying your morning coffee surrounded by nature, this home delivers the peace & privacy of country life with modern-day comforts. There's plenty of room to add a pool, build a guesthouse, or create the homestead of your dreams. Located just minutes from downtown Farmersville’s quaint shops & local eateries—and a short drive to the city & major highways—you’ll have the best of both worlds: rural tranquility & city accessibility.

5247 Fm 1569, Farmersville

103 Fm 1571, Lone Oak
$800,000
4 Beds ⋅ 4 Baths ⋅ 21405142 MLS
A PRIVATE COUNTRY RETREAT WHERE TIMELESS DESIGN MEETS MODERN COMFORT! Nestled among beautiful mature trees on approximately 7 acres, this exceptional custom country home offers the perfect balance of peaceful surroundings, thoughtful design, and everyday convenience. AND there is ADDITIONAL ADJOINING ACREAGE AVAILABLE! Located just minutes from historic downtown Lone Oak, US Highway 69, and beautiful Lake Tawakoni, this property offers the freedom of country living without sacrificing accessibility. Step inside to discover approximately 2,900 square feet of beautifully designed living space featuring 4 bedrooms, 3.5 baths, and an attached 2-car garage. The spacious, open-concept floor plan showcases soaring vaulted ceilings, a stunning floor-to-ceiling stone fireplace with gas logs, and generous living and dining areas designed for gathering and entertaining. At the heart of the home is an impressive kitchen featuring expansive countertops, abundant custom cabinetry, a large center island with seating, built-in wine rack, and a spacious butler's pantry. Whether hosting a crowd or enjoying a quiet evening at home, this kitchen offers both beauty and functionality. TWO PRIMARY SUITES provide exceptional versatility! Thoughtfully positioned on opposite sides of the home, this unique arrangement is ideal for multigenerational living, extended family, or guests who appreciate their own private space. An oversized utility room offers exceptional storage and organization. Outside, approximately 7 acres provide room to relax, entertain, garden, or simply enjoy the beauty of the East Texas countryside. Mature trees create a picturesque setting, while the property's convenient location makes everyday living easy.

103 Fm 1571, Lone Oak

3546 Private Rd, Royse City
$895,000
4 Beds ⋅ 3 Baths ⋅ 21401358 MLS
Discover a true escape to the serenity of nature with this impeccable farm and ranch property nestled just outside the City Limits of Royse City. Perfectly combining rustic charm with modern amenities, this beautifully wooded 10 Acre Ag Exempt property offers Multigenerational Living with 3 separate living spaces - 2240 sq ft Renovated Log Cabin with 4 bedrooms, 2.5 baths, open concept with a large kitchen, butcher block countertops and stainless steel appliances. The livingroom has a woodburning Stone Fireplace, all overlooking the pool and wooded backyard. Expansive front, side and back porches to take in all the wooded views. A 875 sq ft Guest Barndominium with Separate Electric meter. This barndo is an open concept with 2 bedrooms and 1.5 bathrooms with Spray foam insulation and tankless HWH. Detached 2 Car Garage features a 621 sq ft Studio apartment with full bathroom and kitchenette. All have metal roofing and all have Fiber Optic Internet. Step outside to explore the expansive grounds, offering endless possibilities. Perfect for horse and animal lovers featuring a 36x48 Steel Frame Barn with Separate Electric Meter, 3 stalls, tack room, concrete floor and 2 roll up doors. 60 ft lighted metal round pen. 2 front separately fenced pastures. Whether you wish to cultivate a bountiful garden, indulge in equestrian activities, or simply roam under the canopy of mature trees, this land is your canvas. Set amongst heavily wooded surroundings, the lush greenery provides not only privacy but also a picturesque backdrop for your dream country lifestyle. This unique property combines the allure of secluded rural living with the convenience of nearby Royse City amenities, striking the perfect balance for anyone seeking a tranquil yet connected lifestyle. Adjoining 9.20 Acres available for purchase, making total 19.20 Acres, MLS #21408866. Seller is a Licensed Texas Realtor. One year Residential Service Contract of Buyer's Choice provided.

3546 Private Rd, Royse City

5615 Fm 6, Josephine
$945,000
4 Beds ⋅ 3 Baths ⋅ 21377243 MLS
Welcome to a truly exceptional custom estate nestled on 1.65 private acres. Completed in 2022 and offering 4,203 square feet across two levels, this one-of-a-kind residence combines thoughtful design, elevated finishes, and the space and privacy that are increasingly hard to find. A set of striking custom iron double doors welcomes you into a home where attention to detail is evident throughout. Eight-foot interior doors, intricate custom millwork, and detailed molding add architectural character and an elevated sense of scale, while premium tile flooring extends throughout the home for a sophisticated yet durable finish. At the heart of the home, the chef’s kitchen is designed to impress, featuring a professional 8-burner range with integrated ovens plus an additional full-size oven. Just steps away, a dedicated built-in wine room provides a stylish space to store and enjoy your collection. Upstairs, a spacious game room creates a versatile retreat for entertaining, relaxing, or spending time with family. The entertainment continues outdoors on the covered patio, which is wired for an integrated audio system that also extends through the game room and living room, creating a seamless experience throughout the main entertainment areas. Modern conveniences and thoughtful upgrades are found throughout, including a comprehensive camera security system covering both the interior and exterior of the property. The oversized 3.5-car garage offers additional functionality with double-insulated garage doors and camera-enabled smart openers. With its custom craftsmanship, extensive amenities, and private acreage, this estate offers a level of individuality and quality that stands apart from the typical production-built home.

5615 Fm 6, Josephine

Start Your Search

Listings provided by North Texas Real Estate Information Systems (NTREIS). Listing data has been deemed reliable but is not guaranteed to be accurate by the MLS.

Last updated:

How much is your home worth?

Get instant property value now!