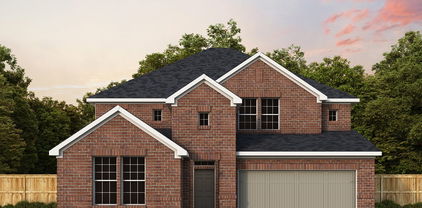
Denton County Homes with Air Filtration Interior Features

Denton County Homes with Air Filtration Interior Features

**Discover the Charm of Denton County, Texas**

Welcome to Denton County, a vibrant and thriving community located in the heart of Texas. Known for its rich history, lively arts scene, and picturesque landscapes, Denton offers a unique blend of small-town charm and modern amenities. With a population that embraces diversity and creativity, this county is home to renowned institutions like the University of North Texas and Texas Woman's University, fostering an environment of innovation and education.

Denton County is not only celebrated for its cultural offerings but also for its commitment to quality living. Nestled amidst beautiful parks, scenic lakes, and outdoor recreational areas, residents enjoy a plethora of activities, from hiking and biking to enjoying local festivals and farmer's markets. The historic downtown area boasts an array of boutique shops, eclectic restaurants, and live music venues, making it a hub for social gatherings and community events.

For those seeking a home in this idyllic locale, Denton County offers a range of properties equipped with modern interior features, including advanced air filtration systems. These homes provide a sanctuary of comfort and health, ensuring that you and your family breathe easy in a space designed for well-being. With air filtration systems integrated into the home, residents can enjoy cleaner air, reducing allergens and pollutants, which is especially beneficial for those with sensitivities or respiratory concerns.

Choosing Denton County means embracing a lifestyle that values both community and health. Explore the charming neighborhoods, experience the local culture, and find your perfect home with air filtration features that cater to your comfort and wellness. Welcome to Denton County—where your dream home awaits!

Newest Denton County Homes with Air Filtration Interior Features

1141 Whirlabout Rd, Prosper
$1,300,022
5 Beds ⋅ 6 Baths ⋅ 21413635 MLS
SOUTHGATE HOMES MADISON II floor plan. Thoughtfully designed with space, versatility, and entertaining in mind, this home offers room to live, relax, and gather. The kitchen features a large island, ample cabinetry, and generous counter space to make meal preparation, serving, and entertaining a breeze. The open flow into the inviting family area is equipped with a wet bar that creates a welcoming gathering space, while a separate dining area that is equipped with a window seat is ideal for hosting family and friends. A private study and dedicated media room offer additional spaces for working from home, unwinding, or enjoying movie nights. The primary suite serves as a private retreat, featuring a spacious bedroom and an ensuite bath designed for relaxation. An inviting soaking tub offers the perfect place to unwind, while the separate shower adds everyday convenience and functionality. An additional first-floor bedroom, along with a conveniently located utility room and mudroom, enhances the home's practical layout. Upstairs, a spacious game room provides a second gathering space, complemented by three additional bedrooms and bathrooms which offers flexibility for guests, family, or a private retreat. With a second-floor wet bar as well, the home is well suited for entertaining, from casual gatherings downstairs to game days and evenings upstairs. Multiple living and entertainment areas, a versatile bedroom arrangement, and a thoughtfully designed floor plan make this home ideal for both comfortable everyday living and memorable gatherings.

1141 Whirlabout Rd, Prosper

17129 Amberleigh Way, Justin
$545,000
5 Beds ⋅ 4 Baths ⋅ 21412866 MLS
MLS# 21412866 - Built by RockWell Homes - Nov 2026 completion! ~ Rates Starting as Low as 3.99%* The new two-story home by RockWell Homes offers a spacious and versatile design, featuring 5 bedrooms and 4 bathrooms, along with a dining room, home office, gameroom, media room, soaring ceilings and a 2-car garage. The exterior showcases full brick complemented by a covered porch, covered patio and dual-pane energy-efficient windows. Inside, the open-concept layout places the living, kitchen, and dining areas at the back of the home, with the kitchen boasting an island with bar stool seating, solid surface countertops, stainless steel gas appliances, gas cooktop, built in oven, stainless steel vent hood, dishwasher, microwave, ceramic tile backsplash, 42-inch cabinets, Delta faucet, recessed can lighting and a walk-in pantry. The living area is bathed in natural light from multiple dual-pane windows, soaring ceilings open to the second floor above. This new home features a home office space with doors plus a first-floor guest suite complete with a walk in closet and full bathroom on the first floor. The primary suite, conveniently located on the first floor, features a tray ceiling, garden tub, ceramic tile shower with glass enclosure and ceramic tile mud pan, ceramic tile flooring, luxury solid surface countertops, dual sink vanity, large walk-in closet, private water closet and upscale Delta faucets. The utility area located on the first floor is over sized with ceramic tile flooring. Upstairs, secondary bedrooms all include walk-in...

17129 Amberleigh Way, Justin

Start Your Search

Listings provided by North Texas Real Estate Information Systems (NTREIS). Listing data has been deemed reliable but is not guaranteed to be accurate by the MLS.

Last updated:

How much is your home worth?

Get instant property value now!