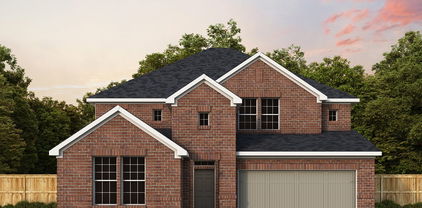
Denton County Homes with Subdivision Lot description

Denton County Homes with Subdivision Lot description

Denton County, located in the state of Texas, is a vibrant and thriving area known for its rich history, natural beauty, and strong sense of community. With its diverse range of neighborhoods and subdivisions, Denton County offers a variety of housing options to suit different lifestyles and preferences.

One popular feature of homes in Denton County is the subdivision lot. Many properties in this area come with spacious lots, allowing homeowners to enjoy ample outdoor space for gardening, recreation, or simply relaxing in the fresh air. Whether you're looking for a cozy cottage or a sprawling estate, you're likely to find a home in Denton County that offers a subdivision lot.

Having a subdivision lot not only provides additional space but also allows for a sense of privacy and tranquility. Homeowners can create their own oasis within the confines of their property, whether it's a beautifully landscaped garden, a play area for children, or a serene patio for entertaining guests.

Furthermore, Denton County offers a range of amenities and attractions to enhance the quality of life for its residents. From excellent schools and healthcare facilities to shopping centers, parks, and recreational areas, there is something for everyone in this county.

If you're considering a move to Texas, Denton County is definitely an area worth exploring. With its Homes with Subdivision Lot description being true, you can find the perfect property that not only meets your housing needs but also provides ample space and a sense of community.

Newest Denton County Homes with Subdivision Lot description

3101 Sheryl Dr, Flower Mound
$625,000
4 Beds ⋅ 3 Baths ⋅ 21412336 MLS
Beautifully updated and move-in ready! Situated on a desirable east-facing corner lot in Wellington, this inviting home offers timeless charm, thoughtful improvements, and a versatile floor plan. A soaring two-story entry welcomes you into light-filled living spaces, including an elegant formal dining room, spacious family room with gas fireplace, and a study featuring a custom paneled accent wall. The kitchen boasts freshly painted cabinets, granite countertops, center island, and newly installed gas cooktop, oven, and dishwasher. The adjoining breakfast area overlooks the large backyard. Retreat to the beautifully renovated spa-inspired primary bath (2020) featuring a freestanding soaking tub, oversized glass-enclosed shower with designer tile accents, dual vanities and large walk-in closet. The enclosed game room upstairs provides a flexible and versatile space, perfect for a 4th bedroom, media room, or bonus room (built-in closet can be added). Fresh interior paint and updated lighting throughout add to the home's bright, welcoming feel. All windows were replaced in 2020, along with custom window shades throughout. HVAC replaced in 2018. Roof replaced in 2021. Mature trees create a peaceful setting for relaxing or entertaining in the oversized backyard. Zoned for Flower Mound High School. Wellington residents enjoy a clubhouse, fitness center, pools, tennis and pickleball courts, parks and more. Just minutes to Grapevine Lake and only 10 miles to DFW airport. Too many updates to list on this immaculately maintained property. Welcome home!

3101 Sheryl Dr, Flower Mound

6641 Elderberry Way, Flower Mound
$800,000
4 Beds ⋅ 4 Baths ⋅ 21412313 MLS
Exceptional main-level living meets resort-style outdoor entertaining in this beautifully appointed Canyon Falls home. All four bedrooms—including the spacious primary suite—are located on the first floor, while an upstairs game room and separate media room provide flexible space for recreation, guests or everyday overflow. The open-concept living area features wood flooring, a dramatic floor-to-ceiling tiled fireplace and an easy connection to the kitchen and breakfast area. The beautifully designed kitchen offers white Shaker-style cabinetry, illuminated glass-front display cabinets, granite countertops, a striking black subway-tile backsplash, built-in double ovens, a gas cooktop and a generous center island with seating. The primary suite includes a spacious bath with two separate vanities, a garden tub and a glass-enclosed shower. Additional highlights include decorative lighting, smart-home features and a true three-car swing-entry garage with separate double and single doors. Step outside to a private backyard retreat featuring a beautiful swimming pool, covered patio and built-in outdoor grill and kitchen area. Backing to mature trees rather than another row of homes, the quarter-acre property offers additional privacy and a peaceful natural backdrop. Located in the Flower Mound section of Canyon Falls with NO PID and NO MUD—an important tax advantage compared with many surrounding communities. Canyon Falls residents enjoy resort-style pools, clubhouse, fitness center, splash pad, dog park, playgrounds and miles of scenic trails. Quarterly HOA dues include front-yard maintenance and Frontier internet and cable. Flower Mound address with Argyle ISD schools.

6641 Elderberry Way, Flower Mound

3201 Emerald Trace Dr, Denton
$701,911
5 Beds ⋅ 4 Baths ⋅ 21411746 MLS
NEW! NEVER LIVED IN. Ready for Move-In Day! Bloomfield Homes has built this beautiful Bellflower II floor plan, a two-story with a split level Family Room, 5 bedrooms, 3.5 baths, a media room, formal dining, dedicated study with glass French doors, and upgrades in all your favorite spots! Starting with first impressions - the architectural stone and brick facade already comes with gutters, stone-edged flower beds, irrigation system, and custom 8' front door. Engineered hardwood floors start as soon as you enter and go through to the sunlit, open-concept living space. The Family Room has an overlook from the game room above, a floor-to-ceiling tile fireplace, and windows expanding most of the way! Deluxe Kitchen sits parallel, sporting upgraded Shaker cabinets with gas cooking on stainless steel appliances that come built-in. Pot and pan drawers, a massive walk-in pantry, wood vent hood, and island storage offers a home for every kitchen gadget. A casual-dining breakfast nook is adjacent, with a backdoor leading to the back patio, while the formal dining room off the foyer is perfect when you need to host! When you need peace and quiet, retreat to the first-floor Primary Suite. It's another room full of light and with a window seat feature, plus enough room to fit a king-sized bed; and the ensuite bath has two individual vanities mirroring each other and an enlarged shower (in lieu of garden tub seen on plans). Your huge walk-in closet has a back exit into the laundry room, too! Upstairs, the game room is another central living space and has an attached media room. Two more bedrooms are situated down the hall, sharing a Jack and Jill bathroom. Blinds, a gas drop on the patio, quartz countertops, mud bench, and more included. Visit Bloomfield at Glenwood Meadows to learn more!

3201 Emerald Trace Dr, Denton

9909 Pikes Peak Pl, Little Elm
$569,000
4 Beds ⋅ 4 Baths ⋅ 21411257 MLS
Room to gather, space to retreat & a lakeside lifestyle to love. Welcome to 9909 Pikes Peak Place in award-winning Wildridge, where this Highland home pairs an open concept layout with thoughtful bedroom separation, a private home office & a 3 car garage with plantation shutters throughout. The kitchen opens to the main living area & two dining spaces, creating an inviting setting for everyday meals, holiday hosting, & conversation around the gas fireplace. A spacious study with glass French doors offers a dedicated workspace with privacy when you need it. The split-bedroom layout places the expansive primary suite apart from the secondary bedrooms. Two front bedrooms connect to a secondary living area or game room, offering flexibility for a guest retreat, play area, nursery, or potential multi-gen living. This adaptable space lets you create the layout that fits your life. Unwind in the oversized primary bedroom and its ensuite bath featuring dual sinks, makeup vanity, soaking tub, separate shower, & a large walk-in closet. Outside, a covered extended patio while lush trees offer room to relax & entertain, while flowerbeds and a chiminea create a serene backdrop for quiet mornings and evenings under the Texas sky. Beyond your door, Wildridge brings recreation & connection together with resort-style community pools, 7+ miles of trails, catch & release fishing ponds, multiple parks, playgrounds, & a lifestyle director who coordinates community events. Explore The Point off Kern River for community access to Lewisville Lake & time by the water. Located on the peninsula of Lake Lewisville, enjoy access to shopping, dining, recreation, and commuter routes connecting you with Frisco, Denton, and the greater DFW area. From flexible living spaces to outdoor escapes, this home offers room for the way you live today and the possibilities ahead. Schedule your tour and make time to experience Wildridge. Discover a home where lasting comfort meets a true sense of community.

9909 Pikes Peak Pl, Little Elm

Start Your Search

Listings provided by North Texas Real Estate Information Systems (NTREIS). Listing data has been deemed reliable but is not guaranteed to be accurate by the MLS.

Last updated: