Refine Search
Sort by
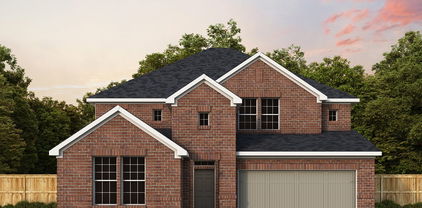
$663,203
4 Beds 3 Baths 21372413 MLS
Welcome home to the Ashworth—a beautifully designed Beazer Home where elegance meets comfort. From the moment you step inside this One-Of-A-Kind, soaring ceilings and a breathtaking curved staircase set the tone for a home that’s both stunning and inviting. This 4 bedroom, 3 bathroom home features a study, game room, and a covered patio, all situated on an east-facing homesite. The guest suite offers a warm welcome to visitors, while the thoughtfully designed layout ensures space for every part of your life. Designed with the latest trends in mind, this home showcases quartz countertops, rich hardwood flooring, and striking 42-inch black cabinetry. Every Beazer home is certified by the Department of Energy as a Zero Energy Ready Home, designed for superior energy efficiency and healthier indoor air quality with Indoor airPLUS. The solar-ready home is built with durable 2x6 exterior walls and spray foam insulation, achieving an impressive average HERS score of 39. Nestled on a peninsula of Lake Lewisville, Valencia on the Lake offers breathtaking water views and resort-style amenities, including a state-of-the-art fitness center, tennis courts, sand volleyball, and scenic walking trails along the shore. The community’s amenity center and pool overlook the lake, providing a serene retreat. Estimated completion: September 2026 Days on market reflect the start of new home construction

2248 Corbera Dr, Little Elm

$693,600
4 Beds 5 Baths 21372299 MLS
Welcome home to the Sinclair—a beautifully designed Beazer Home where elegance meets comfort. From the moment you step inside this One-Of-A-Kind floorplan, soaring ceilings and a breathtaking curved staircase set the tone for a home that’s both stunning and inviting. This 4 bedroom, 4.5 bathroom home features a study, game room, and a covered patio, all situated on an east-facing homesite. The guest suite offers a warm welcome to visitors, while the thoughtfully designed layout ensures space for every part of your life. Designed with the latest trends in mind, this home showcases quartz countertops, rich hardwood flooring, and striking 42-inch rye cabinetry. Every Beazer home is certified by the Department of Energy as a Zero Energy Ready Home, designed for superior energy efficiency and healthier indoor air quality with Indoor airPLUS. The solar-ready home is built with durable 2x6 exterior walls and spray foam insulation, achieving an impressive average HERS score of 39. Nestled on a peninsula of Lake Lewisville, Valencia on the Lake offers breathtaking water views and resort-style amenities, including a state-of-the-art fitness center, tennis courts, sand volleyball, and scenic walking trails along the shore. The community’s amenity center and pool overlook the lake, providing a serene retreat. Estimated completion: September 2026 Days on market reflect the start of new home construction

2244 Corbera Dr, Little Elm

$686,227
3 Beds 3 Baths 21372278 MLS
Welcome home to the Whitmore—a beautifully designed Beazer Home where elegance meets comfort. From the moment you step inside, this One-Of-A-Kind floorplan boasts a gorgeous foyer and open concept living space set the tone for a home that’s both stunning and inviting. This 3 bedroom, 2.5 bathroom home features a gorgeous primary suite, fireplace, and a covered patio. The covered porch offers a warm welcome to visitors, while the thoughtfully designed layout ensures space for every part of your life. Designed with the latest trends in mind, this home showcases quartz countertops, rich hardwood flooring, and striking 42-inch linen and navy cabinetry. Every Beazer home is certified by the Department of Energy as a Zero Energy Ready Home, designed for superior energy efficiency and healthier indoor air quality with Indoor airPLUS. The solar-ready home is built with durable 2x6 exterior walls and spray foam insulation, achieving an impressive average HERS score of 39. Nestled on a peninsula of Lake Lewisville, Valencia on the Lake offers breathtaking water views and resort-style amenities, including a state-of-the-art fitness center, tennis courts, sand volleyball, and scenic walking trails along the shore. The community’s amenity center and pool overlook the lake, providing a serene retreat. Estimated completion: September 2026 Days on market reflect the start of new home construction

2252 Corbera Dr, Little Elm

$411,469
4 Beds 2 Baths 21371992 MLS
Welcome home to the Brooks—a beautifully designed Beazer Home where style meets comfort. From the moment you step inside, soaring ceilings and a breathtaking kitchen set the tone for a home that’s both stunning and inviting. This 4 bedroom, 2 bathroom home features a dining room, fireplace, and a covered patio. The first-floor foyer offers a warm welcome to visitors, while the thoughtfully designed layout ensures space for every part of your life. Designed with the latest trends in mind, this home showcases quartz countertops, rich hardwood flooring, and striking 42-inch truffle cabinetry. Every Beazer home is certified by the Department of Energy as a Zero Energy Ready Home, designed for superior energy efficiency and healthier indoor air quality with Indoor airPLUS. This solar-ready home is built with durable 2x6 exterior walls and spray foam insulation, achieving an impressive average HERS score of 40. Surrounded by the shores of Lake Lewisville, tranquility and peace await at Lake Pointe at Paloma Creek. With hundreds of acres of mature trees and direct boat access to the lake, this community is a true outdoor destination. Students will attend schools in the highly regarded Little Elm ISD. Discover the perfect blend of natural beauty and everyday convenience at Lake Pointe at Paloma Creek. Estimated completion: October 2026 Days on market reflect the start of new home construction

840 Jacquelyn Dr, Little Elm

$398,958
4 Beds 2 Baths 21371926 MLS
This front-entry home is in the secluded Beazer Homes Lake Pointe community. Surround by the shores of Lake Lewisville, hundreds of acres of mature trees, and direct boat access to the lake, tranquility and peace awaits! It features a beautiful open concept kitchen with designer 42 inch cabinets, upgraded quartz countertops, and built-in stainless steel appliances. The kitchen overlooks the dining area and the living room space, with an electric fireplace. Upgraded RevWood flooring is installed throughout these primary living spaces and foyer. Primary suite includes a garden soaking tub and walk-in shower. Behind the home you will find a spacious yard and a oversized covered patio. Stop by the Beazer Homes model in Lake Pointe to learn more about this home today!

816 Cayden Dr, Little Elm

$692,570
5 Beds 4 Baths 21370284 MLS
Welcome home to the Summerfield—a beautifully designed Beazer Home where elegance meets comfort. From the moment you step inside, soaring ceilings and a breathtaking curved staircase set the tone for a home that’s both stunning and inviting. This 5 bedroom, 4 bathroom home features a study, media room, game room, and a covered patio, all situated on an east-facing homesite. The first-floor guest suite offers a warm welcome to visitors, while the thoughtfully designed layout ensures space for every part of your life. Designed with the latest trends in mind, this home showcases quartz countertops, rich hardwood flooring, and striking 42-inch linen cabinetry. Every Beazer home is certified by the Department of Energy as a Zero Energy Ready Home, designed for superior energy efficiency and healthier indoor air quality with Indoor airPLUS. The solar-ready home is built with durable 2x6 exterior walls and spray foam insulation, achieving an impressive average HERS score of 39. Nestled on a peninsula of Lake Lewisville, Valencia on the Lake offers breathtaking water views and resort-style amenities, including a state-of-the-art fitness center, tennis courts, sand volleyball, and scenic walking trails along the shore. The community’s amenity center and pool overlook the lake, providing a serene retreat. Estimated completion: September 2026 Days on market reflect the start of new home construction

2224 Corbera Dr, Little Elm

$664,189
4 Beds 3 Baths 21370248 MLS
Welcome home to the Summerfield—a beautifully designed Beazer Home where elegance meets comfort. From the moment you step inside, soaring ceilings and a breathtaking curved staircase set the tone for a home that’s both stunning and inviting. This 4 bedroom, 3 bathroom home features a study, media room, game room, and a covered patio, all situated on an east-facing homesite. The first-floor guest suite offers a warm welcome to visitors, while the thoughtfully designed layout ensures space for every part of your life. Designed with the latest trends in mind, this home showcases quartz countertops, rich hardwood flooring, and striking 42-inch linen cabinetry. Every Beazer home is certified by the Department of Energy as a Zero Energy Ready Home, designed for superior energy efficiency and healthier indoor air quality with Indoor airPLUS. The solar-ready home is built with durable 2x6 exterior walls and spray foam insulation, achieving an impressive average HERS score of 39. Nestled on a peninsula of Lake Lewisville, Valencia on the Lake offers breathtaking water views and resort-style amenities, including a state-of-the-art fitness center, tennis courts, sand volleyball, and scenic walking trails along the shore. The community’s amenity center and pool overlook the lake, providing a serene retreat. Estimated completion: September 2026 Days on market reflect the start of new home construction

2052 Valencia Dr, Little Elm

$504,741
3 Beds 2 Baths 21370143 MLS
Welcome home to the Magnolia—a beautifully designed Beazer Home where elegance meets comfort. From the moment you step inside, a gorgeous foyer and open concept living space set the tone for a home that’s both stunning and inviting. This 3 bedroom, 2 bathroom home features a study, fireplace, and a covered patio. The covered porch offers a warm welcome to visitors, while the thoughtfully designed layout ensures space for every part of your life. Designed with the latest trends in mind, this home showcases quartz countertops, rich hardwood flooring, and striking 42-inch linen cabinetry. Every Beazer home is certified by the Department of Energy as a Zero Energy Ready Home, designed for superior energy efficiency and healthier indoor air quality with Indoor airPLUS. The solar-ready home is built with durable 2x6 exterior walls and spray foam insulation, achieving an impressive average HERS score of 39. Nestled on a peninsula of Lake Lewisville, Valencia on the Lake offers breathtaking water views and resort-style amenities, including a state-of-the-art fitness center, tennis courts, sand volleyball, and scenic walking trails along the shore. The community’s amenity center and pool overlook the lake, providing a serene retreat. Estimated completion: September 2026 Days on market reflect the start of new home construction

2056 Valencia Dr, Little Elm

$608,309
4 Beds 3 Baths 21369012 MLS
Welcome home to the Avalon—a beautifully designed Beazer Home where elegance meets comfort. From the moment you step inside, soaring ceilings and a breathtaking staircase set the tone for a home that’s both stunning and inviting. This 4 bedroom, 3 bathroom home features a dining room, media room, game room, and a covered patio, all situated on an east-facing homesite. The first-floor guest suite offers a warm welcome to visitors, while the thoughtfully designed layout ensures space for every part of your life. Designed with the latest trends in mind, this home showcases quartz countertops, rich hardwood flooring, and striking 42-inch linen cabinetry. Every Beazer home is certified by the Department of Energy as a Zero Energy Ready Home, designed for superior energy efficiency and healthier indoor air quality with Indoor airPLUS. The solar-ready home is built with durable 2x6 exterior walls and spray foam insulation, achieving an impressive average HERS score of 39. Nestled on a peninsula of Lake Lewisville, Valencia on the Lake offers breathtaking water views and resort-style amenities, including a state-of-the-art fitness center, tennis courts, sand volleyball, and scenic walking trails along the shore. The community’s amenity center and pool overlook the lake, providing a serene retreat. Estimated completion: September 2026 Days on market reflect the start of new home construction

2220 Corbera Dr, Little Elm

$821,118
5 Beds 4 Baths 21368837 MLS
These 3,000 PLUS square foot home sits on a desirable corner homesite and features one of our most sought-after floorplans. The main level offers 4 bedrooms, 3 full bathrooms, a private study, and a TV media room with a dry bar and beverage fridge, creating the perfect space for both everyday living and entertaining. The open living area is highlighted by built in dining cabinets, a beautiful stone fireplace, and a chef inspired kitchen with generous counter space and modern finishes. Relax in the spacious Owner’s Retreat, featuring a soaking tub, separate vanities, and a walk-in closet that conveniently connects to the utility room. Upstairs, a private bonus retreat includes Bedroom 5 and a full Bath 4, ideal for guests, a game room, or additional living space. Additional highlights include a rare 4-car garage and the added privacy and curb appeal of a corner homesite. Call or chat with the David Weekley Homes at Pecan Square Team to learn more about this home for sale in Northlake, Texas.

2750 Lazy Dog Ln, Northlake

$569,520
5 Beds 4 Baths 21368740 MLS
The Walmsley is a stunning two-story home that brings together spacious living, thoughtful design, and beautiful architectural details. With 5 bedrooms and 4 full bathrooms, this home offers plenty of room for family, guests, and everything in between. Soaring 11-foot ceilings in the Family Room, Dining Room, and Owner’s Retreat create a bright, open atmosphere and make the main living spaces feel especially grand. The beautifully designed kitchen features a cooktop with a stacked oven and microwave cabinet, creating a functional and polished space for cooking, gathering, and entertaining. A built-in backpack rack adds a practical touch to everyday life, providing a designated space to keep bags and essentials organized. Upstairs, the additional living space offers even more room to relax, entertain, or spend time with family. The extended covered porch creates a beautiful outdoor retreat and a natural extension of the home—perfect for enjoying quiet mornings, hosting friends, or taking in a Texas evening. Every space in the Walmsley is designed to offer the perfect balance of comfort, functionality, and room to grow.

4413 Silver Spur Ct, Aubrey

$1,199,000
5 Beds 6 Baths 21366918 MLS
SOUTHGATE HOMES ADDISON II floor plan. The luxury pinnacle of our plans is the Addison II floorplan with 5 bedrooms, 5.5 baths. As you cross the threshold of the front iron door to your forever home. This overloaded home features a downstairs media room with pocket doors, private study, double slider doors and vaulted ceilings in family room. The heart of this home is a gourmet kitchen with central island with waterfall edge and quartz countertops make it the perfect space for friends and family. The primary en suite is your own serene retreat complete with a spacious bedroom, a spa-like bathroom with a Jetta soaking tub and a dual head shower. Step outside onto the private covered patio to a warming outdoor fireplace and your own golf putting green. All of this within the award-winning community featuring curated social events, energizing fitness classes, and a vibrant community spirit of Windsong Ranch.

4300 Old Rosebud Ln, Prosper

$828,900
4 Beds 5 Baths 21366972 MLS
Step off the front porch into the extended entryway with a 12-foot rotunda ceiling. Off of the main hallway are two secondary bedrooms which offer full bathrooms and walk-in closets. Adjacent is a private guest suite featuring a full bathroom, walk-in closet and linen closet. As you enter into the vast family room you are greeted by a wood mantel fireplace and a wall of windows enhanced by a sliding glass door that opens to the covered backyard patio. French doors open into the game room which is located off of the dining area. The kitchen hosts a 5-burner gas cooktop, double wall ovens, an island with built-in seating, ample counterspace, and a walk-in pantry. The primary bedroom offers three large windows. The primary bathroom hosts dual vanities, a freestanding tub, large glass enclosed shower, and two walk-in closets. The mud room and utility closet are off of the three-car garage.

8721 Swallowtail Ln, Denton

$1,174,900
5 Beds 6 Baths 21365359 MLS
SOUTHGATE HOMES MADISON II floor plan. The Madison II B is the kind of home that stops you in your tracks. At 4,470 sq. ft., this five-bedroom, five-and-a-half-bath beauty is designed for the way people actually live, open, connected, and full of character. The main level sets the tone with a dramatic fireplace, an open-concept living area with sliding doors to the family room, and a chef's kitchen featuring custom cabinetry that makes cooking feel like an event. A wet bar, private study, and media room round out the main floor, along with a stunning owner's suite complete with our Signature Bath. A guest bedroom with its own en suite bath ensures your visitors feel right at home. Upstairs offers a generous game room, a second study, and two additional bedrooms, giving everyone plenty of space to spread out and make it their own. Timeless design, thoughtful details, and an address in the highly sought-after Windsong Ranch community within Prosper ISD. The Madison II B is not just a home. It is the one you have been looking for.

3651 Whimbrel Ct, Prosper

$678,000
3 Beds 4 Baths 21365476 MLS
Step into timeless elegance and modern comfort in this stunning east-facing MODEL home, thoughtfully designed to elevate your lifestyle. An open floor plan seamlessly connects the living, dining, and kitchen areas, creating an inviting space for intimate gatherings and larger celebrations. The kitchen is a true showpiece, anchored by a grand island. Stacked cabinets extend to the ceiling, providing ample storage and a sleek, custom look that blends beauty and function. The private Owner's Retreat provides a peaceful escape at the end of the day. In the spa-inspired Owner's Bath, a luxurious drop-in tub invites long, relaxing soaks. Dual walk-in closets deliver organized, personal space to begin and end each day with ease. Every detail has been carefully considered to support both comfort and sophistication. With premium finishes and an orientation that captures natural light throughout the day, this home offers style and everyday indulgence. Call or chat with the David Weekley Homes at Retreat at Harvest Team to schedule a tour of this new home for sale in Argyle, TX.

1209 Roundup Way, Argyle

$514,713
4 Beds 4 Baths 21365415 MLS
Step inside to soaring ceilings and a striking open staircase that immediately create a sense of warmth and sophistication. Abundant windows fill the home with natural light, creating an airy atmosphere that brings the outdoors in. The thoughtfully designed kitchen offers generous storage and workspace, making it both beautiful and functional for everyday family living and entertaining. The private Owner's Retreat is conveniently located on the main level, providing a peaceful escape complete with comfort and privacy. Upstairs, a secondary bedroom with an en-suite bath is ideal for guests or family members, while the spacious retreat with a built-in desk area and expansive game room offers endless possibilities for play, learning, and relaxation. Designed to support an active and connected lifestyle, this home offers the perfect blend of elegance, comfort, and livability. Contact the David Weekley Homes at Harvest Team to learn more about this new home for sale in Argyle, TX!

1213 Roundup Way, Argyle

$659,072
5 Beds 4 Baths 21365389 MLS
This stunning two story home in Northlake, TX offers five bedrooms, four baths and a three car tandem garage in the award winning community of Pecan Square. Built by David Weekley Homes, this 3,337 square foot residence showcases exceptional design, craftsmanship and everyday livability. Expansive living areas provide a perfect blend of style, comfort and functionality for a variety of lifestyles. Soaring 20-foot ceilings in the family room create a dramatic focal point, anchored by a Coronado stone gas fireplace and complemented by a spacious layout. The oversized kitchen island and prep pantry make cooking and entertaining effortless, while the enclosed study offers a quiet and productive workspace. A large outdoor living area extends your space for gatherings and relaxation. Upstairs, a game room and dedicated media room provide flexible options for entertainment and leisure. The Owner's Retreat features vaulted ceilings along with a spa inspired bath that includes a garden tub and separate shower. A family foyer with a mudroom adds everyday convenience with storage, cabinets and a folding countertop. The three car tandem garage offers additional flexibility and space for storage or hobbies. Residents of Pecan Square enjoy resort style amenities, award winning schools and a vibrant community atmosphere. This home delivers the quality and experience of one of the most trusted builders in the industry. Contact the David Weekley Homes at Pecan Square Team to learn more about this new home for sale in Northlake, TX!

2100 Starflower St, Northlake

$608,000
3 Beds 3 Baths 21365325 MLS
Welcome to a home where style meets function and every detail is designed to inspire. This East-facing gem captures the perfect balance of natural light and evening glow, creating a warm and inviting ambiance from the moment you step inside. The expansive open floor plan offers effortless flow between the living, dining, and kitchen areas-perfect for entertaining or enjoying quiet nights in. A stunning fireplace serves as the focal point of the living room, adding a touch of charm and comfort to your everyday moments. The heart of the home is the designer kitchen, featuring elegant, stacked cabinets that combine beauty and practicality, offering generous storage and a sleek, elevated aesthetic. Retreat to the serene owner's suite, where a spa-inspired bath awaits with a luxurious drop-in tub, ideal for soaking away the day. Crafted with care and full of thoughtful touches, this home is a sanctuary of comfort, style, and modern living-tailored for the way you live today.

1205 Roundup Way, Argyle

$519,900
3 Beds 3 Baths 21363487 MLS
MLS# 21363487 - Built by Grenadier Investments - Ready Now! ~ **Your Home Your Moment: Take advantage of rate buydowns as low as 3.99%* or up to $15K in Flex Dollars on select homes. ** See Sales Counselor for more details. This sophisticated contemporary interior-unit townhome showcases the expansive Monterey floorplan, the largest design in Chelsea Green at The Tribute, offering 2,007 sq. ft. with 3 spacious bedrooms and 2.5 baths. The open-concept layout is filled with natural light and elevated by personalized designer selections, including warm wood-look flooring, soft neutral cabinetry, brushed nickel hardware, stone-inspired countertops, a statement kitchen island light, and beautifully coordinated tile throughout. The kitchen features stainless steel appliances, a range with custom wood hood, and sleek fixtures, while a 36-inch square electric fireplace and contemporary open stair railing create striking focal points in the main living area. A private fenced front patio provides inviting outdoor living, while the 2-car garage adds everyday convenience. Located within The Tribute, residents enjoy scenic trails, greenbelts, resort-style pools, parks, and two award-winning golf courses along Lake Lewisville. Zoned to Little Elm ISD, this beautifully curated home blends warm contemporary style, thoughtful design, and an exceptional resort-inspired lifestyle.

2888 Enfield, The Colony

$636,470
5 Beds 4 Baths 21362191 MLS
Style and everyday comfort come together beautifully in The Primrose by David Weekley Homes. Bright, open family and dining spaces create a warm and welcoming atmosphere filled with natural light. Designed for both function and entertaining, the chef-inspired kitchen features a dine-up island along with abundant storage and prep space. A covered porch, private study, and upstairs retreat offer versatile spaces to relax, gather, or focus on personal interests. The spacious Owner’s Retreat provides a peaceful escape, complete with a luxurious en suite bath and large walk-in closet. Two junior bedrooms and two additional guest rooms offer comfort and privacy for family and visitors alike. Built with innovative EnergySaver™ features, this thoughtfully crafted home is designed to help you enjoy greater energy efficiency and everyday convenience.

2008 Starflower St, Northlake

$545,000
4 Beds 3 Baths 21348351 MLS
Welcome to 2449 Lazy Dog Lane, where thoughtful upgrades, flexible living spaces, and an incredible backyard come together! Designer lighting, a board-and-batten entry, and custom details throughout give this beautifully maintained home a polished feel the moment you walk in. Featuring 3 bedrooms plus a private office or flex space that easily functions as a 4th bedroom, 3 full baths, and a rare 3-car garage, the floor plan offers plenty of flexibility for your lifestyle. The spacious primary suite is a true retreat, with a spa-like bath that includes separate vanities, a soaking tub, and a walk-in shower, along with TWO impressive custom closets with built-in cabinetry and storage. Additional upgrades include custom built-ins, abundant storage, and a whole-home surge protector. Even the 3-car garage has been upgraded with an epoxy-style finished floor, built-in cabinetry, and workspace. Step outside to a backyard designed for year-round enjoyment! The covered patio extends the living space and overlooks a low-maintenance yard with artificial turf, extended hardscaping, and a large deck surrounding the swim spa—perfect for swimming, relaxing, or entertaining without the maintenance of a traditional pool. Plus, this retreat features electric solar shades that help keep those hot summer days more bearable and energy-efficient. With generously sized secondary bedrooms, 3 full baths, flexible living spaces, and upgrades both inside and out, this home offers far more than its bedroom count suggests. Move-in ready, beautifully upgraded, and designed to be enjoyed—this one truly deserves to be seen in person!

2449 Lazy Dog Ln, Northlake

$1,750,000
5 Beds 6 Baths 21347844 MLS
Welcome to an exceptional home where upgrades, elegant finishes, & incredible indoor-outdoor living come together. The entry has a coffered ceiling, a wine closet with a wrought-iron gate & a spacious library that showcases dramatic beams & wood paneling. The gourmet kitchen has an upgraded island & butler’s pantry, both featuring granite countertops. Upstairs, a wet bar complements the bonus spaces, while the private theatre room is ready for movie nights with a projector, surround-sound stereo, & 92in screen—all convey. The primary suite offers direct patio access through a newly added exterior door. The primary bath has been updated & retiled, including the bathtub & shower. Plantation shutters adorn the bedrooms & upstairs bonus room. Throughout the home, hardwood flooring was refinished in a light-oak finish & all carpeting was replaced approx 2 yrs ago. The interior was repainted, hardware replaced,light fixtures & chandeliers all updated, adding a fresh look. Step outside to an entertainer’s dream. The expansive backyard features approximately 800 square feet of stamped & colored concrete patio surrounding an 18k-gallon pool & spa with Roman-style step-down stairs. A portico with large beams & a Polygel roof provides filtered sunlight. The BBQ & bar area has a built-in Delta Heat 32in BBQ and built-in fridge. Improvements also include new Lennox Elite 5-ton & 4-ton HVAC units installed approx 3 ys ago, Wi-Fi thermostats,& a 10-yr HVAC warranty. Dual 50-gal water tanks & a new recirculating pump were also installed with a 10-yr warranty. The Jandy-Polaris pool equipment—including pump, filter, heater, cleaning pump, & pool cleaner—was replaced approx 3 yrs ago. The roof was replaced approx 6 yrs ago, & window screens were replaced approx 2 yrs ago. Additional improvements include a new dual-bay garage door opener & all garage door springs, along with recently repainted exterior fences, garage doors, & trim.

12281 Winding Hollow Ln, Frisco

$320,000
3 Beds 2 Baths 21334139 MLS
Spectacular home in one of Denton’s most desirable areas, offering comfort, efficiency, and versatile living spaces. Energy efficient features include R50 insulation, an electrostatic air filter, and double pane insulated windows with plantation shutters. The kitchen is designed for both everyday living and entertaining, featuring granite countertops, a gas range, double oven, commercial grade vent, and instant hot water tap. Both bathrooms feature beautiful Italian tile. A spacious 15 by 26 covered patio creates an inviting outdoor living area with ceiling fans and a convenient serving island, perfect for relaxing or entertaining. The backyard also includes a storage barn for added convenience. The flexible front room can easily serve as a second living area, formal dining room, workout room, homeschool space, music studio, or home office. The home features paint completed in 2022, along with flooring and an HVAC system updated in 2022. Refrigerator is included. Washer and dryer are not included, but connections are available. This well maintained home combines thoughtful upgrades, energy efficiency, flexible spaces, and exceptional indoor and outdoor living in a highly desirable Denton location.

1315 Greenbriar St, Denton

$699,000
5 Beds 4 Baths 21357451 MLS
*VERY MOTIVATED SELLER* Peaceful living in Sandbrock Ranch! Amenities, nature trails, and greenspaces are unmatched. One of the largest homes in the neighborhood, with 2 bedrooms and 2 full bathrooms downstairs as well as a private office. Quiet and convenient with a strong sense of community. You won't need to leave this family friendly neighborhood for entertainment with amenities like a carriage house community center, large pool and splash pad, fitness center, dog park, amazing treehouse playground, wooded walking trails, not one but two stocked fishing ponds, endless greenspace, and community lawn area for events and live entertainment. Work from home with ease in the generous and open office space at the front of the house. Make family meals in the luxurious kitchen complete with double ovens, a gas range, and 2 PANTRIES (second pantry located next to laundry room)! Play in the upstairs game room, and or have family movie nights in the attached media room. Retire to your oversized primary bedroom, complete with a large soaking tub, a walk-in shower, ample storage, and an oversized master closet that attaches to the laundry room for easy washing & putting away clothes. Spacious 3 car tandem garage, large enough for a workspace, complete with side door access directly to backyard. At night, enjoy grilling out on your oversized, covered backyard patio in privacy or in the company of family and friends. This premium lot is across from a massive green space, perfect for both dogs and kids! Sandbrock Ranch Elementary located in the neighborhood for easy access to and from school. Don't miss this one!

4101 Hawthorn Dr, Aubrey

$1,166,704
4 Beds 4 Baths 21358810 MLS
New construction by award-winning builder Highland Homes in Furst Ranch! Estimated completion December 2026. Discover the 283 Plan, a versatile single-story home featuring 4 bedrooms and 3.5 bathrooms. Designed for modern living, it includes an entertainment room and lifestyle room, offering ample space for leisure and gatherings. The luxurious primary suite has an ensuite bathroom providing ample privacy. A dedicated study provides a quiet workspace, while the expansive outdoor living area is perfect for relaxation and entertaining on this gorgeous greenbelt lot. The 283 Plan seamlessly blends comfort and flexibility, making it an ideal choice for a dynamic lifestyle. Located in highly anticipated Furst Ranch, residents will enjoy planned resort-style pools, sports courts, playgrounds, and 404 acres of parks, trails, and open space, including a 97-acre Central Park. Convenient to DFW Airport, Lake Grapevine, major thoroughfares, shopping, dining, and Argyle ISD. Includes the Highland Homes limited warranty for added peace of mind and confidence in your new home purchase.

3008 Brushlands Trl, Flower Mound

$765,000
4 Beds 4 Baths 21351937 MLS
Welcome to this beautifully upgraded American Legend home in the highly desirable Castle Hills community! Offering over $40,000 in upgrades, this move-in ready home features a highly sought-after floor plan with 4 bedrooms and 4 full bathrooms, including two bedrooms on the first floor, perfect for guests, multigenerational living, or a private home office. Upstairs offers two additional bedrooms and a spacious game room, providing plenty of space for family and entertaining. The open-concept living area flows into a well-appointed kitchen with granite countertops, a large island, abundant cabinet space, and a walk in pantry. Hardwood flooring, plantation shutters, upgraded light fixtures, and a covered patio add style and comfort throughout the home. Conveniently located near parks, walking trails, shopping, dining, and major highways, this exceptional home offers the perfect combination of quality, functionality, and an outstanding Castle Hills lifestyle. Refridgator and Washer, Dryer can stay with a good offer.

4456 Tall Knight Ln, Carrollton

$596,669
4 Beds 3 Baths 21352599 MLS
This stunning new construction home in Pecan Square offers the perfect blend of space, style, and functionality. With four generously sized bedrooms and three full bathrooms, including a private en-suite that's ideal for guests or multigenerational living, there's room for everyone to feel at home. A dedicated study provides a quiet space to work from home or manage daily tasks. At the heart of the home, the expansive kitchen, family room, and dining area are filled with natural light from walls of windows, creating an open, bright, and inviting atmosphere. A spacious three-car garage completes the home, offering ample room for vehicles, storage, or hobbies. This thoughtfully designed home is built for comfort, connection, and effortless everyday living. Call or chat with the David Weekley Homes at Pecan Square Team to learn more about this new home for sale in Northlake, TX.

1612 Venture Dr, Northlake

Listings provided by North Texas Real Estate Information Systems (NTREIS). Listing data has been deemed reliable but is not guaranteed to be accurate by the MLS.

Last updated: