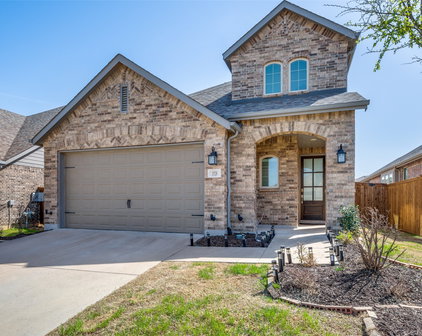
Denton County Homes with Denton Isd School district

Denton County Homes with Denton Isd School district

Denton County, located in the state of Texas, is a vibrant and growing area that offers a variety of opportunities for residents. With its close proximity to major cities like Dallas and Fort Worth, Denton County provides the perfect balance between suburban living and urban amenities.

One of the key factors that make Denton County an attractive place to live is the quality of education it offers. The Denton Independent School District (ISD) is renowned for its commitment to providing excellent education to students. Families looking to settle down in Denton County can take advantage of the numerous homes available within the Denton ISD School district.

Homes within the Denton ISD School district provide families with access to top-notch educational facilities and a supportive learning environment. The district is known for its dedicated teachers, innovative programs, and strong community involvement. Whether you're looking for a cozy single-family home or a spacious property with multiple bedrooms, there are plenty of options within the Denton ISD School district to suit your needs.

Living in Denton County also means enjoying a wide range of recreational activities and amenities. From beautiful parks and nature trails to shopping centers and entertainment venues, there is always something to do in Denton County. The area also boasts a strong sense of community, with regular events and festivals that bring residents together.

If you're considering making Denton County your home, exploring the homes within the Denton ISD School district is a great place to start. With its excellent education system, convenient location, and abundant recreational opportunities, Denton County offers a wonderful quality of life for individuals and families alike.

Newest Denton County Homes with Denton Isd School district

2420 Southridge Dr, Denton
$475,000
3 Beds ⋅ 3 Baths ⋅ 21405782 MLS
Nestled among the mature trees of the desirable Southridge neighborhood, this inviting single-story home offers a comfortable layout with versatile living spaces. The main living room features a fireplace, while the separate dining room offers flexibility for use as an office, an additional living area or combination space. The sunroom is a standout feature in this home, with a sitting area and dining area with built-in cabinets and a buffet overlooking the spacious, tree-shaded backyard. The galley-style kitchen features butcher block countertops, too many cabinets to count, double ovens, a pantry and breakfast nook and convenient access to the adjoining living spaces. Tucked off the kitchen, you'll find a half bath with a reverse osmosis water filter and an oversized utility room with addtl storage and organizational space. The primary suite includes an updated ensuite bath with an oversized walk-in shower and two walk-in closets. A secondary bedroom with 2 closets and built-in bookcase offers a unique space with direct access to a private back deck. Laminate and ceramic flooring provide easy-care finishes throughout. Situated on a corner lot, the property also features a two-car garage with rear-side, a flagstone patio, and an 8x12 Cedar Shed creating a welcoming outdoor area with room to relax and enjoy the mature trees plus the convenience of storage space at your fingertips. Thoughtful updates have been made throughout the home to provide peace of mind to the new owners with renovated bathrooms, updated windows, water heaters and HVAC units.

2420 Southridge Dr, Denton

11100 La Jolla Way, Denton
$575,000
2 Beds ⋅ 2 Baths ⋅ 21414734 MLS
Come on in and be prepared to fall in love with this gorgeous Palmera home located in Robson Ranch! The first thing you will notice are the beautiful wood floors. The kitchen showcases gorgeous built-in knotty Alder cabinetry, granite countertops, tile backsplash, a gas cook top, and a farmhouse sink. The granite island and breakfast bar provide plenty of room for meal preparation and entertainment. The dining room is filled with natural light, plantation shutters and a ceiling fan, creating a warm setting for everyday meals or special gatherings. The living room offers stunning views of the backyard, bringing the beauty of the outdoors inside. Plantation shutters, recessed lighting, ceiling fans, and built-in audio features add comfort and functionality to this inviting space. Retreat to the primary suite, featuring tray ceilings, a beautiful bay window with stunning backyard views, surround sound, plantation style shutters, and a ceiling fan. Retreat to the primary suite, featuring tray ceilings, a beautiful bay window with stunning backyard views, surround sound, plantation style shutters, and a ceiling fan. The bath has a transom window, two medicine chests and a spacious shower with a built-in bench seat for added comfort and convenience. Slide open the barn door to a custom closet offering exceptional storage and organization. The second bedroom is equally inviting, featuring plush carpeting, plantation shutters, a ceiling fan, and a spacious closet. Need to get some work done? Head on into the office with surround sound, featuring plantation style shutters, a ceiling fan and lots of sunlight. The utility room includes upper & lower cabinetry for storage and a sink. Enjoy the full length paver patio out back that overlooks the vast greenbelt. The fenced in back yard is the perfect oasis for your four legged friend!

11100 La Jolla Way, Denton

12204 Pepperidge Ave, Denton
$1,175,000
3 Beds ⋅ 4 Baths ⋅ 21414663 MLS
This popular Aubrey model offers an enviable location at the tee box of the 6th hole of Robson Ranch’s West Course, with thoughtful upgrades and inviting spaces designed for entertaining and everyday enjoyment. A paver walkway leads through the gated front courtyard to a private casita featuring its own ensuite bath. Inside, wood-look tile flows throughout, offering a carpet-free lifestyle. The living room makes a statement with built-in cabinetry, lighted display shelving, and a stone-surround fireplace, while pull-apart sliding doors open to the patio. A wet bar with sink, built-in wine refrigerator, and upper and lower cabinetry makes entertaining effortless. The kitchen features Monogram appliances, a built-in refrigerator, microwave with convection cooking, Blanco sink, soft-close drawers, roll-out cabinet storage, a butler’s pantry, and a spacious walk-in pantry. The dining area enjoys golf course views and its own sliding door to the patio. The primary suite offers course views, a ceiling fan, separate his-and-hers closets, tub, and shower with rain-glass enclosure. The second bedroom feels like a private retreat of its own, with a walk-in closet, ceiling fan, and ensuite bath. A den with glass French doors, a laundry room with sink and abundant cabinetry, and a walk-in coat closet add even more functionality. The full three-car garage is equally impressive, featuring epoxy flooring, utility sink, storage cabinets, an auto lift, and a tankless water heater. Outside, the extended wood-look tile patio creates a seamless connection to the home, while a gas fireplace with mounted TV (included) and remote-controlled screens set the scene for relaxing evenings or lively gatherings. The fully fenced yard includes a gate and offers comfortable separation from golfers, so you can enjoy dinner on the patio without becoming part of the game! A standout home in a fantastic location—come discover the lifestyle waiting for you!

12204 Pepperidge Ave, Denton

3301 Highpoint Dr, Denton
$425,000
4 Beds ⋅ 3 Baths ⋅ 21413963 MLS
SPACIOUS AND VERSATILE WITH ROOM FOR EVERYONE! Situated on a generous corner lot, this impressive 2,915 sq. ft. home offers 4 bedrooms, 2.5 baths, 3 living areas, and 2 dining spaces, providing the perfect combination of comfort, functionality, and flexibility! Step inside to discover an inviting floor plan designed for both everyday living and effortless entertaining. The beautifully updated kitchen in 2025 features stylish white cabinetry, stainless steel double-oven range, microwave, and dishwasher, creating a fresh, modern space for the home chef. The living room with wbfp is open to the kitchen and breakfast area. The spacious primary suite is conveniently located downstairs and features an updated ensuite bath with a gorgeous, oversized tiled shower. A convenient half bath is also located on the main level. Multiple flexible living and dining spaces offer endless possibilities, including a private home office, fitness room, playroom, or additional entertaining area. Upstairs, you'll find 3 generously sized secondary bedrooms, a full bathroom with dual sinks, and an EXPANSIVE GAME ROOM-LOFT perfect for movie nights, gaming, or relaxing! A unique and desirable feature is the set of French doors separating the upstairs from the main level, providing added privacy while helping minimize noise from upstairs activities. Step outside to enjoy the spacious backyard with plenty of room for outdoor gatherings, pets, and play! An approximately 375 sq. ft. detached shed offers exceptional versatility for storage, hobbies, a workshop, or the potential to create the ultimate man cave or backyard entertaining retreat! Ideally located with convenient access to I-35, shopping, restaurants, schools, and everyday amenities. WITH ITS GENEROUS SQUARE FOOTAGE, FLEXIBLE LIVING SPACES, RECENT UPDATES, AND FANTASTIC CORNER LOT, THIS HOME HAS SO MUCH TO OFFER! Come and take a look at it today, you will discover just how much this beautiful home has to offer your family.

3301 Highpoint Dr, Denton

Start Your Search

Listings provided by North Texas Real Estate Information Systems (NTREIS). Listing data has been deemed reliable but is not guaranteed to be accurate by the MLS.

Last updated:

How much is your home worth?

Get instant property value now!