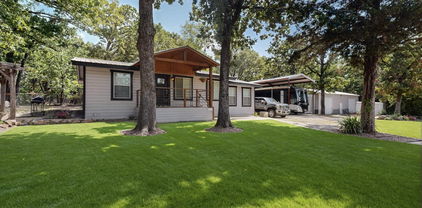
$800,000 A PRIVATE COUNTRY RETREAT WHERE TIMELESS DESIGN MEETS MODERN COMFORT! Nestled among beautiful mature trees on approximately 7 acres, this exceptional custom country home offers the perfect balance of peaceful surroundings, thoughtful design, and everyday convenience. AND there is ADDITIONAL ADJOINING ACREAGE AVAILABLE! Located just minutes from historic downtown Lone Oak, US Highway 69, and beautiful Lake Tawakoni, this property offers the freedom of country living without sacrificing accessibility. Step inside to discover approximately 2,900 square feet of beautifully designed living space featuring 4 bedrooms, 3.5 baths, and an attached 2-car garage. The spacious, open-concept floor plan showcases soaring vaulted ceilings, a stunning floor-to-ceiling stone fireplace with gas logs, and generous living and dining areas designed for gathering and entertaining. At the heart of the home is an impressive kitchen featuring expansive countertops, abundant custom cabinetry, a large center island with seating, built-in wine rack, and a spacious butler's pantry. Whether hosting a crowd or enjoying a quiet evening at home, this kitchen offers both beauty and functionality. TWO PRIMARY SUITES provide exceptional versatility! Thoughtfully positioned on opposite sides of the home, this unique arrangement is ideal for multigenerational living, extended family, or guests who appreciate their own private space. An oversized utility room offers exceptional storage and organization. Outside, approximately 7 acres provide room to relax, entertain, garden, or simply enjoy the beauty of the East Texas countryside. Mature trees create a picturesque setting, while the property's convenient location makes everyday living easy. 4 Beds ⋅ 4 Baths ⋅ 21405142 MLS A PRIVATE COUNTRY RETREAT WHERE TIMELESS DESIGN MEETS MODERN COMFORT! Nestled among beautiful mature trees on approximately 7 acres, this exceptional custom country home offers the perfect balance of peaceful surroundings, thoughtful design, and everyday convenience. AND there is ADDITIONAL ADJOINING ACREAGE AVAILABLE! Located just minutes from historic downtown Lone Oak, US Highway 69, and beautiful Lake Tawakoni, this property offers the freedom of country living without sacrificing accessibility. Step inside to discover approximately 2,900 square feet of beautifully designed living space featuring 4 bedrooms, 3.5 baths, and an attached 2-car garage. The spacious, open-concept floor plan showcases soaring vaulted ceilings, a stunning floor-to-ceiling stone fireplace with gas logs, and generous living and dining areas designed for gathering and entertaining. At the heart of the home is an impressive kitchen featuring expansive countertops, abundant custom cabinetry, a large center island with seating, built-in wine rack, and a spacious butler's pantry. Whether hosting a crowd or enjoying a quiet evening at home, this kitchen offers both beauty and functionality. TWO PRIMARY SUITES provide exceptional versatility! Thoughtfully positioned on opposite sides of the home, this unique arrangement is ideal for multigenerational living, extended family, or guests who appreciate their own private space. An oversized utility room offers exceptional storage and organization. Outside, approximately 7 acres provide room to relax, entertain, garden, or simply enjoy the beauty of the East Texas countryside. Mature trees create a picturesque setting, while the property's convenient location makes everyday living easy. 103 Fm 1571, Lone Oak
$264,900 EXCEPTIONAL VALUE! SELLER VERY MOTIVATED!! ALL OFFERS CONSIDERED!! Don’t miss this incredible chance to acquire over 2,000 sq ft of modern luxury in Caddo Mills below market value! Perfect for savvy buyers and investors seeking built-in equity, this beautifully designed single-story home blends contemporary comfort with everyday functionality. Step inside to an open-concept layout featuring a sunlit family room, dedicated dining area, and a stylish kitchen equipped with a large island, walk-in pantry, and abundant cabinetry. The expansive primary suite serves as a private retreat complete with a dual-vanity bath, walk-in shower with seating, and a generous walk-in closet. Three additional bedrooms sit on their own private wing—ideal for family, guests, or a dedicated work-from-home office. Practical features include a functional utility room, ample storage, a 2-car garage, and a covered back patio built for relaxing or entertaining. Located in the highly desirable, amenity-rich Trailstone community, residents enjoy access to a resort-style community pool, splash pad, pool house, scenic fishing pond, gazebo, playground, and miles of walking and nature trails. Combined with top-rated local schools and convenient highway access, this home offers the ultimate blend of small-town charm, modern amenities, and unbeatable value. Schedule your showing today and secure this amazing value before it’s gone! 4 Beds ⋅ 2 Baths ⋅ 21406620 MLS EXCEPTIONAL VALUE! SELLER VERY MOTIVATED!! ALL OFFERS CONSIDERED!! Don’t miss this incredible chance to acquire over 2,000 sq ft of modern luxury in Caddo Mills below market value! Perfect for savvy buyers and investors seeking built-in equity, this beautifully designed single-story home blends contemporary comfort with everyday functionality. Step inside to an open-concept layout featuring a sunlit family room, dedicated dining area, and a stylish kitchen equipped with a large island, walk-in pantry, and abundant cabinetry. The expansive primary suite serves as a private retreat complete with a dual-vanity bath, walk-in shower with seating, and a generous walk-in closet. Three additional bedrooms sit on their own private wing—ideal for family, guests, or a dedicated work-from-home office. Practical features include a functional utility room, ample storage, a 2-car garage, and a covered back patio built for relaxing or entertaining. Located in the highly desirable, amenity-rich Trailstone community, residents enjoy access to a resort-style community pool, splash pad, pool house, scenic fishing pond, gazebo, playground, and miles of walking and nature trails. Combined with top-rated local schools and convenient highway access, this home offers the ultimate blend of small-town charm, modern amenities, and unbeatable value. Schedule your showing today and secure this amazing value before it’s gone! 202 Buckboard Ln, Caddo Mills
$349,900 Tucked beneath a canopy of mature trees in the established Trees Addition, this distinctive custom home offers timeless character, generous living spaces, and a beautifully landscaped half-acre setting. From the moment you enter, the sweeping staircase and elegant architectural details set the tone for a home that is anything but ordinary. Rich woodwork, wainscoting, crown molding, tray ceilings, and thoughtfully selected finishes add warmth and personality throughout. The inviting family room is filled with natural light from large windows overlooking the backyard and is anchored by a classic brick fireplace that is wood-burning and plumbed for gas. In the kitchen, solid hardwood cabinetry provides abundant storage while a dramatic brick arch frames the range and creates a memorable focal point. A cheerful breakfast area surrounded by bay windows offers the perfect place to enjoy your morning coffee while taking in views of the surrounding greenery. Offering 4 bedrooms and 3 full baths, the floor plan provides plenty of flexibility. The downstairs bedroom is conveniently located near the entry and could easily serve as a private guest room, home office, or additional primary suite. Upstairs, the spacious primary retreat features an ensuite bath complete with dual vanities, a garden tub, separate shower, bidet, and ample room to unwind. Outside, the covered patio opens to a lush, established backyard surrounded by mature landscaping and elegant wrought-iron fencing. With approximately half an acre to enjoy, there is plenty of space for entertaining, relaxing, gardening, or simply appreciating the peaceful surroundings. Built in 1983 and lovingly maintained, this home blends custom craftsmanship, traditional elegance, and a sense of character that is increasingly hard to find. If you have been searching for a home with space, personality, and a setting that feels tucked away while still being convenient to Greenville amenities, this one deserves a closer look 4 Beds ⋅ 3 Baths ⋅ 21405105 MLS Tucked beneath a canopy of mature trees in the established Trees Addition, this distinctive custom home offers timeless character, generous living spaces, and a beautifully landscaped half-acre setting. From the moment you enter, the sweeping staircase and elegant architectural details set the tone for a home that is anything but ordinary. Rich woodwork, wainscoting, crown molding, tray ceilings, and thoughtfully selected finishes add warmth and personality throughout. The inviting family room is filled with natural light from large windows overlooking the backyard and is anchored by a classic brick fireplace that is wood-burning and plumbed for gas. In the kitchen, solid hardwood cabinetry provides abundant storage while a dramatic brick arch frames the range and creates a memorable focal point. A cheerful breakfast area surrounded by bay windows offers the perfect place to enjoy your morning coffee while taking in views of the surrounding greenery. Offering 4 bedrooms and 3 full baths, the floor plan provides plenty of flexibility. The downstairs bedroom is conveniently located near the entry and could easily serve as a private guest room, home office, or additional primary suite. Upstairs, the spacious primary retreat features an ensuite bath complete with dual vanities, a garden tub, separate shower, bidet, and ample room to unwind. Outside, the covered patio opens to a lush, established backyard surrounded by mature landscaping and elegant wrought-iron fencing. With approximately half an acre to enjoy, there is plenty of space for entertaining, relaxing, gardening, or simply appreciating the peaceful surroundings. Built in 1983 and lovingly maintained, this home blends custom craftsmanship, traditional elegance, and a sense of character that is increasingly hard to find. If you have been searching for a home with space, personality, and a setting that feels tucked away while still being convenient to Greenville amenities, this one deserves a closer look 103 Owl Tree Trl, Greenville
$449,999 SELLER IS OFFERING 2-1 BUY DOWN WITH PREFERRED LENDER! Admired Neighborhood on Lake Tawakoni with wonderful Lake Views and direct access to the Community Park. Drop the Kayak or tubes in and enjoy Lake life! Bring your boat to the dock area and grab a quick lunch! Stunning Cape Cod home with Beautiful Hardwood Floors, adorning White Cabinetry. Large Living Room with Decorator Cabinets and a Wood Burning Fireplace. Open Concept the Large Family Dining Room and a Chef's Dream Kitchen. Cabinets Galore. Touchless Dark Stainless Appliances, large pantry and large Laundry Room with Folding Area. The Primary Suite is on the Ground Floor, offering a Large Bedroom, Ensuite Bath, Jacuzzi Tub, Double Vanities and a Beautiful Shower. Upstairs has 4 Large Bedrooms, all with walk in, cedar lined closets, 3 with Dormer Areas and Built In Desk. The 4th Bedroom or 2nd Living Area is Massive with stunning designed reset ceiling, Built In Desk and Wine Bar Sink area. Perfect for a Playroom, Game Room, 2nd Living Area or Guest Suite. This room has a large cedar closet. 2 New Rheem Water Heaters and recent upgraded Insulation. This is a very well-maintained home! Solar Screens on all windows! Outdoors offers a Lovely, Covered Patio with Large Fans, Retaining Wall, Steps to the Backyard with room for kids to play, a greenhouse and storage all tree lined with shade. Walk out the cul-de-sac to the walk area to the community park for swimming, fishing and having fun! Park your boat and come in for a break and lunch. The views of Lake Tawakoni and Cove Sunsets are Splendid! 1 mile to the marina, Quack Shack burgers, 2 Dollar Stores and very close to Quinlan amenities or Terrell modern amenities. Lake Tawakoni is a Fisherman's Haven and Great Family Lake! 5 Beds ⋅ 3 Baths ⋅ 21406207 MLS SELLER IS OFFERING 2-1 BUY DOWN WITH PREFERRED LENDER! Admired Neighborhood on Lake Tawakoni with wonderful Lake Views and direct access to the Community Park. Drop the Kayak or tubes in and enjoy Lake life! Bring your boat to the dock area and grab a quick lunch! Stunning Cape Cod home with Beautiful Hardwood Floors, adorning White Cabinetry. Large Living Room with Decorator Cabinets and a Wood Burning Fireplace. Open Concept the Large Family Dining Room and a Chef's Dream Kitchen. Cabinets Galore. Touchless Dark Stainless Appliances, large pantry and large Laundry Room with Folding Area. The Primary Suite is on the Ground Floor, offering a Large Bedroom, Ensuite Bath, Jacuzzi Tub, Double Vanities and a Beautiful Shower. Upstairs has 4 Large Bedrooms, all with walk in, cedar lined closets, 3 with Dormer Areas and Built In Desk. The 4th Bedroom or 2nd Living Area is Massive with stunning designed reset ceiling, Built In Desk and Wine Bar Sink area. Perfect for a Playroom, Game Room, 2nd Living Area or Guest Suite. This room has a large cedar closet. 2 New Rheem Water Heaters and recent upgraded Insulation. This is a very well-maintained home! Solar Screens on all windows! Outdoors offers a Lovely, Covered Patio with Large Fans, Retaining Wall, Steps to the Backyard with room for kids to play, a greenhouse and storage all tree lined with shade. Walk out the cul-de-sac to the walk area to the community park for swimming, fishing and having fun! Park your boat and come in for a break and lunch. The views of Lake Tawakoni and Cove Sunsets are Splendid! 1 mile to the marina, Quack Shack burgers, 2 Dollar Stores and very close to Quinlan amenities or Terrell modern amenities. Lake Tawakoni is a Fisherman's Haven and Great Family Lake! 10547 Kitsee Knoll Way, Quinlan
$230,000 The seller is offering $5,000 in concessions with a full-price offer! This generous credit can be used toward your closing costs, prepaids, or a mortgage rate buydown to lower your monthly payments. Welcome to 1948 Kiwi Dr., a beautiful single-story home nestled in the desirable Verandah community of Royse City, Texas. Built in 2025, this pristine 3-bedroom, 2-bathroom residence offers thoughtfully designed living space, blending modern convenience with neighborhood charm. Step inside to find a spacious, open-concept floor plan that seamlessly connects the kitchen, dining area, and family room, ideal for both daily living and effortless entertaining. The home comes complete with a refrigerator, washer, dryer, blinds and garage door opener making it entirely move-in ready from day one! The private owner's suite is tucked away at the rear of the home for ultimate privacy, featuring an en-suite bathroom and large walk-in closet. Two additional bedrooms and full bath are situated at the front of the home, providing the perfect setup for family, guests, or a dedicated home office. Being built in 2025 this home was built to current standards of energy efficiency, including gas heat, gas cooking, and a gas tankless water heater. Located with quick access to major highways, while keeping you minutes away from local shopping, dining, and community amenities 3 Beds ⋅ 2 Baths ⋅ 21406041 MLS The seller is offering $5,000 in concessions with a full-price offer! This generous credit can be used toward your closing costs, prepaids, or a mortgage rate buydown to lower your monthly payments. Welcome to 1948 Kiwi Dr., a beautiful single-story home nestled in the desirable Verandah community of Royse City, Texas. Built in 2025, this pristine 3-bedroom, 2-bathroom residence offers thoughtfully designed living space, blending modern convenience with neighborhood charm. Step inside to find a spacious, open-concept floor plan that seamlessly connects the kitchen, dining area, and family room, ideal for both daily living and effortless entertaining. The home comes complete with a refrigerator, washer, dryer, blinds and garage door opener making it entirely move-in ready from day one! The private owner's suite is tucked away at the rear of the home for ultimate privacy, featuring an en-suite bathroom and large walk-in closet. Two additional bedrooms and full bath are situated at the front of the home, providing the perfect setup for family, guests, or a dedicated home office. Being built in 2025 this home was built to current standards of energy efficiency, including gas heat, gas cooking, and a gas tankless water heater. Located with quick access to major highways, while keeping you minutes away from local shopping, dining, and community amenities 1948 Kiwi Dr, Royse City
$124,900 Charming 2-bedroom, 1-bath home located in Caddo Mills ISD, offering 1,088 square feet of comfortable living space. Situated on a corner lot and surrounded by large, mature trees, the property offers a peaceful and inviting setting. With a functional layout and plenty of potential, this home is a great opportunity for a first-time buyer, small family, or investor. Enjoy the small-town atmosphere of Caddo Mills while still being just a short drive from the Dallas-Fort Worth Metroplex. 2 Beds ⋅ 1 Baths ⋅ 21404592 MLS Charming 2-bedroom, 1-bath home located in Caddo Mills ISD, offering 1,088 square feet of comfortable living space. Situated on a corner lot and surrounded by large, mature trees, the property offers a peaceful and inviting setting. With a functional layout and plenty of potential, this home is a great opportunity for a first-time buyer, small family, or investor. Enjoy the small-town atmosphere of Caddo Mills while still being just a short drive from the Dallas-Fort Worth Metroplex. 2308 Gilmer St, Caddo Mills
$279,900 Discover your dream home in this like new, stunning 4-bedroom, 2-bath residence offering a harmonious blend of modern design & comfortable living. This home exhibits elegance with its captivating brick and stone exterior and promises ample space for both relaxation and entertainment across its well-thought-out layout. Step inside to find an open floor plan that seamlessly connects the living areas, creating an inviting atmosphere perfect for gatherings. The heart of the home is the gourmet kitchen, featuring a large center island that invites culinary creativity and provides a perfect spot for casual dining. Modern finishes, stainless steel appliances, and ample cabinetry ensure that both form and function are perfectly balanced. The property boasts four generously sized bedrooms, offering serene retreats for all. The primary suite provides a private sanctuary, complete with a well-appointed en-suite bath designed for ultimate relaxation. The additional bedrooms are versatile spaces, ideal for guest accommodations or home offices. Moving outdoors, the extended patio serves as a perfect venue for alfresco dining and entertaining, all while overlooking the tranquility of a private backyard that adjoins a picturesque community canal. This outdoor oasis provides a sense of peace and seclusion, a rare find in community living. The two-car garage offers both convenience and additional storage possibilities, completing the functional aspects of this fine home. With its sophisticated charm and thoughtful amenities, this property truly encapsulates the ideal balance of luxury and practicality. A must-see for discerning buyers. 4 Beds ⋅ 2 Baths ⋅ 21397967 MLS Discover your dream home in this like new, stunning 4-bedroom, 2-bath residence offering a harmonious blend of modern design & comfortable living. This home exhibits elegance with its captivating brick and stone exterior and promises ample space for both relaxation and entertainment across its well-thought-out layout. Step inside to find an open floor plan that seamlessly connects the living areas, creating an inviting atmosphere perfect for gatherings. The heart of the home is the gourmet kitchen, featuring a large center island that invites culinary creativity and provides a perfect spot for casual dining. Modern finishes, stainless steel appliances, and ample cabinetry ensure that both form and function are perfectly balanced. The property boasts four generously sized bedrooms, offering serene retreats for all. The primary suite provides a private sanctuary, complete with a well-appointed en-suite bath designed for ultimate relaxation. The additional bedrooms are versatile spaces, ideal for guest accommodations or home offices. Moving outdoors, the extended patio serves as a perfect venue for alfresco dining and entertaining, all while overlooking the tranquility of a private backyard that adjoins a picturesque community canal. This outdoor oasis provides a sense of peace and seclusion, a rare find in community living. The two-car garage offers both convenience and additional storage possibilities, completing the functional aspects of this fine home. With its sophisticated charm and thoughtful amenities, this property truly encapsulates the ideal balance of luxury and practicality. A must-see for discerning buyers. 164 Mapleoak Dr, Caddo Mills
$674,900 Waterfront property with private boat lift on Lake Tawakoni! Quinlan address, Lone Oak ISD! Beautiful setting on 2.8 acres, this 2163 sq ft, 3-bedroom, 2-bath home offers direct lake access, wide-open views, and a spacious floorplan ideal for hosting family and friends. Inside, the all electric home features an open-concept living area, natural light, and well-appointed bedrooms. Highlights include a large living area with abundant windows and wood burning fireplace; generous kitchen space with electric smooth top burners, built in microwave, oven, refrigerator, granite composite sink, dishwasher and breakfast nook; separate dining room that could be used as an office; comfortable guest bedrooms with full bath in hall. Peaceful and spacious Primary suite with walk in closet, garden tub, separate shower and double vanity. Outside, enjoy a covered patio and outdoor living area with pergola. The Circle driveway allows easy access to the 2 car carport, large 24 X 19 storage building, or New 50 x 30, workshop. Electricity and water has been connected to the workshop, allowing you to design the electric layout for your specific needs. Large Mature trees, and easy access to the dock where you will find a covered boat lift and fish cleaning station with electric and water. Perfect for anglers, boaters, and anyone seeking a true lakefront lifestyle. This property offers stunning open-water views, a spacious layout, and a seamless blend of comfort and functionality. Wake up to shimmering water views. Ideal as a full-time residence or weekend retreat, this lakefront gem delivers the peaceful lifestyle you’ve been looking for. Experience lakeside living at its finest! 3 Beds ⋅ 2 Baths ⋅ 21403450 MLS Waterfront property with private boat lift on Lake Tawakoni! Quinlan address, Lone Oak ISD! Beautiful setting on 2.8 acres, this 2163 sq ft, 3-bedroom, 2-bath home offers direct lake access, wide-open views, and a spacious floorplan ideal for hosting family and friends. Inside, the all electric home features an open-concept living area, natural light, and well-appointed bedrooms. Highlights include a large living area with abundant windows and wood burning fireplace; generous kitchen space with electric smooth top burners, built in microwave, oven, refrigerator, granite composite sink, dishwasher and breakfast nook; separate dining room that could be used as an office; comfortable guest bedrooms with full bath in hall. Peaceful and spacious Primary suite with walk in closet, garden tub, separate shower and double vanity. Outside, enjoy a covered patio and outdoor living area with pergola. The Circle driveway allows easy access to the 2 car carport, large 24 X 19 storage building, or New 50 x 30, workshop. Electricity and water has been connected to the workshop, allowing you to design the electric layout for your specific needs. Large Mature trees, and easy access to the dock where you will find a covered boat lift and fish cleaning station with electric and water. Perfect for anglers, boaters, and anyone seeking a true lakefront lifestyle. This property offers stunning open-water views, a spacious layout, and a seamless blend of comfort and functionality. Wake up to shimmering water views. Ideal as a full-time residence or weekend retreat, this lakefront gem delivers the peaceful lifestyle you’ve been looking for. Experience lakeside living at its finest! 5781 County Road 3515, Quinlan
$310,000 BUILT IN 2023 • 2,012 SF • 3 BEDROOMS • 2 FULL BATHS • 2-CAR GARAGE. Welcome to 307 Warbler Way in Caddo Mills. Top school district in the area. This beautifully maintained home offers an inviting open floor plan, spacious living areas, generously sized bedrooms, and a large primary suite designed for comfort and privacy. The kitchen, dining, and living areas flow seamlessly together, creating an ideal space for everyday living and entertaining. Situated on a 6,621 SF lot, this newer home combines modern construction with plenty of room to spread out. Conveniently located in growing Caddo Mills with easy access to the surrounding DFW area. Move-in ready and waiting for its next owner. Schedule your showing today. 3 Beds ⋅ 2 Baths ⋅ 21404924 MLS BUILT IN 2023 • 2,012 SF • 3 BEDROOMS • 2 FULL BATHS • 2-CAR GARAGE. Welcome to 307 Warbler Way in Caddo Mills. Top school district in the area. This beautifully maintained home offers an inviting open floor plan, spacious living areas, generously sized bedrooms, and a large primary suite designed for comfort and privacy. The kitchen, dining, and living areas flow seamlessly together, creating an ideal space for everyday living and entertaining. Situated on a 6,621 SF lot, this newer home combines modern construction with plenty of room to spread out. Conveniently located in growing Caddo Mills with easy access to the surrounding DFW area. Move-in ready and waiting for its next owner. Schedule your showing today. 307 Warbler Way, Caddo Mills
$293,490 New! Super cute and spacious single story! Four bedrooms, two full baths, with open floor plan. Home includes, island kitchen, granite counters throughout, LED lighting, full sprinkler system, professionally engineered post tension foundation, and much more! Come see this stunning new community in Caddo Mills nestled between Hwy 66 and I-30. Enjoy small town country living with access to downtown Dallas only 42 miles away. With a playground, community pool, and 3 large lakes under an hour away, there’s no shortage of outdoor fun available with this neighborhood. This community has something for everyone! Schedule a tour today! 4 Beds ⋅ 2 Baths ⋅ 21404685 MLS New! Super cute and spacious single story! Four bedrooms, two full baths, with open floor plan. Home includes, island kitchen, granite counters throughout, LED lighting, full sprinkler system, professionally engineered post tension foundation, and much more! Come see this stunning new community in Caddo Mills nestled between Hwy 66 and I-30. Enjoy small town country living with access to downtown Dallas only 42 miles away. With a playground, community pool, and 3 large lakes under an hour away, there’s no shortage of outdoor fun available with this neighborhood. This community has something for everyone! Schedule a tour today! 404 Campfield Dr, Caddo Mills
$272,990 New! Four bedroom, two full baths, with nice covered patio. Home includes, island kitchen, granite counters throughout, LED lighting, full sprinkler system, professionally engineered post tension foundation, and so much more! D.R. Horton is now selling new homes at Riverfield, a beautiful community located in Josephine, TX. Riverfield offers a variety of floorplans to choose from, ranging in size from 1,294 to 2,645 square feet. All homes feature open-concept living, gourmet kitchens, and spacious backyards. Riverfield is conveniently located just minutes from Interstate 30, providing easy access to Rockwall and the DFW Metroplex. Give us a call today to schedule a model tour! 4 Beds ⋅ 2 Baths ⋅ 21404616 MLS New! Four bedroom, two full baths, with nice covered patio. Home includes, island kitchen, granite counters throughout, LED lighting, full sprinkler system, professionally engineered post tension foundation, and so much more! D.R. Horton is now selling new homes at Riverfield, a beautiful community located in Josephine, TX. Riverfield offers a variety of floorplans to choose from, ranging in size from 1,294 to 2,645 square feet. All homes feature open-concept living, gourmet kitchens, and spacious backyards. Riverfield is conveniently located just minutes from Interstate 30, providing easy access to Rockwall and the DFW Metroplex. Give us a call today to schedule a model tour! 809 Brook Ln, Josephine
$145,000 Welcome to your perfect Lake Tawakoni escape! This charming 2-bedroom, 1-bath home is nestled in a peaceful lakefront community and offers the ideal blend of comfort, convenience, and outdoor living. Whether you're looking for a full-time residence, weekend getaway, or investment opportunity, this property is ready to enjoy. Inside, you'll find warm wood finishes, brand-new flooring, and a new mini-split heating and cooling system for year-round comfort. The fully equipped kitchen includes a dishwasher, while the separate laundry room comes complete with a stackable washer and dryer. Situated on a spacious double lot, this property is designed for lake living. With both 50-amp and 30-amp RV hookups, there's plenty of room for family and friends to bring their RVs and join in the fun. Ample storage provides space for boats, fishing gear, tools, and all your lake toys. As an owner, you'll enjoy access to the gated waterfront community amenities, including a boat ramp, fishing pier, community center, and waterfront park—everything you need to embrace the Lake Tawakoni lifestyle. After a day on the water, relax around the custom fire pit and enjoy peaceful evenings under the Texas stars. Affordable, move-in ready, and packed with features, this property offers a rare opportunity to own your own slice of lake life. Don't miss your chance to make it yours! 2 Beds ⋅ 1 Baths ⋅ 21402899 MLS Welcome to your perfect Lake Tawakoni escape! This charming 2-bedroom, 1-bath home is nestled in a peaceful lakefront community and offers the ideal blend of comfort, convenience, and outdoor living. Whether you're looking for a full-time residence, weekend getaway, or investment opportunity, this property is ready to enjoy. Inside, you'll find warm wood finishes, brand-new flooring, and a new mini-split heating and cooling system for year-round comfort. The fully equipped kitchen includes a dishwasher, while the separate laundry room comes complete with a stackable washer and dryer. Situated on a spacious double lot, this property is designed for lake living. With both 50-amp and 30-amp RV hookups, there's plenty of room for family and friends to bring their RVs and join in the fun. Ample storage provides space for boats, fishing gear, tools, and all your lake toys. As an owner, you'll enjoy access to the gated waterfront community amenities, including a boat ramp, fishing pier, community center, and waterfront park—everything you need to embrace the Lake Tawakoni lifestyle. After a day on the water, relax around the custom fire pit and enjoy peaceful evenings under the Texas stars. Affordable, move-in ready, and packed with features, this property offers a rare opportunity to own your own slice of lake life. Don't miss your chance to make it yours! 10166 Northview Dr, Wills Point
$299,000 Welcome home to this inviting 4-bedroom, 2-bath home just minutes from downtown Caddo Mills with NO HOA! Offering approximately 2,153 square feet, the home features a welcoming covered entry, mature trees, and a spacious living area with a fireplace, crown molding, and abundant natural light. The kitchen overlooks the living room and offers ample cabinetry, generous counter space, and a breakfast bar, while the adjoining breakfast nook features built-in bench seating. A separate dining room provides additional space for gatherings. The primary suite features a tray ceiling and an ensuite bath with dual sinks, a soaking tub, and a separate shower. Outside, enjoy a covered patio overlooking a spacious backyard with room to garden, entertain, or unwind. With downtown Caddo Mills nearby, this home offers comfortable indoor and outdoor living in an established neighborhood! 4 Beds ⋅ 2 Baths ⋅ 21393457 MLS Welcome home to this inviting 4-bedroom, 2-bath home just minutes from downtown Caddo Mills with NO HOA! Offering approximately 2,153 square feet, the home features a welcoming covered entry, mature trees, and a spacious living area with a fireplace, crown molding, and abundant natural light. The kitchen overlooks the living room and offers ample cabinetry, generous counter space, and a breakfast bar, while the adjoining breakfast nook features built-in bench seating. A separate dining room provides additional space for gatherings. The primary suite features a tray ceiling and an ensuite bath with dual sinks, a soaking tub, and a separate shower. Outside, enjoy a covered patio overlooking a spacious backyard with room to garden, entertain, or unwind. With downtown Caddo Mills nearby, this home offers comfortable indoor and outdoor living in an established neighborhood! 2502 Hollon Dr, Caddo Mills
$305,500 $2,500 BUYER INCENTIVE! ( AVAILABLE WITH STRONG OFFER) Use it toward closing costs, a rate buy-down, or other allowable buyer expenses and make lake living more affordable from day one. This beautifully renovated 2-bedroom, 2-bath home in the sought-after Holiday Estates 1 community offers the perfect combination of comfort, storage, and recreation. Situated on nearly half an acre, the property is designed for those who need space for their hobbies, business, RV, boat, and all their lake toys. The standout feature is the impressive 30x60 workshop with electric and three roll-up doors—ideal for a home business, woodworking, storage, or serious hobby space. You'll also find a detached garage, a 50-foot covered RV port with 50-amp service, additional covered parking, and a 45-foot storage container that provides exceptional secure storage for equipment, tools, seasonal items, or outdoor gear. After a day on the lake, unwind on the charming pergola-covered patio, perfect for entertaining family and friends or simply relaxing and enjoying the peaceful surroundings. Enjoy access to Lake Tawakoni through the private neighborhood boat ramp, giving you easy access to fishing, boating, and all the lake lifestyle has to offer. No HOA. Nearly half an acre. Incredible storage. Endless possibilities. Whether you're looking for a full-time residence, weekend getaway, hobby property, or investment opportunity, this turnkey lake-area home is ready for its next owner. 2 Beds ⋅ 2 Baths ⋅ 21396310 MLS $2,500 BUYER INCENTIVE! ( AVAILABLE WITH STRONG OFFER) Use it toward closing costs, a rate buy-down, or other allowable buyer expenses and make lake living more affordable from day one. This beautifully renovated 2-bedroom, 2-bath home in the sought-after Holiday Estates 1 community offers the perfect combination of comfort, storage, and recreation. Situated on nearly half an acre, the property is designed for those who need space for their hobbies, business, RV, boat, and all their lake toys. The standout feature is the impressive 30x60 workshop with electric and three roll-up doors—ideal for a home business, woodworking, storage, or serious hobby space. You'll also find a detached garage, a 50-foot covered RV port with 50-amp service, additional covered parking, and a 45-foot storage container that provides exceptional secure storage for equipment, tools, seasonal items, or outdoor gear. After a day on the lake, unwind on the charming pergola-covered patio, perfect for entertaining family and friends or simply relaxing and enjoying the peaceful surroundings. Enjoy access to Lake Tawakoni through the private neighborhood boat ramp, giving you easy access to fishing, boating, and all the lake lifestyle has to offer. No HOA. Nearly half an acre. Incredible storage. Endless possibilities. Whether you're looking for a full-time residence, weekend getaway, hobby property, or investment opportunity, this turnkey lake-area home is ready for its next owner. 2895 Honey Bee Ln, Wills Point
$259,000 Welcome to this charming home for sale in Commerce, Texas! This affordable 3-bedroom, 2-bath residence boasts a fantastic layout, perfect for both relaxation and entertaining. With tall ceilings that enhance the sense of space and light, you'll feel right at home from the moment you step inside. The generous living areas provide plenty of room for family gatherings or cozy nights in. Don't miss this opportunity to own a fantastic property that combines comfort and value in a welcoming community. For more information please contact listing agent. 3 Beds ⋅ 2 Baths ⋅ 21402827 MLS Welcome to this charming home for sale in Commerce, Texas! This affordable 3-bedroom, 2-bath residence boasts a fantastic layout, perfect for both relaxation and entertaining. With tall ceilings that enhance the sense of space and light, you'll feel right at home from the moment you step inside. The generous living areas provide plenty of room for family gatherings or cozy nights in. Don't miss this opportunity to own a fantastic property that combines comfort and value in a welcoming community. For more information please contact listing agent. 1515 Caddo St, Commerce
$599,000 A rare opportunity to own TWO well-maintained homes on 10 acres in Celeste! 8832 N Us Highway 69 and 8830 N Us Highway 69 are both included in this listing! This unique property offers space, versatility, and country living with plenty of room to spread out. Built in 2019, the home at 8832 features 4 bedrooms, 2 bathrooms, and 2,280 sq ft. The home at 8830, built in 2022, offers 3 bedrooms, 2 bathrooms, and 1,580 sq ft. Together, the two residences provide over 3800 sq ft of living space with a combined 7 bedrooms and 4 bathrooms. With two separate homes, this property offers an ideal setup for multi-generational living, extended family, guests, rental potential, or anyone looking for additional space and flexibility. Outside, you'll find approximately 10 acres with two shops offering plenty of room for storage, hobbies, equipment, or projects. Both homes share a driveway while maintaining their own living spaces. Enjoy the privacy and breathing room of country living while still being conveniently located near Leonard, Celeste, and surrounding North Texas communities. Properties offering two move-in-ready residences on acreage are hard to find—bring the whole family and make this one your own! 7 Beds ⋅ 4 Baths ⋅ 21401754 MLS A rare opportunity to own TWO well-maintained homes on 10 acres in Celeste! 8832 N Us Highway 69 and 8830 N Us Highway 69 are both included in this listing! This unique property offers space, versatility, and country living with plenty of room to spread out. Built in 2019, the home at 8832 features 4 bedrooms, 2 bathrooms, and 2,280 sq ft. The home at 8830, built in 2022, offers 3 bedrooms, 2 bathrooms, and 1,580 sq ft. Together, the two residences provide over 3800 sq ft of living space with a combined 7 bedrooms and 4 bathrooms. With two separate homes, this property offers an ideal setup for multi-generational living, extended family, guests, rental potential, or anyone looking for additional space and flexibility. Outside, you'll find approximately 10 acres with two shops offering plenty of room for storage, hobbies, equipment, or projects. Both homes share a driveway while maintaining their own living spaces. Enjoy the privacy and breathing room of country living while still being conveniently located near Leonard, Celeste, and surrounding North Texas communities. Properties offering two move-in-ready residences on acreage are hard to find—bring the whole family and make this one your own! 8832 N Us Highway 69, Celeste
$494,544 NEW! NEVER LIVED IN. Estimated completion October 2026. Bloomfield Homes’ Rose is a two-story plan with 4 bedrooms, 3 full baths, a powder bath, and a deep 2.5-car garage in East Oak Creek. Extra garage depth and an additional half-bay make storage a highlight from the start. The brick exterior has a covered front porch and an upgraded 8' door with decorative grille detailing and rain glass. Inside, the study closes behind glass French doors, while 8' first-floor doors and wood flooring give the shared spaces a taller, cohesive feel. The Deluxe Kitchen brings a lighter palette into focus with painted cabinets, white quartz countertops, and an upgraded tile backsplash. A large island and breakfast bar create room for prep and conversation beneath 3 pendant lights. The gas cooktop, electric oven, and built-in microwave handle the cooking, and a glass pantry door adds character to the walk-in storage. The breakfast nook overlooks the covered patio and connects to the open family room. A separate downstairs media room gives entertainment its own space. Set at the rear, the primary suite includes dual sinks, quartz counters, a garden tub, a separate shower, and a walk-in closet. Upgraded tile continues through the primary shower and tub surround and the secondary bath surrounds. Upstairs, a generous game room serves 3 secondary bedrooms and 2 full baths. Painted cabinetry throughout, upgraded carpet, and 2'' faux wood blinds carry the selections beyond the main living areas. A mud room adds interior function, while gutters and a patio gas stub handle the exterior. This landscaped interior lot has sprinklers and a large backyard. Visit Bloomfield Homes’ East Oak Creek model to discover this Rose today! 4 Beds ⋅ 4 Baths ⋅ 21402055 MLS NEW! NEVER LIVED IN. Estimated completion October 2026. Bloomfield Homes’ Rose is a two-story plan with 4 bedrooms, 3 full baths, a powder bath, and a deep 2.5-car garage in East Oak Creek. Extra garage depth and an additional half-bay make storage a highlight from the start. The brick exterior has a covered front porch and an upgraded 8' door with decorative grille detailing and rain glass. Inside, the study closes behind glass French doors, while 8' first-floor doors and wood flooring give the shared spaces a taller, cohesive feel. The Deluxe Kitchen brings a lighter palette into focus with painted cabinets, white quartz countertops, and an upgraded tile backsplash. A large island and breakfast bar create room for prep and conversation beneath 3 pendant lights. The gas cooktop, electric oven, and built-in microwave handle the cooking, and a glass pantry door adds character to the walk-in storage. The breakfast nook overlooks the covered patio and connects to the open family room. A separate downstairs media room gives entertainment its own space. Set at the rear, the primary suite includes dual sinks, quartz counters, a garden tub, a separate shower, and a walk-in closet. Upgraded tile continues through the primary shower and tub surround and the secondary bath surrounds. Upstairs, a generous game room serves 3 secondary bedrooms and 2 full baths. Painted cabinetry throughout, upgraded carpet, and 2'' faux wood blinds carry the selections beyond the main living areas. A mud room adds interior function, while gutters and a patio gas stub handle the exterior. This landscaped interior lot has sprinklers and a large backyard. Visit Bloomfield Homes’ East Oak Creek model to discover this Rose today! 224 Sweetwater Dr, Commerce
$264,900 Welcome to 128 Whitetail Way…A HOME THAT TRULY FEELS LIKE A MODEL!!! From the moment you walk through the door, you’ll notice the difference. This highly sought after Bergamot floorplan features RARE 10 foot ceilings, A BUILDER UPGRADE NO LONGER OFFERED, creating a space that feels noticeably larger, brighter, and more open than anything else you’ve seen. This home has been meticulously maintained and beautifully styled, with updated light fixtures and upgraded cabinetry hardware in the kitchen that adds a clean, modern touch. The open concept layout is ideal for everyday living and entertaining, with a spacious living area that flows seamlessly into the kitchen and dining space. The kitchen features a gas cooktop, abundant cabinetry, and plenty of prep space, making it both functional and inviting. Offering 4 bedrooms and 2 full bathrooms, the layout provides flexibility for families, guests, or a home office, while the split bedroom design adds privacy and the primary suite serves as a quiet retreat. Additional highlights include a tankless hot water heater, 2 car garage, and a floorplan that maximizes every square foot. Step outside to a large covered patio overlooking the backyard, with plenty of room for outdoor seating, a TV, and grilling, perfect for entertaining. Located within walking distance to the brand new Kathy Kirkpatrick Elementary, this community offers a resort style pool, splash pad, scenic walking trails, ponds for catch and release fishing, a pool house, and playground, along with year round events and youth sports that create a true sense of community. Zoned to highly rated Caddo Mills ISD and offering quick access to I-30 and Hwy 66, you are just minutes from local dining, shopping, and all the charm Caddo Mills is known for. In a market full of similar options, this home stands out with a level of finish, layout, and presentation you simply won’t find in most resale or new construction. 4 Beds ⋅ 2 Baths ⋅ 21401666 MLS Welcome to 128 Whitetail Way…A HOME THAT TRULY FEELS LIKE A MODEL!!! From the moment you walk through the door, you’ll notice the difference. This highly sought after Bergamot floorplan features RARE 10 foot ceilings, A BUILDER UPGRADE NO LONGER OFFERED, creating a space that feels noticeably larger, brighter, and more open than anything else you’ve seen. This home has been meticulously maintained and beautifully styled, with updated light fixtures and upgraded cabinetry hardware in the kitchen that adds a clean, modern touch. The open concept layout is ideal for everyday living and entertaining, with a spacious living area that flows seamlessly into the kitchen and dining space. The kitchen features a gas cooktop, abundant cabinetry, and plenty of prep space, making it both functional and inviting. Offering 4 bedrooms and 2 full bathrooms, the layout provides flexibility for families, guests, or a home office, while the split bedroom design adds privacy and the primary suite serves as a quiet retreat. Additional highlights include a tankless hot water heater, 2 car garage, and a floorplan that maximizes every square foot. Step outside to a large covered patio overlooking the backyard, with plenty of room for outdoor seating, a TV, and grilling, perfect for entertaining. Located within walking distance to the brand new Kathy Kirkpatrick Elementary, this community offers a resort style pool, splash pad, scenic walking trails, ponds for catch and release fishing, a pool house, and playground, along with year round events and youth sports that create a true sense of community. Zoned to highly rated Caddo Mills ISD and offering quick access to I-30 and Hwy 66, you are just minutes from local dining, shopping, and all the charm Caddo Mills is known for. In a market full of similar options, this home stands out with a level of finish, layout, and presentation you simply won’t find in most resale or new construction. 128 Whitetail Way, Caddo Mills
$459,990 NEW gorgeous Astoria Home has 5 beds, 4 baths, study, gameroom, loft, and media. Features include handscraped HARDWOODS in entry, study, kitchen, cafe, family room, and traffic areas and oversized 12x24 TILE in wet areas. The gourmet kitchen features CHAMPAGNE CABINETS , FANTASY BROWN counters, Mosaic tile backsplash, undercabinet lights, ORB fixtures, and stainless DOUBLE OVEN & microwave with CUSTOM CABINET VENT HOOD OUT, and GAS cooktop. The great room offers a wall of windows and a STONE FIREPLACE!. Impressive staircase features WROUGHT IRON SPINDLES. Spa-like master bath has a HUGE SHOWER with 4 heads & 2 benches, frameless glass shower surround, and dropped tile shower pan, Other luxuries include tankless GAS water heater and stained fence with metal posts. Buchanan Ranch is a master-planned community offering a huge nature area, ponds, winding walking trails, and a pool, amenity center & gym. (DISCOUNT of $36,000 can be taken from original list $495,990 or apply to closing costs or rate buy down!) 5 Beds ⋅ 4 Baths ⋅ 21373239 MLS NEW gorgeous Astoria Home has 5 beds, 4 baths, study, gameroom, loft, and media. Features include handscraped HARDWOODS in entry, study, kitchen, cafe, family room, and traffic areas and oversized 12x24 TILE in wet areas. The gourmet kitchen features CHAMPAGNE CABINETS , FANTASY BROWN counters, Mosaic tile backsplash, undercabinet lights, ORB fixtures, and stainless DOUBLE OVEN & microwave with CUSTOM CABINET VENT HOOD OUT, and GAS cooktop. The great room offers a wall of windows and a STONE FIREPLACE!. Impressive staircase features WROUGHT IRON SPINDLES. Spa-like master bath has a HUGE SHOWER with 4 heads & 2 benches, frameless glass shower surround, and dropped tile shower pan, Other luxuries include tankless GAS water heater and stained fence with metal posts. Buchanan Ranch is a master-planned community offering a huge nature area, ponds, winding walking trails, and a pool, amenity center & gym. (DISCOUNT of $36,000 can be taken from original list $495,990 or apply to closing costs or rate buy down!) 465 Aldred St, Greenville
$445,990 PRIVATE lot that backs to greenspace! Affordable luxury in a NEW Astoria Home! MODERN two story has 5 beds, 4 baths, study, gameroom, loft, and media. Features include clean wood-style tile floors in entry, kitchen, cafe, family room, and traffic areas and oversized 12x24 GREY TILE in wet areas. The gourmet kitchen features Pecan CABINETS, Raphael QUARTZ counters, Subway tile backsplash, ORB lighting & hardware, and stainless GE Profile built-in oven & microwave with CUSTOM CABINET VENT HOOD OUT, and GAS cooktop. The great room offers a wall of windows with view of open greenspace. Impressive staircase features WROUGHT IRON SPINDLES. Other luxuries include frameless glass master shower surround, dropped tile shower pan, tankless GAS water heater, stained fence at sides & 6 ft wrought iron fence at the rear! Rear patio is plumbed for gas & sink for future outdoor kitchen. Buchanan Ranch is a master-planned community offering a huge greenspace, ponds, winding walking trails, and a pool, amenity center & gym (ph2.) (DISCOUNT of $38,000 can be taken from Original List Price $482,990 or apply to closing costs or rate buy down!) 5 Beds ⋅ 4 Baths ⋅ 21373237 MLS PRIVATE lot that backs to greenspace! Affordable luxury in a NEW Astoria Home! MODERN two story has 5 beds, 4 baths, study, gameroom, loft, and media. Features include clean wood-style tile floors in entry, kitchen, cafe, family room, and traffic areas and oversized 12x24 GREY TILE in wet areas. The gourmet kitchen features Pecan CABINETS, Raphael QUARTZ counters, Subway tile backsplash, ORB lighting & hardware, and stainless GE Profile built-in oven & microwave with CUSTOM CABINET VENT HOOD OUT, and GAS cooktop. The great room offers a wall of windows with view of open greenspace. Impressive staircase features WROUGHT IRON SPINDLES. Other luxuries include frameless glass master shower surround, dropped tile shower pan, tankless GAS water heater, stained fence at sides & 6 ft wrought iron fence at the rear! Rear patio is plumbed for gas & sink for future outdoor kitchen. Buchanan Ranch is a master-planned community offering a huge greenspace, ponds, winding walking trails, and a pool, amenity center & gym (ph2.) (DISCOUNT of $38,000 can be taken from Original List Price $482,990 or apply to closing costs or rate buy down!) 310 Devonshire Dr, Greenville
$450,000 Welcome to 529 Morris Lane in Greenville! This charming home offers a comfortable and functional layout, perfect for everyday living. Featuring a spacious living area filled with natural light, this property provides a warm and inviting atmosphere. The kitchen offers ample cabinet and counter space, making meal preparation easy and efficient. Generously sized bedrooms provide comfort and flexibility for family, guests, or a home office. Step outside to a large backyard with plenty of room for entertaining, gardening, or relaxing. Conveniently located near schools, shopping, dining, and with easy access to major highways for commuting. Whether you're a first-time homebuyer or looking to invest, this property is a great opportunity. Schedule your showing today! 4 Beds ⋅ 3 Baths ⋅ 21401883 MLS Welcome to 529 Morris Lane in Greenville! This charming home offers a comfortable and functional layout, perfect for everyday living. Featuring a spacious living area filled with natural light, this property provides a warm and inviting atmosphere. The kitchen offers ample cabinet and counter space, making meal preparation easy and efficient. Generously sized bedrooms provide comfort and flexibility for family, guests, or a home office. Step outside to a large backyard with plenty of room for entertaining, gardening, or relaxing. Conveniently located near schools, shopping, dining, and with easy access to major highways for commuting. Whether you're a first-time homebuyer or looking to invest, this property is a great opportunity. Schedule your showing today! 529 Morris Ln, Greenville
$199,000 Fully remodeled 3-bedroom, 2-bath home with a modern open floor plan located at 1612 Jones Street in Greenville! This move-in ready property features a spacious layout with brand-new flooring, fresh interior and exterior paint, and stylish finishes throughout. The open-concept kitchen has been completely updated with new cabinets, sleek countertops, and modern appliances, seamlessly flowing into the living and dining areas—perfect for entertaining. Both bathrooms have been beautifully renovated with contemporary upgrades. Major systems have been updated, offering peace of mind. Enjoy a generous yard with plenty of space for outdoor living. Conveniently located near schools, shopping, and dining. A must-see home! 3 Beds ⋅ 2 Baths ⋅ 21401878 MLS Fully remodeled 3-bedroom, 2-bath home with a modern open floor plan located at 1612 Jones Street in Greenville! This move-in ready property features a spacious layout with brand-new flooring, fresh interior and exterior paint, and stylish finishes throughout. The open-concept kitchen has been completely updated with new cabinets, sleek countertops, and modern appliances, seamlessly flowing into the living and dining areas—perfect for entertaining. Both bathrooms have been beautifully renovated with contemporary upgrades. Major systems have been updated, offering peace of mind. Enjoy a generous yard with plenty of space for outdoor living. Conveniently located near schools, shopping, and dining. A must-see home! 1612 Jones St, Greenville
$895,000 Discover a true escape to the serenity of nature with this impeccable farm and ranch property nestled just outside the City Limits of Royse City. Perfectly combining rustic charm with modern amenities, this beautifully wooded 10 Acre Ag Exempt property offers Multigenerational Living with 3 separate living spaces - 2240 sq ft Renovated Log Cabin with 4 bedrooms, 2.5 baths, open concept with a large kitchen, butcher block countertops and stainless steel appliances. The livingroom has a woodburning Stone Fireplace, all overlooking the pool and wooded backyard. Expansive front, side and back porches to take in all the wooded views. A 875 sq ft Guest Barndominium with Separate Electric meter. This barndo is an open concept with 2 bedrooms and 1.5 bathrooms with Spray foam insulation and tankless HWH. Detached 2 Car Garage features a 621 sq ft Studio apartment with full bathroom and kitchenette. All have metal roofing and all have Fiber Optic Internet. Step outside to explore the expansive grounds, offering endless possibilities. Perfect for horse and animal lovers featuring a 36x48 Steel Frame Barn with Separate Electric Meter, 3 stalls, tack room, concrete floor and 2 roll up doors. 60 ft lighted metal round pen. 2 front separately fenced pastures. Whether you wish to cultivate a bountiful garden, indulge in equestrian activities, or simply roam under the canopy of mature trees, this land is your canvas. Set amongst heavily wooded surroundings, the lush greenery provides not only privacy but also a picturesque backdrop for your dream country lifestyle. This unique property combines the allure of secluded rural living with the convenience of nearby Royse City amenities, striking the perfect balance for anyone seeking a tranquil yet connected lifestyle. Adjoining 9.20 Acres available for purchase, making total 19.20 Acres, MLS #21408866. Seller is a Licensed Texas Realtor. One year Residential Service Contract of Buyer's Choice provided. 4 Beds ⋅ 3 Baths ⋅ 21401358 MLS Discover a true escape to the serenity of nature with this impeccable farm and ranch property nestled just outside the City Limits of Royse City. Perfectly combining rustic charm with modern amenities, this beautifully wooded 10 Acre Ag Exempt property offers Multigenerational Living with 3 separate living spaces - 2240 sq ft Renovated Log Cabin with 4 bedrooms, 2.5 baths, open concept with a large kitchen, butcher block countertops and stainless steel appliances. The livingroom has a woodburning Stone Fireplace, all overlooking the pool and wooded backyard. Expansive front, side and back porches to take in all the wooded views. A 875 sq ft Guest Barndominium with Separate Electric meter. This barndo is an open concept with 2 bedrooms and 1.5 bathrooms with Spray foam insulation and tankless HWH. Detached 2 Car Garage features a 621 sq ft Studio apartment with full bathroom and kitchenette. All have metal roofing and all have Fiber Optic Internet. Step outside to explore the expansive grounds, offering endless possibilities. Perfect for horse and animal lovers featuring a 36x48 Steel Frame Barn with Separate Electric Meter, 3 stalls, tack room, concrete floor and 2 roll up doors. 60 ft lighted metal round pen. 2 front separately fenced pastures. Whether you wish to cultivate a bountiful garden, indulge in equestrian activities, or simply roam under the canopy of mature trees, this land is your canvas. Set amongst heavily wooded surroundings, the lush greenery provides not only privacy but also a picturesque backdrop for your dream country lifestyle. This unique property combines the allure of secluded rural living with the convenience of nearby Royse City amenities, striking the perfect balance for anyone seeking a tranquil yet connected lifestyle. Adjoining 9.20 Acres available for purchase, making total 19.20 Acres, MLS #21408866. Seller is a Licensed Texas Realtor. One year Residential Service Contract of Buyer's Choice provided. 3546 Private Rd, Royse City
$399,900 This one-of-a-kind country property offers the space and flexibility to create something truly special. Tucked away among mature trees on just over 8 acres, the property feels private and peaceful while providing easy access to I30 for commuting and everyday conveniences. At the heart of the property is an approx 3,500sqftt main residence currently undergoing renovation, giving the next owner an opportunity to finish the home to their own vision. The current layout features 2 bedrooms and 2 full baths, with an oversized primary closet that offers the potential to be converted back to create a 3rd bedroom. The expansive great room features a cathedral ceiling, wood-burning stove, and a striking wall of iron doors opening to the deck. The open kitchen is positioned in the great room with gas connection for the range and a large pantry. Across the back of the home, a spacious sunroom overlooks the in-ground gunite pool, creating even more possibilities for indoor-outdoor living.. A separate 1,350-square-foot guest house provides immediate livable space and offers an ideal setup for multigenerational living, an in-law suite, private guest quarters, or potential rental income. It features 2 bedrooms, 1 bath, laundry room, an open and spacious kitchen and living area with fireplace, SS appliances, quartz countertops, and a beautiful wall of doors overlooking the property. Updated bath includes dual sinks and a walk-in shower, and the home is designed with handicap accessibility throughout. The property includes a 30'’x40’ barn, approx 1,650sqft dog kennel with water and electricity available, chicken coop, and a former garage currently utilized for storage. A picturesque pond stocked with bass, catfish, and perch completes the setting. Whether your vision includes a private country retreat, multigenerational compound, hobby farm, rental income, or simply acreage with room to make it your own. 4 Beds ⋅ 3 Baths ⋅ 21401252 MLS This one-of-a-kind country property offers the space and flexibility to create something truly special. Tucked away among mature trees on just over 8 acres, the property feels private and peaceful while providing easy access to I30 for commuting and everyday conveniences. At the heart of the property is an approx 3,500sqftt main residence currently undergoing renovation, giving the next owner an opportunity to finish the home to their own vision. The current layout features 2 bedrooms and 2 full baths, with an oversized primary closet that offers the potential to be converted back to create a 3rd bedroom. The expansive great room features a cathedral ceiling, wood-burning stove, and a striking wall of iron doors opening to the deck. The open kitchen is positioned in the great room with gas connection for the range and a large pantry. Across the back of the home, a spacious sunroom overlooks the in-ground gunite pool, creating even more possibilities for indoor-outdoor living.. A separate 1,350-square-foot guest house provides immediate livable space and offers an ideal setup for multigenerational living, an in-law suite, private guest quarters, or potential rental income. It features 2 bedrooms, 1 bath, laundry room, an open and spacious kitchen and living area with fireplace, SS appliances, quartz countertops, and a beautiful wall of doors overlooking the property. Updated bath includes dual sinks and a walk-in shower, and the home is designed with handicap accessibility throughout. The property includes a 30'’x40’ barn, approx 1,650sqft dog kennel with water and electricity available, chicken coop, and a former garage currently utilized for storage. A picturesque pond stocked with bass, catfish, and perch completes the setting. Whether your vision includes a private country retreat, multigenerational compound, hobby farm, rental income, or simply acreage with room to make it your own. 2757 Lancer Rd, Greenville
$207,000 Check Out This Beautiful Gem! Welcome home to this charming 3 bedroom, 2 bathroom home featuring fresh updates, a spacious backyard, and a great combination of indoor and outdoor living. The entire home has been freshly painted inside and out in September 2026, creating a clean and refreshed look throughout Inside, you'll find brand new flooring installed, new ceiling fans in the bedrooms, and a new dishwasher and AC system, all installed and done September 2026. The water heater is approximately 2 years old, providing additional peace of mind for the next homeowner. The spacious backyard offers plenty of room for entertaining, relaxing, and enjoying outdoor activities. The property includes a metal workshop and or storage building with electricity and a concrete slab. You'll also enjoy the convenience of city garbage service, with the cost included on the water and sewer bill, so there is no need to arrange a separate garbage service. The backyard also features a concrete slab perfect for basketball, games, or other outdoor activities, along with a fire pit that's ideal for relaxing evenings with family and friends. With its fresh interior and exterior updates, new AC and dishwasher, newer water heater, workshop with electrical, and inviting outdoor space, this home is ready for its next owner to make it their own! Come take a look you won't want to miss this beautiful gem! 3 Beds ⋅ 2 Baths ⋅ 21398649 MLS Check Out This Beautiful Gem! Welcome home to this charming 3 bedroom, 2 bathroom home featuring fresh updates, a spacious backyard, and a great combination of indoor and outdoor living. The entire home has been freshly painted inside and out in September 2026, creating a clean and refreshed look throughout Inside, you'll find brand new flooring installed, new ceiling fans in the bedrooms, and a new dishwasher and AC system, all installed and done September 2026. The water heater is approximately 2 years old, providing additional peace of mind for the next homeowner. The spacious backyard offers plenty of room for entertaining, relaxing, and enjoying outdoor activities. The property includes a metal workshop and or storage building with electricity and a concrete slab. You'll also enjoy the convenience of city garbage service, with the cost included on the water and sewer bill, so there is no need to arrange a separate garbage service. The backyard also features a concrete slab perfect for basketball, games, or other outdoor activities, along with a fire pit that's ideal for relaxing evenings with family and friends. With its fresh interior and exterior updates, new AC and dishwasher, newer water heater, workshop with electrical, and inviting outdoor space, this home is ready for its next owner to make it their own! Come take a look you won't want to miss this beautiful gem! 614 E Fm 272, Celeste
$675,000 Welcome home to this stunning Christie Homes custom-built estate, where exceptional craftsmanship, thoughtful design, and luxurious amenities come together to create the ultimate retreat! A grand double door entrance welcomes you into this beautifully designed home featuring 4 bedrooms, 3 bathrooms, wood look tile flooring throughout the main living areas, plantation shutters, and exquisite custom finishes. The spacious living room showcases elegant tray ceilings with custom carpentry, creating a warm and inviting atmosphere. The showstopping kitchen is a chef’s dream, featuring stunning floor-to-ceiling cabinetry, quartz countertops, gas appliances, and an oversized island with additional cabinet storage. All appliances convey! An expansive dining area offers plenty of room for everyday living and entertaining. The thoughtfully designed floor plan includes a private mother-in-law suite and secondary bedrooms with a Jack-and-Jill bathroom. The spacious primary retreat features a spa-inspired ensuite complete with dual vanities, a soaking tub, an oversized walk-in shower, and a generous walk-in closet. A separate laundry room with cabinetry and a convenient mud bench add everyday functionality. Step outside to your very own year-round outdoor oasis! The expansive covered patio features a cozy wood-burning fireplace and an electric roll-down shade, providing added comfort during the winter and relief from the summer sun. Enjoy the beautiful Caribbean-blue waters of your private swimming pool, complete with a tanning ledge, water features, and an electric pool cover for added safety and peace of mind. The backyard features pipe fencing, but the property extends well beyond the fenced area, offering the opportunity to fully enclose the additional land. A spacious workshop with front and rear roll-up doors provides easy access, while an additional 20x20 gable offers extra covered parking. NO HOA and NO CITY TAXES! This one has it all! 4 Beds ⋅ 3 Baths ⋅ 21400650 MLS Welcome home to this stunning Christie Homes custom-built estate, where exceptional craftsmanship, thoughtful design, and luxurious amenities come together to create the ultimate retreat! A grand double door entrance welcomes you into this beautifully designed home featuring 4 bedrooms, 3 bathrooms, wood look tile flooring throughout the main living areas, plantation shutters, and exquisite custom finishes. The spacious living room showcases elegant tray ceilings with custom carpentry, creating a warm and inviting atmosphere. The showstopping kitchen is a chef’s dream, featuring stunning floor-to-ceiling cabinetry, quartz countertops, gas appliances, and an oversized island with additional cabinet storage. All appliances convey! An expansive dining area offers plenty of room for everyday living and entertaining. The thoughtfully designed floor plan includes a private mother-in-law suite and secondary bedrooms with a Jack-and-Jill bathroom. The spacious primary retreat features a spa-inspired ensuite complete with dual vanities, a soaking tub, an oversized walk-in shower, and a generous walk-in closet. A separate laundry room with cabinetry and a convenient mud bench add everyday functionality. Step outside to your very own year-round outdoor oasis! The expansive covered patio features a cozy wood-burning fireplace and an electric roll-down shade, providing added comfort during the winter and relief from the summer sun. Enjoy the beautiful Caribbean-blue waters of your private swimming pool, complete with a tanning ledge, water features, and an electric pool cover for added safety and peace of mind. The backyard features pipe fencing, but the property extends well beyond the fenced area, offering the opportunity to fully enclose the additional land. A spacious workshop with front and rear roll-up doors provides easy access, while an additional 20x20 gable offers extra covered parking. NO HOA and NO CITY TAXES! This one has it all! 5015 Fox Trot Ln, Caddo Mills
$229,000 Move-in ready and only three years old, this beautifully maintained home offers 3 bedrooms and 2 full bathrooms. The thoughtfully designed floor plan features an island kitchen, quartz countertops throughout, energy-efficient LED lighting, a full sprinkler system, and many additional upgrades. Enjoy the convenience of having the community playground and pool just steps away, making it easy to enjoy family fun, recreation, and social gatherings. Located in the highly desirable Riverfield community, this home also provides quick and easy access to I-30, making daily commuting and travel a breeze. 3 Beds ⋅ 2 Baths ⋅ 21400605 MLS Move-in ready and only three years old, this beautifully maintained home offers 3 bedrooms and 2 full bathrooms. The thoughtfully designed floor plan features an island kitchen, quartz countertops throughout, energy-efficient LED lighting, a full sprinkler system, and many additional upgrades. Enjoy the convenience of having the community playground and pool just steps away, making it easy to enjoy family fun, recreation, and social gatherings. Located in the highly desirable Riverfield community, this home also provides quick and easy access to I-30, making daily commuting and travel a breeze. 1320 Waveless Run, Josephine
$299,900 Your Zillow search can officially end now… because this one understood the assignment. Built in 2023, this move-in-ready home checks all the boxes with 5 bedrooms, 3 full bathrooms, and over 2,500 square feet designed for real life. Whether you’re hosting family, working from home, or simply need room to spread out, this layout just makes sense. Downstairs, you’ll find a private bedroom and full bathroom that’s perfect for guests, in-laws, older kids, or anyone who appreciates their own space. Upstairs is where you’ll find the spacious primary suite along with the remaining bedrooms and an additional living area that’s ready for movie nights, game days, or the inevitable “everyone’s home at once” moments. The open-concept kitchen flows effortlessly into the living room, making it easy to entertain without missing a thing. Modern finishes, abundant natural light, and a covered patio overlooking a spacious backyard mean there’s plenty of room for everything from weekend BBQs to a trampoline… because yes, there’s room for that too. And when you’re ready to venture outside, the community offers a resort-style pool, splash pad, playgrounds, scenic walking and jogging trails, and stocked fishing ponds—giving you plenty to enjoy long after you’ve unpacked. Some homes check a few boxes. This one checks the entire list. 5 Beds ⋅ 3 Baths ⋅ 21400516 MLS Your Zillow search can officially end now… because this one understood the assignment. Built in 2023, this move-in-ready home checks all the boxes with 5 bedrooms, 3 full bathrooms, and over 2,500 square feet designed for real life. Whether you’re hosting family, working from home, or simply need room to spread out, this layout just makes sense. Downstairs, you’ll find a private bedroom and full bathroom that’s perfect for guests, in-laws, older kids, or anyone who appreciates their own space. Upstairs is where you’ll find the spacious primary suite along with the remaining bedrooms and an additional living area that’s ready for movie nights, game days, or the inevitable “everyone’s home at once” moments. The open-concept kitchen flows effortlessly into the living room, making it easy to entertain without missing a thing. Modern finishes, abundant natural light, and a covered patio overlooking a spacious backyard mean there’s plenty of room for everything from weekend BBQs to a trampoline… because yes, there’s room for that too. And when you’re ready to venture outside, the community offers a resort-style pool, splash pad, playgrounds, scenic walking and jogging trails, and stocked fishing ponds—giving you plenty to enjoy long after you’ve unpacked. Some homes check a few boxes. This one checks the entire list. 2102 Bailer Way, Royse City
$699,900 Escape to your own private retreat with this spacious 5-bedroom, 3-bath home situated on 6.86 beautiful acres. Tucked back behind mature trees & completely hidden from the road, this property offers the privacy & peaceful country setting you’ve been looking for while still being conveniently located near I-30 for easy access to surrounding areas, shopping, dining, & everyday conveniences. Step inside to a welcoming floor plan with room for everyone. Updated flooring flows throughout much of the home, while the brick fireplace creates a warm & inviting focal point in the living area-complete with a convenient exterior access door that makes bringing in firewood easy. The spacious primary suite offers a comfortable place to unwind & features an updated shower for a fresh, modern touch. With 5 bedrooms and 3 full bathrooms, there is plenty of flexibility for family, guests, a home office, hobby room, or additional living space. Outside, you’ll find plenty of room to enjoy the outdoors & make the property your own. The 6.86 acres provide space for animals, gardening, recreation, or simply relaxing & enjoying the peaceful surroundings. A 3-car garage offers generous parking & storage, while the additional RV carport with full hookup provides a convenient place for your RV, boat, trailer, or other recreational vehicles. For those wanting even more room to spread out, an additional 7.17 acres is available for purchase, offering the opportunity to own 14 acres total. Enjoy the feeling of being tucked away in the country without giving up easy access to I-30 & nearby amenities. Come experience all the space and possibilities this property has to offer! What the seller loves most about this home is the incredible privacy & the abundance of windows that bring the beauty of the property indoors. One of her favorite spots is the corner kitchen sink, where she keeps her collection of succulents & cacti & can enjoy the peaceful views outside while spending time in the kitchen. 5 Beds ⋅ 3 Baths ⋅ 21398898 MLS Escape to your own private retreat with this spacious 5-bedroom, 3-bath home situated on 6.86 beautiful acres. Tucked back behind mature trees & completely hidden from the road, this property offers the privacy & peaceful country setting you’ve been looking for while still being conveniently located near I-30 for easy access to surrounding areas, shopping, dining, & everyday conveniences. Step inside to a welcoming floor plan with room for everyone. Updated flooring flows throughout much of the home, while the brick fireplace creates a warm & inviting focal point in the living area-complete with a convenient exterior access door that makes bringing in firewood easy. The spacious primary suite offers a comfortable place to unwind & features an updated shower for a fresh, modern touch. With 5 bedrooms and 3 full bathrooms, there is plenty of flexibility for family, guests, a home office, hobby room, or additional living space. Outside, you’ll find plenty of room to enjoy the outdoors & make the property your own. The 6.86 acres provide space for animals, gardening, recreation, or simply relaxing & enjoying the peaceful surroundings. A 3-car garage offers generous parking & storage, while the additional RV carport with full hookup provides a convenient place for your RV, boat, trailer, or other recreational vehicles. For those wanting even more room to spread out, an additional 7.17 acres is available for purchase, offering the opportunity to own 14 acres total. Enjoy the feeling of being tucked away in the country without giving up easy access to I-30 & nearby amenities. Come experience all the space and possibilities this property has to offer! What the seller loves most about this home is the incredible privacy & the abundance of windows that bring the beauty of the property indoors. One of her favorite spots is the corner kitchen sink, where she keeps her collection of succulents & cacti & can enjoy the peaceful views outside while spending time in the kitchen. 399 County Road 4101, Greenville
$549,000 Unique live and work opportunity on approximately 2 acres in Royse City. The remodeled single-family residence offers approximately 1,515 SF with 3 bedrooms, 2 bathrooms, an open living area, and modern finishes. A separate approximately 2,640 SF shop provides substantial space for storage, hobbies, equipment, or other permitted uses. Convenient access to Royse City, Rockwall, Terrell, Greenville, and major roadways. Property offers a versatile combination of residential living, acreage, and substantial shop space. All measurements and information are approximate and should be independently verified. 3 Beds ⋅ 2 Baths ⋅ 21400138 MLS Unique live and work opportunity on approximately 2 acres in Royse City. The remodeled single-family residence offers approximately 1,515 SF with 3 bedrooms, 2 bathrooms, an open living area, and modern finishes. A separate approximately 2,640 SF shop provides substantial space for storage, hobbies, equipment, or other permitted uses. Convenient access to Royse City, Rockwall, Terrell, Greenville, and major roadways. Property offers a versatile combination of residential living, acreage, and substantial shop space. All measurements and information are approximate and should be independently verified. 4848 State Highway 276 W, Union Valley