Refine Search
Sort by
4581 County Road 2624, Caddo Mills
$3,499,400
3 Beds ⋅ 4 Baths ⋅ 21117240 MLS
PRIME DEVELOPMENT OPPORTUNITY in a rapidly expanding corridor in Caddo Mills! This exceptional property boasts over 901’± of frontage on FM 1565 and 2,432’± on CR 2624, offering outstanding visibility and accessibility for future projects. Located approximately 1.5 miles from I-30 and southeast of the Caddo Mills Airport, this is one of the last remaining large parcels in this high-growth area—making it ideal for residential, commercial, or mixed-use development. With several new communities already underway nearby, the property sits squarely in the path of progress in highly sought-after Caddo Mills. Behind the gated entrance, a unique 3,800± SF geo-dome home overlooks a serene pond and features 3 bedrooms, 3.5 baths, and distinctive architectural appeal. The land offers a mature 45×80 equipment barn and a 20×20 chicken coop, along with a second pond and a well. Perimeter and cross fencing supports agricultural, ranch, or equestrian uses while development plans are considered. Served by Caddo Mills ISD and family-owned for generations, this rare offering presents an extraordinary chance to secure one of the area’s final large tracts. DON'T MISS THE OPPORTUNITY TO CAPITALIZE ON THIS PREMIER DEVELOPMENT TRACT IN A FAST GROWING MARKET!

4581 County Road 2624, Caddo Mills

10461 County Road 2460, Poetry
$900,000
3 Beds ⋅ 3 Baths ⋅ 21093299 MLS
This Modern Stucco home is nestled on 6 rolling acres of private woods with walking trails and a pond. Truly a one-of-a-kind Executive Home where Industrial Chic marries Private Retreat. Walls of floor-to-ceiling windows on every level reveal views of nature and trees. This 4-Story 3-BR 3-Bath home offers a 4 car Gar and 2 possible Primary Suites. It is accessed by a security gate down a winding drive that circles past a picturesque pond with a 2-level covered dock for peaceful relaxation. Possibilities for outdoor life abound with a stone patio centered around a fountain and perennial landscaping on the lower level plus wrap around decks and patio on upper levels. Add to that a fire pit area surrounded by trees, a quaint bridge and trails accessed by whimsical gates. Truly an enchanting Zen-like atmosphere where birds sing and leaves rustle. Enter this almost 4200 sq ft home through an artsy tree-themed front door on the ground level. A hallway off the Entry Foyer leads to a 2nd Primary Suite, also suited as a separate apartment, with a kitchenette and full bath. It’s huge room with walls of windows overlooks the flagstone patio. It is rumored a sculptor once lived here and some of her work remains nestled in the landscaping. From the Entry Foyer, move up the floating staircase to the Great Room and Dining with rich hardwood floors, gas log FP, and an open Kitchen, worthy of the most gourmet cook: 6-burner gas range, SS farm sink, built-in frig, and a huge island. Note the view from the Kitchen window! On this main level is the Primary Suite and Bath with a private exit to the decks. Continue up a floating staircase to an open loft complete with metal & cable railing and providing floor to ceiling library shelves for art and books, a lg storage closet and a 3rd bath, all overlooking the main level. From here floating stairs lead to the 3rd Bedroom at tree top level with a private balcony and amazing views. Includes a Workshop with concrete floors and electricity.

10461 County Road 2460, Poetry

647 County Road 3318, Greenville
$515,000
2 Beds ⋅ 3 Baths ⋅ 21085869 MLS
Welcome to a stunning custom-built barndominium that perfectly blends modern design with country living. Tucked among mature trees, this beautifully crafted home offers both privacy and convenience, giving you the best of Texas charm with a touch of modern elegance. The inviting covered porch framed with wooden beams sets the tone for what’s inside. An open-concept layout filled with natural light and warm wood accents. The living room features vaulted ceilings, large picture windows, and a cozy fireplace that creates a true gathering space. The adjoining kitchen is a showstopper, complete with custom cabinetry, premium appliances, a farmhouse sink, and an oversized island that makes entertaining effortless. The walk-in pantry is a dream designed with open shelving, abundant storage, and stylish finishes that make it as functional as it is beautiful. The primary suite offers a spa-like retreat with dual vanities, a large walk-in shower, and designer tile flooring. Upstairs, the secondary bedroom is designed as an open loft overlooking the main living area perfect for guests, family, or a home office. With a full bathroom on the second floor and ample space, the loft could easily be enclosed to create up to two additional bedrooms if desired. Outside, enjoy a large covered patio overlooking the landscaped backyard, a raised garden area, and a firepit space perfect for quiet evenings. The oversized attached garage with double roll-up doors provides room for vehicles, equipment, or hobby space ideal for anyone needing both work and play areas. Every detail of this barndominium has been thoughtfully designed for comfort, function, and timeless style. Experience the perfect balance of modern living and rural tranquility right here in Greenville, Texas.

647 County Road 3318, Greenville

2509 Burnett Dr, Greenville
$177,000
3 Beds ⋅ 2 Baths ⋅ 21081606 MLS
Charming 3-Bedroom Home with Spacious Yard and Convenient Location Welcome to this inviting 3-bedroom, 2-bath home offering comfort, convenience, and room to grow. The primary suite features a private en suite bath with a walk-in shower, creating a relaxing retreat. Two additional bedrooms and a second full bath provide plenty of space for family or guests. Enjoy two separate living areas—perfect for entertaining or creating a cozy den or home office. The eat-in galley kitchen offers a functional layout with room for casual dining and easy access to both living spaces. Step outside to a large, fenced backyard ideal for pets, play, or weekend gatherings. Located close to shopping, dining, and with easy access to major highways, this home combines everyday convenience with a comfortable lifestyle. Seller had new roof installed in May 2026.

2509 Burnett Dr, Greenville

Tbd County Road 3410, Lone Oak
$16,950,000
6 Beds ⋅ 8 Baths ⋅ 21063927 MLS
A property of this scale, beauty, and exclusivity is a once-in-a-generation opportunity. Encompassing nearly 80 acres of meticulously manicured land on its own private peninsula, this extraordinary Lake Tawakoni estate offers the ultimate canvas for a visionary lifestyle. At the heart of this offering is a forthcoming architectural masterpiece by the acclaimed Stewart Custom Homes, set for completion in 2026. Designed for those who demand both privacy and presence, the estate will feature six luxurious guest suites, a secluded owner’s retreat with dual spa-inspired baths and boutique-style dressing rooms, a private study, exercise room, media or game room with wet bar, and a true chef’s kitchen complete with prep kitchen, climate-controlled wine room, and open-concept flow to dining and entertaining areas. Multiple patios, an outdoor kitchen, and a fireplace create seamless transitions between indoor and outdoor living, perfectly suited for both grand entertaining and quiet escape. Beyond the home, the vast grounds invite a wealth of possibilities—envision a custom showroom-style garage, private sports complex, resort-style pool, or a wellness pavilion with spa and gym. A private dock with boat slip and lifts provides direct access to the lake, making this not just a property, but a true legacy in the making. Whether you're an avid boater, elite athlete, car collector, or simply a dreamer with bold vision—this is more than land. This is the foundation of an iconic estate, destined to stand for generations.

Tbd County Road 3410, Lone Oak

904 Sidesaddle Ct, Josephine
$254,600
4 Beds ⋅ 2 Baths ⋅ 21042337 MLS
Beautiful home, with seriously slashed price! Wonderful country feel, but only 7 minutes to quaint downtown Royce City, a really fun town which is filled with small boutiques, shops, restaurants, good night spots. Also only 8 - 10 minutes to I-30, location of Buc-cee's and a coming soon HEB. Part of this subdivision addresses are in Royce City, others Josephine. Also close to Lavon, one of Texas' fastest growing communities. Wonderful subdivision with 4 stocked ponds for fishing, 2 community centers with pools and splash pads, many bike and walking trails, lots of open green space, close schools. Home is located on a cul-de-sac, with restricted traffic, & backs to green space. Inside, this exquisite home combines modern comfort with serene living, 3 years young, immaculate, looks just like new, a much better deal than builder homes in area still under construction. Everything on one level makes it perfect for all. Step inside to discover an inviting open concept layout, highlighted with luxury wood look plank flooring that flows seamlessly through the main living areas. Kitchen is a delight, with stainless appliances, perfect work triangle. All 4 bedrooms nice sized, & split - primary on back, 1 off by itself, 2 on other side share a bathroom, great set up for office and guests. Spacious backyard and covered patio invite you to just relax, play or garden. Home qualifies for USDA loan for rural homeowners, so don't miss this incredible opportunity to get in for zero down, 100% financing, low rates (discuss with your USDA approved lender for all details). Price slashed, this is absolute lowest price seller will even consider.

904 Sidesaddle Ct, Josephine

1974 Jana Way, Caddo Mills
$559,000
3 Beds ⋅ 2 Baths ⋅ 21030479 MLS
Welcome to Caddo Fork Estates with NO HOA and NO CITY TAXES!! Discover the perfect blend of country charm and modern comfort in this exquisite 3-bedroom, 2-bath home with FRESH EXTERIOR and recent interior PAINT, and nestled on a corner lot just outside the city limits of Caddo Mills, TX. A spacious 530 sq. ft. front porch sets the tone, inviting you to relax and take in the peaceful surroundings and lovely views of your pipe fenced back yard—The additional side and rear covered porches provides even more outdoor living space. Inside, the open floor plan boasts lovely solid wood floors, a 15x20 great room centered around a warm and cozy wood-burning fireplace The chef-inspired kitchen offers a stunning 8x5 granite island with electric, farmhouse sink, granite countertops, abundant cabinetry, a large pantry, and an electric range—open to the breakfast and living areas for seamless entertaining. The master bedroom is spacious and offers carpeted floors, ceiling fan, & a HUGE CUSTOM walk in closet and flows effortlessly into the spa-like master bath with skylight, Garden tub, separate tile shower and his and her vanities. The secondary bedrooms are roomy with ample closet space, lovely carpet and ceiling fans. In addition, the property offers an electric gate for privacy and is nestled on 1.509 acres, with the backyard enclosed by pipe fencing and two gates for access. For the hobbyist, craftsman, or extra storage needs, you’ll find NOT ONE, but TWO INSULATED WORKSHOPS: a 24x24 workshop with electric & a 10' RU door, 2 exterior doors & an extended 20X24 front covered carport with concrete parking; and ANOTHER 23x20 workshop with electric, a 10' roll-up door with a 20x11 rear overhang for outside parking or storage. This home checks every box for luxury, comfort, function, while country living makes it perfect for the kids and pets with plenty of room to romp! Just minutes from town, yet offering the tranquility you deserve. A MUST SEE!

1974 Jana Way, Caddo Mills

1228 Kennie Dr, Commerce
$219,999
3 Beds ⋅ 3 Baths ⋅ 21019382 MLS
Experience modern design and sustainable living in this striking 3-bedroom, 3-bath container home on a spacious lot in Commerce, TX. The open-concept layout features a bright living area, a stylish kitchen with granite countertops, stainless steel appliances, breakfast bar seating, and custom cabinetry. The primary bedroom includes a private ensuite bath, while the additional two full baths are conveniently located for guests and secondary bedrooms. Upstairs, enjoy a private balcony perfect for relaxing or entertaining. Additional highlights include luxury wood-look vinyl planks throughout, split-unit HVAC systems, and a dedicated laundry space with a stackable washer and dryer. The large lot offers plenty of room for gardening, outdoor activities, or future additions. Ideally located just minutes from shopping, dining, East Texas A&M University, and the recreational opportunities of Lake Cooper, this one-of-a-kind property blends comfort, style, and functionality. Owner financing available with 10% down, up to 30 years, and using the current interest rate.

1228 Kennie Dr, Commerce

2301 Abilene St, Greenville
$1,550,000
5 Beds ⋅ 3 Baths ⋅ 20853570 MLS

What an AMAZING opportunity to own five beautiful townhomes, each offering incredible value and ample space for families! These townhomes are perfect for investors seeking a steady stream of rental income with long-term tenants already in place. Each unit offers 5 large bedrooms and 3 full bathrooms, providing plenty of room for families to comfortably settle in. The Kitchen has gorgeous granite countertops, abundant cabinet space, and appliances, including a refrigerator, dishwasher, and built in microwave. In addition to the stackable washer and dryer utility off each kitchen, there’s a second utility room upstairs with space for a full-size washer and dryer – perfect for busy families! The primary bedrooms feature spacious bathrooms with large showers and walk-in closets, offering tenants the ultimate retreat. These townhomes boast easy access to major highways, making commuting a breeze. Plus, they’re just minutes from schools, parks, restaurants, entertainment, businesses, and the hospital – including the nearby L-3 Harris. All five townhomes are currently leased, providing immediate income and a solid rental history. This is a rare chance to secure a well-maintained, income-producing property in a highly sought-after location. Don't miss out on this exceptional investment opportunity! Schedule a tour today!

2301 Abilene St, Greenville

2544 W Fm 1566, Celeste
$499,000
4 Beds ⋅ 3 Baths ⋅ 20833194 MLS
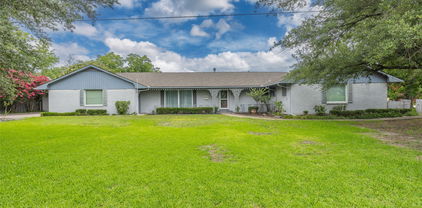
NEW IMPROVED PRICE! WELCOME TO YOUR NEW COUNTRY ESTATE, where designer elegance meets wide-open space. This stunning 2,831 sq ft Modern Farmhouse sits on 1.5 unrestricted country acres with NO HOA — offering high-end construction, timeless style, and the peace of country living at a newly reduced price. The striking shiplap & brick exterior sets the tone, while a covered front porch and an expansive covered rear outdoor living area invite you to slow down and embrace the solitude of your surroundings. Whether it's morning coffee or evening gatherings, this outdoor space delivers. Inside, a thoughtfully designed open-concept split floor plan offers 4 bedrooms, 2.5 baths, a private office, large dining area, a massive bonus family room, and a 3-car garage — room for every season of life. The Chef's Kitchen is the heart of the home — featuring custom wood cabinetry, gleaming quartz countertops, stainless appliances, a walk-in pantry, and a showstopping island crowned with a waterfall quartz finish. The oversized utility room with quartz countertop adds everyday functionality without sacrificing style. Retreat to the Primary Suite, a true sanctuary featuring a spa-inspired ensuite with dual quartz vanities, an oversized dual-head walk-in shower, and a generous walk-in closet designed for two. Designer finishes are found at every turn — crown molding, oversized baseboards, dramatic tray ceilings with LED lighting, designer paint, spray foam insulation, efficient HVAC, and Wi-Fi ready infrastructure throughout. Luxury without limits. Land without an HOA. A seller ready to make a deal. Don't miss your chance to own this stunning country estate — schedule your private tour today.

2544 W Fm 1566, Celeste

Listings provided by North Texas Real Estate Information Systems (NTREIS). Listing data has been deemed reliable but is not guaranteed to be accurate by the MLS.

Last updated:

How much is your home worth?

Get instant property value now!