Refine Search
Sort by
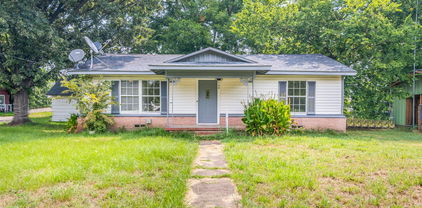
$179,900
3 Beds 2 Baths 21110097 MLS
Welcome to this beautifully updated 1950 Bungalow-style home with an incredible covered front porch, fully renovated in 2025 while preserving the charm and character that make these homes so special. Offering 1,550 square feet of comfortable living space, this 3-bedroom, 2-bath property blends classic appeal with fresh, modern upgrades—perfect for first-time buyers, downsizers, or investors looking for solid cash-flow potential. Step inside to an inviting open layout featuring brand-new flooring, fresh interior paint, and updated finishes throughout. The kitchen has been thoughtfully redesigned with new countertops, a center island, and plenty of workspace—ideal for meal prep, hosting friends, or everyday convenience. Natural light flows easily from room to room, highlighting the craftsmanship and simplicity that define the home’s original design. The bedrooms are generously sized, offering flexibility for family, guests, or a home office setup. Both bathrooms have been refreshed to match the home’s clean and modern feel. A new roof installed in November 2025 provides peace of mind for years to come, making this home truly move-in ready. Outside, the large backyard offers endless possibilities—gardening, play space, entertaining, or future expansion. A storage shed provides extra room for tools, hobbies, or seasonal items. Located close to major highways, shopping centers, medical facilities, and downtown shops and restaurants, this home delivers convenience without sacrificing neighborhood charm. Whether you're looking for a cozy place to call home or a strong investment opportunity in a growing area, this Craftsman gem checks all the boxes. Full of thoughtful updates and timeless style, this property is ready for its next chapter—and ready for you. Cross listed for lease MLS 21257931.

3419 Washington St, Greenville

$819,900
5 Beds 4 Baths 21128830 MLS
1.3 Acres. Brand-New Plan for Kelly Ranch Estates in the highly sought after Caddo Mills ISD. 3150 Square Feet, 5 Bedrooms with 5th bedroom being Study Option,Game Room and 4 Baths. Completion will be early Spring. Foam Encapsulated. Propane Gas to the Tankless Water Heater, Fireplace, 5 burner Slide in Range and back patio for future outdoor kitchen. This Open Concept floor plan has vaulted ceilings with Stained Beams and floor to ceiling Stoned Gas Fireplace. 8' designer Entry Door. The Family Room and Dining areas are combined open spaces, great for entertaining. This Kitchen has an abundance of White Paint Grade cabinets with under cabinet lighting, Quartz counter-tops, Subway tile backsplash and built-in Stainless-Steel Whirlpool Appliances. Appliances include Built in Microwave, Dishwasher, Vent-hood and 5 burner Slid-in Range. There is an oversized Island with stainless steel single undermount Trough sink that will serve as a wonderful space for Family Mealtimes. There are many added touches to our Kitchen cabinets being, Soft close doors and drawers with cabinet pulls and knobs, trash pull-out and drawer spaces. Matte Black Designer Light Fixtures. Ceiling Fans in Family Room, all bedrooms and back patio. There is an abundance of canned lighting throughout the home. The laundry room is conveniently located to all 3 Secondary bedrooms and has a folding counter and Laundry Sink. All Bathrooms have Designer Ceramic Tile and Quartz Countertops with Undermounts Sinks. Custom paint grade Mud-Bench. 8' Solid Core Doors throughout home. Exterior Features: Half Acre of Sod and Sprinkler System. Fully Landscaped Flower Beds with Drip System. Two Trees. Gutters. Up-Lighting and Garage Door Opener. Lead walk from side entry of Driveway to front door. Deed Restriction. No HOA. Fencing is specific to Deed Restriction specifications. This is a great space for a Workshop, pool, outdoor kitchen and more. Come an see all of your options at Kelly Ranch Estates.

4759 Shelley Ln, Caddo Mills

$305,000
4 Beds 3 Baths 21126345 MLS
Experience elevated living in this beautifully crafted new construction home in Rutherford Subdivision. Filled with natural light and designed with soft, elegant color tones, this home showcases impressive ceiling details and refined carpentry accents throughout. The open concept layout features quartz countertops, a spacious island, stainless-steel appliances, and sleek modern finishes. The primary suite offers a walk-in shower, double vanity, and a custom built-in closet. Each bedroom includes its own custom built-in closet system, adding both style and function. Enjoy outdoor living on the covered patio, plus an oversized 2-car garage and full utility room with sink. Seller is open to assisting with closing costs with the right offer.

1505 Up The Grove St, Greenville

$399,900
4 Beds 3 Baths 21124791 MLS
Is there a 4-bed home on acreage in Greenville under $400K? Yes —Welcome to your East Texas escape—where space, privacy, and everyday comfort come together on approximately 2 beautiful acres just minutes from Greenville. This spacious 4-bedroom, 2.5-bath home offers over 2,700 square feet of well-designed living space, perfect for those seeking room to live, work, and unwind. Step inside to find generous living areas filled with natural light, ideal for both relaxing evenings and entertaining guests. The kitchen offers ample workspace and storage, flowing seamlessly into the main living areas for easy everyday living. The primary suite provides a private retreat with plenty of room to recharge, while additional bedrooms offer flexibility for family, guests, or a home office. Outside is where this property truly shines. Enjoy wide-open space, mature surroundings, and the freedom that comes with country living—without sacrificing convenience. Whether you’re dreaming of a shop, outdoor entertaining area, or simply enjoying quiet sunsets, this property delivers the lifestyle buyers are looking for. With acreage properties in high demand, this home presents an outstanding opportunity to own land, space, and value in a growing area. Conveniently located with easy access to Greenville and commuting routes, you get the best of both worlds—peaceful living with city access nearby. Don’t miss your chance to own a slice of Texas countryside. Schedule your showing today.

4470 County Road 2208, Greenville

$748,000
4 Beds 3 Baths 21112986 MLS
Just outside the hustle and bustle of Dallas, you’ll find your own piece of Texas. Nearly 7 acres of rolling pastures, open skies, and quiet so deep you can hear the wind whispering through the grass. This custom home is built for country living, with space to roam, room for your passions, and every detail designed for comfort. Inside, warm hardwood floors lead through the open, flowing living and kitchen areas, seamlessly connected and perfect for gatherings with a walk-in pantry and two doors opening directly to your backyard oasis. A dedicated home office, a utility room with its own entrance and sink, and flexible rooms—including a 4th bedroom for guests, crafts, or media—round out the thoughtful layout, while the primary retreat offers a cozy fireplace and peaceful sanctuary after a full day outdoors. Outside, the lifestyle truly comes alive. Your backyard is a private retreat, fully fenced for peace of mind. The 3-stall horse barn—with its own bathroom, separate electric, and septic—is ready for your horses or a potential income opportunity. Step onto the covered patio and full outdoor kitchen, where pastures stretch to the horizon, a serene pond mirrors the sky, and fields glow in golden sunset light—perfect for entertaining or relaxing. An oversized 3-car garage, chicken coop, storage shed, RV hookup, and multiple gated entrances make country living effortless and versatile. AG-eligible and HOA-free, this is a place to live life your way—close enough to Dallas for convenience, yet far enough to enjoy quiet country charm with nearby schools and easy highway access. Wide-open skies. Rolling pastures. Quiet beauty. Freedom. This is Texas living, exactly as you imagined it.

6162 Graham Pt, Royse City

$550,000
3 Beds 3 Baths 21119326 MLS
Welcome to this stunning custom home in The Mills, one of Caddo Mills’ most coveted communities. Set on a beautifully landscaped half-acre lot, this home impresses with striking stonework and an open-concept design.The gourmet kitchen features an expansive island and gas cooktop, flowing seamlessly into a light-filled living area overlooking the covered patio. The private primary suite offers a spa-level retreat with dual vanities, a walk-in double shower, and an oversized soaking tub. Two additional bedrooms are thoughtfully connected by a Jack-and-Jill bathroom. At the front of the home, a dedicated office or flex room offers inspiring views of the landscaped front yard—perfect for working, reading, or simply unwinding. The home includes a half bath to add convenience for visitors. Additional luxuries include an extended garage accommodating a full-size truck, a built-in dog-washing station, and a dedicated dog run enclosed by an upgraded 8-foot privacy fence. The owners are retiring to the country and ready to pass along their well-loved home to its next chapter!

1025 Sinopa St, Caddo Mills

$285,000
4 Beds 3 Baths 21122018 MLS
*Ask about available grant programs, qualified buyers may be able to purchase with minimal out-of-pocket costs.* Welcome home! You’re going to love this beautiful 4-bedroom, 3-bath home with an additional private office and an open-concept layout that seamlessly blends the living, dining, and kitchen areas—perfect for everyday living and entertaining. Inside, you’ll find gorgeous luxury vinyl flooring throughout the main spaces with cozy carpet in all bedrooms. The spacious kitchen features granite countertops, stainless steel appliances, an oversized dining area, a large pantry, and plenty of cabinet and counter space for the home chef. The thoughtful split floor plan provides added privacy for the primary suite, complete with a generous bedroom and a well-appointed en-suite bathroom. The 4th bedroom, paired with its own dedicated bathroom, is ideal for a mother-in-law suite or comfortable guest quarters. All secondary bedrooms are nicely sized, offering plenty of space for family and visitors. The separate office is an added bonus, making this floor plan a top pick for those who work from home or need a quiet retreat. Situated on an interior lot, the home offers a spacious backyard—perfect for outdoor gatherings, gardening, or simply enjoying a relaxing afternoon. The community features fantastic amenities, including a dog park, refreshing pool, playground, and soccer field, giving residents plenty of options for recreation and fun. Royse City provides a charming small-town feel while still offering convenient access to shopping, dining, and entertainment.

2928 Roper St, Royse City

$3,499,400
3 Beds 4 Baths 21117240 MLS
PRIME DEVELOPMENT OPPORTUNITY in a rapidly expanding corridor in Caddo Mills! This exceptional property boasts over 901’± of frontage on FM 1565 and 2,432’± on CR 2624, offering outstanding visibility and accessibility for future projects. Located approximately 1.5 miles from I-30 and southeast of the Caddo Mills Airport, this is one of the last remaining large parcels in this high-growth area—making it ideal for residential, commercial, or mixed-use development. With several new communities already underway nearby, the property sits squarely in the path of progress in highly sought-after Caddo Mills. Behind the gated entrance, a unique 3,800± SF geo-dome home overlooks a serene pond and features 3 bedrooms, 3.5 baths, and distinctive architectural appeal. The land offers a mature 45×80 equipment barn and a 20×20 chicken coop, along with a second pond and a well. Perimeter and cross fencing supports agricultural, ranch, or equestrian uses while development plans are considered. Served by Caddo Mills ISD and family-owned for generations, this rare offering presents an extraordinary chance to secure one of the area’s final large tracts. DON'T MISS THE OPPORTUNITY TO CAPITALIZE ON THIS PREMIER DEVELOPMENT TRACT IN A FAST GROWING MARKET!

4581 County Road 2624, Caddo Mills

$975,000
3 Beds 3 Baths 21093299 MLS
This Modern Stucco home is nestled on 6 rolling acres of private woods with walking trails and a pond. Truly a one-of-a-kind Executive Home where Industrial Chic marries Private Retreat. Walls of floor-to-ceiling windows on every level reveal views of nature and trees. This 4-Story 3-BR 3-Bath home offers a 4 car Gar and 2 possible Primary Suites. It is accessed by a security gate down a winding drive that circles past a picturesque pond with a 2-level covered dock for peaceful relaxation. Possibilities for outdoor life abound with a stone patio centered around a fountain and perennial landscaping on the lower level plus wrap around decks and patio on upper levels. Add to that a fire pit area surrounded by trees, a quaint bridge and trails accessed by whimsical gates. Truly an enchanting Zen-like atmosphere where birds sing and leaves rustle. Enter this almost 4200 sq ft home through an artsy tree-themed front door on the ground level. A hallway off the Entry Foyer leads to a 2nd Primary Suite, also suited as a separate apartment, with a kitchenette and full bath. It’s huge room with walls of windows overlooks the flagstone patio. It is rumored a sculptor once lived here and some of her work remains nestled in the landscaping. From the Entry Foyer, move up the floating staircase to the Great Room and Dining with rich hardwood floors, gas log FP, and an open Kitchen, worthy of the most gourmet cook: 6-burner gas range, SS farm sink, built-in frig, and a huge island. Note the view from the Kitchen window! On this main level is the Primary Suite and Bath with a private exit to the decks. Continue up a floating staircase to an open loft complete with metal & cable railing and providing floor to ceiling library shelves for art and books, a lg storage closet and a 3rd bath, all overlooking the main level. From here floating stairs lead to the 3rd Bedroom at tree top level with a private balcony and amazing views. Includes a Workshop with concrete floors and electricity.

10461 County Road 2460, Poetry

$515,000
2 Beds 3 Baths 21085869 MLS
Welcome to a stunning custom-built barndominium that perfectly blends modern design with country living. Tucked among mature trees, this beautifully crafted home offers both privacy and convenience, giving you the best of Texas charm with a touch of modern elegance. The inviting covered porch framed with wooden beams sets the tone for what’s inside. An open-concept layout filled with natural light and warm wood accents. The living room features vaulted ceilings, large picture windows, and a cozy fireplace that creates a true gathering space. The adjoining kitchen is a showstopper, complete with custom cabinetry, premium appliances, a farmhouse sink, and an oversized island that makes entertaining effortless. The walk-in pantry is a dream designed with open shelving, abundant storage, and stylish finishes that make it as functional as it is beautiful. The primary suite offers a spa-like retreat with dual vanities, a large walk-in shower, and designer tile flooring. Upstairs, the secondary bedroom is designed as an open loft overlooking the main living area perfect for guests, family, or a home office. With a full bathroom on the second floor and ample space, the loft could easily be enclosed to create up to two additional bedrooms if desired. Outside, enjoy a large covered patio overlooking the landscaped backyard, a raised garden area, and a firepit space perfect for quiet evenings. The oversized attached garage with double roll-up doors provides room for vehicles, equipment, or hobby space ideal for anyone needing both work and play areas. Every detail of this barndominium has been thoughtfully designed for comfort, function, and timeless style. Experience the perfect balance of modern living and rural tranquility right here in Greenville, Texas.

647 County Road 3318, Greenville

$710,000
4 Beds 4 Baths 21099760 MLS
*MOTIVATED SELLER - PRICE HAS BEEN DROPPED SIGNIGICLLLY BELOW APPRAISAL* Welcome to 5229 Horseshoe Lane! This custom-built home is well maintained and the current owner has made many recent updates and upgrades. First you will notice the size of the lot which is approximately 1.64 acres with a three-car garage and a circular drive in front. Four bedrooms and four full bathrooms. Two primary bedroom suites. Three living areas and one could easily become a fifth bedroom. Large cooks' kitchen with granite counters, island-breakfast bar, double ovens and much more. One bath has an exterior door to the pool area which is so convenient! Exquisite hand scrapped wood floors thru out with tile in the wet areas. Fresh paint. Solar panels for lower electric bills. Wall of windows overlooks the pool and back yard area and there is even a large climate controlled sunroom. Out back is an inground pool with a tequila table and the pool was recently resurfaced and the equipment was updated. There is even a fire pit! At the back of the lot is the 40 x 30 insulated workshop with electricity. The workshop has a large overhead door and a covered porch area up front that runs the length of the workshop. Notice there is still plenty of open space in the fenced back yard and ready for you to customize to your needs! Historic Downtown Royse City is just minutes away as is plenty of shopping, entertainment and restaurant areas. Royse City is about midway between Dallas and Greenville with I-30 being just minutes away. Three different lakes are within travel distance. Enjoy small town living in Royse City yet still convenient to all you will need!

5229 Horseshoe Ln, Royse City

$319,000
4 Beds 2 Baths 21098824 MLS
NEEDS TO SELL ASAP! NEW ROOF May 2026! Assumable 4.375 interest rate! Welcome to this pristine 4 bedroom 2021 build home located in sought after Royse City, Texas. Inside you will find a spacious open floorplan that seamlessly connects the kitchen, living, and dining areas, ideal for entertaining and every day living. The modern kitchen offers an abundance of counter space, sleek cabinetry, and a large island for casual dining. The primary suite provides a relaxing retreat with a private ensuite bath and a generously sized walk in closet. three additional bedrooms offer versatility for guests, a home office, workout room, or a playroom. Enjoy outdoor living with a covered rear patio, wooden privacy fence, or take a short stroll to the community pool, park-playground, and family friendly amenities. Conveniently located near shopping and dining, this move in ready home combines comfort, style, and location. All information is deemed reliable but should be verified by buyer and buyer's agent.

3249 Feller Ln, Royse City

$178,000
3 Beds 2 Baths 21081606 MLS
Charming 3-Bedroom Home with Spacious Yard and Convenient Location Welcome to this inviting 3-bedroom, 2-bath home offering comfort, convenience, and room to grow. The primary suite features a private en suite bath with a walk-in shower, creating a relaxing retreat. Two additional bedrooms and a second full bath provide plenty of space for family or guests. Enjoy two separate living areas—perfect for entertaining or creating a cozy den or home office. The eat-in galley kitchen offers a functional layout with room for casual dining and easy access to both living spaces. Step outside to a large, fenced backyard ideal for pets, play, or weekend gatherings. Located close to shopping, dining, and with easy access to major highways, this home combines everyday convenience with a comfortable lifestyle. Seller had new roof installed in May 2026.

2509 Burnett Dr, Greenville

$16,950,000
6 Beds 8 Baths 21063927 MLS
A property of this scale, beauty, and exclusivity is a once-in-a-generation opportunity. Encompassing nearly 80 acres of meticulously manicured land on its own private peninsula, this extraordinary Lake Tawakoni estate offers the ultimate canvas for a visionary lifestyle. At the heart of this offering is a forthcoming architectural masterpiece by the acclaimed Stewart Custom Homes, set for completion in 2026. Designed for those who demand both privacy and presence, the estate will feature six luxurious guest suites, a secluded owner’s retreat with dual spa-inspired baths and boutique-style dressing rooms, a private study, exercise room, media or game room with wet bar, and a true chef’s kitchen complete with prep kitchen, climate-controlled wine room, and open-concept flow to dining and entertaining areas. Multiple patios, an outdoor kitchen, and a fireplace create seamless transitions between indoor and outdoor living, perfectly suited for both grand entertaining and quiet escape. Beyond the home, the vast grounds invite a wealth of possibilities—envision a custom showroom-style garage, private sports complex, resort-style pool, or a wellness pavilion with spa and gym. A private dock with boat slip and lifts provides direct access to the lake, making this not just a property, but a true legacy in the making. Whether you're an avid boater, elite athlete, car collector, or simply a dreamer with bold vision—this is more than land. This is the foundation of an iconic estate, destined to stand for generations.

Tbd County Road 3410, Lone Oak

$254,600
4 Beds 2 Baths 21042337 MLS
Beautiful home, with seriously slashed price! Wonderful country feel, but only 7 minutes to quaint downtown Royce City, a really fun town which is filled with small boutiques, shops, restaurants, good night spots. Also only 8 - 10 minutes to I-30, location of Buc-cee's and a coming soon HEB. Part of this subdivision addresses are in Royce City, others Josephine. Also close to Lavon, one of Texas' fastest growing communities. Wonderful subdivision with 4 stocked ponds for fishing, 2 community centers with pools and splash pads, many bike and walking trails, lots of open green space, close schools. Home is located on a cul-de-sac, with restricted traffic, & backs to green space. Inside, this exquisite home combines modern comfort with serene living, 3 years young, immaculate, looks just like new, a much better deal than builder homes in area still under construction. Everything on one level makes it perfect for all. Step inside to discover an inviting open concept layout, highlighted with luxury wood look plank flooring that flows seamlessly through the main living areas. Kitchen is a delight, with stainless appliances, perfect work triangle. All 4 bedrooms nice sized, & split - primary on back, 1 off by itself, 2 on other side share a bathroom, great set up for office and guests. Spacious backyard and covered patio invite you to just relax, play or garden. Home qualifies for USDA loan for rural homeowners, so don't miss this incredible opportunity to get in for zero down, 100% financing, low rates (discuss with your USDA approved lender for all details). Price slashed, this is absolute lowest price seller will even consider.

904 Sidesaddle Ct, Josephine

$559,000
3 Beds 2 Baths 21030479 MLS
Welcome to Caddo Fork Estates with NO HOA and NO CITY TAXES!! Discover the perfect blend of country charm and modern comfort in this exquisite 3-bedroom, 2-bath home with FRESH EXTERIOR PAINT, tucked away on a corner lot just outside the city limits of Caddo Mills, TX. A spacious 530 sq. ft. front porch sets the tone, inviting you to relax and take in the peaceful surroundings and lovely views of your pipe fenced back yard—The additional side and rear covered porches provides even more outdoor living space. Inside, the open floor plan boasts lovely solid wood floors, a 15x20 great room centered around a warm and cozy wood-burning fireplace The chef-inspired kitchen offers a stunning 8x5 granite island with electric, farmhouse sink, granite countertops, abundant cabinetry, a large pantry, and an electric range—open to the breakfast and living areas for seamless entertaining. The master bedroom is spacious and offers carpeted floors, ceiling fan, & a HUGE CUSTOM walk in closet and flows effortlessly into the spa-like master bath with skylight, Garden tub, separate tile shower and his and her vanities. The secondary bedrooms are roomy with ample closet space, lovely carpet and ceiling fans. In addition, the property offers an electric gate for privacy and is nestled on 1.509 acres, with the backyard enclosed by pipe fencing and two gates. For the hobbyist, craftsman, or extra storage needs, you’ll find NOT ONE, but TWO INSULATED WORKSHOPS: a 24x24 workshop with electric & a 10' RU door, 2 exterior doors & an extended 20X24 front covered carport with concrete parking; and ANOTHER 23x20 workshop with electric, a 10' roll-up door with a 20x11 rear overhang for outside parking or storage. This home checks every box for luxury, comfort, function, while country living makes it perfect for the kids and pets with plenty of room to romp! Just minutes from town, yet offering the tranquility you deserve. A MUST SEE!

1974 Jana Way, Caddo Mills

$219,999
3 Beds 3 Baths 21019382 MLS
Experience modern design and sustainable living in this striking 3-bedroom, 3-bath container home on a spacious lot in Commerce, TX. The open-concept layout features a bright living area, a stylish kitchen with granite countertops, stainless steel appliances, breakfast bar seating, and custom cabinetry. The primary bedroom includes a private ensuite bath, while the additional two full baths are conveniently located for guests and secondary bedrooms. Upstairs, enjoy a private balcony perfect for relaxing or entertaining. Additional highlights include luxury wood-look vinyl planks throughout, split-unit HVAC systems, and a dedicated laundry space with a stackable washer and dryer. The large lot offers plenty of room for gardening, outdoor activities, or future additions. Ideally located just minutes from shopping, dining, East Texas A&M University, and the recreational opportunities of Lake Cooper, this one-of-a-kind property blends comfort, style, and functionality. Owner financing available with 10% down, up to 30 years, and using the current interest rate.

1228 Kennie Dr, Commerce

$1,550,000
5 Beds 3 Baths 20853570 MLS
What an AMAZING opportunity to own five beautiful townhomes, each offering incredible value and ample space for families! These townhomes are perfect for investors seeking a steady stream of rental income with long-term tenants already in place. Each unit offers 5 large bedrooms and 3 full bathrooms, providing plenty of room for families to comfortably settle in. The Kitchen has gorgeous granite countertops, abundant cabinet space, and appliances, including a refrigerator, dishwasher, and built in microwave. In addition to the stackable washer and dryer utility off each kitchen, there’s a second utility room upstairs with space for a full-size washer and dryer – perfect for busy families! The primary bedrooms feature spacious bathrooms with large showers and walk-in closets, offering tenants the ultimate retreat. These townhomes boast easy access to major highways, making commuting a breeze. Plus, they’re just minutes from schools, parks, restaurants, entertainment, businesses, and the hospital – including the nearby L-3 Harris. All five townhomes are currently leased, providing immediate income and a solid rental history. This is a rare chance to secure a well-maintained, income-producing property in a highly sought-after location. Don't miss out on this exceptional investment opportunity! Schedule a tour today!

2301 Abilene St, Greenville

$545,000
4 Beds 3 Baths 20833194 MLS
WELCOME TO YOUR NEW COUNTRY ESTATE, where designer elegance meets wide-open space. This stunning 2,831 sq ft Modern Farmhouse sits on 1.5 unrestricted country acres with NO HOA — offering high-end construction, timeless style, and the peace of country living at a newly reduced price. The striking shiplap & brick exterior sets the tone, while a covered front porch and an expansive covered rear outdoor living area invite you to slow down and embrace the solitude of your surroundings. Whether it's morning coffee or evening gatherings, this outdoor space delivers. Inside, a thoughtfully designed open-concept split floor plan offers 4 bedrooms, 2.5 baths, a private office, large dining area, a massive bonus family room, and a 3-car garage — room for every season of life. The Chef's Kitchen is the heart of the home — featuring custom wood cabinetry, gleaming quartz countertops, stainless appliances, a walk-in pantry, and a showstopping island crowned with a waterfall quartz finish. The oversized utility room with quartz countertop adds everyday functionality without sacrificing style. Retreat to the Primary Suite, a true sanctuary featuring a spa-inspired ensuite with dual quartz vanities, an oversized dual-head walk-in shower, and a generous walk-in closet designed for two. Designer finishes are found at every turn — crown molding, oversized baseboards, dramatic tray ceilings with LED lighting, designer paint, spray foam insulation, efficient HVAC, and Wi-Fi ready infrastructure throughout. ?? $15,000 CLOSING CONCESSION — BUYER'S CHOICE: ? Backyard Fencing ? Driveway Extension ? Interest Rate Buy Down Luxury without limits. Land without an HOA. A seller ready to make a deal. Don't miss your chance to own this stunning country estate — schedule your private tour today.

2544 W Fm 1566, Celeste

Listings provided by North Texas Real Estate Information Systems (NTREIS). Listing data has been deemed reliable but is not guaranteed to be accurate by the MLS.

Last updated: