$260,000 CHARMING HOME IN GREENVILLE! Looking for a 3-bedroom, 2-bath home for sale in Greenville, Texas? Welcome to 627 Redwood Drive in the Cottonwood subdivision! Built in 2018, this inviting home offers 1,664 square feet with an open-concept layout designed for comfortable everyday living and entertaining. The kitchen features granite countertops, a gas stove, built-in cabinetry, and a breakfast bar. A spacious living area provides room to gather or unwind, while the primary bathroom offers a garden tub for relaxing soak at the end of the day. Enjoy morning coffee or evening gatherings on the covered patio, with a beautifully crafted wood pergola adding charm to the outdoor living space. Additionally highlights include a tankless gas water heater, an attached two-car garage, a landscaped front yard, and a full sprinkler system. Located within Greenville ISD and conveniently situated near L3, shopping, dining, and downtown Greenville, this home brings comfort and convenience together. Schedule your private showing and discover all this Cottonwood home has to offer! 3 Beds ⋅ 2 Baths ⋅ 21411550 MLS CHARMING HOME IN GREENVILLE! Looking for a 3-bedroom, 2-bath home for sale in Greenville, Texas? Welcome to 627 Redwood Drive in the Cottonwood subdivision! Built in 2018, this inviting home offers 1,664 square feet with an open-concept layout designed for comfortable everyday living and entertaining. The kitchen features granite countertops, a gas stove, built-in cabinetry, and a breakfast bar. A spacious living area provides room to gather or unwind, while the primary bathroom offers a garden tub for relaxing soak at the end of the day. Enjoy morning coffee or evening gatherings on the covered patio, with a beautifully crafted wood pergola adding charm to the outdoor living space. Additionally highlights include a tankless gas water heater, an attached two-car garage, a landscaped front yard, and a full sprinkler system. Located within Greenville ISD and conveniently situated near L3, shopping, dining, and downtown Greenville, this home brings comfort and convenience together. Schedule your private showing and discover all this Cottonwood home has to offer! 627 Redwood Dr, Greenville
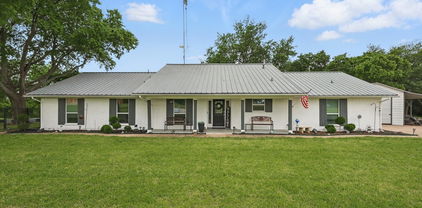
$265,000 Beautiful 3-bedroom, 2-bath brick home offering modern finishes, an open-concept layout, and an incredible amount of outdoor space on approximately 0.83 acres! The heart of the home is the spacious kitchen featuring dark cabinetry, light countertops, stainless steel appliances, subway tile backsplash, large island with seating, statement pendant lighting, a gorgeous gold-tone faucet, and a dedicated pantry. The kitchen opens seamlessly to the dining and living areas, creating a bright, inviting space perfect for everyday living and entertaining. Wood-look flooring, recessed lighting, and contemporary finishes continue throughout the home. Step outside to a covered back patio and fenced backyard, ideal for pets, kids, or entertaining. Beyond the fenced yard is an additional expansive portion of the property, giving you even more room to spread out and enjoy nearly an acre while still having the convenience of living in town. Complete with an attached garage and easy access to Hwy 69, the hospital, downtown, shopping, dining, and entertainment. This property offers the space you want, the finishes you’ll love, and a location that keeps you close to everything! 3 Beds ⋅ 2 Baths ⋅ 21413472 MLS Beautiful 3-bedroom, 2-bath brick home offering modern finishes, an open-concept layout, and an incredible amount of outdoor space on approximately 0.83 acres! The heart of the home is the spacious kitchen featuring dark cabinetry, light countertops, stainless steel appliances, subway tile backsplash, large island with seating, statement pendant lighting, a gorgeous gold-tone faucet, and a dedicated pantry. The kitchen opens seamlessly to the dining and living areas, creating a bright, inviting space perfect for everyday living and entertaining. Wood-look flooring, recessed lighting, and contemporary finishes continue throughout the home. Step outside to a covered back patio and fenced backyard, ideal for pets, kids, or entertaining. Beyond the fenced yard is an additional expansive portion of the property, giving you even more room to spread out and enjoy nearly an acre while still having the convenience of living in town. Complete with an attached garage and easy access to Hwy 69, the hospital, downtown, shopping, dining, and entertainment. This property offers the space you want, the finishes you’ll love, and a location that keeps you close to everything! 3101 Spencer St, Greenville
$350,000 Discover the potential in this charming brick home nestled on 1.6 acres in Wills Point! Built in 2000, this 3-bedroom, 2-bath home features high ceilings, a solid foundation of character, and plenty of opportunity to make it your own with modern updates. Enjoy the space and privacy of country living while being just 3 minutes from the Duck Cove boat ramp on Lake Tawakoni, making lake days easy and convenient. A property with great bones and endless possibilities! 3 Beds ⋅ 2 Baths ⋅ 21413310 MLS Discover the potential in this charming brick home nestled on 1.6 acres in Wills Point! Built in 2000, this 3-bedroom, 2-bath home features high ceilings, a solid foundation of character, and plenty of opportunity to make it your own with modern updates. Enjoy the space and privacy of country living while being just 3 minutes from the Duck Cove boat ramp on Lake Tawakoni, making lake days easy and convenient. A property with great bones and endless possibilities! 10297 Tealwood Dr, Wills Point
$314,990 Welcome to 1416 Gulin Street, Royse City, Texas — a new construction single-story home built by M-I Homes. This Quick Move-In home offers a thoughtfully designed living space, featuring 4 bedrooms and 2 bathrooms. Step inside to discover an open-concept living space that creates a seamless flow throughout the home. The quality of design is evident in every detail, from the well-proportioned rooms to the functional layout that supports everyday living and entertaining alike. The owner's bedroom includes a private en-suite bathroom, providing a comfortable retreat at the end of the day. Outside, a covered patio extends your living area and offers a perfect spot for relaxing or hosting gatherings in any season. Key Features: New construction by M-I Homes 4 bedrooms and 2 bathrooms Open-concept living space Owner's bedroom with private en-suite bathroom Covered patio for outdoor enjoyment Quality design and well-planned layout This home is situated in a welcoming neighborhood with convenient proximity to parks, making it an ideal setting for those who enjoy outdoor activities and green spaces. The surrounding area offers a friendly, well-established environment that complements the quality and care put into building this home. Schedule a visit today! 4 Beds ⋅ 2 Baths ⋅ 21403608 MLS Welcome to 1416 Gulin Street, Royse City, Texas — a new construction single-story home built by M-I Homes. This Quick Move-In home offers a thoughtfully designed living space, featuring 4 bedrooms and 2 bathrooms. Step inside to discover an open-concept living space that creates a seamless flow throughout the home. The quality of design is evident in every detail, from the well-proportioned rooms to the functional layout that supports everyday living and entertaining alike. The owner's bedroom includes a private en-suite bathroom, providing a comfortable retreat at the end of the day. Outside, a covered patio extends your living area and offers a perfect spot for relaxing or hosting gatherings in any season. Key Features: New construction by M-I Homes 4 bedrooms and 2 bathrooms Open-concept living space Owner's bedroom with private en-suite bathroom Covered patio for outdoor enjoyment Quality design and well-planned layout This home is situated in a welcoming neighborhood with convenient proximity to parks, making it an ideal setting for those who enjoy outdoor activities and green spaces. The surrounding area offers a friendly, well-established environment that complements the quality and care put into building this home. Schedule a visit today! 1416 Gulin St, Royse City
$375,000 A rare opportunity to own a piece of Greenville history, beautifully reimagined for modern living! Built in 1915, this fully remodeled Craftsman offers more than 2,800 square feet of thoughtfully designed space while preserving the timeless charm that makes a century-old home truly special. Original architectural details blend seamlessly with extensive improvements, including a replaced roof, an all-new electrical panel and wiring, updated plumbing, a corrected foundation with a transferable warranty, a replaced HVAC system and ductwork, and new windows throughout. The remodeled kitchen and bathrooms deliver today’s style and functionality. The spacious floor plan offers four bedrooms, three full bathrooms, a dedicated office, and a secondary living area, providing exceptional flexibility for working from home, entertaining, or creating a game or media room. A welcoming wraparound porch and classic character complete the experience. Conveniently located near I-30, downtown Greenville, shopping, dining, and local favorites like Prairie Coffee Co. Enjoy being within walking distance of Wright Park and its nine-hole golf course. This is more than a remodeled house, it is a historic home ready for its next chapter. 4 Beds ⋅ 3 Baths ⋅ 21413134 MLS A rare opportunity to own a piece of Greenville history, beautifully reimagined for modern living! Built in 1915, this fully remodeled Craftsman offers more than 2,800 square feet of thoughtfully designed space while preserving the timeless charm that makes a century-old home truly special. Original architectural details blend seamlessly with extensive improvements, including a replaced roof, an all-new electrical panel and wiring, updated plumbing, a corrected foundation with a transferable warranty, a replaced HVAC system and ductwork, and new windows throughout. The remodeled kitchen and bathrooms deliver today’s style and functionality. The spacious floor plan offers four bedrooms, three full bathrooms, a dedicated office, and a secondary living area, providing exceptional flexibility for working from home, entertaining, or creating a game or media room. A welcoming wraparound porch and classic character complete the experience. Conveniently located near I-30, downtown Greenville, shopping, dining, and local favorites like Prairie Coffee Co. Enjoy being within walking distance of Wright Park and its nine-hole golf course. This is more than a remodeled house, it is a historic home ready for its next chapter. 2115 Walworth St, Greenville
$550,000 **This house comes with a REDUCED RATE as low as 5.875% (APR 6.656%) as of 10-15-2026. This is a seller paid rate-buydown that reduces the buyer’s interest rate and monthly payment. Terms apply, see disclosures for more information. See Agent for full disclosure** Experience the perfect blend of modern luxury & country living in this brand-new custom home situated on a spacious 1-acre lot just outside the city limits of Royse City. Offering 2190 sqft of thoughtfully designed living space, this stunning property features 4 beds, 3 full baths, 3-car garage & a separate 30x20 shop, providing endless possibilities for hobbies, storage, or additional parking. Step inside to discover a sleek, contemporary design enhanced by stylish lighting, sophisticated color palette, custom wood shelving & abundant built-ins throughout. The open-concept floorplan is ideal for entertaining, centered around a showstopping kitchen complete with waterfall quartz countertops, a large center island with breakfast bar seating, stainless steel appliances, commercial-grade gas range, and a walk-in pantry. Kitchen flows seamlessly into the dining area and spacious living room, where a wood-burning fireplace and lots of windows create a warm & inviting atmosphere filled with natural light. Retreat to the privately situated primary suite featuring a built-in vanity area and a luxurious ensuite bath with dual vanities, soaking tub & an impressive walk-in shower. Guests will appreciate the front bedroom with its own private ensuite bath, while 2 additional bedrooms share the third full bath. Outdoor living is equally impressive with a covered patio, built-in grill & professionally installed firepit area overlooking the expansive backyard. An electric front gate provides added privacy, while a separate driveway & dedicated entrance lead directly to the shop for ultimate convenience. Enjoy the peace and privacy of country living without sacrificing accessibility. Come see it Today!! 4 Beds ⋅ 3 Baths ⋅ 21412749 MLS **This house comes with a REDUCED RATE as low as 5.875% (APR 6.656%) as of 10-15-2026. This is a seller paid rate-buydown that reduces the buyer’s interest rate and monthly payment. Terms apply, see disclosures for more information. See Agent for full disclosure** Experience the perfect blend of modern luxury & country living in this brand-new custom home situated on a spacious 1-acre lot just outside the city limits of Royse City. Offering 2190 sqft of thoughtfully designed living space, this stunning property features 4 beds, 3 full baths, 3-car garage & a separate 30x20 shop, providing endless possibilities for hobbies, storage, or additional parking. Step inside to discover a sleek, contemporary design enhanced by stylish lighting, sophisticated color palette, custom wood shelving & abundant built-ins throughout. The open-concept floorplan is ideal for entertaining, centered around a showstopping kitchen complete with waterfall quartz countertops, a large center island with breakfast bar seating, stainless steel appliances, commercial-grade gas range, and a walk-in pantry. Kitchen flows seamlessly into the dining area and spacious living room, where a wood-burning fireplace and lots of windows create a warm & inviting atmosphere filled with natural light. Retreat to the privately situated primary suite featuring a built-in vanity area and a luxurious ensuite bath with dual vanities, soaking tub & an impressive walk-in shower. Guests will appreciate the front bedroom with its own private ensuite bath, while 2 additional bedrooms share the third full bath. Outdoor living is equally impressive with a covered patio, built-in grill & professionally installed firepit area overlooking the expansive backyard. An electric front gate provides added privacy, while a separate driveway & dedicated entrance lead directly to the shop for ultimate convenience. Enjoy the peace and privacy of country living without sacrificing accessibility. Come see it Today!! 5627 County Road 2526, Royse City
$239,990 A spacious backyard deck, inviting fire pit, and access to an array of community amenities make this charming single-story home in Royse City’s Verandah neighborhood stand out. Offering three bedrooms, two full baths, and a two-car garage, the 1,398-square-foot layout blends comfortable living with practical spaces for everyday use. The living room provides plenty of room to relax and flows into a dining area and well-appointed kitchen featuring granite countertops, a center island, breakfast bar, pantry, and ample cabinetry. Luxury vinyl plank flooring in all bedrooms complements the ceramic tile found elsewhere in the home. The primary suite includes a walk-in closet and private bath with a garden tub and separate walk-in shower, while two additional bedrooms offer flexibility for guests or a home office. A dedicated utility room with built-in cabinets adds convenient storage. Outside, the fenced backyard features a large deck ideal for cookouts and gatherings, along with a fire pit for evenings spent making s’mores. Enjoy Verandah’s community pool, clubhouse, playground, soccer field, volleyball court, catch-and-release fishing ponds, picnic areas with grills, and walking and biking paths. Located in Royse City ISD, this home pairs inviting indoor and outdoor spaces with plenty of opportunities to enjoy the neighborhood. 3 Beds ⋅ 2 Baths ⋅ 21410529 MLS A spacious backyard deck, inviting fire pit, and access to an array of community amenities make this charming single-story home in Royse City’s Verandah neighborhood stand out. Offering three bedrooms, two full baths, and a two-car garage, the 1,398-square-foot layout blends comfortable living with practical spaces for everyday use. The living room provides plenty of room to relax and flows into a dining area and well-appointed kitchen featuring granite countertops, a center island, breakfast bar, pantry, and ample cabinetry. Luxury vinyl plank flooring in all bedrooms complements the ceramic tile found elsewhere in the home. The primary suite includes a walk-in closet and private bath with a garden tub and separate walk-in shower, while two additional bedrooms offer flexibility for guests or a home office. A dedicated utility room with built-in cabinets adds convenient storage. Outside, the fenced backyard features a large deck ideal for cookouts and gatherings, along with a fire pit for evenings spent making s’mores. Enjoy Verandah’s community pool, clubhouse, playground, soccer field, volleyball court, catch-and-release fishing ponds, picnic areas with grills, and walking and biking paths. Located in Royse City ISD, this home pairs inviting indoor and outdoor spaces with plenty of opportunities to enjoy the neighborhood. 1320 Honeywood Ln, Royse City
$159,000 Looking for a weekend getaway, lake-area cottage or a rental to add to your portfoli0? This updated 1-bedroom, 1-bath home sits on approximately one-third of an acre directly across from a cove on Lake Tawakoni. Recent updates include luxury vinyl flooring and a durable metal roof. The refrigerator and stackable washer and dryer convey with the property, making it move-in ready. The open ceiling creates a spacious feeling with removing the boxed in feeling, providing a nice focal point. Also included in this sale is Property ID 87714 which will be deeded over to the new buyer. The lot is approximately 2,000-square-feet in size, is contiguous with the SRA and extends to the cove. SRA land is approximately 1 to 2 acres of wooded property. The SRA charges a $45.10 annual leaseback fee. Seller does not have a current survey; buyer will be responsible for obtaining one if desired. Any boundary lines on photos are approximate. Property is being sold AS-IS. See Transaction desk for more information. 1 Beds ⋅ 1 Baths ⋅ 21407521 MLS Looking for a weekend getaway, lake-area cottage or a rental to add to your portfoli0? This updated 1-bedroom, 1-bath home sits on approximately one-third of an acre directly across from a cove on Lake Tawakoni. Recent updates include luxury vinyl flooring and a durable metal roof. The refrigerator and stackable washer and dryer convey with the property, making it move-in ready. The open ceiling creates a spacious feeling with removing the boxed in feeling, providing a nice focal point. Also included in this sale is Property ID 87714 which will be deeded over to the new buyer. The lot is approximately 2,000-square-feet in size, is contiguous with the SRA and extends to the cove. SRA land is approximately 1 to 2 acres of wooded property. The SRA charges a $45.10 annual leaseback fee. Seller does not have a current survey; buyer will be responsible for obtaining one if desired. Any boundary lines on photos are approximate. Property is being sold AS-IS. See Transaction desk for more information. 9460 Amy Dr, Hawk Cove
$699,805 From GFO Home's grand Presidential Series, this stunning 3,679 sf Two-Story new home is GFO's highly sought-after Kennedy Floor Plan- offering 5 Bedrooms, 4.5 Bathrooms, and a spacious 2-car Garage on a sprawling acre lot in the scenic Ridge Park Estates Community! Highlights on the main floor include a Private Study, a Guest Suite with full ensuite Bathroom, and an Open Concept Family Room with soaring 2-story Vaulted Ceilings, 2-Story Stacked Windows, a stunning tiled Electric Ribbon Fireplace, and elegant 15-foot glass slider patio doors leading to the spacious Covered Patio and Private Backyard. You’ll also enjoy a Formal Dining Room for special gatherings, and a Gourmet Chef’s Kitchen featuring a large Center Island, Stainless-Steel Appliances, a Walk-in Pantry, and attached Breakfast Room. Relax and unwind in the luxurious Primary Suite and Spa-Inspired Primary Bathroom with a designer Free-Standing Tub, Frameless Glass Walk-In Shower, and Oversized Walk-In Closet. Upstairs, you’ll find the Game Room for endless fun, a Bonus Loft area, additional Media Room, and 3 Bedrooms with 2 full Bathrooms. Experience high-end living at its finest on one acre with GFO Home's Kennedy floor plan in the gorgeous Ridge Park Estates Community in the heart of Royse City, TX! This peaceful new home community has all the comfort of country living, without sacrificing convenience. Enjoy sprawling acre lots, miles of green space & scenery, and nearby hiking & biking trails. Plus, easy access to major highways, and only 10 minutes from charming downtown Royse City with local shopping, dining, and family fun! Zoned to Top-Notch Royse City ISD. 5 Beds ⋅ 5 Baths ⋅ 21411269 MLS From GFO Home's grand Presidential Series, this stunning 3,679 sf Two-Story new home is GFO's highly sought-after Kennedy Floor Plan- offering 5 Bedrooms, 4.5 Bathrooms, and a spacious 2-car Garage on a sprawling acre lot in the scenic Ridge Park Estates Community! Highlights on the main floor include a Private Study, a Guest Suite with full ensuite Bathroom, and an Open Concept Family Room with soaring 2-story Vaulted Ceilings, 2-Story Stacked Windows, a stunning tiled Electric Ribbon Fireplace, and elegant 15-foot glass slider patio doors leading to the spacious Covered Patio and Private Backyard. You’ll also enjoy a Formal Dining Room for special gatherings, and a Gourmet Chef’s Kitchen featuring a large Center Island, Stainless-Steel Appliances, a Walk-in Pantry, and attached Breakfast Room. Relax and unwind in the luxurious Primary Suite and Spa-Inspired Primary Bathroom with a designer Free-Standing Tub, Frameless Glass Walk-In Shower, and Oversized Walk-In Closet. Upstairs, you’ll find the Game Room for endless fun, a Bonus Loft area, additional Media Room, and 3 Bedrooms with 2 full Bathrooms. Experience high-end living at its finest on one acre with GFO Home's Kennedy floor plan in the gorgeous Ridge Park Estates Community in the heart of Royse City, TX! This peaceful new home community has all the comfort of country living, without sacrificing convenience. Enjoy sprawling acre lots, miles of green space & scenery, and nearby hiking & biking trails. Plus, easy access to major highways, and only 10 minutes from charming downtown Royse City with local shopping, dining, and family fun! Zoned to Top-Notch Royse City ISD. 4014 Box Elder Ave, Royse City
$309,900 Country charm with city amenities. The setting is quiet, country life and a charming home sitting on 1.25 acres. Several mature trees in front yard with lit landscaping on the home sets off this well-kept home. The current owners are using the large c-tiled space as a formal dining, it could be a second living space. Garage-conversion gave the home 400+- sq. ft. of additional living space which is being used as game room or den. This house gives you the option for flexible uses in several rooms. The kitchen is precious with light blue cabinetry, breakfast nook with bay window. Wood burning fireplace gives warmth in the large living room. Come show your buyers this charming property, you won't be disappointed. 3 Beds ⋅ 2 Baths ⋅ 21411180 MLS Country charm with city amenities. The setting is quiet, country life and a charming home sitting on 1.25 acres. Several mature trees in front yard with lit landscaping on the home sets off this well-kept home. The current owners are using the large c-tiled space as a formal dining, it could be a second living space. Garage-conversion gave the home 400+- sq. ft. of additional living space which is being used as game room or den. This house gives you the option for flexible uses in several rooms. The kitchen is precious with light blue cabinetry, breakfast nook with bay window. Wood burning fireplace gives warmth in the large living room. Come show your buyers this charming property, you won't be disappointed. 4715 Dell Dr, Greenville
$482,341 NEW! NEVER LIVED IN. Estimated completion November 2026. A vertical marble picket backsplash gives the Deluxe Kitchen in this Magnolia II a distinct texture, paired with stained maple Shaker cabinets, white quartz counters, and matte black fixtures. Bloomfield Homes' two-story plan offers 5 bedrooms, 4 full baths, and a 2-car garage in East Oak Creek. Gas cooking, an electric oven, built-in microwave, and a trash drawer support the daily routine, while a walk-in pantry keeps supplies close. The breakfast area connects to the covered patio, and formal dining near the foyer gives larger gatherings their own setting. Laminate flooring carries through the first-floor shared spaces, where raised ceilings lift the family room and a direct-vent stone fireplace reaches a cedar mantel. The primary suite stays downstairs with a window seat, walk-in closet, and bath featuring separate quartz-topped vanities, a garden tub, and a separate shower with upgraded tile and a mosaic accent. A front secondary bedroom has a full bath nearby, where an added tiled shower with a semi-frameless door replaces the powder-bath layout. Upstairs, 3 bedrooms and 2 full baths join a game room and separate media room, giving movies and games room beyond the main living area. Outside, brick and stone complement a brick-covered porch, balcony, and upgraded 8' front door with 5 rain-glass panels. First-floor 8' interior doors continue the sense of height inside. The covered patio includes a gas stub, and the interior lot comes landscaped with a sprinkler system and fenced yard. Visit Bloomfield Homes' East Oak Creek model today! 5 Beds ⋅ 4 Baths ⋅ 21411088 MLS NEW! NEVER LIVED IN. Estimated completion November 2026. A vertical marble picket backsplash gives the Deluxe Kitchen in this Magnolia II a distinct texture, paired with stained maple Shaker cabinets, white quartz counters, and matte black fixtures. Bloomfield Homes' two-story plan offers 5 bedrooms, 4 full baths, and a 2-car garage in East Oak Creek. Gas cooking, an electric oven, built-in microwave, and a trash drawer support the daily routine, while a walk-in pantry keeps supplies close. The breakfast area connects to the covered patio, and formal dining near the foyer gives larger gatherings their own setting. Laminate flooring carries through the first-floor shared spaces, where raised ceilings lift the family room and a direct-vent stone fireplace reaches a cedar mantel. The primary suite stays downstairs with a window seat, walk-in closet, and bath featuring separate quartz-topped vanities, a garden tub, and a separate shower with upgraded tile and a mosaic accent. A front secondary bedroom has a full bath nearby, where an added tiled shower with a semi-frameless door replaces the powder-bath layout. Upstairs, 3 bedrooms and 2 full baths join a game room and separate media room, giving movies and games room beyond the main living area. Outside, brick and stone complement a brick-covered porch, balcony, and upgraded 8' front door with 5 rain-glass panels. First-floor 8' interior doors continue the sense of height inside. The covered patio includes a gas stub, and the interior lot comes landscaped with a sprinkler system and fenced yard. Visit Bloomfield Homes' East Oak Creek model today! 220 Sweetwater Dr, Commerce
$385,000 Spacious 4-Bedroom Home in Growing Greenville! Enjoy the space, privacy, and possibilities this single-story 4-bedroom, 2-bath home has to offer on almost 2.5 acres. The home features two living areas, including an expansive bonus space currently used as a game room with additional guest space. Both living areas feature brick fireplaces, and the dining room boasts a charming see-through fireplace shared with the main living room. Three sliding glass doors—located in the living room, primary suite, and dining room—provide easy access to the back patio and outdoor living space. The property offers a fenced yard perfect for play or pets, with additional acreage enclosed by barbed-wire fencing. Explore the beautiful wooded backyard, enjoy the pond and creek, and take advantage of the designated burn area for property cleanup. Two storage sheds and a large covered parking area with room for two vehicles provide added convenience. With room to spread out and space for your country-living dreams, this property is ideal for those looking to enjoy a little more land, whether for gardening, chickens, goats, or other outdoor hobbies. Greenville continues to grow, offering an expanding selection of restaurants, activities, and community events, including a farmers market with live music. Country living with room to grow, just minutes from Greenville’s expanding amenities! 4 Beds ⋅ 2 Baths ⋅ 21408952 MLS Spacious 4-Bedroom Home in Growing Greenville! Enjoy the space, privacy, and possibilities this single-story 4-bedroom, 2-bath home has to offer on almost 2.5 acres. The home features two living areas, including an expansive bonus space currently used as a game room with additional guest space. Both living areas feature brick fireplaces, and the dining room boasts a charming see-through fireplace shared with the main living room. Three sliding glass doors—located in the living room, primary suite, and dining room—provide easy access to the back patio and outdoor living space. The property offers a fenced yard perfect for play or pets, with additional acreage enclosed by barbed-wire fencing. Explore the beautiful wooded backyard, enjoy the pond and creek, and take advantage of the designated burn area for property cleanup. Two storage sheds and a large covered parking area with room for two vehicles provide added convenience. With room to spread out and space for your country-living dreams, this property is ideal for those looking to enjoy a little more land, whether for gardening, chickens, goats, or other outdoor hobbies. Greenville continues to grow, offering an expanding selection of restaurants, activities, and community events, including a farmers market with live music. Country living with room to grow, just minutes from Greenville’s expanding amenities! 779 County Road 4123, Greenville
$347,990 Great 4 bedroom, 2 bath home with a fabulous island, ample cabinet space, oversized bedroom 1 with dual sinks, tub in the master and large closet, and covered patio. 4 Beds ⋅ 2 Baths ⋅ 21411019 MLS Great 4 bedroom, 2 bath home with a fabulous island, ample cabinet space, oversized bedroom 1 with dual sinks, tub in the master and large closet, and covered patio. 406 Campfield Dr, Caddo Mills
$3,000 Beautiful 25-acre property sitting just outside of the City limits! Approximately 6 acres of frontage on 36, main home sitting well off of the main road on 4 acres, and 15 undeveloped acres behind that. Private, gated driveway leads to the main home with a pool, spa and outdoor living area. Vaulted ceilings in the cozy living room with stone fireplace and hearth, wood accents and beams on ceilings, antique oven-stove in the kitchen, oversized master bedroom, large cedar closet in master and split bedroom floorplan. Covered outdoor patio with built in grill and pool bath, outdoor fireplace and covered lounge area. Nice pond with small bridge, A large Barn. West Caddo Creek runs along the back of the property. Approximately 2 miles from new Caddo Mills high school scheduled to open Fall 2022. Beautiful property, fantastic location! This listing is for Main house with 4 Acres, Double Wide 3 Bedroom 3 Bathroom Mobile Home with 12 Acres land. 3 Beds ⋅ 3 Baths ⋅ 21410899 MLS Beautiful 25-acre property sitting just outside of the City limits! Approximately 6 acres of frontage on 36, main home sitting well off of the main road on 4 acres, and 15 undeveloped acres behind that. Private, gated driveway leads to the main home with a pool, spa and outdoor living area. Vaulted ceilings in the cozy living room with stone fireplace and hearth, wood accents and beams on ceilings, antique oven-stove in the kitchen, oversized master bedroom, large cedar closet in master and split bedroom floorplan. Covered outdoor patio with built in grill and pool bath, outdoor fireplace and covered lounge area. Nice pond with small bridge, A large Barn. West Caddo Creek runs along the back of the property. Approximately 2 miles from new Caddo Mills high school scheduled to open Fall 2022. Beautiful property, fantastic location! This listing is for Main house with 4 Acres, Double Wide 3 Bedroom 3 Bathroom Mobile Home with 12 Acres land. 266 Slaughter Ln, Caddo Mills
$219,990 This charming 1974 3-bedroom, 2-bath home is ready for its next owners. The seller has lovingly raised their family here, and now that their children are grown, it's time for a new adventure. The home features two spacious living areas and an eat-in kitchen, making it ideal for first-time buyers or those looking to downsize. Situated on a corner lot, the property feels expansive with a completely fenced backyard and a small dog run, yet remains easy to maintain. The included shed provides storage for equipment or seasonal items. Conveniently located, everything you need is within walking distance or a short drive away. It is the buyer's agent responsibility to communicate to Buyer that ALL due diligence duties are the sole obligation of buyer, including but not limited to , HOA, sqft, flood verification, inspections, MUD or PID, surveys, taxes, appraisals. 3 Beds ⋅ 2 Baths ⋅ 21410806 MLS This charming 1974 3-bedroom, 2-bath home is ready for its next owners. The seller has lovingly raised their family here, and now that their children are grown, it's time for a new adventure. The home features two spacious living areas and an eat-in kitchen, making it ideal for first-time buyers or those looking to downsize. Situated on a corner lot, the property feels expansive with a completely fenced backyard and a small dog run, yet remains easy to maintain. The included shed provides storage for equipment or seasonal items. Conveniently located, everything you need is within walking distance or a short drive away. It is the buyer's agent responsibility to communicate to Buyer that ALL due diligence duties are the sole obligation of buyer, including but not limited to , HOA, sqft, flood verification, inspections, MUD or PID, surveys, taxes, appraisals. 301 Northside, Quinlan
$1,195,000 Discover a true escape to the serenity of nature with this impeccable farm and ranch property nestled just outside the City Limits of Royse City. Perfectly combining rustic charm with modern amenities, this beautifully wooded 19.20 Acre Ag Exempt property offers Multigenerational Living with 3 separate living spaces - 2240 sq ft Renovated Log Cabin with 4 bedrooms, 2.5 baths, open concept with a large kitchen, butcher block countertops and stainless steel appliances. The livingroom has a woodburning Stone Fireplace, all overlooking the pool and wooded backyard. Expansive front, side and back porches to take in all the wooded views. A 875 sq ft Guest Barndominium with Separate Electric meter. This barndo is an open concept with 2 bedrooms and 1.5 bathrooms with Spray foam insulation and tankless HWH. Detached 2 Car Garage features a 621 sq ft Studio apartment with full bathroom and kitchenette. All have metal roofing and all have Fiber Optic Internet. Step outside to explore the expansive grounds, offering endless possibilities. Perfect for horse and animal lovers featuring a 36x48 Steel Frame Barn with Separate Electric Meter, 3 stalls, tack room, concrete floor and 2 roll up doors. 60 ft lighted metal round pen. 2 front separately fenced pastures. Whether you wish to cultivate a bountiful garden, indulge in equestrian activities, or simply roam under the canopy of mature trees, this land is your canvas. Set amongst heavily wooded surroundings, the lush greenery provides not only privacy but also a picturesque backdrop for your dream country lifestyle. This unique property combines the allure of secluded rural living with the convenience of nearby Royse City amenities, striking the perfect balance for anyone seeking a tranquil yet connected lifestyle. Seller is a Licensed Texas Realtor. One year Residential Service Contract of Buyer's Choice provided. 4 Beds ⋅ 3 Baths ⋅ 21408866 MLS Discover a true escape to the serenity of nature with this impeccable farm and ranch property nestled just outside the City Limits of Royse City. Perfectly combining rustic charm with modern amenities, this beautifully wooded 19.20 Acre Ag Exempt property offers Multigenerational Living with 3 separate living spaces - 2240 sq ft Renovated Log Cabin with 4 bedrooms, 2.5 baths, open concept with a large kitchen, butcher block countertops and stainless steel appliances. The livingroom has a woodburning Stone Fireplace, all overlooking the pool and wooded backyard. Expansive front, side and back porches to take in all the wooded views. A 875 sq ft Guest Barndominium with Separate Electric meter. This barndo is an open concept with 2 bedrooms and 1.5 bathrooms with Spray foam insulation and tankless HWH. Detached 2 Car Garage features a 621 sq ft Studio apartment with full bathroom and kitchenette. All have metal roofing and all have Fiber Optic Internet. Step outside to explore the expansive grounds, offering endless possibilities. Perfect for horse and animal lovers featuring a 36x48 Steel Frame Barn with Separate Electric Meter, 3 stalls, tack room, concrete floor and 2 roll up doors. 60 ft lighted metal round pen. 2 front separately fenced pastures. Whether you wish to cultivate a bountiful garden, indulge in equestrian activities, or simply roam under the canopy of mature trees, this land is your canvas. Set amongst heavily wooded surroundings, the lush greenery provides not only privacy but also a picturesque backdrop for your dream country lifestyle. This unique property combines the allure of secluded rural living with the convenience of nearby Royse City amenities, striking the perfect balance for anyone seeking a tranquil yet connected lifestyle. Seller is a Licensed Texas Realtor. One year Residential Service Contract of Buyer's Choice provided. 3546 Private Rd, Royse City
$459,000 Nestled beneath a canopy of beautiful mature trees, this meticulously maintained 3-bedroom, 2-bathroom home sits on 4 picturesque acres, offering the perfect blend of peaceful country living and everyday convenience. Lovingly cared for by its original owner, this property reflects pride of ownership throughout. Inside, you'll find a warm and inviting atmosphere, complete with a sunroom that provides the perfect spot to relax and take in the scenic views of the surrounding property. Step outside onto the spacious back deck, ideal for entertaining, enjoying your morning coffee, or simply soaking in the peaceful surroundings. The detached two-car garage and workshop offer plenty of space for parking, storage, hobbies, or projects. With beautiful mature trees, room to roam, and a setting that feels tucked away from the hustle and bustle, this property offers endless possibilities. Conveniently located near Interstate 30, you'll enjoy the tranquility of country living without sacrificing easy access to nearby shopping, dining, and amenities. A rare opportunity to own a well-loved property with acreage, charm, and so much to offer! A note from the seller: For nearly 50 years we have called this place home. From the moment you drive in under the beautiful canopy of trees, you are welcomed by nature. We have really enjoyed the open tree covered area north of the house. It was like our own personal park. We had so many family moments here: bonfires, neighborhood get togethers, swing sets for the kids. It was a magical place to play as a child. We also enjoyed the arched bridge over the little creek. This property is truly something special. 3 Beds ⋅ 2 Baths ⋅ 21409097 MLS Nestled beneath a canopy of beautiful mature trees, this meticulously maintained 3-bedroom, 2-bathroom home sits on 4 picturesque acres, offering the perfect blend of peaceful country living and everyday convenience. Lovingly cared for by its original owner, this property reflects pride of ownership throughout. Inside, you'll find a warm and inviting atmosphere, complete with a sunroom that provides the perfect spot to relax and take in the scenic views of the surrounding property. Step outside onto the spacious back deck, ideal for entertaining, enjoying your morning coffee, or simply soaking in the peaceful surroundings. The detached two-car garage and workshop offer plenty of space for parking, storage, hobbies, or projects. With beautiful mature trees, room to roam, and a setting that feels tucked away from the hustle and bustle, this property offers endless possibilities. Conveniently located near Interstate 30, you'll enjoy the tranquility of country living without sacrificing easy access to nearby shopping, dining, and amenities. A rare opportunity to own a well-loved property with acreage, charm, and so much to offer! A note from the seller: For nearly 50 years we have called this place home. From the moment you drive in under the beautiful canopy of trees, you are welcomed by nature. We have really enjoyed the open tree covered area north of the house. It was like our own personal park. We had so many family moments here: bonfires, neighborhood get togethers, swing sets for the kids. It was a magical place to play as a child. We also enjoyed the arched bridge over the little creek. This property is truly something special. 703 Private Rd, Greenville
$249,000 Welcome home to small town charm in the heart of Caddo Mills! This beautifully updated 4 bedroom, 2 bathroom home offers the perfect blend of rustic character and modern comfort. Step inside to discover beautiful luxury vinyl plank flooring, warm cedar accents, soaring ceilings, and an inviting open concept living space filled with natural light. Floating shelves and decorative fireplace create a cozy yet elegant atmosphere, adding timeless rustic charm throughout. The spacious kitchen features crisp white cabinetry, granite countertops, ample storage, and plenty of room for everyday living and entertaining. Retreat to the generously sized primary suite, complete with a private ensuite bathroom and his-and-hers closets. Three additional cozy bedrooms offer flexibility for family, guests, or a home office. Outside, enjoy a fully fenced backyard with plenty of space to relax, entertain, or play. Conveniently located in the highly sought after Caddo Mills ISD, this charming home offers the benefits of small town living with NO HOA! Don't miss your opportunity to call this beauty home! 4 Beds ⋅ 2 Baths ⋅ 21408885 MLS Welcome home to small town charm in the heart of Caddo Mills! This beautifully updated 4 bedroom, 2 bathroom home offers the perfect blend of rustic character and modern comfort. Step inside to discover beautiful luxury vinyl plank flooring, warm cedar accents, soaring ceilings, and an inviting open concept living space filled with natural light. Floating shelves and decorative fireplace create a cozy yet elegant atmosphere, adding timeless rustic charm throughout. The spacious kitchen features crisp white cabinetry, granite countertops, ample storage, and plenty of room for everyday living and entertaining. Retreat to the generously sized primary suite, complete with a private ensuite bathroom and his-and-hers closets. Three additional cozy bedrooms offer flexibility for family, guests, or a home office. Outside, enjoy a fully fenced backyard with plenty of space to relax, entertain, or play. Conveniently located in the highly sought after Caddo Mills ISD, this charming home offers the benefits of small town living with NO HOA! Don't miss your opportunity to call this beauty home! 2206 Drake St, Caddo Mills
$395,000 Completed in 2024 and never lived in, this beautiful new construction home is ready for its first owners! Situated on just under 2 acres in, the property offers the kind of peace and quiet that’s hard to find, with little to hear besides the sounds of nature and birds in the distance. The thoughtfully designed layout features 4 bedrooms and 2 bathrooms over 1,700 square feet, with an open kitchen overlooking the living area, creating a comfortable and inviting space for everyday living and entertaining. The private primary suite is tucked away on the opposite end of the home for added separation and comfort. The spacious primary bathroom offers plenty of room to unwind and includes two walk-in closets for exceptional storage. As you pull in through the gravel driveway, you’re welcomed by a stunning mature pecan tree that adds character and shade to the property. Complete with a 2-car garage and plenty of room to enjoy the outdoors, this home offers the perfect blend of new construction, functional design, and peaceful country living. 4 Beds ⋅ 2 Baths ⋅ 21408655 MLS Completed in 2024 and never lived in, this beautiful new construction home is ready for its first owners! Situated on just under 2 acres in, the property offers the kind of peace and quiet that’s hard to find, with little to hear besides the sounds of nature and birds in the distance. The thoughtfully designed layout features 4 bedrooms and 2 bathrooms over 1,700 square feet, with an open kitchen overlooking the living area, creating a comfortable and inviting space for everyday living and entertaining. The private primary suite is tucked away on the opposite end of the home for added separation and comfort. The spacious primary bathroom offers plenty of room to unwind and includes two walk-in closets for exceptional storage. As you pull in through the gravel driveway, you’re welcomed by a stunning mature pecan tree that adds character and shade to the property. Complete with a 2-car garage and plenty of room to enjoy the outdoors, this home offers the perfect blend of new construction, functional design, and peaceful country living. 3712 County Road 1102, Celeste
$4,100,000 Premier Investment Opportunity – 26-Unit Duplex Portfolio Near Texas A&M University-Commerce Introducing an exceptional opportunity to acquire a high-performing 26 unit duplex portfolio, on one street in the vibrant and steadily growing college town of Commerce, Texas. Just minutes from Texas A&M University in Commerce, this property benefits from strong rental demand driven by faculty, long-term residents and students seeking quality housing in a convenient location. Each unit is thoughtfully designed with a spacious 3-bedroom, 2-bath layout, featuring an open living plan that maximizes natural light and livability. Tenants enjoy the added convenience of a one-car garage and the appeal of a large yard, offering both functionality and comfort, features that help ensure consistently strong occupancy. Each unit in this portfolio was built between 2005 and 2015 and has been impeccably maintained, reflecting attentive ownership and professional management. With an impressive occupancy rate exceeding 92% and a cap rate above 5%, investors can step into a turnkey, income producing asset with proven performance and stability. Offered as a complete package deal and immediately available, this portfolio represents a rare chance to secure a large, well-positioned investment in a market with enduring demand and long-term growth potential. Seller's Principal is a Licensed Real Estate Broker in the State of Texas. 3 Beds ⋅ 2 Baths ⋅ 21405021 MLS Premier Investment Opportunity – 26-Unit Duplex Portfolio Near Texas A&M University-Commerce Introducing an exceptional opportunity to acquire a high-performing 26 unit duplex portfolio, on one street in the vibrant and steadily growing college town of Commerce, Texas. Just minutes from Texas A&M University in Commerce, this property benefits from strong rental demand driven by faculty, long-term residents and students seeking quality housing in a convenient location. Each unit is thoughtfully designed with a spacious 3-bedroom, 2-bath layout, featuring an open living plan that maximizes natural light and livability. Tenants enjoy the added convenience of a one-car garage and the appeal of a large yard, offering both functionality and comfort, features that help ensure consistently strong occupancy. Each unit in this portfolio was built between 2005 and 2015 and has been impeccably maintained, reflecting attentive ownership and professional management. With an impressive occupancy rate exceeding 92% and a cap rate above 5%, investors can step into a turnkey, income producing asset with proven performance and stability. Offered as a complete package deal and immediately available, this portfolio represents a rare chance to secure a large, well-positioned investment in a market with enduring demand and long-term growth potential. Seller's Principal is a Licensed Real Estate Broker in the State of Texas. 26 Duplex Portfolio, Commerce
$550,000 TEXAS COUNTRY LIVING AT ITS FINEST! Escape to your own private oasis with this peaceful 2 BR, 2 BA vinyl siding home built in 1997, perfectly situated on 29.18 sprawling acres in Cumby, Texas. Tucked away in a serene, private setting in the shade of mature oak trees and located near a quiet fishing pond, this property offers the ultimate rural retreat with plenty of open pasture for horses or livestock. The home features large porches on three sides, perfect for enjoying your morning coffee or watching the sunset across your acreage. Inside, you are greeted by a welcoming living room anchored by a cozy, wood-burning fireplace. The heart of the home is an enormous eat-in kitchen complete with a functional center island, offering abundant space for meal prep, family gatherings, and country-style cooking. Additional conveniences include an attached 2-car garage. For the hobbyist, rancher, or equestrian, the property boasts a substantial barn ideal for animal shelter, hay storage, or keeping your tractor and outdoor equipment safe from the elements. Whether you are looking to start a homestead, expand your agricultural footprint, or simply enjoy wide-open spaces, this Cumby acreage has it all. Don't miss this rare opportunity to own a slice of Texas paradise—schedule your private tour today! 2 Beds ⋅ 2 Baths ⋅ 21407905 MLS TEXAS COUNTRY LIVING AT ITS FINEST! Escape to your own private oasis with this peaceful 2 BR, 2 BA vinyl siding home built in 1997, perfectly situated on 29.18 sprawling acres in Cumby, Texas. Tucked away in a serene, private setting in the shade of mature oak trees and located near a quiet fishing pond, this property offers the ultimate rural retreat with plenty of open pasture for horses or livestock. The home features large porches on three sides, perfect for enjoying your morning coffee or watching the sunset across your acreage. Inside, you are greeted by a welcoming living room anchored by a cozy, wood-burning fireplace. The heart of the home is an enormous eat-in kitchen complete with a functional center island, offering abundant space for meal prep, family gatherings, and country-style cooking. Additional conveniences include an attached 2-car garage. For the hobbyist, rancher, or equestrian, the property boasts a substantial barn ideal for animal shelter, hay storage, or keeping your tractor and outdoor equipment safe from the elements. Whether you are looking to start a homestead, expand your agricultural footprint, or simply enjoy wide-open spaces, this Cumby acreage has it all. Don't miss this rare opportunity to own a slice of Texas paradise—schedule your private tour today! 1586 County Road 4133, Cumby
$242,000 Welcome to this beautifully updated, move-in-ready home offering the perfect blend of comfort, style, and outdoor living! Situated on a spacious lot, this 3-bedroom, 2-bathroom property is ideal for relaxing and entertaining. Step inside to a bright, open living area featuring gorgeous flooring, natural light, and a striking brick accent fireplace that creates a warm and inviting atmosphere. The open layout provides a lovely view of the backyard, making the living space feel even more connected to the outdoors. The kitchen offers abundant countertop space, plenty of room for meal preparation, and a gas range ready for your favorite home-cooked meals. Generously sized bedrooms provide comfortable retreats, while the primary suite offers a private place to unwind. Both bathrooms have been tastefully updated for a fresh, modern feel. Enjoy added peace of mind with natural gas service, a new water heater, and a complete HVAC system. The backyard is where this home truly shines! Enjoy a beautifully curved in-ground swimming pool, covered patio, and cozy fire pit perfect for gathering with friends and family. The privacy fence creates a secluded setting for summer pool days, outdoor entertaining, or peaceful evenings under the Texas sky. A storage shed adds convenient space for outdoor equipment and extras. With excellent curb appeal, a two-car garage, and a convenient location just minutes from I-30 and Highway 69, this home offers both comfort and accessibility. Whether you’re enjoying the inviting interior or making memories in your own backyard oasis, this property has so much to offer. Don’t miss your opportunity to make this wonderful home your own! 3 Beds ⋅ 2 Baths ⋅ 21408165 MLS Welcome to this beautifully updated, move-in-ready home offering the perfect blend of comfort, style, and outdoor living! Situated on a spacious lot, this 3-bedroom, 2-bathroom property is ideal for relaxing and entertaining. Step inside to a bright, open living area featuring gorgeous flooring, natural light, and a striking brick accent fireplace that creates a warm and inviting atmosphere. The open layout provides a lovely view of the backyard, making the living space feel even more connected to the outdoors. The kitchen offers abundant countertop space, plenty of room for meal preparation, and a gas range ready for your favorite home-cooked meals. Generously sized bedrooms provide comfortable retreats, while the primary suite offers a private place to unwind. Both bathrooms have been tastefully updated for a fresh, modern feel. Enjoy added peace of mind with natural gas service, a new water heater, and a complete HVAC system. The backyard is where this home truly shines! Enjoy a beautifully curved in-ground swimming pool, covered patio, and cozy fire pit perfect for gathering with friends and family. The privacy fence creates a secluded setting for summer pool days, outdoor entertaining, or peaceful evenings under the Texas sky. A storage shed adds convenient space for outdoor equipment and extras. With excellent curb appeal, a two-car garage, and a convenient location just minutes from I-30 and Highway 69, this home offers both comfort and accessibility. Whether you’re enjoying the inviting interior or making memories in your own backyard oasis, this property has so much to offer. Don’t miss your opportunity to make this wonderful home your own! 5010 Utah St, Greenville
$359,000 YOUR PEACEFUL ESCAPE NEAR LAKE TAWAKONI! MOVE-IN READY WITH CUSTOM TOUCHES THROUGHOUT! Discover this beautifully remodeled home, thoughtfully updated from top to bottom, just minutes from Lake Tawakoni! Surrounded by peaceful countryside scenery and mature trees, this property offers the perfect blend of modern comfort and country charm, with scenic lake views just minutes away. Step inside to an inviting open-concept layout featuring vaulted ceilings and stunning cathedral windows that fill the space with natural light. Engineered hardwood floors flow through the main living areas, while a custom built-in entertainment center features a cleverly concealed compartment. Elegantly updated bathrooms showcase stylish finishes, complemented by unique custom details that add personality throughout the home. Unwind on the covered patio while taking in the peaceful surroundings. Beyond its beautiful finishes, the home has significant upgrades: new electrical wiring, a new HVAC system, updated plumbing, a new water heater, plus a brand-new aerobic drip septic system. Whether you're searching for a primary residence, a relaxing weekend getaway, or exploring short-term rental investment potential, this home offers versatility without compromising charm. An adjacent lot is also available for purchase, creating even more possibilities. Schedule your private showing today before its gone! 3 Beds ⋅ 2 Baths ⋅ 21408294 MLS YOUR PEACEFUL ESCAPE NEAR LAKE TAWAKONI! MOVE-IN READY WITH CUSTOM TOUCHES THROUGHOUT! Discover this beautifully remodeled home, thoughtfully updated from top to bottom, just minutes from Lake Tawakoni! Surrounded by peaceful countryside scenery and mature trees, this property offers the perfect blend of modern comfort and country charm, with scenic lake views just minutes away. Step inside to an inviting open-concept layout featuring vaulted ceilings and stunning cathedral windows that fill the space with natural light. Engineered hardwood floors flow through the main living areas, while a custom built-in entertainment center features a cleverly concealed compartment. Elegantly updated bathrooms showcase stylish finishes, complemented by unique custom details that add personality throughout the home. Unwind on the covered patio while taking in the peaceful surroundings. Beyond its beautiful finishes, the home has significant upgrades: new electrical wiring, a new HVAC system, updated plumbing, a new water heater, plus a brand-new aerobic drip septic system. Whether you're searching for a primary residence, a relaxing weekend getaway, or exploring short-term rental investment potential, this home offers versatility without compromising charm. An adjacent lot is also available for purchase, creating even more possibilities. Schedule your private showing today before its gone! 8095 County Road 3415, Lone Oak
$290,709 NEW! NEVER LIVED IN. Under construction, est. complete January 2027! The Laurel from Bloomfield Homes is a modern single-story with an open-concept living space, 3 bedrooms, 2 baths, a full 2-car garage - loaded with upgrades that add value buyers look for! Sits on large pie-shaped lot on a street bend. Texas-made brick surrounds the exterior for classic curb appeal, enhanced by full gutters, 8' front door, fully bricked front porch, and a landscaping package that comes with stone-edged flower beds. Two bedrooms sit off the main entry hall off to one side of the home, while your Primary Suite sits on the opposite side of the home and showcases backyard views! A large shower, roomy vanity, and spacious walk-in closet check off all your boxes in the primary ensuite. Granite countertops are found throughout the home, complementing the contemporary flat panel cabinetry that comes with long pulls already installed. Life flows naturally in the main living area, where the Family Room and Dining Nook are joined by an island kitchen. Walls of cabinets and a separate pantry ensure maximum storage, barstools fit perfectly under the island, and the dining nook has a window seat that has multiple uses. Gas stainless steel appliances are included, as well as a matching glass and SS vent hood! In the laundry room, a mud bench provides a quick drop-off spot as you come and go. Also great for busy lives are the large-body tile floors in wet areas (kitchen, dining, laundry baths and foyer) that promise easy maintenance! Soft carpet is underfoot in the family room and bedrooms. Upgrades continue with 2-inch faux wood blinds added, a covered rear patio with a gas drop to connect your grill, and exterior lighting. Don't miss out on this rare offer to buy new at such a great price! Bloomfield Homes at East Oak Creek is open daily to learn more. 3 Beds ⋅ 2 Baths ⋅ 21408098 MLS NEW! NEVER LIVED IN. Under construction, est. complete January 2027! The Laurel from Bloomfield Homes is a modern single-story with an open-concept living space, 3 bedrooms, 2 baths, a full 2-car garage - loaded with upgrades that add value buyers look for! Sits on large pie-shaped lot on a street bend. Texas-made brick surrounds the exterior for classic curb appeal, enhanced by full gutters, 8' front door, fully bricked front porch, and a landscaping package that comes with stone-edged flower beds. Two bedrooms sit off the main entry hall off to one side of the home, while your Primary Suite sits on the opposite side of the home and showcases backyard views! A large shower, roomy vanity, and spacious walk-in closet check off all your boxes in the primary ensuite. Granite countertops are found throughout the home, complementing the contemporary flat panel cabinetry that comes with long pulls already installed. Life flows naturally in the main living area, where the Family Room and Dining Nook are joined by an island kitchen. Walls of cabinets and a separate pantry ensure maximum storage, barstools fit perfectly under the island, and the dining nook has a window seat that has multiple uses. Gas stainless steel appliances are included, as well as a matching glass and SS vent hood! In the laundry room, a mud bench provides a quick drop-off spot as you come and go. Also great for busy lives are the large-body tile floors in wet areas (kitchen, dining, laundry baths and foyer) that promise easy maintenance! Soft carpet is underfoot in the family room and bedrooms. Upgrades continue with 2-inch faux wood blinds added, a covered rear patio with a gas drop to connect your grill, and exterior lighting. Don't miss out on this rare offer to buy new at such a great price! Bloomfield Homes at East Oak Creek is open daily to learn more. 245 Eagle View Ln, Commerce
$212,000 **Professional photographs coming Oct, 23rd** Welcome to 2611 Horne Circle in Caddo Mills, where small-town charm, convenience, and room to enjoy the outdoors come together! Located in an established neighborhood with NO HOA, this home offers the freedom and flexibility that can be hard to find in today's newer developments. One of the standout features is the spacious backyard, offering plenty of room for outdoor entertaining, weekend barbecues, gardening, pets, or simply relaxing and enjoying your own outdoor space. The roof is approximately 5–6 years old, providing an added benefit for buyers looking for a home with important improvements already completed. Location is another reason to love this property! Situated in the heart of Caddo Mills, you'll enjoy the welcoming atmosphere of a smaller Texas community while remaining conveniently close to local schools, shopping, dining, and everyday essentials. With easy access to Highway 66 and Interstate 30, commuting to Greenville, Royse City, Rockwall, and the greater Dallas area is a breeze. Enjoy nearby shopping and restaurants in Greenville, along with a great community and local eatery's just around the corner. Whether you're a first-time homebuyer, looking to downsize, or searching for a property with room to make it your own, 2611 Horne Circle offers an appealing combination of location, outdoor space, and a hometown you can be proud of. Come discover what makes living in Caddo Mills so desirable! 3 Beds ⋅ 2 Baths ⋅ 21407956 MLS **Professional photographs coming Oct, 23rd** Welcome to 2611 Horne Circle in Caddo Mills, where small-town charm, convenience, and room to enjoy the outdoors come together! Located in an established neighborhood with NO HOA, this home offers the freedom and flexibility that can be hard to find in today's newer developments. One of the standout features is the spacious backyard, offering plenty of room for outdoor entertaining, weekend barbecues, gardening, pets, or simply relaxing and enjoying your own outdoor space. The roof is approximately 5–6 years old, providing an added benefit for buyers looking for a home with important improvements already completed. Location is another reason to love this property! Situated in the heart of Caddo Mills, you'll enjoy the welcoming atmosphere of a smaller Texas community while remaining conveniently close to local schools, shopping, dining, and everyday essentials. With easy access to Highway 66 and Interstate 30, commuting to Greenville, Royse City, Rockwall, and the greater Dallas area is a breeze. Enjoy nearby shopping and restaurants in Greenville, along with a great community and local eatery's just around the corner. Whether you're a first-time homebuyer, looking to downsize, or searching for a property with room to make it your own, 2611 Horne Circle offers an appealing combination of location, outdoor space, and a hometown you can be proud of. Come discover what makes living in Caddo Mills so desirable! 2611 Horne Cir, Caddo Mills
$529,000 1-2-10 Builders Warranty included. Beautiful new construction on modern farmhouse in Celeste offering peaceful country living with stylish finishes throughout. The open-concept design features vaulted ceilings, abundant natural light, wood flooring, and a sleek linear fireplace. The kitchen includes a large quartz island, custom cabinetry, designer lighting, farmhouse sink, pot filler, and walk-in pantry—perfect for entertaining and daily living. The private primary suite features a spa-inspired bath with dual vanities, freestanding soaking tub, oversized walk-in shower, and walk-in closet. Secondary bedrooms and a dedicated office provide flexible living space. Enjoy expansive countryside views from the covered back patio with outdoor prep area and sink. Modern comfort meets quiet rural charm just minutes from town amenities. NO HOA. Oversized garage and HUGE closets and pantry. 4 Beds ⋅ 3 Baths ⋅ 21407499 MLS 1-2-10 Builders Warranty included. Beautiful new construction on modern farmhouse in Celeste offering peaceful country living with stylish finishes throughout. The open-concept design features vaulted ceilings, abundant natural light, wood flooring, and a sleek linear fireplace. The kitchen includes a large quartz island, custom cabinetry, designer lighting, farmhouse sink, pot filler, and walk-in pantry—perfect for entertaining and daily living. The private primary suite features a spa-inspired bath with dual vanities, freestanding soaking tub, oversized walk-in shower, and walk-in closet. Secondary bedrooms and a dedicated office provide flexible living space. Enjoy expansive countryside views from the covered back patio with outdoor prep area and sink. Modern comfort meets quiet rural charm just minutes from town amenities. NO HOA. Oversized garage and HUGE closets and pantry. 3186 County Road 1076, Celeste
$299,950 Welcome to this beautifully updated residence, where timeless character meets modern comfort and effortless style. From the moment you step inside, a serene atmosphere and open, inviting floor plan set the tone for a home designed for both everyday living and memorable entertaining. Offering 4 bedrooms and an exceptional collection of flexible living spaces, the home provides plenty of room to live, work, gather, and unwind. A sunroom, private study, game room, and formal living area create versatility throughout, while 2 dining spaces accommodate everything from casual meals to more formal occasions. Professional photos coming! The kitchen is both stylish and functional, featuring granite countertops, a 5-burner gas cooktop, double ovens, and modern appliances. Beautifully updated bathrooms and wood flooring further enhance the home’s refined yet comfortable appeal. Outside, the backyard becomes a private retreat. A sparkling in-ground pool with a dramatic rock waterfall takes center stage, complemented by a covered patio ideal for outdoor dining, relaxing, and entertaining. Thoughtful improvements include a new roof (11-2025), exterior paint (2025), select interior paint (2025), 3 new French doors overlooking the backyard, pool filter assembly (2025), pool pump (2019), and added insulation (2017) for enhanced comfort and energy efficiency. Thoughtfully updated while retaining its warmth and character, this home offers a wonderful combination of flexible living, stylish finishes, and resort-inspired outdoor living. 4 Beds ⋅ 2 Baths ⋅ 21400939 MLS Welcome to this beautifully updated residence, where timeless character meets modern comfort and effortless style. From the moment you step inside, a serene atmosphere and open, inviting floor plan set the tone for a home designed for both everyday living and memorable entertaining. Offering 4 bedrooms and an exceptional collection of flexible living spaces, the home provides plenty of room to live, work, gather, and unwind. A sunroom, private study, game room, and formal living area create versatility throughout, while 2 dining spaces accommodate everything from casual meals to more formal occasions. Professional photos coming! The kitchen is both stylish and functional, featuring granite countertops, a 5-burner gas cooktop, double ovens, and modern appliances. Beautifully updated bathrooms and wood flooring further enhance the home’s refined yet comfortable appeal. Outside, the backyard becomes a private retreat. A sparkling in-ground pool with a dramatic rock waterfall takes center stage, complemented by a covered patio ideal for outdoor dining, relaxing, and entertaining. Thoughtful improvements include a new roof (11-2025), exterior paint (2025), select interior paint (2025), 3 new French doors overlooking the backyard, pool filter assembly (2025), pool pump (2019), and added insulation (2017) for enhanced comfort and energy efficiency. Thoughtfully updated while retaining its warmth and character, this home offers a wonderful combination of flexible living, stylish finishes, and resort-inspired outdoor living. 6401 Stonewall St, Greenville
$519,000 Picturesque 2.6 acre property tucked away in the peaceful countryside of Farmersville, this stunning modern farmhouse seamlessly blends rustic charm with modern elegance. This property is a true retreat offering a perfect balance of open skies, natural beauty, & upscale country living. As you arrive, a long private drive guides you past mature trees & open pasture revealing a beautifully crafted ranch-style home. Crisp white brick contrasting dark accents and a welcoming front porch with wood-beamed details set the tone for sophisticated charm within. Step inside to an open floorplan, where wide-plank floors & natural light beaming in create a warm, airy ambiance. Spacious living area flows effortlessly into the gourmet kitchen—designed for both everyday comfort & effortless entertaining. Two luxurious primary suites offer private sanctuaries on opposite ends of the home—perfect for multi-generational living or long-term guests. Each suite features spa-like bathrooms with dual sinks, oversized walk-in showers, and generous walk-in closets. Secondary bedrooms & a stylish bath add convenience for visitors. Step outside & enjoy the Texas sunsets from your back patio or sit under the stars by the fire pit. This property is thoughtfully equipped with not one, but two detached garages—ideal for a workshop, home gym, or storage. A covered carport offers even more space for parking vehicles, ATVs, or tractors, while a separate shed adds practical utility for gardening or hobbies. Whether you're hosting family, tending to animals, or simply enjoying your morning coffee surrounded by nature, this home delivers the peace & privacy of country life with modern-day comforts. There's plenty of room to add a pool, build a guesthouse, or create the homestead of your dreams. Located just minutes from downtown Farmersville’s quaint shops & local eateries—and a short drive to the city & major highways—you’ll have the best of both worlds: rural tranquility & city accessibility. 4 Beds ⋅ 3 Baths ⋅ 21407077 MLS Picturesque 2.6 acre property tucked away in the peaceful countryside of Farmersville, this stunning modern farmhouse seamlessly blends rustic charm with modern elegance. This property is a true retreat offering a perfect balance of open skies, natural beauty, & upscale country living. As you arrive, a long private drive guides you past mature trees & open pasture revealing a beautifully crafted ranch-style home. Crisp white brick contrasting dark accents and a welcoming front porch with wood-beamed details set the tone for sophisticated charm within. Step inside to an open floorplan, where wide-plank floors & natural light beaming in create a warm, airy ambiance. Spacious living area flows effortlessly into the gourmet kitchen—designed for both everyday comfort & effortless entertaining. Two luxurious primary suites offer private sanctuaries on opposite ends of the home—perfect for multi-generational living or long-term guests. Each suite features spa-like bathrooms with dual sinks, oversized walk-in showers, and generous walk-in closets. Secondary bedrooms & a stylish bath add convenience for visitors. Step outside & enjoy the Texas sunsets from your back patio or sit under the stars by the fire pit. This property is thoughtfully equipped with not one, but two detached garages—ideal for a workshop, home gym, or storage. A covered carport offers even more space for parking vehicles, ATVs, or tractors, while a separate shed adds practical utility for gardening or hobbies. Whether you're hosting family, tending to animals, or simply enjoying your morning coffee surrounded by nature, this home delivers the peace & privacy of country life with modern-day comforts. There's plenty of room to add a pool, build a guesthouse, or create the homestead of your dreams. Located just minutes from downtown Farmersville’s quaint shops & local eateries—and a short drive to the city & major highways—you’ll have the best of both worlds: rural tranquility & city accessibility. 5247 Fm 1569, Farmersville
$275,000 Let your artistic juices flow with this beautiful 4-bedroom, 2-bath home located in a charming Royse City community. Perfect for entertaining, the open floor plan seamlessly connects the living room and kitchen, creating a warm and inviting space for gatherings. Enjoy a generously sized backyard—great for cookouts, lounging, or hosting guests. The spacious primary bedroom features its own private bath and walk-in closet, offering a comfortable retreat. The three additional bedrooms are roomy and versatile, ready to be used however you see fit. Whether you're a first-time homebuyer or searching for the perfect place for your family, this home has so much to offer. Royse City provides a delightful small-town feel with convenient access to shopping, dining, and entertainment, making it an ideal place to call home. Come check out this home—and stay for the vibe! 4 Beds ⋅ 2 Baths ⋅ 21381554 MLS Let your artistic juices flow with this beautiful 4-bedroom, 2-bath home located in a charming Royse City community. Perfect for entertaining, the open floor plan seamlessly connects the living room and kitchen, creating a warm and inviting space for gatherings. Enjoy a generously sized backyard—great for cookouts, lounging, or hosting guests. The spacious primary bedroom features its own private bath and walk-in closet, offering a comfortable retreat. The three additional bedrooms are roomy and versatile, ready to be used however you see fit. Whether you're a first-time homebuyer or searching for the perfect place for your family, this home has so much to offer. Royse City provides a delightful small-town feel with convenient access to shopping, dining, and entertainment, making it an ideal place to call home. Come check out this home—and stay for the vibe! 2956 Peppergrass St, Royse City
$800,000 A PRIVATE COUNTRY RETREAT WHERE TIMELESS DESIGN MEETS MODERN COMFORT! Nestled among beautiful mature trees on approximately 7 acres, this exceptional custom country home offers the perfect balance of peaceful surroundings, thoughtful design, and everyday convenience. AND there is ADDITIONAL ADJOINING ACREAGE AVAILABLE! Located just minutes from historic downtown Lone Oak, US Highway 69, and beautiful Lake Tawakoni, this property offers the freedom of country living without sacrificing accessibility. Step inside to discover approximately 2,900 square feet of beautifully designed living space featuring 4 bedrooms, 3.5 baths, and an attached 2-car garage. The spacious, open-concept floor plan showcases soaring vaulted ceilings, a stunning floor-to-ceiling stone fireplace with gas logs, and generous living and dining areas designed for gathering and entertaining. At the heart of the home is an impressive kitchen featuring expansive countertops, abundant custom cabinetry, a large center island with seating, built-in wine rack, and a spacious butler's pantry. Whether hosting a crowd or enjoying a quiet evening at home, this kitchen offers both beauty and functionality. TWO PRIMARY SUITES provide exceptional versatility! Thoughtfully positioned on opposite sides of the home, this unique arrangement is ideal for multigenerational living, extended family, or guests who appreciate their own private space. An oversized utility room offers exceptional storage and organization. Outside, approximately 7 acres provide room to relax, entertain, garden, or simply enjoy the beauty of the East Texas countryside. Mature trees create a picturesque setting, while the property's convenient location makes everyday living easy. 4 Beds ⋅ 4 Baths ⋅ 21405142 MLS A PRIVATE COUNTRY RETREAT WHERE TIMELESS DESIGN MEETS MODERN COMFORT! Nestled among beautiful mature trees on approximately 7 acres, this exceptional custom country home offers the perfect balance of peaceful surroundings, thoughtful design, and everyday convenience. AND there is ADDITIONAL ADJOINING ACREAGE AVAILABLE! Located just minutes from historic downtown Lone Oak, US Highway 69, and beautiful Lake Tawakoni, this property offers the freedom of country living without sacrificing accessibility. Step inside to discover approximately 2,900 square feet of beautifully designed living space featuring 4 bedrooms, 3.5 baths, and an attached 2-car garage. The spacious, open-concept floor plan showcases soaring vaulted ceilings, a stunning floor-to-ceiling stone fireplace with gas logs, and generous living and dining areas designed for gathering and entertaining. At the heart of the home is an impressive kitchen featuring expansive countertops, abundant custom cabinetry, a large center island with seating, built-in wine rack, and a spacious butler's pantry. Whether hosting a crowd or enjoying a quiet evening at home, this kitchen offers both beauty and functionality. TWO PRIMARY SUITES provide exceptional versatility! Thoughtfully positioned on opposite sides of the home, this unique arrangement is ideal for multigenerational living, extended family, or guests who appreciate their own private space. An oversized utility room offers exceptional storage and organization. Outside, approximately 7 acres provide room to relax, entertain, garden, or simply enjoy the beauty of the East Texas countryside. Mature trees create a picturesque setting, while the property's convenient location makes everyday living easy. 103 Fm 1571, Lone Oak