Refine Search
Sort by
1412 Metropolitan Ave Unit 101-104, 201-204, Dallas
$2,800,000
16 Beds ⋅ 24 Baths ⋅ 21364469 MLS
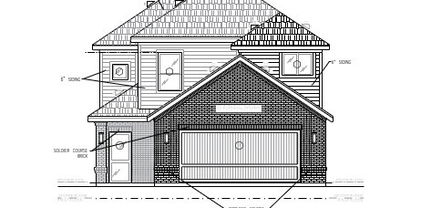
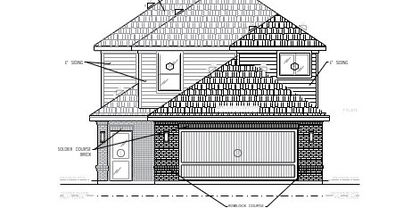
Tucked around a private drive, this is a thoughtfully designed community of eight modern condos, arranged in two parallel buildings of four residences each for an efficient, attractive layout that feels both intimate and connected. Each home offers approximately 1,463 square feet of living space paired with an attached two-car garage, striking the balance between comfort and low-maintenance living. Inside, open-concept floor plans are elevated by contemporary finishes throughout, from shaker-style cabinetry and quartz-style countertops to luxury wood-look flooring and integrated LED lighting. A recessed 60-inch electric fireplace anchors the main living space, while energy-efficient fixtures bring everyday ease. Every residence is available in one of six professionally curated interior finish packages, ensuring a cohesive yet distinctive aesthetic. The two interior condos offer added versatility, with a first-floor kitchenette featuring a stovetop and microwave, perfect for multigenerational living, guests, or rental potential. Interior units can add this same feature for $4,000. Enjoy an unbeatable South Dallas location just minutes from the Dallas Zoo, William Blair Jr. Park, and City Park. Represents all eight condos; may also be sold in smaller combinations, from individual units to a full building of four.

1412 Metropolitan Ave Unit 101-104, 201-204, Dallas

18512 Featherwood Dr, Dallas
$530,000
4 Beds ⋅ 3 Baths ⋅ 21366180 MLS
Beautifully Updated One-Story Ranch in Preston Highlands, Plano ISD. Spacious single-story ranch in sought-after Preston Highlands with numerous updates and a flexible floor plan. Features include wood-look laminate flooring, large living area with painted paneling and gas fireplace, and an adjoining flex room with dry bar, ideal for a second living area, game room, or formal dining. Updated kitchen offers quartz countertops, stainless steel appliances, modern backsplash, and painted cabinetry, opening to a bright breakfast nook. Separate formal dining room can also function as a home office. The primary suite includes two closets and an updated bath with dual sinks, freestanding soaking tub, and large walk-in shower. Three additional bedrooms share a full bath with dual vanities. Sun porch overlooks the fully fenced backyard, perfect for relaxing or entertaining. Major updates completed: foundation repairs, replaced windows, cast iron drain lines converted to PVC, upgraded electric service panel, updated lighting, and refreshed flooring throughout. Convenient location near shopping, dining, and entertainment with easy access to PGBT and DNT. Zoned to Plano ISD, including Plano West High School.

18512 Featherwood Dr, Dallas

4714 Manett St, Dallas
$745,000
2 Beds ⋅ 3 Baths ⋅ 21375876 MLS
Ultra contemporary single family attached home. High ceilings and ample windows provide natural light to the entire home. White oak hardwood floors to both levels of property. Open floor plan allows this home to feel Big. Living area extends to the exterior with the cedar plank covered, epoxy finished patio where you can enjoy the FIREPLACE. Complete w tv wiring, and gas stub for barbecue. Low maintenance artificial turf is beautiful year round. Kitchen features quartz counters, xl quartz island, designer lighting, stainless gas cook top, refrigerator, oven, mw and dishwasher. Plenty of cabinets and a large walk in storage pantry with dry bar are steps away. The half bath is located on the first floor. Upstairs a large loft provides additional living area, flex space. Secondary bedroom benefits from the spacious bath with dual sinks and generous shower. Primary bedroom ensuite has newer carpet, a triple hung walk in closet. A glass enclosed wet space with separate shower head and soaking tub is wonderful. Dual sinks, cabinetry and designer lighting complete the space. The laundry room with washer and dryer is conveniently located on the second floor. Garage floor has epoxy finish. Prime location offers endless options for dining and retail shopping. Minutes from Knox Henderson, Lwr Greenville, Downtown, SMU and Northpark Mall.

4714 Manett St, Dallas

3250 Lancelot Dr, Dallas
$1,872,015
5 Beds ⋅ 7 Baths ⋅ 21369245 MLS
Nestled in the heart of North Dallas, in Sparkman Estates, this newly built home offers contemporary comfort, premium finishes, and a layout designed for both everyday living and entertaining. Key Features Modern farmhouse open-concept main floor with a chef’s kitchen featuring quartz countertops, premium appliances, and a custom island perfect for cooking or casual gatherings. Primary office on first floor with smart home integration with programmable lighting, climate control, security systems and a separate door for deliveries. Spacious primary suite with walk in closet, and spa-like bathroom on first floor. Additional guest bedroom on first floor with a full bath and closet. Three additional bedrooms on second floor, each with a full bath and a walk in closet. Media room and kitchenette upstairs. Flexible bonus room ideal for an additional home office or flex space. Design & Comfort The home’s modern architecture blends clean lines with warm, inviting spaces. High and vaulted ceilings in the living area and bedrooms, hardwood floors throughout, and large windows flood the interior with natural light. The backyard is landscaped with a covered patio, garden beds, and an outdoor kitchen for year-round enjoyment Location Advantage Minutes from downtown Dallas, founded in 1958, Sparkman Neighborhood Club is a welcoming, tree-lined community in northwest Dallas close to good schools in the city. This property offers both city convenience and suburban tranquility. Why It Stands Out This is more than a new build — it’s a lifestyle. Imagine hosting friends in the open-plan living space, enjoying a gourmet breakfast on the patio, or unwinding in the primary suite after a long day. Every detail, from the high-end appliances to the thoughtful layout, is designed to make this home yours to enjoy. Schedule a tour today to see this home’s potential and discover why it’s ready to be your new home.

3250 Lancelot Dr, Dallas

6903 Coronado Ave, Dallas
$2,795,000
5 Beds ⋅ 5 Baths ⋅ 21349671 MLS
Now Complete! Perched prominently on an elevated corner lot, this exceptional residence by Gerlach Custom Homes commands attention with its timeless Dutch-inspired architecture. Handcrafted custom shutters, distinctive gables, and dramatic windows create a striking silhouette that immediately sets the home apart, while every architectural detail reflects an unwavering commitment to craftsmanship and enduring design. Spanning 4,830 square feet, the home offers a thoughtful blend of refined entertaining spaces and comfortable everyday living. A paneled foyer with a graceful barrel-vaulted ceiling introduces the home's signature curves and arches, including a concealed powder room seamlessly integrated within the paneling that features a floating stone and fluted white oak custom vanity. Rich white oak details continue throughout, from the living room beams and custom balustrade to the kitchen ceiling accents. The kitchen is appointed with premium Wolf and Sub-Zero appliances, while the marble-clad primary bath adds another layer of refined craftsmanship. A versatile first-floor suite provides flexibility as a private guest retreat, mother-in-law suite, downstairs office, or additional primary bedroom. Upstairs, three additional bedrooms, a spacious game room, beautifully appointed laundry room, and thoughtfully designed primary suite create a private retreat for family living. Located in the heart of Lakewood, one of Dallas' most treasured neighborhoods, this represents a rare opportunity to own a home defined by architectural character, exceptional craftsmanship, and timeless appeal. Designed for those who appreciate enduring design over passing trends, this is a home with the presence and quality to remain remarkable for generations to come. Buyer or Buyer’s Agent to verify all information, including square footage, room sizes, schools, and other representations. The listing agent has an interest in the property.

6903 Coronado Ave, Dallas

2180 Flame Birch Ln, Dallas
$689,900
3 Beds ⋅ 4 Baths ⋅ 21348676 MLS
PRIME LOCATION WITH UNOBSTRUCTED DOWNTOWN DALLAS VIEWS. Now under construction with estimated completion by end of 2026, this exceptional residence offers what are widely considered the most coveted views in the Cedar Branch community. Ideally located just minutes from Oak Lawn and the Medical District, this sophisticated 3-bedroom, 3.5-bath home showcases upscale finishes and thoughtful upgrades throughout. The main living level features soaring 12-foot ceilings, elegant 5-piece crown molding, and a dramatic 10-foot sliding glass door that opens to a private balcony, creating a seamless indoor-outdoor living experience. The gourmet kitchen is appointed with Bosch stainless steel appliances, quartz countertops, stacked upper cabinetry with soft-close doors and drawers, and a contemporary tile backsplash. The spacious primary suite offers a spa-inspired retreat with a large soaking tub, a semi-frameless glass walk-in shower, and an oversized walk-in closet. Two additional bedrooms each feature private en suite baths. Additional highlights include engineered hardwood flooring throughout and abundant natural light from additional windows. The home is also designed with future elevator capability, offering added convenience and long-term flexibility. Above it all, the expansive rooftop terrace captures breathtaking panoramic views of the Downtown Dallas skyline, offering one of the community's most sought-after vantage points and an exceptional setting for relaxing and entertaining. PLEASE GO TO MODEL HOME FOR ALL SHOWINGS AND OPEN HOUSES - 4601 GREENBOROUGH LN.

2180 Flame Birch Ln, Dallas

2646 Alabama Ave, Dallas
$545,000
5 Beds ⋅ 4 Baths ⋅ 21376166 MLS
Experience modern luxury just minutes from Downtown Dallas, Bishop Arts District, Trinity Groves, and the upcoming Southern Gateway Park. This stunning new construction offers 5 bedrooms, 3.5 bathrooms, and 3,174 square feet of thoughtfully designed living space, blending striking architecture with upscale finishes and exceptional functionality. Step inside to soaring two-story ceilings, expansive windows that flood the home with natural light, and a dramatic floor-to-ceiling fireplace that anchors the impressive living room. The open-concept layout flows seamlessly into the chef-inspired kitchen featuring an oversized quartz island, ceiling-height custom cabinetry, designer lighting, abundant storage, and a spacious walk-in pantry. The first-floor primary suite is a private retreat, complete with a spa-inspired bathroom featuring a freestanding soaking tub, oversized walk-in shower, dual vanities, LED backlit mirrors, and a generous walk-in closet. Upstairs, you'll find three additional bedrooms, two full bathrooms, a spacious game room overlooking the living area below, and both front and rear balconies that extend your indoor-outdoor living experience. Situated on a spacious corner lot, the oversized backyard offers endless possibilities for entertaining, relaxing, or adding a future pool. Complete with a covered patio and attached two-car garage, this home offers quick access to major highways, shopping, dining, and some of Dallas' most popular destinations, delivering the perfect blend of luxury, comfort, and convenience.

2646 Alabama Ave, Dallas

1545 W Pentagon Pkwy, Dallas
$305,000
3 Beds ⋅ 2 Baths ⋅ 21374286 MLS
Stretched across an elevated lot with commanding views of the Five Mile Creek Greenbelt, this 1960 Oak Park Estates Ranch is a mid-century purist’s dream. The home retains its architectural bones and intact period details, starting with a classic foyer with original tile that flows into the flexible formal area. The expansive main living area anchors the home, featuring original stained wood paneling and doors, custom built-ins, original door hardware and a statement stone fireplace. An open-concept kitchen seamlessly connects to the living space, complete with a rare, functioning vintage built-in mixer that folds into the cabinetry. Expanding the footprint, a versatile second living area thats thoughtfully converted from an enclosed porch—offers excellent bonus space for a den, studio, or media room. The private side of the home is a 3 Bed 2 Bath with a primary ensuite, original bathroom tile, tons of storage and a great sense of privacy. Packing incredible functionality into 1,620 square feet, the property is completed by an attached two-car garage with a workbench. Backed by some big updates including a newer impact resistant roof with two powered fans (2025), HVAC (2023), Replaced a large section of the main waste line (2023)and electrical panel (2023), This home is an ideal canvas ready for its next steward.

1545 W Pentagon Pkwy, Dallas

2749 Buna Dr, Dallas
$314,000
2 Beds ⋅ 2 Baths ⋅ 21373605 MLS
**1986 build**SOLAR PANELS**Located in North Oak Cliff, 2749 Buna offers comfortable living in one of Dallas’ most vibrant and rapidly evolving neighborhoods. Ideally situated just minutes from Sprouts, 24-Hour Fitness, and the exciting new development along Fort Worth Avenue, this home combines convenience with the energy of an up-and-coming area. Inside, a spacious living area flows seamlessly into the updated kitchen, creating a welcoming layout for both everyday living and entertaining. The kitchen features granite countertops, ample cabinetry and storage, stainless steel appliances, and thoughtfully placed decorative shelving. An inviting eat-in area adds functionality, while additional built-in shelving in the living room provides both character and practical storage. The two bedrooms are split between a Jack-and-Jill bathroom, offering privacy and convenience. The bathroom features separate vanities and toilets, modern finishes, and a skylight in the shower area that fills the space with natural light. New carpet was installed in August 2026, adding a fresh, move-in-ready feel throughout the home. Step outside to the expansive backyard, where a large deck provides the perfect setting for relaxing, entertaining, or enjoying the outdoors after a long day. With its spacious interior, thoughtful updates, and prime North Oak Cliff location, 2749 Buna is a wonderful opportunity to enjoy all that this dynamic Dallas neighborhood has to offer.

2749 Buna Dr, Dallas

4317 Myrtle St, Dallas
$413,000
4 Beds ⋅ 3 Baths ⋅ 21305681 MLS
Welcome to this stunning brand-new construction, offering the perfect blend of modern elegance, thoughtful design, and everyday comfort. This beautifully designed 4-bedroom, 2.5-bath home features an open-concept floor plan with soaring ceilings, designer lighting, and abundant natural light throughout.The spacious living area is anchored by a beautiful modern fireplace and flows seamlessly into the gourmet kitchen, featuring premium finishes, abundant cabinetry, a large island, and a built-in wine cooler—perfect for entertaining or everyday living. A versatile game room provides additional space for movie nights, recreation, or family gatherings. The generously sized laundry room and additional storage areas add the functionality today's homeowners desire. The private primary suite offers a peaceful retreat with a spacious layout and thoughtful finishes. Outside, the smooth stucco exterior creates a clean, sophisticated modern look that complements the home's contemporary design. Every detail has been carefully selected to create a home that is stylish, functional, and move-in ready. Conveniently located near Downtown Dallas, major highways, shopping, dining, and entertainment, this home offers both luxury and accessibility. Seller offering $5,000 toward buyer's closing costs with an acceptable offer. Don't miss the opportunity to make this exceptional new construction home yours!

4317 Myrtle St, Dallas

3030 Mckinney Ave Unit 304, Dallas
$525,000
2 Beds ⋅ 2 Baths ⋅ 21375326 MLS
Experience high-rise living with sweeping city views in this spacious two-bedroom, two-bath residence. Expansive windows fill the generously sized living room and adjoining dining area with natural light, creating an inviting setting for everyday living and entertaining. Step outside to the private covered balcony and enjoy elevated views of the surrounding cityscape. The well-positioned kitchen offers abundant cabinetry, generous counter space, recessed lighting, and convenient access to both the foyer and dining room. The oversized primary suite features impressive views, a walk-in closet, and a private bath with a soaking tub and separate shower. The secondary bedroom also enjoys corner windows and is conveniently located near the additional full bath. A split-bedroom layout, in-unit laundry area, ample storage, and comfortably proportioned rooms enhance the home’s functionality. Building amenities include a fitness center, resort-style swimming pool, tennis court, resident lounge, landscaped grounds, multiple outdoor seating areas, and elevator access. Ideally situated near the heart of Dallas, this residence combines generous living space, captivating views, extensive amenities, and an excellent opportunity to personalize a well-designed home in a desirable urban setting.

3030 Mckinney Ave Unit 304, Dallas

3823 Jamaica, Dallas
$219,900
3 Beds ⋅ 2 Baths ⋅ 21374542 MLS
Welcome to this beautifully fully renovated 3 bedroom, 2 bathroom Dallas home, where modern updates meet comfortable everyday living. Step inside to a thoughtfully updated interior featuring fresh finishes, wood-look flooring, updated lighting, and a spacious living area designed for both relaxation and entertaining. The renovated kitchen offers a clean, modern feel with updated cabinetry, ample storage, and a functional layout. Both bathrooms have been refreshed with contemporary finishes, while the generously sized bedrooms provide comfortable private retreats. Outside, enjoy a spacious backyard with mature trees and room to create your ideal outdoor living space. With its extensive renovations, functional floor plan, and convenient Dallas location, this move-in-ready home is a must see!

3823 Jamaica, Dallas

1747 Leonard St Unit 2301, Dallas
$3,995,000
3 Beds ⋅ 4 Baths ⋅ 21374963 MLS
One-owner and presented in pristine, like-new condition, Residence 2301 at HALL Arts Residences offers refined high-rise living in the heart of the Dallas Arts District. Positioned on a coveted high floor, this nearly 4,600-square-foot home features dramatic 11-foot floor-to-ceiling windows capturing expansive skyline views and exceptional natural light. Completed in 2024, the residence reflects over $400,000 in owner-selected upgrades, elevating it beyond the already high-end developer standard. Fine wall coverings, including Phillip Jeffries treatments, antique Murano glass accents, and custom millwork create a layered, sophisticated interior. A fully integrated AV system and extensive custom storage enhance functionality. The gourmet kitchen features a Gaggenau appliance suite and opens seamlessly to generous living and dining spaces anchored by a highly functional floor plan ideal for both everyday living and entertaining. An expansive terrace extends the living space outdoors. Residents enjoy over 17,000 square feet of amenities, including 24-hour valet and concierge, infinity-edge lap pool, fitness studio, wine storage, private dining spaces, dog run, house car, and in-residence dining and room service via the Hall Arts Hotel and Astra Restaurant. Steps from the Winspear Opera House, Meyerson Symphony Center, and Klyde Warren Park. COO 2020, Residence completed 2024

1747 Leonard St Unit 2301, Dallas

9801 Royal Ln Unit 707, Dallas
$160,000
2 Beds ⋅ 2 Baths ⋅ 21375632 MLS
Location, Location! Stylish, light-filled, and backing to a peaceful greenbelt, this first-floor condo checks all the boxes. Featuring 2 bedrooms and 2 bathrooms, the home offers an open layout with warm wood floors, a spacious kitchen with granite countertops, stainless steel appliances, and a large island perfect for gathering. The real standout? The serene, tree-lined views from your private patio, rare for condo living and perfect for morning coffee or winding down in the evening. With generously sized bedrooms, updated finishes, and a location that puts you minutes from North Dallas, Addison, and major highways, this is an easy choice for anyone looking for comfort, convenience, and a little bit of nature right outside their door. Inside, you’ll find warm wood flooring throughout the main living areas, an open-concept layout, and abundant natural light that creates an inviting, airy feel. The kitchen features granite countertops, stainless steel appliances, ample cabinetry, and a large island that seamlessly connects to the living and dining spaces. Perfect for everyday living and entertaining.

9801 Royal Ln Unit 707, Dallas

10416 High Hollows Dr Unit 233, Dallas
$203,900
2 Beds ⋅ 3 Baths ⋅ 21374600 MLS
LENDER INCENTIVES AVAILABLE--- UTILITIES INCLUDED IN HOA--- MINUTES FROM SMU--- TONS OF AMENITIES Discover this beautifully updated 2 bedroom, 2.5 bath condo in a gated North Dallas community, just minutes from SMU, NorthPark shopping, dining, and major highways! Featuring fresh paint, new flooring, a 2025 AC system, spacious living areas, and a screened-in patio, this move in ready gem offers comfort and convenience. Enjoy covered assigned parking and access to the community pool! LIMITED-TIME BUYER INCENTIVE! Get your offer accepted by November 15, 2026, and take advantage of a special financing incentive! Contact me details! Certain lender and loan program requirements apply. Don't just save it...... Come see it!!! Schedule your private tour today!!!

10416 High Hollows Dr Unit 233, Dallas

4241 Rawlins St Unit 13, Dallas
$615,000
2 Beds ⋅ 3 Baths ⋅ 21375594 MLS
Located on treelined streets in Oaklawn, lies this tri-level 2 bed,2 and a half bath condo w fenced in front yard. The serenity of privacy will surround you with the view of trees from the windows at each level. Downstairs is the second bedroom with ensuite bath while the hub of entertaining is found on the second floor with an open kitchen overlooking the main living space. Beautiful hardwood floors are found throughout with floor to ceiling windows bathing the room with natural light. The kitchen comes with SS appliances and an island that holds a gas cooktop & grill where culinary delights are sure to be made next to the large balcony, which is the perfect space to unwind. Floating stairs will take you to a loft area with a large picture window overlooking beautiful trees, perfect for an office or sitting area. Here you will also find the utility room & primary bedroom, w its own private balcony and en suite bath with double vanity, walk in shower and soaker tub leading to the walk-in closet. The 2-car garage comes with a much-needed charging station for an electric vehicle. Walking the treed streets to Starbucks or to grab dinner, you will feel the peace that only comes with nature.

4241 Rawlins St Unit 13, Dallas

509 Elm St Unit 401, Dallas
$274,900
1 Beds ⋅ 1 Baths ⋅ 21375529 MLS
Experience elevated urban living in the West End Historical District's iconic Elm Place Residences. Tucked away within the building's serene interior courtyard, this thoughtfully updated residence offers the perfect balance of downtown energy and private retreat. Recently renovated, the kitchen showcases all new LG appliances, updated cabinetry, and sleek countertops. While the bathroom was reimagined last year with clean contemporary finishes and timeless design. The open-concept floor plan provides generous living and dining spaces with flexibility for a dedicated home office or creative workspace. A spacious bedroom is complemented by an oversized walk-in closet, offering exceptional storage rarely found in downtown living. Just off the living area, a private patio overlooking the tranquil courtyard creates an inviting setting for morning coffee or evening relaxation. Additional conveniences include optional secured parking and immdeiate access to some of Dallas' most celebrated dining, entertainment, and cultural destinations. Ideally positioned just minutes from the American Airlines Center, Arts District, Design District, world-class museums, The Katy Trail, DART rail and major highway access, this residence delivers a sophisticated lock-and-leave lifestyle in the heart of the city.

509 Elm St Unit 401, Dallas

3828 Eaton Dr, Dallas
$1,549,000
5 Beds ⋅ 6 Baths ⋅ 21375358 MLS
Step into a world of modern luxury with this breathtaking 4,700 sq ft gem! Greeted by soaring 23-foot ceilings and dazzling custom lighting, you’ll feel right at home in this 5-bedroom, 4 full bath, and 2 powder bath masterpiece. Whether you’re basking in the sun in one of the two outdoor living areas, enjoying the spacious backyard, or rinsing off in the outdoor shower, this home has it all! Get cozy by one of the 4 fireplaces or host epic movie nights in the oversized media room. Nestled in the heart of Dallas, this home combines convenience with elegance, boasting $125,000 worth of custom glass and window work. The primary bedroom features a huge custom closet, and the gourmet kitchen comes complete with a built-in refrigerator and wine storage under the stairs. Don’t miss out on this exceptional property! Your dream home awaits!

3828 Eaton Dr, Dallas

6039 Waggoner Dr, Dallas
$6,220,000
3 Beds ⋅ 5 Baths ⋅ 21374075 MLS
Experience a rare offering in the heart of Preston Hollow, set on an oversized interior lot that provides exceptional privacy. Reimagined in 2022 by David Stocker of SHM Architects and Gonzalo Bueno of Ten Plus Three, and expertly built by Knox Built of Tatum Brown Custom Homes, this one-of-a-kind residence blends architectural excellence with elevated design. Spanning 6,184 square feet on a single level and situated on a 0.459-acre lot, the home showcases extensive customization, state-of-the-art technology, and refined designer finishes throughout. The Eggersmann kitchen anchors the home with Gaggenau appliances, custom cabinetry, a hidden wet bar and an inviting breakfast area. A fully equipped butler’s pantry adds two Wolf ovens, a dishwasher, Scotsman sonic ice maker, and wine refrigerator. The primary suite is a private retreat featuring a lounge area, spa-inspired bath with heated marble floors, dual vanities, separate water closets and two boutique closets with one wrapped in Macassar ebony paneling with eight integrated watch winders. Designed for effortless entertaining, the home offers multiple living areas, three interior fireplaces, and expansive steel windows overlooking the landscaped backyard and pool. The outdoor loggia includes a remote-controlled mosquito screen and views of the pool’s water feature and landscape lighting, while a fenced dog run adds convenience. Notable features include a hidden steel, temperature-controlled tornado-safe room, concealed safe, epoxy-finished garage with custom storage, LED art lighting, whole-house Generac generator, and advanced security with exterior cameras. The stucco exterior sits on a highly engineered pier-and-beam foundation with French drains, dual sumps, and ventilation fans. With mature landscaping and no rear alley, this home delivers privacy, sophistication, and exceptional livability in one of Dallas’ most sought-after neighborhoods.

6039 Waggoner Dr, Dallas

12241 Oberlin Dr, Dallas
$289,000
4 Beds ⋅ 2 Baths ⋅ 21373173 MLS
Welcome to this beautifully restored and turnkey home at 12241 Oberlin Drive, a residence that has been thoughtfully upgraded from top to bottom and is ready for its new owners! Completely renovated 4-bedroom, 2-bath home where everything has been updated. This is not a cosmetic remodel — major improvements include flooring and more, offering true peace of mind. The interior features a bright, open layout with all-new tile flooring, fresh paint, updated lighting throughout, and new fans. The fully remodeled kitchen includes quartz countertops, modern fixtures, and stainless steel appliances, creating a clean and functional space for everyday living. Both bathrooms have been completely updated with new vanities and fixtures. Located in Richardson ISD and just minutes from Texas Instruments, with convenient access to major highways, shopping, and dining, making this an ideal location for both homeowners and commuters. Every detail has been thoughtfully completed, making this a true move-in-ready property with quality updates throughout.

12241 Oberlin Dr, Dallas

7631 Olusta Dr, Dallas
$229,000
4 Beds ⋅ 2 Baths ⋅ 21372102 MLS
Welcome home to 7631 Olusta Drive! This beautifully remodeled Dallas home offers the space, flexibility, and oversized backyard you’ve been searching for. Step inside to a refreshed interior designed for comfortable everyday living and easy entertaining. One of the home’s most unique features is the additional room connected to the primary bedroom, creating the perfect flexible space for a nursery, private home office, sitting room, dressing room, or whatever fits your lifestyle. Outside, there’s even more to love. The spacious backyard offers plenty of room to play, entertain, garden, or create the outdoor retreat you’ve been imagining. A storage shed provides additional space for tools, lawn equipment, and seasonal items. The gated property also features driveway access from both the front and side, offering added flexibility for parking and access. Conveniently located in Southeast Dallas with easy access to US 175 and Buckner Blvd, making commutes and trips around the city simple. Downtown Dallas is approximately 11 miles away, while the Great Trinity Forest and Trinity River Audubon Center offer nearby opportunities to enjoy trails, nature, and the outdoors. Remodeled, versatile, and ready for its next chapter. Come see the possibilities and imagine making this one your own! Buyers and buyer’s agent to verify all information.

7631 Olusta Dr, Dallas

616 Aspen Valley Ln, Dallas
$555,000
3 Beds ⋅ 4 Baths ⋅ 21374612 MLS
Live where Dallas gets interesting, without signing up for an old house, a renovation project, or a Saturday spent mowing the yard. Built in 2020 by David Weekley Homes, 616 Aspen Valley offers a rare combination in West Kessler: newer construction, a true lock-and-leave lifestyle, and quick access to Bishop Arts, Stevens Park, live music, restaurants, nightlife and nearby airports. The HOA maintains the grounds, so you can close the door for a week away without coming home to a landscaping project. Inside, the home is designed around a central outdoor patio, creating an unexpected open-air focal point and pulling natural light deep into the living spaces. It gives the first floor a completely different feel than your typical layout: bright, connected and built for entertaining. Open the doors, pour a drink and suddenly the patio becomes another room of the house. The kitchen keeps up with your lifestyle, with quartz and granite countertops, a full-height designer backsplash, Silgranit sink, double ovens, generous prep space and exceptional cabinetry, including a rare second row of upper cabinets. Upstairs, the oversized primary suite feels appropriately removed from the action, with a spa-inspired bath featuring a large glass shower with bench seating, soaking tub and upgraded finishes. Need more than three bedrooms? The third-floor bonus room is the wildcard - office, gym, media lounge, game room, guest quarters or a combination of them. An insulated two-car garage with epoxy floors, overhead racks, extra floor space, and additional attic storage handles the practical side of city living. And then there is the location. You are tucked into the Kessler Park-Stevens Park area with the neighborhood's hills and mature trees around you, while Bishop Arts' independent restaurants, cocktail spots and boutiques are just minutes away. Catch a flight at Love Field in 17 minutes or from DFW in 30 minutes.

616 Aspen Valley Ln, Dallas

3525 Timberview Rd, Dallas
$625,000
3 Beds ⋅ 3 Baths ⋅ 21374750 MLS
Beautifully Renovated North Dallas Retreat - 3 Bedrooms, 3 Full Baths, Exceptional Kitchen, Private Backyard Oasis!!! Tucked away on a serene, tree-lined street in North Dallas’ coveted Private School Corridor, this beautifully renovated home offers the character of a classic mid-century home with the updates and amenities today’s buyers want. The thoughtfully designed open floor plan connects the living, dining and kitchen areas, creating an inviting space for both everyday living and entertaining. The owners have invested more than $130,000 in improvements to enhance the home’s quality, functionality and overall appeal this extensive investment reflects a commitment to creating a home that offers comfort, convenience and peace of mind for its next owner. At the heart of the home is an exceptional custom kitchen featuring an oversized island, quartz countertops, soft-close cabinetry, upgraded stainless-steel Bosch appliances and under-cabinet lighting. Fresh interior paint and beautifully refinished hardwood floors add to the move-in-ready appeal. The spacious primary suite is a true retreat, complete with a private sitting area, walk-in closet and French doors opening directly to the backyard. Outside, discover your own private sanctuary with two separate patio areas, a tranquil koi pond, mature landscaping and a thriving vegetable garden—an extraordinary setting for relaxing, entertaining or simply enjoying the outdoors. The home also offers valuable peace of mind with numerous major updates already completed, including fully replaced sewer lines beneath the home and extending to the yard, an updated electrical panel, Pella windows, a heated and cooled garage, and a remotely controlled sprinkler system. Located within easy reach of parks, the Northaven Trail, shopping, dining, medical facilities and major Dallas thoroughfares, this home combines a peaceful neighborhood setting with convenient access to everything North Dallas has to offer.

3525 Timberview Rd, Dallas

Listings provided by North Texas Real Estate Information Systems (NTREIS). Listing data has been deemed reliable but is not guaranteed to be accurate by the MLS.

Last updated:

How much is your home worth?

Get instant property value now!