Refine Search
Sort by
4715 Belmont Ave, Dallas
$735,000
2 Beds ⋅ 3 Baths ⋅ 21378434 MLS
Ultra contemporary home in like new condition. Low maintenance living with luxury finishes. High ceilings, natural light provide a spacious feeling to this open floor plan. Stained concrete floors on lower level. White oak floors upstairs in traffic area and updated carpet in bedrooms. Half bath on first level provides added convenience. The gourmet kitchen with all stainless appliances incl refrigerator awaits the chef who wants to create in style. Carrara marble back splash and quartz counters set the stage. XL island provides additional dining spaces. Adjacent to kitchen is a generous walk in storage space with dry bar for the perfect coffee station. Livingroom can accommodate spacious furnishings and allows room for large art installations. Step outside onto the epoxy finished patio in rich hues of charcoal where you can enjoy the outdoor fireplace and your favorite entertainment. A gas stub is ready for your barbecue. Split bedroom layout can be found on second level. Front room with ensuite including frameless glass enclosed shower, dual sinks and lrg vanity. Triple hung walk in closet as well. Primary bedroom with updated carpet, high ceilings, natural light and ensuite bath is so well done. Dual sink vanity, designer lighting, separate wet space with large soaking tub and shower spray. Large walk in closet triple hung for lots of storage. Second level offers a laundry room with washer and dryer, storage cabinets and work space. Ceramic tile floor is in this wet area. The convenient front entry garage has epoxy finish. Located close to UTSW, Uptown, East Village, Lwr Greenville and down town business district. Dining experiences abound and fine retail shopping is at near by Northpark Mall.

4715 Belmont Ave, Dallas

8550 Fair Oaks Xing Unit 306, Dallas
$162,000
2 Beds ⋅ 1 Baths ⋅ 21378761 MLS
Move-in-ready 2-bedroom, 1-bath condo in the desirable Lake Highlands area of Dallas. The spacious living room features a cozy fireplace and built-in bookcase, offering both comfort and functionality. The updated kitchen includes modern appliances, granite countertops, and generous cabinet space. Recent improvements include luxury vinyl plank flooring, fresh interior paint, and updated window treatments. The primary bedroom offers dual closets and large windows that provide abundant natural light. Step outside to the private patio—an inviting space for relaxing or entertaining. Conveniently located near Harry S. Moss Park, White Rock Lake, shopping, dining, and major commuter routes, including I-635 and US-75. The TV, washer, dryer, and dining set convey with the sale. Schedule your private showing and discover this conveniently located Dallas condo. Listing agent is the seller.

8550 Fair Oaks Xing Unit 306, Dallas

5300 Keller Springs Rd Unit 1077, Dallas
$154,900
1 Beds ⋅ 1 Baths ⋅ 21374249 MLS
North Dallas Living at Its Finest!  This beautifully maintained 1-bedroom, 1-bath First-Floor End Unit condo in the sought-after gated Prestonwood Green community is the definition of Energy Efficient and Move-in Ready.  Step inside and immediately notice the care that's gone into this home. Fresh interior paint (2026), new air conditioner and air purifier (2025), new windows, appliances, and carpet (2022) mean the big-ticket items are already done for you. The washer, dryer, and kitchen refrigerator all convey — just bring your suitcase. The primary bedroom features a massive walk-in closet while the efficient floor plan maximizes every square foot of living space. There is one bathroom and two separate vanity areas to make getting ready a breeze.   Slide open the doors to your private covered patio and enjoy the tranquility of a lush, peaceful greenbelt. Privacy film on the patio glass ensures your outdoor retreat truly feels like your own escape. Your assigned covered parking space (#21) is located directly outside the back patio — a rare and convenient touch for everyday living. The Prestonwood Green community is an amenity lover's dream: Gated entrance for added security and peace of mind, pool and clubhouse just down the walking path, beautifully landscaped park-like green spaces, designated dog area and tennis court. When you're ready to venture out, you'll love the unbeatable location — minutes from retail shopping, dining and entertainment- this home checks all the boxes.  Schedule your private tour today.

5300 Keller Springs Rd Unit 1077, Dallas

17663 Sunmeadow Dr, Dallas
$435,999
2 Beds ⋅ 2 Baths ⋅ 21376648 MLS
Nestled in the highly sought-after community of Prestonwood West, this well maintained single-story, half duplex offers comfort, convenience, and functional appeal in award-winning Plano ISD. This spacious 2-bedroom, 2-bath home offers a perfect blend of comfort and functionality. The open-concept living and dining areas are filled with natural light and thoughtfully designed for everyday living and entertaining. Features a second dining room that can be utilized as an office. Boasts inviting living room that opens to an enclosed courtyard and a front patio that is perfect for enjoying the outdoors. Off the primary bedroom, one can walk out to the backyard which has cozy synthetic grass and is perfect to let out a pet or just relax. Large primary bedroom with a jetted master bath with dual sinks, big shower, walk-in closet & more. Located in a quiet, well-kept community with easy access to top-rated schools, major highways, shopping, and dining. A rare find in an unbeatable location.

17663 Sunmeadow Dr, Dallas

6542 Clearhaven Cir, Dallas
$874,000
4 Beds ⋅ 4 Baths ⋅ 21377964 MLS
Opportunity is knocking. Postured on .37 acres, this diamond in the rough is a Dallas in-town, hidden retreat! Perfect timing to purchase and enjoy the holidays in this gorgeous setting. It's all about lifestyle in the established neighborhood of Prestonwood. Walk to award-winning schools, a dog park, pickleball courts, a spray park, and shops and restaurants. Set on a generous lot, this residence extends along a lush greenbelt and creek, with walls of windows drawing natural light into nearly every room. The thoughtful floor plan separates the den and living room, while the living room's floor-to-ceiling views, gas-starting fireplace and built-in bookshelves create an inviting centerpiece. The efficient kitchen opens to the breakfast area, and a third living space with glass French doors could work as your private office,a craft room, or your mah jong salon. The spacious primary suite features a tray ceiling, walk-in closet, spa-inspired bath and sliding door to a private covered patio—perfect for sunrise coffee. Two secondary bedrooms rest along a quiet hallway. Outside, enjoy two covered patios, a large pool for sunset swims and a separate side yard,large enough to add your own pickleball court, or leave it as is for play. Hard-surface flooring, powder bath, two-car garage and a new roof installed July 2026 complete this rare creekside sanctuary. The location, floor plan ,and room sizes are ready for you; just bring your touches to make it your's!

6542 Clearhaven Cir, Dallas

6055 Ellsworth Ave, Dallas
$1,898,000
5 Beds ⋅ 5 Baths ⋅ 21378372 MLS
6055 Ellsworth Avenue is a luxury new construction home in Dallas, Texas 75206, located in the desirable Lower Greenville and M Streets area near Mockingbird Elementary, Greenville Avenue, dining, shopping, and neighborhood amenities. Completed in 2026, this exceptional 4-bedroom, 4.5-bath residence offers approximately 4,714 square feet of thoughtfully designed living space, featuring sophisticated finishes and a floor plan tailored for both everyday living and entertaining. Wide-plank white oak hardwood floors, soaring ceilings, designer lighting, custom tile selections, extensive built-in cabinetry, and abundant natural light define the interiors. The open-concept living and dining areas connect seamlessly to a chef’s kitchen, featuring generous workspace, storage, and elevated finishes. A desirable first floor primary suite provides privacy and convenience, while a second primary suite offers flexibility for guests or multi-generational living. Spacious secondary bedrooms with en-suite baths are complemented by a game room, den or flex space, and multiple living areas that can accommodate a home office, media room, playroom, or additional lounge. The primary retreat features a spacious bedroom, a walk in closet, dual vanities, a soaking tub, and a separate shower. A two car attached garage and thoughtfully incorporated storage complete the home’s functional design. Located near the M Streets and Lower Greenville, 6055 Ellsworth Avenue offers convenient access to Greenville Avenue restaurants and shopping, nearby parks, Mockingbird Elementary, and major Dallas thoroughfares. With new construction, dual primary suites, open-concept living, hardwood floors, a chef’s kitchen, flexible living spaces, and a two-car garage, this residence delivers refined design and exceptional functionality in one of Dallas’ most established residential areas. Backed by a full builder 1-2-10 warranty.

6055 Ellsworth Ave, Dallas

1001 Belleview St Unit 308, Dallas
$429,000
2 Beds ⋅ 2 Baths ⋅ 21369958 MLS
Welcome to stylish hi-rise living in the heart of Dallas! This stunning 2-bedroom, 2-bathroom condo features an open-concept floor plan, tucked-away office, contemporary finishes, and an incredible private balcony overlooking the sparkling pool and downtown Dallas skyline—what a view! The spacious living area showcases beautiful concrete flooring throughout, offering a sleek, modern look with easy maintenance. The kitchen features stainless steel appliances, including an updated built-in microwave and dishwasher, and opens seamlessly to the living and dining areas, making entertaining a breeze. Step onto your private balcony and take in breathtaking city views while overlooking the resort-style pool area, complete with a hot tub, fire pit perfect for a fall evening, designated BBQ area for grilling with friends, and comfortable sitting spaces. Residents also enjoy a designated dog-walking area. The secure, beautifully maintained building offers peace of mind, while two designated parking spaces in the parking garage provide added convenience. The monthly HOA fee includes building water, sewer, trash, partial cooling to help keep electric bills low, pest control, and grounds maintenance. Also included is the building insurance. Ideally located just minutes from downtown Dallas, this condo offers easy access to dining, entertainment, nightlife, shopping, and all the city has to offer. The pool table is negotiable and may remain with the property. Whether you’re looking for a stylish primary residence, convenient city retreat, or investment opportunity, this condo delivers an exceptional urban lifestyle with a view that’s hard to beat!

1001 Belleview St Unit 308, Dallas

5101 Tennington Park, Dallas
$1,475,000
5 Beds ⋅ 4 Baths ⋅ 21377431 MLS
Ideally situated on a cul-de-sac within Oaktree Estates, a prestigious 24-hour gated & guarded community, 5101 Tennington Park combines impressive scale, sophistication, & resort-style living. Encompassing 5,580sf on a generous 0.32-acre corner lot, this 5 bdrm, 4 bath residence is designed for comfortable everyday living & effortless entertaining. The chef-inspired kitchen features a commercial-grade Viking rangetop & commercial-grade ventilation, an exceptional setup for those who love to cook & host. Expansive living areas provide abundant space for gathering & relaxing, while the light-filled solarium offers a distinctive year-round retreat. The 5 bdrms provide flexibility for residents, guests, or home offices, while the spacious primary suite features his & hers walk-in closets for exceptional storage & organization. A large bonus room can serve as a media room, game room, fitness studio, playroom, or additional living area. Outside, the backyard becomes a private escape. A sparkling pool, outdoor kitchen, & recently added pergola create an inviting setting for al fresco dining & entertaining. The spacious lot offers room to enjoy the outdoors while retaining the convenience of established North Dallas living. A 3-car garage provides additional storage & everyday functionality. Located within Plano ISD, the home offers convenient access to Shelton, TCA, PCA, Levine Academy, Prince of Peace Christian School, the Dallas North Tollway, & the North Dallas private-school corridor. Recent improvements include interior paint & new carpet completed in Aug '26; landscaping in May & July 2026; roof eval & repairs in May 2026; a new pergola in April 2026; & new water heaters in Jan 2025. See the Transaction Desk for the complete list of upgrades. North Dallas Living Behind the Gates

5101 Tennington Park, Dallas

8417 Towneship Ln, Dallas
$425,000
3 Beds ⋅ 3 Baths ⋅ 21378274 MLS
Welcome to this inviting two-story home in the heart of Lake Highlands, offering a versatile floor plan, generous living spaces, and a location that puts everyday conveniences close at hand. Soaring ceilings and abundant natural light create a bright, open feel from the moment you step inside. A flexible living space at the front of the home can easily serve as a home office, formal sitting area, playroom, or additional entertaining space. The spacious main living room features a cozy fireplace and built-in shelving and flows seamlessly into the kitchen and breakfast area, creating an easy layout for both everyday living and entertaining. The kitchen offers ample cabinetry and counter space, along with a breakfast bar overlooking the living area. Upstairs, the private primary suite feels like a true retreat with vaulted ceilings, hardwood floors, and an ensuite bath featuring dual vanities, a soaking tub, and separate shower. Two additional bedrooms and a versatile upstairs flex space provide plenty of options for guests, work, hobbies, or play. Outside, a private patio creates an easy, low-maintenance spot for morning coffee, outdoor dining, or unwinding at the end of the day. Located in sought-after Lake Highlands with convenient access to shopping, dining, parks, and major thoroughfares, this home combines flexible living, comfortable spaces, and a desirable Dallas location.

8417 Towneship Ln, Dallas

15628 Golden Creek Rd, Dallas
$699,900
4 Beds ⋅ 3 Baths ⋅ 21360834 MLS
Discover prestigious Prestonwood living at its finest. This pristine, move-in ready 1 story ranch home offers the perfect blend of serene residential charm and effortless access to North Dallas's finest amenities. Exceptional Richardson ISD schools, world class dining, premier shopping, and the iconic Clubs of Prestonwood are minutes away. Flooded with natural light and featuring soaring high ceilings throughout, this home showcases 4 generous bedrooms, each with a full ensuite bathroom, plus a formal dining area and dedicated breakfast room. The spacious primary suite impresses with a luxurious en-suite bath and expansive walk-in closet. The secondary living area easily converts to a 5th bedroom, adding versatility for growing families or multigenerational living. Entertain in style with two exceptional outdoor spaces, including a resort-style patio with built-in kitchen, perfect for creating lasting memories with family and friends. Abundant yard space provides room to breathe and grow. High-end finishes throughout, energy-efficient systems, and meticulous maintenance showcase pride of ownership at every turn. Richardson ISD excellence, Prestonwood's celebrated lifestyle, and move-in ready perfection await. This is more than a home, it's your gateway to balanced, sophisticated Texas living. Strategic location near major employment hubs in Plano and Frisco, ideal for professionals as these areas continue to attract corporate relocations, and close to several popular Dallas-area private schools.

15628 Golden Creek Rd, Dallas

349 Tonga St, Dallas
$324,900
3 Beds ⋅ 3 Baths ⋅ 21346918 MLS
Welcome to modern living in the heart of Dallas! Nestled within a gated community just minutes from Downtown, Bishop Arts, Trinity Groves, and some of the city's best dining, entertainment, and major highways, this beautifully designed 3-bedroom, 3-bath townhome offers the perfect combination of style, functionality, and convenience. Spanning approximately 1,545 square feet, the thoughtfully designed floor plan provides flexibility for today's lifestyle. The first-floor bedroom with a full bath is ideal for guests, a private home office, study, or multi-generational living. The open-concept main living area is filled with natural light and seamlessly connects the spacious living room, dining area, and modern kitchen—creating an inviting space for everyday living and effortless entertaining. The well-appointed kitchen features sleek finishes, generous cabinetry, and ample counter space for preparing meals while staying connected with family and guests. The spacious primary suite serves as a relaxing retreat with a private ensuite bath, stand up shower, and walk-in closet, while the additional bedroom and full bath provide comfort and privacy for family or visitors. An attached one-car garage offers secure parking and additional storage, while the gated community provides peace of mind and low-maintenance living. Whether you're searching for your first home, looking to simplify your lifestyle, or wanting to be close to everything Dallas has to offer, this home checks every box. With its prime location in one of Dallas' fastest-growing areas, exceptional layout, and timeless appeal, this is an opportunity you won't want to miss.

349 Tonga St, Dallas

3030 Bryan St Unit 309, Dallas
$500,000
2 Beds ⋅ 2 Baths ⋅ 21378186 MLS
Sophisticated loft living meets elevated modern luxury at 3030 Bryan, one of Dallas’ most distinctive boutique loft communities. This exceptional 2-bedroom, 1.5-bath, 1,512-square-foot loft pairs dramatic architecture with soaring exposed concrete ceilings, polished concrete floors and walls of floor-to-ceiling glass, creating a warm, refined home with a phenomenal open layout designed for effortless living and entertaining. At the heart of the home, a beautifully reimagined kitchen features redesigned custom cabinetry, GE Café appliances, gas cooktop with vent hood, expansive island, wine refrigerator and abundant storage, opening to generous living and dining spaces flooded with natural light. Beyond the wall of glass, an incredible 200-square-foot private balcony dramatically extends the living space outdoors, perfect for morning coffee, dinner with friends or unwinding at the end of the day. RESIDENCE HIGHLIGHTS • Electric shades throughout • Spacious primary suite overlooking the balcony • Primary bath with new marble flooring extending into the custom walk-in closet by Closet Envy • Second bedroom with custom closet by Closet Envy • Exceptional storage. 3030 BRYAN AMENITIES • Intimate community of only 37 residences • Gated access • Climate-controlled garage parking • Private storage • Fitness center • 55-foot saltwater pool • Spectacular rooftop terrace with outdoor kitchen and panoramic Dallas skyline views. Enjoy a Highly Walkable East Dallas Location: Only blocks from Exall Park, Tom Thumb, Bryan Street Tavern, Ritual Dallas, Terry Black’s BBQ, St. Martin’s Wine Bistro and neighborhood favorites. Plus quick access to Baylor Medical Center, Downtown Dallas, the Arts District, Uptown, Deep Ellum, Klyde Warren Park, SMU and Love Field. An exceptional choice for a full-time residence, sophisticated city retreat or effortless lock-and-leave lifestyle. A distinctive Dallas luxury condo and loft experience, beautifully elevated.

3030 Bryan St Unit 309, Dallas

2514 Lucas Dr Unit 101, Dallas
$429,000
2 Beds ⋅ 4 Baths ⋅ 21366910 MLS
Welcome to 2514 Lucas Drive, a brand-new collection of 5 modern four-story condos designed with both style and functionality in mind! These units are complete, but waiting on electricity. The first level features a versatile flex room, perfect for a home office, small gym or storage, as well as the washer and dryer closet. The second floor opens to a living area filled with natural light, highlighted by high ceilings and anchored by a decorative wall with fireplace. The kitchen serves as the centerpiece of the home, featuring custom cabinetry, stainless steel appliances and a clean white quartz island -ideal for both entertaining and everyday living. The beautifully decorated guest bath is located half a level up. The third floor features the home’s bedrooms, including the primary suite with a double vanity, walk-in closet, and oversized walk-in shower and a second bedroom with an ensuite bath. The fourth floor features a flex room with a half bath and a great rooftop deck. The room would make a perfect office or second living. Thoughtful design, stunning tiles and custom finishes, and a well-planned layout come together to create a comfortable and stylish home. Perfectly located near Dallas’s best dining, nightlife, and green spaces, this home delivers privacy with the ease of low maintenance condo living: modern, refined, and move in ready! . Low HOA!

2514 Lucas Dr Unit 101, Dallas

2431 Gross Rd, Dallas
$315,000
3 Beds ⋅ 2 Baths ⋅ 21378059 MLS
1% LENDER CREDIT, DOWN PAYMENT ASSISTANCE AVAILABLE Welcome to this beautifully updated 3-bedroom, 2-bathroom home in a fantastic Dallas location! Thoughtfully renovated throughout, this home offers a fresh, modern feel while maintaining the comfort and functionality you’re looking for. The updated kitchen features sleek granite countertops, while the bathrooms offer stylish finishes, including an amazing oversized shower that feels like a private retreat. With a desirable layout, spacious bedrooms, and a good-sized backyard, there’s plenty of room to relax, entertain, or enjoy the outdoors. Conveniently located with easy access to the city, shopping, dining, and major highways. Move-in ready and truly a must-see come experience everything this home has to offer!

2431 Gross Rd, Dallas

3505 Turtle Creek Blvd Unit 5A, Dallas
$2,495,000
3 Beds ⋅ 5 Baths ⋅ 21377448 MLS
Rare opportunity to own an exquisite residence at The Vendome, where luxury meets modern elegance. The Vendome Unit 5A is the highly sought-after floor plan overlooking the lush greenery of beautiful Turtle Creek and breathtaking views of vibrant Downtown Dallas. Restricted private elevator access opens directly into your private residence in which you are greeted by a grand floor plan that seamlessly blends sophistication with comfort. The residence features three spacious bedrooms, each complemented by a luxurious ensuite bathroom, ensuring privacy and comfort for all occupants. In addition, a well-appointed half-bath serves your guests. The heart of the home is the gourmet kitchen, which boasts top-of-the-line appliances connecting to a sunlit breakfast area, perfect for casual dining. Expansive floor-to-ceiling windows flood the space with natural light and open onto multiple terraces, offering panoramic views in three directions. The elegant primary suite is a haven of tranquility, featuring dual marble spa-inspired baths, custom walk-in closets, and access to two multiple balconies—ideal for unwinding with a serene outlook. This residence also includes a formal living room with a cozy gas stone fireplace, a library for quiet retreats, and a formal dining room connected by a gallery-style hallway. Additional features include two wet bars with wine coolers and ample storage solutions. Three parking spaces (232, 233, and 308) and storage unit (S59) convey with the Sale. HOA monthly dues include all utilities except internet and cable. The Vendome owners enjoy 24-7 valet and concierge services, 24-7 security, doorman, Community Room with terrace and catering kitchen, an owner's living room, business center, three guest suites, state-of-the-art fitness center, amazing resort-style heated pool, outdoor kitchen and BBQ, spa and cabanas, a dog park, library and more. Walking distance to the Katy Trail, shopping, and outstanding local restaurants.

3505 Turtle Creek Blvd Unit 5A, Dallas

16801 Thomas Chapel Dr, Dallas
$869,000
4 Beds ⋅ 3 Baths ⋅ 21376693 MLS
Stunning & Immaculate refined residence situated in the highly sought-after community of Hillcrest Manor! This single story home offers 4 bedrooms, 3 full bathrooms & over 3,000 sf of sophisticated living space with an array of premium upgrades. Step inside to open concept living highlighted by a thoughtfully designed living room featuring custom built-in shelving & a beautiful brick surround fireplace that adds warmth & charm with an elevated feel. The formal dining area with access to the outdoors offers plenty of space for hosting & entertaining, featuring expansive windows & dual skylights that pour in an abundance of natural light. The sleek & modern kitchen is a true centerpiece equipped with premium custom soft close cabinetry, a gorgeous waterfall island with luxury quartz counters, ss appliances & a massive walk-in pantry. The breakfast room offers casual & formal dining options with gorgeous lighting & a beautiful custom wine storage display. The versatile bonus rooms with a wall of windows provide flexibility & can serve as a home office, gym, playroom or additional living space. The dedicated laundry room & custom mudroom nook provide functionality & ample storage. The Primary Suite offers ultimate relaxation with private outdoor access & a luxurious spa-like ensuite bath complete with a generous walk-in closet, dual sink vanity with quartz counters, an elegant free standing soaking tub & an oversized & beautifully tiled frameless glass shower with rainfall shower head. The elegant brick exterior showcases sleek & modern curb appeal with stone lined flower beds, fully fenced private backyard, stone paved open patio space, full gutters, sprinkler system, an attached 2 car rear entry garage & an outdoor hot tub that conveys with the property. This home elevates every corner of living space, delivering both style & functionality with everyday living! Located in Richardson ISD with Brentfield Elem.

16801 Thomas Chapel Dr, Dallas

4124 Briarbend Rd, Dallas
$499,999
4 Beds ⋅ 3 Baths ⋅ 21377675 MLS
Convientently located for downtown Dallas or uptown drives, this north Dallas 4 bedroom 2 and a half bath, two story brick and wood trimmed home with custom front door on landscaped lot, rear entry garage with extra driveway parking, wood fenced back yard, plantation shutters, wood floors on first floor, primary bedroom suite carpeted with attached bath with separate tub and shower and two walk in closets and dramatic ceilings. Kitchen equipped with decorator lighting, granite countertops, tile backsplash, refrigerator, microwave, stove, gas range top, disposer, pantry, dining area and second eating area, two living areas, one with a wood burning fireplace. Covered patio area and landscaped back yard. Three bedrooms and bath upstairs with carpeting and extra open living area. One upstairs bedroom features a wall of windows and french doors. Upstairs bath also doubles as a shower. Separate vanity area.

4124 Briarbend Rd, Dallas

4031 Prescott Ave, Dallas
$1,600,000
4 Beds ⋅ 5 Baths ⋅ 21377588 MLS
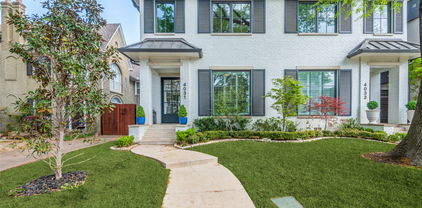
This stunning home, located in the sought-after Oak Lawn area, is a must-see! Built in 2021 by the renowned Nickey Oats Company Custom Homes, this exquisite 3-story duplex is full of charm and luxury. From the moment you step inside, you’ll be impressed by the spacious layout, soaring 11-foot ceilings, and beautiful hardwood floors. The chef’s kitchen boasts a large island, high-end Thermador and Subzero appliances, and a seamless flow into the living and bar areas. Upstairs, you’ll find a spacious primary bedroom, two additional bedrooms, a utility room, and a large second living area. Each bedroom is complemented by its own en-suite bathroom. The third floor offers even more living space, perfect for a home gym or additional lounge area, along with a cozy bedroom. Outside, enjoy a private courtyard ideal for entertaining family and friends.

4031 Prescott Ave, Dallas

10827 Wallbrook Dr, Dallas
$599,000
3 Beds ⋅ 3 Baths ⋅ 21377108 MLS
A rare find in established Highland Meadows, this home was built in 2019 and offers mid-century modern style with the comfort and functionality of newer construction. Thoughtfully designed to complement the architectural character of the neighborhood, the open-concept layout provides an easy flow for everyday living and entertaining. The kitchen features KitchenAid appliances, including microwave, gas cooktop, & double oven with convection & warming tray options, plus a spacious island, soft-close cabinetry and abundant storage. A dedicated wine bar with sink and space for a wine refrigerator adds to the entertaining space, while the covered patio extends the living area outdoors. The spacious primary suite features French doors to the backyard, dual walk-in closets, dual sinks and an oversized walk-in shower. Generous storage throughout adds to the home's thoughtful, functional design. Enjoy an unbeatable Lake Highlands location within Richardson ISD. Multiple parks and playgrounds are nearby, along with shopping, dining and White Rock Lake. Convenient access to major highways makes getting around Dallas easy.

10827 Wallbrook Dr, Dallas

4726 Manett St Unit 103, Dallas
$520,000
2 Beds ⋅ 3 Baths ⋅ 21373801 MLS
MOTIVATED SELLER! Also available for lease. This thoughtfully designed 3-story condo offers a flexible floor plan, dedicated bedroom suites, and convenient access to shopping, dining, entertainment, major employment centers, and commuter routes throughout the Dallas area. Buyers searching for condos in Dallas will appreciate the functional multi-level design and desirable 75204 location. The first floor features a private guest bedroom and full bathroom, creating a comfortable space for guests, a home office, or other flexible use. The second floor serves as the primary living level and includes the spacious kitchen, den and half bath. On floor 3, you find the huge primary bedroom with ensuite bath along with a dedicated laundry room for added convenience. The kitchen provides a practical setting for everyday living and entertaining, with a stainless steel Frigidaire refrigerator conveying with the property. The home's 3-story design creates clear separation between living spaces while maximizing flexibility for work-from-home needs, guests, hobbies, or additional living arrangements. Located in the heart of Dallas, this condo offers convenient access to nearby dining, shopping, entertainment, parks, and major employment centers, with easy connections to surrounding neighborhoods and major roadways. For buyers searching for a Dallas condo with a versatile 3-story layout and convenient central location, 4726 Manett Street #103 offers a practical urban living opportunity. 3D tour available online!

4726 Manett St Unit 103, Dallas

1320 Palm Springs Ln, Dallas
$474,000
2 Beds ⋅ 3 Baths ⋅ 21376708 MLS
Ideally positioned in Bryan Place just moments from Exall Park, this corner townhome pairs thoughtful updates with a floor plan designed for both everyday living and entertaining. Abundant natural light carries throughout the three-level residence, where oak hardwoods introduce an open-concept main living space anchored by a well-appointed kitchen with granite countertops, custom cabinetry, center island, and generous storage. Upstairs, the oversized primary suite offers a quiet retreat with a spacious bath featuring dual vanities and separate tub and shower. A second living area extends to a private balcony, creating a flexible space for an office, den, or additional lounge. The secondary bedroom is privately situated on the first floor with an ensuite bath—ideal for guests or a dedicated workspace. Above it all, an expansive rooftop deck offers an inviting setting for morning coffee, evening entertaining, or simply taking in the neighborhood. Fresh interior paint, new carpet, custom closet upgrades, a new HVAC system in 2026, and a 2022 roof add to the home's appeal. Complete with an attached two-car garage, private outdoor space, and low HOA dues, this Bryan Place residence offers a compelling combination of space, style, and proximity to some of Dallas' most loved neighborhoods!

1320 Palm Springs Ln, Dallas

6454 Kenwood Ave, Dallas
$2,250,000
5 Beds ⋅ 5 Baths ⋅ 21377009 MLS
Designed by Jessica Koltun Home, this exceptional new construction in the highly desirable Lakewood neighborhood offers 5 bedrooms and 5 bathrooms with 5,041 square feet of thoughtfully designed living space. Blending timeless architecture with modern sophistication, the residence features a striking exterior, expansive windows, soaring ceilings, and carefully selected materials that create a warm and elevated aesthetic throughout. The open-concept floorplan connects spacious living and dining areas with a chef’s kitchen featuring custom cabinetry, professional-grade appliances, and an oversized center island designed for everyday living and entertaining. Natural light fills the main living spaces, highlighting the architectural details and cohesive design. The first floor features two bedrooms, including a private primary suite with vaulted ceilings, a spa-inspired bathroom, and a generous walk-in closet. Upstairs, additional en-suite bedrooms and flexible living spaces provide privacy and versatility for family, guests, work, or recreation. Ideally positioned near White Rock Lake, this Lakewood residence offers convenient access to the area’s parks, trails, dining, shopping, and sought-after Dallas amenities. With its combination of new construction, thoughtful architecture, designer finishes, and the signature aesthetic of Jessica Koltun Home, this home presents an exceptional opportunity for modern living in one of Dallas’s most desirable neighborhoods. Pool rendering is conceptual. Bid available upon request.

6454 Kenwood Ave, Dallas

1412 Metropolitan Unit 102, 103 202, 203, Dallas
$1,400,000
2 Beds ⋅ 3 Baths ⋅ 21364081 MLS
Discover this collection of four beautifully designed three-story condos sharing an attractive private building, where open layouts, warm wood flooring, and abundant natural light create a space that feels polished and inviting throughout. Each home's flexible design begins with a private guest suite on the first floor, just off the attached two-car garage, ideal for visitors, a home office, or a creative retreat. Each main level opens into a bright, open living, dining, and kitchen space anchored by a 60-inch electric fireplace and an oversized quartz island with modern pendant lighting, stainless steel appliances, and a walk-in pantry with built-in desk nook. Dining areas flow onto private balconies, extending living space outdoors. Upstairs, each primary suite offers a true retreat with a generous walk-in closet and a spa-inspired bath featuring a glass-enclosed shower and dedicated linen storage. A second bedroom, full bath, and powder room complete each level. The two interior units include a first-floor kitchenette with stovetop and microwave; this feature can be added to either exterior unit for $4,000. Enjoy an unbeatable South Dallas location just minutes from the Dallas Zoo, William Blair Jr. Park, and City Park. Includes all four condos in this building, may also be purchased individually or as part of the full eight-unit community.

1412 Metropolitan Unit 102, 103 202, 203, Dallas

17133 Earthwind Dr, Dallas
$1,199,900
4 Beds ⋅ 5 Baths ⋅ 21359166 MLS
Reimagined by Maverick Design, this stunning 4-bedroom, 4.5-bathroom home blends sophisticated style with inviting everyday living. Upon entry, you’re welcomed into a spacious family living area featuring soaring vaulted ceilings with shiplap accents, decorative lighting, and a striking stone fireplace that serves as the centerpiece of the room. Adjacent to the living room, the elegant formal dining room features a fireplace and flows seamlessly into the expansive kitchen. The kitchen is thoughtfully designed with a large island and peninsula, creating the perfect space to cook, gather, and entertain. An inviting eat-in dining area features built-in cabinetry and yet another gorgeous fireplace, adding warmth and character to the space. Just off the kitchen, a versatile flex space offers exceptional functionality with a fireplace, ensuite bathroom, and closet. This spacious room could easily serve as a secondary living area, private home office, or guest bedroom, providing flexibility to fit a variety of lifestyles and needs. The breathtaking primary suite offers a private retreat with its own fireplace and a versatile flex space, ideal for a home office, sitting area, or reading nook. The spa-inspired ensuite bathroom features dual vanities, a luxurious soaking tub, oversized double shower, skylights, and an exceptionally large walk-in closet. One secondary bedroom features an ensuite bathroom and generous closet space, providing comfort and privacy for family and guests. With thoughtfully designed spaces throughout, this home offers exceptional functionality without sacrificing style. Step outside to a beautiful backyard oasis featuring a spacious patio and gorgeous sparkling pool—perfect for relaxing, entertaining, and enjoying the best of outdoor living. Every detail of this exceptional home has been thoughtfully reimagined to create a truly elevated living experience.

17133 Earthwind Dr, Dallas

3024 Encino Dr, Dallas
$369,999
4 Beds ⋅ 3 Baths ⋅ 21376316 MLS
Fully furnished home nestled in an established Dallas neighborhood, offering an ideal blend of space, comfort, and versatility. The thoughtfully designed floor plan features four bedrooms, two living areas, a dedicated dining room, sunroom, and an expansive flex space perfect for a home office, playroom, game room, media space, or whatever suits your lifestyle. Home has motion sensor light switches throughout to help reduce utility expenses. The inviting living room showcases vaulted ceilings and a warm gas fireplace, creating an impressive yet comfortable gathering space. The oversized primary suite provides a relaxing retreat with tray ceilings, a garden tub, separate shower, and spacious his-and-hers closets. Step outside to enjoy your privacy-fenced, covered backyard, complete with a private pond and shooting water fountain—an ideal setting for relaxing, entertaining, or enjoying peaceful outdoor moments. Conveniently located just minutes from downtown Dallas, White Rock Lake, schools, shopping, dining, entertainment, and major thoroughfares including I-635 and I-30, this home offers both everyday convenience and easy access to the best of Dallas.

3024 Encino Dr, Dallas

5514 Matalee Ave, Dallas
$1,099,000
3 Beds ⋅ 4 Baths ⋅ 21376070 MLS
Modern design meets everyday functionality in this beautifully crafted new construction home in one of East Dallas' most desirable locations. Thoughtfully designed with clean architectural lines, warm contemporary finishes, and an open-concept floor plan, this 3-bedroom, 3.1-bath residence offers sophisticated living with exceptional attention to detail. The inviting living room is anchored by a sleek fireplace with custom built-ins and flows seamlessly into the dining area and designer kitchen, creating an ideal setting for both entertaining and everyday living. The kitchen features custom cabinetry, a large waterfall island with seating, stainless steel appliances, generous storage, and designer finishes that balance style and functionality. Just off the entry, a dedicated home office provides the perfect space for working remotely or managing day-to-day tasks. The private primary suite serves as a relaxing retreat with a spa-inspired bath featuring a freestanding soaking tub, oversized walk-in shower, and a generous walk-in closet with built-in organization. Two additional bedrooms each offer their own en-suite bath, providing comfort and privacy for family or guests. Large windows throughout fill the home with natural light while highlighting the home's clean design and thoughtful craftsmanship. Outside, enjoy a covered patio overlooking a private fenced backyard with space to entertain, relax, or personalize to fit your lifestyle. Designer lighting, premium fixtures, and carefully selected finishes create a home that feels both refined and welcoming. Ideally located just minutes from Lower Greenville, Knox-Henderson, White Rock Lake, Downtown Dallas, and some of Dallas' best dining, shopping, and entertainment, this exceptional home offers the perfect blend of modern luxury, everyday comfort, and an unbeatable East Dallas location.

5514 Matalee Ave, Dallas

Listings provided by North Texas Real Estate Information Systems (NTREIS). Listing data has been deemed reliable but is not guaranteed to be accurate by the MLS.

Last updated:

How much is your home worth?

Get instant property value now!