Refine Search
Sort by
$579,000
5 Beds 3 Baths 21155129 MLS
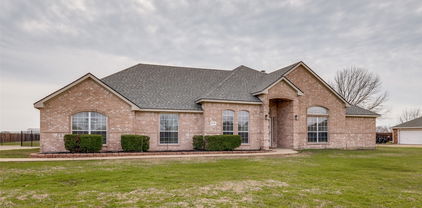
Perfectly positioned near the entrance of Shadow Lakes, this beautiful custom brick home offers effortless access to the highway, providing an easy commute while enjoying the privacy of a cul-de-sac on just over an acre. Inside, you'll find 4 bedrooms, 3 full baths, and a spacious bonus room that can easily serve as a media room, game room, fifth bedroom, or private guest retreat. One of the bedrooms is currently being used as a home office, offering flexibility to fit your lifestyle. Thoughtfully selected upgrades, including premium tile work, cabinetry, countertops, designer lighting, and elevated finishes throughout, distinguish this home from typical new construction. The beautifully appointed kitchen serves as the heart of the home, featuring an oversized island, abundant cabinetry, generous storage, and a versatile layout designed for everyday living and effortless entertaining. The adjoining living area is filled with natural light from expansive windows and features an elegant electric fireplace, creating a warm and inviting space for gathering or simply unwinding at the end of the day. The spacious primary suite offers a peaceful retreat with a cozy sitting area, spa-inspired bath, and oversized walk-in closet. The split-bedroom floor plan provides privacy for family and guests alike. An additional bedroom features its own private en-suite bath and walk-in closet, making it ideal for guests, multigenerational living, or older children seeking their own space. The additional flex room, currently used as a fitness room, offers even more versatility to fit your lifestyle. Step outside to enjoy evenings around the fire pit, a fenced backyard for pets or play, and breathtaking Texas sunsets. Shadow Lakes offers walking trails, a stocked fishing lake, community pool, playground, and a welcoming neighborhood atmosphere. More than just a beautiful home, this is a place designed for gathering, entertaining, relaxing, and making lasting memories.

1044 Encino Ct, Wills Point

$1,975,000
4 Beds 5 Baths 21005468 MLS
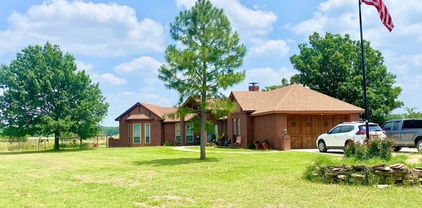
Stunning Luxury Lakefront Living in Cedar Creek Edge Water. Experience elevated lakefront living in this exceptional 4-bedroom, 5-bathroom single-family home, built in 2022 and designed with sophistication, scale, and comfort in mind. Spanning 3,986 sq ft, this contemporary residence features an open floor plan, soaring ceilings, and expansive rooms that create a seamless flow throughout. The main living area showcases rich wood flooring and decorative lighting that highlights the home’s architectural detail. The chef-inspired kitchen boasts an oversized island, abundant cabinetry, and generous prep space—ideal for everyday living and effortless entertaining. A dedicated on-site laundry room adds convenience. Upstairs, a large loft provides an additional living or entertainment area. The luxury primary suite offers a spacious layout with an ensuite spa bath featuring dual vanities, a garden tub, a separate walk-in shower, and an expansive walk-in closet. Enjoy private access to a covered patio overlooking the lake, creating a serene retreat with exceptional views. The outdoor spaces are equally impressive, designed for hosting and relaxation. With roughly 1,000 square feet of covered area to truly enjoy everything the home has to offer. A large yard, outdoor dining area, and a private two-level boat dock provide endless opportunities for recreation and lakeside enjoyment. Located in the exclusive Cedar Creek Edge Water community, residents enjoy access to scenic walking and hiking trails, community boat docks, and a tranquil lakeside environment along the coveted Cedar Creek Reservoir. This remarkable home combines modern elegance, thoughtful design, and premier waterfront living—an exceptional opportunity in one of the area’s most desirable private communities.

8839 Southern Shore Ct, Kemp

$364,900
4 Beds 3 Baths 21129508 MLS
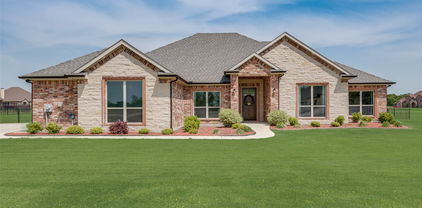
Welcome to this pristine move-in ready home with all the upgrades. This stunning 4 bedroom, 3 bath home with 2 living areas is conveniently located in the growing Forney-Heartland community and zoned for Forney ISD. The curb appeal is enhanced with nicely designed landscaping, flower beds, and a large front porch. Step inside the inviting entry to an open concept layout enriched with designer accent walls and fully upgraded lighting that brightens the home throughout. The wood-look flooring leads you through the spacious living, kitchen and dining areas that also feature recessed, pendant, and other decorative lighting. The kitchen also showcases marble countertops, ample cabinet storage, a large island, and a corner pantry closet for organization. It is perfect for family meals and entertaining. With a bedroom and full bath downstairs, the layout is ideal for guests or multigenerational living. As you make your way upstairs, the layout opens to a second living area that is great for playing games or movie nights. The large primary bedroom and en-suite bathroom provide comfort and privacy. The primary closet has been improved for storage efficiency while at the same time is currently used as additional office space. Two bathrooms are fully remodeled, each crafted with updated tile, fresh paint, and new fixtures. The recently purchased washer and dryer are included with the sale with an acceptable offer. The back covered patio is a great place for morning coffee or relaxing in the evening. The large backyard if perfect for children to run around or just a place to sit and enjoy the fresh air. ADT security system with smart home features. The neighborhood offers a variety of community amenities including scenic walking and biking trails, playground, and nearby sports court and pond. The location gives easy highway access for commuting and close proximity to restaurants and entertainment. Schedule your tour today.

3021 Karsen Ln, Mesquite

$495,000
4 Beds 4 Baths 21046609 MLS
Come experience this spacious 4-bedroom, 3.5-bath home situated on nearly 2 acres! Featuring a large 3-car garage, beautiful hardwood floors, and a second primary suite, there is plenty of room for everyone to spread out and enjoy. The island kitchen is equipped with updated appliances and tile floors, making meal preparation a breeze. This home is equipped inside and out with lots of storage and a security system. The outside has a full sprinkler system and a circle driveway. Enjoy surround sound, a new cooktop and dishwasher and two water heaters. The bathrooms showcase stylish tile flooring and all-new hardware for a fresh, modern look. With nearly 3,000 square feet of living space, this property offers ample room for the entire family. Schedule your showing today and make this wonderful home yours!

1001 W Remington Park Dr, Terrell

$1,875,900
4 Beds 4 Baths 21045420 MLS
Discover a rare Texas ranch estate offering the ideal blend of modern living, ranch functionality, recreation, and income potential. A commercial-grade gated entrance, pipe fencing, and tree-lined driveway create an impressive arrival while providing added privacy. The acreage is primarily cleared, cross-fenced for cattle, and currently used for hay production. At the heart of the property, a scenic 5± acre stocked lake with fishing pier and pavilion provides a picturesque setting for fishing, relaxing, and outdoor entertaining. The main residence features a modern ranch-style design with an open-concept floor plan, abundant natural light, fresh paint, and recently installed wood-look laminate flooring. The updated kitchen offers custom cabinetry, quartz countertops, and a spacious walk-in pantry. The remodeled primary suite includes a walk-in shower and custom closet. Additional improvements include updated patio and porch lighting, trimmed porches, a mudroom with built-in storage, and a 60-foot Wi-Fi tower providing internet and TV service to the main home. The property is exceptionally well-equipped with the addition of a 2-car garage, 2 approximately 3,600-square-foot shops with electricity and concrete floors, an additional powered shed, and a storage container. 2 additional houses add tremendous flexibility. One offers 3 bedrooms, 2 bathrooms, and approximately 1,392sqft. The second is approximately 1,077sqft and features 2 bedrooms, 1 bathroom, a garage, shed, covered porch, turfed backyard, granite countertops, and an open-concept layout. Additional amenities include a basketball court, playground, outdoor pavilion, and chapel, creating a property designed for both everyday living and gathering. Whether envisioned as a working ranch, private family compound, multi-generational retreat, or acreage property with rental-income potential, this distinctive estate offers an uncommon combination of space, improvements, recreation, and versatility.

12260 County Road 4017, Kemp

$394,999
4 Beds 2 Baths 20998926 MLS
Welcome to 1104 Canterbury Lane – Devonshire, Forney Better than new and move-in ready, this beautifully maintained 4-bedroom, 2-bath home offers the perfect blend of style, functionality, and convenience in the highly desirable Devonshire master-planned community. Skip the wait for new construction and enjoy a home that's ready for immediate occupancy. Inside, you'll find an open-concept floor plan featuring soaring ceilings, abundant natural light, designer lighting, and a spacious living area anchored by a cozy fireplace. The seamless layout is ideal for everyday living and entertaining. The gourmet kitchen is equipped with granite countertops, a large center island with a farmhouse sink, extensive cabinetry, and generous counter space. Adjacent to the kitchen are two dining areas, including a formal dining room. As an added bonus, the elegant Thomasville burl wood dining table and matching china hutch will convey with the home. The private primary suite offers a spacious bedroom, walk-in closet, and en-suite bath. Two secondary bedrooms feature custom built-in shelving, ideal for bedrooms, home offices, or study areas. Step outside to an extended concrete patio overlooking the backyard, perfect for outdoor dining or relaxing on warm Texas evenings. The property also includes a two-car garage, ample storage, and attractive landscaping that enhances the home's curb appeal. Residents of Devonshire enjoy resort-style pools, walking and biking trails, parks, playgrounds, fishing ponds, green spaces, and a community clubhouse. Conveniently located just minutes from H-E-B, Costco, Walmart, Tom Thumb, Lowe's, restaurants, and major highways, this home offers easy access to shopping, dining, and commuting throughout the Dallas-Fort Worth Metroplex. This exceptional home combines modern finishes, thoughtful design, and an unbeatable location, making it an outstanding opportunity in one of Forney's most sought-after communities.

1104 Canterbury Ln, Forney

$1,827,000
3 Beds 2 Baths 20298010 MLS
Remarkable 55+ + Acre Property! Will Subdivide! Perfect Opportunity for a Single-family Home Developer or a Cattle horse Farmer. Beautifully updated 3.2.2 1,646 Sf home with barn. Home is Situated in Peaceful Countryside of Lightly Rolling Hills and Lush Grasslands. Stunning Landscaping, Small Pond and Seasonal Creek provides a Tranquil Place to Relax, Unwind and Enjoy the Great Outdoors. The Land is Ideal for Horseback Riding, Recreational Activities, and Ranching. With an Ideal Location and Plenty of Room for Expansion, This Property is the Perfect Place to Start a Residential Development or Build Your Own Private Ranch. Location in Kaufman County between I-45 (13 mi) and US 175 (10 mi) with I-20 (19 mi) further NE. Develop the land and build a countryside subdivision. Located in Kaufman County. Use as your starter Texas Ranch. Easy flat land ripe for development. Close enough to everything Dallas, still far enough away to enjoy the county.

12053 S Hwy 34, Scurry

Listings provided by North Texas Real Estate Information Systems (NTREIS). Listing data has been deemed reliable but is not guaranteed to be accurate by the MLS.

Last updated: