Refine Search
Sort by
$400,000
4 Beds 4 Baths 21253268 MLS
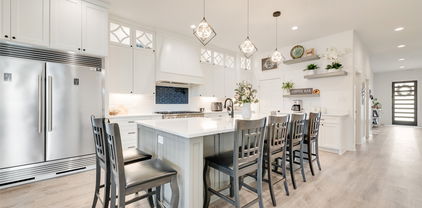
Th perfect floor plan that shows beautifully and still feels just like a new home. The thoughtfully designed floor plan features a private office at the front, split bedrooms for added privacy, and an open-concept living, dining, and kitchen area ideal for both everyday living and entertaining. A versatile media room just off the main living space, currently used as a playroom, provides the perfect spot to relax or keep an eye on little ones while staying connected to the kitchen. Step outside to enjoy the upgraded backyard, complete with a stunning cedar patio cover, an additional open brick patio, and six mature crepe myrtles that create a lush, private setting. Residents enjoy access to a fantastic community center featuring three pools, including a dedicated kids’ pool and a fully equipped fitness center. Plus, the new Willett Elementary adds even more appeal to this exceptional home and neighborhood.

1249 Meridian, Forney

$1,300,000
4 Beds 4 Baths 21255427 MLS
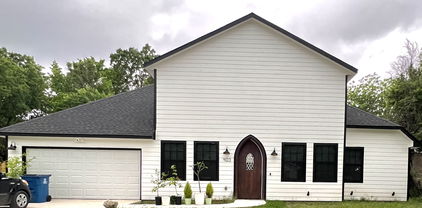
This modern farmhouse mini mansion on the water is truly a remarkable find, set on over half an acre with breathtaking waterfront views. When you step inside, you’re immediately captivated by a wall of windows that frame stunning views of the lake. The home boasts engineered hardwood floors throughout, quartz countertops, and beautifully tiled bathrooms. The heart of this home is the kitchen, designed for both chef enthusiasts and casual cooks alike. It features plenty of space to move around, custom cabinets that include lit display cases at the top. Gorgeous bubble chandeliers hang gracefully over the spacious kitchen island and the dining table. A wall of windows off the dining area allows for uninterrupted lake views. The cutting-edge appliance package includes black stainless steel by Z Line, with a standout oven from the luxury brand Thor, known for its association with Gordon Ramsay. This oven has all the bells and whistles, making it a dream for any culinary enthusiast. The open floor plan seamlessly integrates these areas. The primary suite is conveniently located on the first floor, featuring a luxurious bathroom that has a grand wet room, reminiscent of upscale residences. As you ascend the staircase, adorned with a grand chandelier, you’ll find an overlook that provides a stunning view of the great room with up to 17' ceilings. The second floor offers a fantastic space for guests or family members, complete with a game room and TV area. A large concrete pad invites gatherings around a fire pit, creating a perfect spot for entertaining friends and family. This gated community also provides private amenities, including an infinity-edge swimming pool, boat ramp, and a gym, making this home an ideal location for a luxurious lifestyle filled with recreation and relaxation. This home, built by Coastal Plains Custom Estates, showcases the most trendy styles, finishes.

1524 Shoreline Dr, Mabank

$485,000
4 Beds 3 Baths 21252857 MLS
Welcome to your private retreat in Talty, Texas—where space, comfort, and convenience come together on over an acre in a gated community just 30 minutes from downtown Dallas. This beautifully maintained 4-bedroom, 2.5-bath home offers a thoughtfully designed two-story layout with room to live, relax, and entertain. The main-level primary suite is a true escape, featuring a spacious ensuite bath with a double shower for a spa-like experience. Upstairs, you’ll find three generously sized bedrooms, a full bath, and a versatile secondary living area perfect for a game room, media space, or additional lounge. The heart of the home is warm and inviting, highlighted by a cozy wood-burning fireplace and open living spaces designed for everyday living and effortless entertaining. Step outside to your own backyard oasis, complete with a covered cabana added in 2024—ideal for hosting, relaxing, or enjoying quiet Texas evenings under the stars. A flexible bonus space provides endless possibilities for a home office, gym, or hobby room to fit your lifestyle needs. Major updates, including a new roof in 2023 and a recently replaced HVAC system, offer peace of mind and long-term value. With over an acre of land, gated privacy, modern updates, and easy access to Dallas, this property delivers the perfect balance of country living and city convenience. Schedule your private showing today and experience everything this exceptional home has to offer.

1271 Lone Star Blvd, Talty

$1,800,000
5 Beds 6 Baths 21249792 MLS
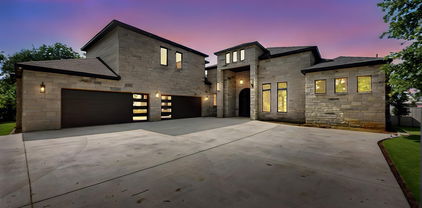
Positioned on 1.5 acres in a gated waterfront community designed for privacy, this 5,000 sq ft modern lake estate offers open water views, beautiful eastern sunrises, and a convenient 55-minute commute to Dallas. A long winding circular drive leads to the home, privately set at the end of a cul-de-sac, featuring contemporary architecture, a dramatic courtyard-style entry, and two separate two-car garages. Inside, a dramatic two-story wall of glass frames expansive lake views and brings in abundant natural light. The kitchen is thoughtfully designed with a large gathering island, double ovens, a 5-burner gas range, and an oversized walk-in pantry. On the main level, two waterside ensuite bedrooms feature wood flooring, glass doors opening to private patios, expansive tiled showers, double vanities, and generous walk-in closets—all positioned to capture open water views. An additional full bath with a large walk-in shower and exterior access is ideally suited for guests or convenient use after a day on the water. Upstairs, two additional private waterside ensuites offer an elevated retreat, each with spacious baths featuring double vanities, soaking tubs, walk-in showers, walk-in closets, private balconies, and sweeping lake views. A loft-style living area overlooking the main level provides flexible space for a second living area or game room, complemented by an additional 430 sq ft media room. An oversized 330 sq ft bonus bedroom with a walk-in closet and adjacent full bath creates an ideal bunk room or additional guest space. A buried propane tank services the kitchen range and two tankless water heaters. The property offers 109 feet of dockable waterfront, with the ability to construct a boathouse subject to approval and permitting through Tarrant Regional Water District.

8983 Southern Shore Ct, Kemp

$2,275,000
4 Beds 5 Baths 21243061 MLS
This stunning Southern Living-inspired dream home, situated on a sprawling 12.795 acre estate, blends timeless Southern architecture with modern luxury and functional recreational and equestrian facilities. TOTAL LIVING SPACE SF is 6,956.5 between the primary home and separate building. The property features a thoughtfully designed main house with a expansive front porch, custom millwork, light-filled living spaces, re-milled hand scraped wood flooring, and high ceilings with wood beams. Additional interior features of this beautiful home include designer windows relocated from a Brookstone in NYC, several decorative transom windows, stained glass windows, plantation shutters, copper sinks, a variety of gorgeous light fixtures, antique washboard sink, luxurious primary bathroom with clawfoot tub and fireplace, decorative doors including dutch and barn doors, sophisticated wood and metal features throughout, a 5-Star 6-burner gas double oven, wet bar or wine area, office, reading room, gift wrap area, mudroom, formal living area, and over 400 sf of additional storage (no ac). The upstairs entertainment area features a HUGE game room (pool table stays) and media room (media chairs and projection equipment stays). And an extra plus - ALL bedrooms include ensuites with nicely sized walk in closets. Let's talk about the amazing outdoor oasis... This picturesque retreat includes a saltwater-chlorine combo pool and spa, fireplace, outdoor kitchen that includes a sink, gas grill, griddle and pizza oven. Additional features include a firepit, covered cabana with a daybed style swing, an enormous amount of open and covered space for entertaining, regulation size pickleball court, 1.5 acre pond, private gated entrance and entirely fenced. Last but not least, the 60x40 separate building has an additional 2 bedroom, 2 bath and open living-kitchen area, a great amount of storage capacity, and 4 walk-in horse stalls.

2880 County Road 249, Poetry

$1,390,000
3 Beds 3 Baths 21228742 MLS
Just outside of Dallas, this exceptional one-story estate sits on 10 scenic acres and offers the rare combination of privacy, space, and luxury living. Up to 3 horses allowed. With a stocked pond, impressive workshop, and thoughtfully designed home, the property delivers a retreat without sacrificing convenience. Filled with natural light, the home features soaring ceilings with wood beams and a seamless indoor-outdoor flow, while plantation shutters throughout add both style and privacy. The kitchen is beautifully appointed with cabinet underlighting, tile backsplash, premium stainless steel appliances including a commercial grade refrigerator, double ovens, and a convenient pot filler, creating a space for functional living. The primary suite is a private sanctuary with direct backyard access, a spa-inspired soaking tub, walk-through shower, separate vanities, dual closets, and custom tilework. Two additional bedrooms are connected by a shared bathroom with separate vanities, offering convenience for family or guests. Additional highlights include a mud room, an office with sliding barn doors, private septic system, sprinkler system, and beautifully designed living spaces that balance comfort with practicality. Designed for entertaining and relaxation, the outdoor setting features a private pond stocked with Florida bass, bluegill, red ear, and threadfin shad, a custom dock, outdoor wood-burning fireplace, and electrical already in place for a future pool. Beyond the home, an expansive wooded area backs to a greenbelt, adding to the privacy and natural setting. The workshop offers spray foam insulation, a newly added HVAC system, electricity, a full bathroom, dual bay doors on each side for convenient drive-through access, and an extended hangar-style covered patio. Residents also enjoy amenities including a lake, boat ramp, dock, clubhouse, pool, jogging and bike paths, and playground, providing the perfect blend of acreage living and community convenience.

2100 Lake Crest Ln, Wills Point

$795,000
4 Beds 4 Baths 21244324 MLS
Set on one of Terrell's most iconic streets, this exceptional residence blends historic charm with modern luxury. Rebuilt from the studs in 2015, it offers the character of an early 1900s home with the reliability of modern construction. Major systems including electrical, plumbing, foundation, framing, HVAC, and insulation were replaced. Recent improvements include a new roof, extended driveway, French drains, added under-home lighting and ventilation, new windows and doors, an expanded patio, a reinforced 6-inch concrete utility slab behind the garage for heavier equipment or future projects, and a portable generator with dedicated whole-home connections. Inside, you'll find 4 spacious bedrooms, 4 beautifully appointed bathrooms, hardwood flooring throughout, custom cabinetry, crown molding, and abundant storage. The chef's kitchen features two islands, a farmhouse sink, walk-in pantry, two dishwashers, a Miele combi oven, steamer oven, Viking 8-burner gas range, and an additional Electrolux refrigerator and freezer in the pantry. The first floor offers a dedicated office or optional fifth bedroom, formal dining, and both formal and family living areas anchored by a stunning fireplace. The primary suite features a sitting area, spa-inspired bath, and direct backyard access. Upstairs, a second primary, spacious game room with beverage station, additional bedrooms, walk-in closets in every bedroom, a versatile bonus room for a hobby space, and generous climate-controlled storage. This .39-acre lot with mature trees, the fully fenced backyard offers covered patios and inviting outdoor living spaces perfect for entertaining or relaxing. Homes offering this combination of timeless character, thoughtful updates, and exceptional craftsmanship are rarely available in Terrell. Enjoy the charm of small-town living with the convenience of shopping, dining, entertainment, and local events minutes away, plus easy access to I-20 for commuting. You have to see it in person!

726 Griffith Ave, Terrell

$549,999
6 Beds 4 Baths 21241885 MLS
***Back on Market due to financing reasons*** Discover a rare opportunity for multi-generational living or income potential on just over 1 acre in Kaufman County. This beautifully updated home offers a duplex-style layout with two separate living spaces under one roof, each designed with modern finishes and functionality in mind. Each side features its own kitchen, living area, dining space, and private primary suite, creating the ideal setup for extended family, guests, or rental use. The property includes 2 primary suites, 4 full bathrooms, 2 spacious living areas, and 2 dining areas. Inside, you’ll find sleek contemporary finishes, oversized tile flooring, designer lighting, and open-concept layouts that feel bright and inviting. The kitchens offer modern cabinetry, large islands, and ample space for entertaining. Both sides include a one-car garage with pass-through garage doors, providing convenient access to the expansive backyard. Situated on 1.01 acres, the property offers plenty of room to enjoy the outdoors, add a shop, or create your ideal outdoor retreat. Whether you’re looking for flexibility, space, or investment potential, this property delivers a unique blend of modern living and versatility.

5627 Judy Rd, Kaufman

$2,999,000
5 Beds 8 Baths 21229492 MLS
One of a kind! Magnificent 5 bedrooms, 8 baths, nearly 7,000 square foot Palatial Estate on 6 acres. Impressive Gated entrance with meandering driveway leading to the Estate. The Main Residence of this Stately Estate is Designed with Craftsmanship. Every aspect of this home is Elegant and Prestigious. The Grand formal living room welcomes you and guests with Soaring cathedral and vaulted ceilings, natural woodwork, chandeliers, and designer lighting which create a warm yet sophisticated atmosphere. This Hilltop Estate comes with Complementary breathtaking views of the valley and open countryside. The resort style backyard has an outdoor kitchen, covered living area, magnificent swimming pool, jacuzzi, and detached 1.034 square foot guest house with kitchen , living room bedroom with abundant windows providing ambient light. The grounds are complemented by lush natural flora landscaping. The heart of the home is the must see chef's kitchen. built in refrigerator, granite counters, professional built in appliances, welcoming and thoughtful seating and gathering areas. Exquisitely impressive walk in wine cellar. The primary bedroom is truly a spacious retreat with fireplace and the most elegant primary bathroom I've ever seen. An impressive Owners Office with natural wood accents, and another formal fireplace. Fitness Center, Game Room with Pool table and wet bar overlooking one of the beautiful formal living rooms. Don't miss the hidden indoor elevator, state of the art movie theater room, Captured in the photos is the 6 car garage, a separate 2 car garage plus porte-cochère. - Shown by appointment! - Buyers must provide ability to purchase before showing will be authorized. There may be house guests. Listing agent will meet buyer-agent for showings. - there are approximately 44 contiguous acres available for purchase. - Buyers and Buyers agent to verify all information.

12425 Fm 740, Forney

$449,900
4 Beds 3 Baths 21234301 MLS
Stunning, well maintained home in the highly desirable Devonshire Village! Ideally located near Hwy 80 for easy commuting, with convenient access to restaurants and shopping. Step inside to luxury vinyl plank flooring throughout the first floor and a light-filled, open layout. The spacious living area showcases a wall of windows overlooking the backyard, creating the perfect blend of comfort and natural light. The kitchen is beautifully appointed with quartz countertops, stainless steel appliances, a large island with bar seating, and a pantry—ideal for everyday living and entertaining. A dedicated home office provides the perfect space for remote work or a quiet retreat. The primary suite offers serene backyard views and a spa-like ensuite bath featuring an oversized shower, soaking tub, dual sinks, linen closet, and walk-in closet. Secondary bedrooms are generously sized, with one additional bedroom conveniently located on the main floor. Upstairs, enjoy a large game room along with two additional bedrooms, providing flexible space for guests, work, or play. The backyard features a covered patio and a spacious grassy area—perfect for kids, pets, or outdoor gatherings. The property backs to green space, ensuring no rear neighbors and added privacy. The garage is equipped with an EV charger for added modern convenience.

2436 Brightling Bnd, Forney

$550,000
3 Beds 2 Baths 21225264 MLS
Welcome to this beautifully updated home nestled in the city of Kemp, just an hour’s drive from Dallas. This move-in-ready home boasts three spacious bedrooms and two modern bathrooms, all featuring an open concept and vaulted ceilings. The interior and exterior have been freshly painted, giving it a fresh and inviting look. The property spans an impressive 6 acres, offering a serene and tranquil setting where you can comfortably bring your livestock. Additionally, its location outside city limits means there’s no Homeowners Association (HOA), providing a unique opportunity for the next owner to enjoy the freedom of a private retreat. Please note that while the information provided is deemed reliable and accurate, it is not guaranteed. It’s essential for the buyer and their agent to verify all details before making a purchase.

10840 Fm 1895, Kemp

$519,999
4 Beds 2 Baths 21188431 MLS
Step into this beautiful 4-bedroom, 2-bath home featuring a spacious split-bedroom floor plan designed for both comfort and privacy. The open-concept layout showcases a stunning see-through fireplace that creates a warm, elegant focal point between the living spaces—perfect for cozy nights or entertaining guests. The kitchen offers a convenient bar-top seating area, ideal for casual meals or morning coffee, while the flexible layout gives you the option of a double dining area or a second living space to fit your lifestyle. Both bathrooms are thoughtfully designed with double vanities, providing plenty of space for busy mornings. The primary suite is tucked away for added privacy, making it a perfect retreat. Step outside and fall in love with your own private oasis—featuring a beautiful pool and hot tub, all set on 1.11 acres, giving you the perfect blend of relaxation and space to entertain. Located in Texas within the highly sought-after Crandall ISD, this home also includes a 2-car garage and combines style, functionality, and versatility all in one.

8789 Colonial Dr, Crandall

$2,500,000
4 Beds 4 Baths 21220365 MLS
This custom-designed architectural showpiece offers 4,100 sq ft of refined interior living, complemented by 1,800 sq ft of outdoor space and a 30-ft Grecian heated saltwater pool with an 8x14 spa. Soaring 23-ft ceilings and a 60-ft gallery-style living space blend clean lines, natural textures, and intentional design. Floor-to-ceiling steel and glass windows flood the home with light, while a dramatic fireplace anchors the great room. The chef’s kitchen features a 10x6 island, floating shelves, and Sub-Zero, Wolf, and Cove appliances—ideal for entertaining and everyday luxury. Outdoors, three gas fire pits, Bromic infrared heaters, a full kitchen, and surround sound across the pool, patios, and home create a seamless, year-round experience. Every detail is curated, including Restoration Hardware chandeliers, museum-smooth walls, and steel-and-glass doors up to 12 ft. Norwegian solid wood barn and pocket doors and custom built-ins replace traditional closets for a clean, modern aesthetic. The primary suite is a private retreat with lake views, a paneled fireplace wall, illuminated built-ins, and herringbone hardwood floors. The spa-like bath offers a steam shower, dual brass vanities, and a chandelier, plus a boutique-style walk-in closet with custom cabinetry and lighting. Additional features include 4 bedrooms, 3.5 baths, dual custom pantries, central vacuum, Sonos sound, smart home controls, gaming bunk stations, and a full-home and pool Generac generator. A dock can be built on this property. The neighborhood Aqua Club offers a private bar, gaming tables, TVs, built-in grill, infinity pool, and pickleball court. Enjoy direct access to Cedar Creek Lake, a floating marina, and a private boat slip all included with no traditional HOA. With its resort-style amenities, exceptional indoor-outdoor entertaining spaces, and sought-after Cedar Creek Lake location, this property also presents an outstanding opportunity as a luxury vacation retreat or short-term rental.

1129 Beacon Shore Rd, Kemp

$400,000
5 Beds 4 Baths 21209047 MLS
You have to see this beautifully designed home with $100k in builder upgrades over the base floor plan. The extended foyer opens to a bright, open-concept layout creating an inviting space for both everyday living and entertaining. The kitchen features a large island perfect for casual dining and gathering. The main-level primary suite offers a private retreat with a spa-like bath, complete with a split shower and soaking tub. An additional full bedroom and bathroom on the first floor adds flexibility, along with a versatile space that can easily serve as a home office, guest room, or whatever suits your lifestyle. Upstairs, you'll find a spacious loft or game room—ideal for relaxing, entertaining, or creating a dedicated play or media space—along with well-sized secondary bedrooms that provide comfort and privacy. Step outside to enjoy the covered patio overlooking a peaceful, private backyard—perfect for quiet evenings or hosting guests. With its adaptable layout, generous living spaces, and thoughtful design, this home offers the perfect balance of everyday comfort and modern living.

1207 Willet Sound Ln, Forney

$275,000
4 Beds 3 Baths 21216285 MLS
Come home and fall in LOVE! Beautiful 4-bedroom, 3-bathroom home offers the perfect blend of comfort and style. Step inside to an open-concept dining and living area with large windows that create the perfect setting for family gatherings or quiet evenings at home. A spacious kitchen including beautiful cabinets, granite counter tops and breakfast nook with windows providing natural lighting and overlooks the backyard. Cozy family room with fireplace. Master suite is downstairs and the other 3 bedrooms are up. Outback is a large open patio and a large yard ready for you to make memories! Updates in 2020 included: beautiful granite in kitchen, new kitchen sink, new stair steps, carpet and flooring upstairs. Air Conditioning replaced in 2018 with 15 seer. Enjoy the wonderful amenities- pool, playground, etc. Easy access to I-20! Come see this home today!

2022 Wellington Pt, Heartland

$990,000
3 Beds 4 Baths 21209959 MLS
Discover a rare East Texas retreat offering 10.1 picturesque acres with private access to a breathtaking 60-acre spring-fed lake—a true water lover's paradise just minutes from Lake Tawakoni and just an easy 50-minute drive from Dallas. Whether you enjoy quiet morning fishing, kayaking, or stunning lakeside views, this exceptional property blends total seclusion with unmatched lakefront lifestyle appeal. A welcoming entrance opens into a light-filled home featuring cathedral ceilings, expansive windows, and an open-concept design capturing 180-degree nature views. The living area is anchored by a striking stone fireplace, while the modern kitchen flows seamlessly for easy entertaining. The home offers three bedrooms and three and a half baths, including a serene primary suite with a spa-like bath. A secondary bedroom with exterior access and kitchenette provides ideal flexibility for guests or multigenerational living. A private office with French doors adds a dedicated work-from-home space. Outdoor living shines with a full-length front porch with twin swings and a side porch. Recent grounds updates include newly installed custom river-rock stone landscaping framing the home. The property includes a 40x40 storage building, a large garage with a workshop, and unfinished attic space ready for future expansion. Partially wooded acreage with trails and a greenbelt backdrop ensures absolute privacy. A cell booster provides reliable connectivity. Truly one of a kind—combining acreage, rare private lake access, and endless Texas charm.

19001 County Road 334, Quinlan

$725,000
3 Beds 4 Baths 21210342 MLS
Experience the freedom of country living on approximately 10 acres in Terrell, located outside city limits with no restrictions, giving you the flexibility to truly use the land the way you want. This distinctive home offers a spacious layout that includes both indoor and outdoor living areas, a large detached game room with a private guest suite which provides comfortable space for extended family, visitors, or multigenerational living. Main house has 2 bedrooms with ensuite baths, plus a full bath downstairs. The property is well suited for a wide range of lifestyles with open pasture, functional outbuildings, fencing, and multiple water sources already in place. Whether you want room for animals, space for equipment, gardening areas, or the ability to run a small business from home, this property supports it all. Enjoy peaceful mornings, wide Texas skies, and the quiet that comes with owning acreage while still maintaining convenient access to major highways and nearby towns. With usable land, valuable improvements, and the freedom that comes from being outside city limits, this property presents a rare opportunity for buyers seeking privacy, space, and true lifestyle flexibility.

12282 Fm 1392, Terrell

$400,000
1 Beds 1 Baths 21203139 MLS
Experience peaceful country living with the convenience of nearby amenities in this inviting 800 sq ft, 1-bedroom, 1-bathroom home situated on a beautiful 5-acre tract just outside Terrell in the College Mound community. This property offers the perfect blend of comfort, privacy, and usable land, making it ideal for anyone seeking a quiet retreat, a starter home, or a manageable homestead. The home features an efficient layout with a cozy living area, functional kitchen, and a comfortable bedroom and bath. With plenty of windows to bring in natural light and provide relaxing views of the surrounding acreage. Whether you’re looking to downsize, invest, or enjoy a simpler lifestyle, this home delivers practical living with room to grow. Outdoors, the property truly shines. A covered RV parking area with an attached porch and hook-ups installed provides excellent protection for your recreational vehicle, additional storage, or a shaded space to relax and enjoy the open land. With five acres to work with, there’s ample room for livestock, gardening, expansion, or future building projects. The land offers a peaceful setting with plenty of possibilities for customization. Located just minutes from Terrell’s shopping, dining, and major highways, this property provides the serenity of rural living without sacrificing convenience. Opportunities like this—manageable acreage with a move-in-ready home and RV accommodations don't come along every day -- A great chance to own land, enjoy privacy, and create the lifestyle you’ve been looking for.

7040 County Road 131b, Terrell

$569,900
4 Beds 4 Baths 21201467 MLS
THIS CUSTOM HOME IS READY FOR YOU. ONLY ONE OWNER - THEY ARE MOVING. COMPLETE WITH 1.12 acres NO HOA's. White stone, 8ft Modern Wood Front Door & upgraded black windows. 10ft+ceilings throughout, Open Concept Kitchen w.shaker cabs w.soft-close, quartz counter, HUGE island w.seating, under-mount sink, stainless steel appliances 66” Built-in double door Frig & Freezer, built-in commercial grade 48” gas range 8 burner w.vent-a-hood, pot filler, built-in ice maker, trash drawer, & LED lighting. Large walk-in pantry w. quartz counter coffee station & custom cabs coffee station w.floating shelves kitchen nook faces patio & GIANT backyard. Familyroom decorative log fireplace stone & mantle. Large Laundry room with sink, quartz, & custom cabs. Her large Master closet built in dresser & shelves. includes a 2nd closet. HUGE MB box ceiling. Primary bath with his & her sinks, custom floating cabs separate bathtub & XL shower w.2 shower heads. On-suite BR completely custom bathroom large shower. 2 other BRs share jack & jill bathroom. Gas stub-out in back porch. Landscaped, sod front yard & some in the backyard, 6ft wooden fence in the back with gate, XMAS plugs, Ext Lights. THIS IS A QUALITY BUILT HOME. ADDED: EPOXY FLOORS IN GARAGE. ADDITIONAL CONCRETE SECTION FOR FUTURE WORKSHOP OR BARN.

327 Lovers Ln, Terrell

$990,000
3 Beds 2 Baths 21198502 MLS
Experience peaceful country living on 30 beautiful acres, offering space, privacy, & versatility just minutes from town. This charming 3-bed, 2-bath home with two living areas has been thoughtfully updated with modern touches while maintaining its comfortable ranch-style feel. The renovated open-concept kitchen, dining, & living area creates a bright & welcoming gathering space, enhanced by quartz countertops, designer tile & new laminate flooring throughout the main living areas. Additional improvements incl fresh interior & exterior paint, new insulation & bonus room, providing flexible space for an office or playroom. Major system updates offer peace of mind w a new HVAC system installed in 2024, metal roof added in 2023, & water heater in 2025. Step outside to enjoy the wide-open Texas landscape from the new cement back patio w fencing, perfect for relaxing evenings & outdoor entertaining. The entire 30-acre property w 2 ponds is fully enclosed w barbed wire fencing, offering excellent potential for livestock, horses, or recreational use. A standout feature is the 30’ x 40’ garage & workshop, thoughtfully equipped w 2 - 8' overhead doors, 2 oversized doors, HVAC, foam insulation, water, incl hot water tank, & electricity (220 & 120 v service). The building also includes 7 dog runs, making it ideal for kennel operations, hobby farming, or a variety of business or agricultural uses. Terrell, Texas, is a fast-growing community known for its small-town charm, historic downtown, & convenient access to Dallas, the property is just minutes from Crossroads Shopping Plaza, Tanger Outlets, local dining, & major highways for an easy commute. Terrell also offers nearby recreational lakes, wide-open countryside, & a welcoming rural lifestyle while remaining within reach of the Metroplex. Whether you’re looking for a private ranch retreat, hobby farm, or multi-purpose property, this rare 30-acre opportunity offers space to live, work, & enjoy the best of Texas country living!

12586 County Road 351, Terrell

$299,900
4 Beds 3 Baths 21197854 MLS
Fall in love with this stunning 2 story brick home, located in a highly sought-after HOA community, known for its well-maintained common areas and upscale amenities. Situated on an oversized corner lot, this home offers a relaxed and inviting atmosphere. Upon entering, you are greeted by a bright and open floor plan that maximizes natural light. The kitchen is a chef's delight, complete with ss appliances, ample cabinetry, and an extensive breakfast bar that overlooks the living room with fireplace and a wall of windows with patio views. Master suite boasts a separate shower, large tub, dual sink and spacious walk-in closet. The HOA community also offers an array of amenities: a community pool, clubhouse, playground, and basketball courts, and fishing lake. With its prime location, and proximity to shopping centers, restaurants, and major freeways, this home offers an ideal blend of comfortable living and convenience. Don't miss the opportunity to make this home your dream home!

4008 Liberty Trl, Heartland

$499,890
4 Beds 4 Baths 21195672 MLS
This house comes with a REDUCED RATE as low as 5.75% (APR 5.988%) as of 12-16-2025 through List & Lock™. This is a seller-paid rate buydown that reduces the buyer’s interest rate and monthly payment. Terms apply, see disclosures for more information. Lightly lived-in Highland Homes Fleetwood! Enjoy the feel of a new build without the wait or the worry of construction delays. This home offers an inviting open-concept layout with soaring 11-ft ceilings and an extended outdoor living space perfect for relaxing or entertaining. The gourmet kitchen features a large island, two kitchen pantries, and clear sightlines to the living and dining areas. The spacious primary suite showcases a charming bay window and a spa-like bath with a separate freestanding tub and shower. With an entertainment room, 4 bedrooms and 3.5 baths, the thoughtful floor plan includes a private en-suite guest room ideal for visitors or in-laws. Additional highlights include a 3-car tandem garage, fireplace, rain gutters, and impressive storage throughout. Located in the highly sought-after Devonshire community with resort-style amenities, trails, and events. USDA eligible! Please inquire about available buyer incentives. Buyer and buyer’s agent to verify all measurements, schools, and HOA information, and USDA eligible area as it is subject to change.

1903 Midhurst Dr, Forney

$355,000
4 Beds 4 Baths 21180142 MLS
Fall in love with this breathtaking, brand-new home designed for modern living. Be the first to enjoy its open layout, tall ceilings, and stylish finishes. The primary suite offers a spacious retreat with a sleek bathroom and a walk-in closet. Upstairs, three well-designed bedrooms provide comfort for family or guests—one with its own private bath and walk-in closet. The living room’s dramatic high ceiling and elegant double doors create a bright, airy space overlooking the backyard. With decorative lighting, a beautiful chandelier, and curated details throughout, this home is ready to impress. And here’s what makes it even better: This property is located in an area with NO HOA, giving you the freedom so many buyers want—more space, more flexibility, and zero restrictions. Perfect for large families or anyone seeking comfort, freedom, and a brand-new home without limitations. Come see this gorgeous property today. It’s the perfect blend of modern comfort, generous space, and the freedom to live your way.

1508 Park St, Kaufman

$1,395,000
4 Beds 4 Baths 21169926 MLS
Seller is MOTIVATED and may consider some seller financing. This remarkable gated 4 bedroom 3 and half bath home sits on a hill overlooking Forney. Open floor plan. High ceilings with recess lighting. Lots of windows providing an immense amount of natural lighting throughout. Wood like flooring. A formal dining area and a family dining area. The kitchen has cabinets galore and plenty of counter space as well as an island with an electric cooktop. There are 2 wood burning fireplaces both located in the den and living area. Office with built in desk and cabinets for filing and storing. The master suite has a large walk in closet. The master bath is absolutely gorgeous with the glass brick separate shower, garden tub, His and Hers separated vanities, and 180 degree wall mirror. Full size washer and dryer area. There is a safe-shelter room that is heated and cooled in case of bad storms. 3 car garage. Sitting on just under 18 acres, this property offers many outbuildings. A 4-stall barn. Large workshop with electric on a solid concrete pad. Private stocked pond. This slice of country living is close to restaurants, shopping, and entertainment.

15183 Valley Vw, Forney

$250,000
3 Beds 2 Baths 21166110 MLS
Welcome to 2513 Real Quiet Dr in Forney! Built in 2020, this beautifully maintained 3-bedroom, 2-bath home offers 1,490 sq. ft. of comfortable, move-in-ready living space on a 6,138 sq. ft. lot. True pride of ownership shines throughout this property, which also benefits from the peace of mind of a remaining builder’s warranty. Relax on the welcoming covered porch or head out to the expansive, fully fenced backyard—complete with a landscaped patio tailored perfectly for weekend entertaining, pets, and play. Superbly located near highly rated local schools, this home stands out as the perfect opportunity for buyers seeking a newer, worry-free build with plenty of outdoor space. Please contact the listing agent directly (not the broker) to schedule a showing or to submit an offer.

2513 Real Quiet Dr, Forney

$355,000
3 Beds 3 Baths 21172536 MLS
NEW REDUCED PRICE!! Selling under appraised value!! Live in rustic elegance in this sprawling farmhouse dream home. The grand entrance welcomes you by a sparkling crystal chandelier. Gourmet kitchen, boasting a 10-foot island and an abundance of cabinet space. The large master bedroom provides a tranquil escape featuring a his-and-hers vanity bathroom and a spa-like shower and a stand alone tub. The Jack-and-Jill bathroom conveniently serves the secondary bedrooms, ideal for families or guests. While the loft area offers a versatile space for a home office, playroom, or media room. After a long day, pamper your furry friend in their very own dedicated dog shower! And don't forget the eco-conscious garage, equipped with connections for your electric car, perfectly suited for the modern lifestyle.This home is a masterpiece of comfort and style. Don't miss your chance to live the dream!

403 N Nash St, Kaufman

$1,870,000
5 Beds 6 Baths 21169028 MLS
Welcome to your dream lakehouse on Cedar Creek Lake! This stunning new construction offers the perfect blend of modern luxury and lakeside living. The moment you walk in, you’re welcomed by soaring 16-foot ceilings in the living room, dining room, and kitchen, creating an open and inviting space ideal for relaxing or entertaining. Massive accordion glass doors open up to breathtaking lake views, blending indoor comfort with outdoor serenity. Whether you’re sipping your morning coffee or hosting a sunset gathering, the view never gets old. This home features 5 spacious bedrooms, each with its own private en-suite bathroom, ensuring comfort and privacy for every guest or family member. A 4-car garage provides ample space for vehicles, golf carts, and lake toys. Whether you're looking for a full-time residence or the perfect weekend escape, this Cedar Creek Lake beauty has everything you need for upscale waterfront living.

8743 Southern Shore Ct, Kemp

$285,000
4 Beds 3 Baths 21161288 MLS
CONTRACT FELL THROUGH AT NO FAULT OF THE SELLER!!! Welcome to this beautifully maintained 4-bedroom, 3-bathroom single-family home in the desirable Heartland community. Boasting 2,204 sq ft of living space on a generous 0.120 acre lot, this home offers modern comfort and functionality for today’s lifestyle. Step inside to a bright and open floor plan featuring spacious living areas, a contemporary kitchen with ample counter space, and a dining area perfect for entertaining. The home is equipped with smart home technology, offering convenience and peace of mind with connected security and climate controls. The primary suite features a private bath and walk-in closet, while additional bedrooms provide plenty of space for family or guests. Enjoy the community’s amenities, including parks, trails, and fishing ponds, all within a friendly, welcoming neighborhood. Additional highlights include a 2-car garage, energy-efficient systems, and well-designed outdoor space. Heartland HOA ensures a maintained and vibrant community, making this home perfect for families and anyone seeking a quality lifestyle. Don’t miss this opportunity to own a modern, smart, and move-in-ready home in one of Heartland’s most sought-after neighborhoods!

3006 Buckthorn St, Heartland

$439,999
4 Beds 3 Baths 21124143 MLS
Welcome to 7442 CO RD 4023, A Custom 1-of-1 New Construction in Kemp, TX! SELLER OFFERING $5,000 TOWARDS CLOSING COSTS! This 2026 custom built home offers 4 bedrooms, 3 bathrooms, and 2,419 sq ft of modern living space on a spacious 1.14-acre lot. Featuring high ceilings, open concept design, and an electric fireplace, the main living area feels bright, stylish, and inviting. The bedroom layout provides privacy and comfort, with generous room sizes and natural light throughout. Enjoy the convenience of a 2 car garage, extended driveway, and plenty of space for entertaining, parking, or future outdoor additions. Located just 2 minutes from Kemp High School, the City of Kemp and 175 HWY, this property blends peaceful country living with close proximity to schools, shopping, and dining.There will be a new construction home being built beside it coming soon ! A rare opportunity to own a one-of-a-kind, custom new construction home on acreage schedule your showing today! *A new construction home will be built in the upcoming future, next to 7442 CO RD ( only 1.14 acres are being sold with the home not all 2.7 acres it's currently on. Be Sure to Put LOT 2 into contract not LOT 1.)

7442 County Road 4023rd Rd, Kemp

$770,000
4 Beds 3 Baths 21156093 MLS
Charming Custom Retreat 1088 Shadow Lakes Drive, Wills Point, TX. Discover a harmonious blend of charm and modern elegance at this exquisite residence offering 4 bedrooms, 3 bathrooms, and an expansive 3-car garage Meticulously designed to provide both comfort and style. Step inside to be greeted by an interior that exudes warmth and sophistication. The open-concept layout seamlessly connects living, dining, and kitchen spaces, creating the perfect ambiance for entertaining or enjoying quiet evenings at home. The gourmet kitchen features high-end appliances, an abundance of cabinetry, and a spacious island, making it a culinary enthusiast's dream. Natural light floods the space, accentuating the quality of craftsmanship throughout. Each of the bedrooms offers generous proportions, with ample storage solutions and tranquility in mind. The primary suite serves as a private oasis, boasting a luxuriously appointed bathroom complete with dual vanities, a separate shower, and a soaking tub for ultimate relaxation. Exteriorly, the home showcases a distinctive design with 79% brick & masonry and 21% cedar accent exterior, presenting both curb appeal and durability. Scraped hardwood floors in Living, Formal Dining, Slate in office & Primary Bath, Marble & carpet in Primary Bedroom, Bedrooms 2, 3 & 4 carpet. Laundry room. Upstairs Engineered Bedroom recently finished out added 1150 additional square feet of living area. This upstairs area shown here as a 4th bedroom here is large enough to accommodate additional purpose as well. AI staged photos utilized in video. Situated conveniently located near I – 20, 5 miles south west of Wills Point, this property offers a peaceful retreat from the hustle and bustle, minutes from H-E-B. This residence invites you to experience the perfect combination of luxury and comfort, making it an ideal choice for those seeking a special place to call home.

1088 Shadow Lakes Dr, Wills Point

Listings provided by North Texas Real Estate Information Systems (NTREIS). Listing data has been deemed reliable but is not guaranteed to be accurate by the MLS.

Last updated: