Refine Search
Sort by
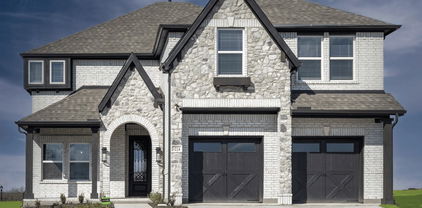
7501 Poplar Dr, Denton
$415,293
3 Beds ⋅ 2 Baths ⋅ 21246507 MLS
The unique Sabine plan boasts three bedrooms with walk-in closThis beautifully designed three bedroom, two-bath home perfectly blends comfort, functionality, and style. The open concept seamlessly connects living room, kitchen and dining areas. The kitchen features ample cabinetry and a spacious island. Just off the main area, a versatile office filled with natural light and endless possibilities- whether you envision a home office, second living space, playroom or creative studio. The primary suite provides a retreat complete with a luxurious bath. Two additional bedrooms are offered for family or guest. A two-car garage with an added five-foot bump-out ensures plenty of space for tools equipment or seasonal items. Call Annetta Madrey at (972) 898-3303 to schedule your showing. ets, two bathrooms & a private study!

7501 Poplar Dr, Denton

1913 Braided Mane Ave, Aubrey
$540,000
4 Beds ⋅ 3 Baths ⋅ 21248201 MLS
Soaring 11-foot ceilings, quartz countertops, and a layout built for real life. This 2,798 sq ft Sandbrock Ranch home delivers the “new build” feel without the wait or the price. Seller is matching the builder's incentives in that they will give $20,000 to be used however you want. Lower the price, closing cost, buy the rate down, the options are endless. Couple the 20K with the lender paid 2-1 buydown below and you are set. Best of both worlds- 20k to use how you want and a move in ready home. Also Available - Lender Paid 2-1 Buydown Program. See Transaction Desk for Information. *** Built in 2021 and barely lived in, this 4-bedroom, 3-bath home is loaded with upgrades and truly move-in ready. The open-concept family room flows right into a chef’s kitchen featuring a large island, quartz countertops, abundant cabinetry, and pendant lighting. And the water softener and reverse osmosis system are already in place, so you can settle in from day one. The layout was designed with flexibility in mind. A guest bedroom with a full bath and an enclosed study with French doors sit at the front of the home, making it ideal for a home office or multi-generational living. The primary suite is your private retreat, complete with a spa-like ensuite featuring a drop-in tub, separate shower, and a generous walk-in closet. Head upstairs and you’ll find two additional bedrooms, a full bath, and a spacious bonus room that works perfectly as a game room, media room, or whatever your family needs most. Out back, the extended covered patio overlooks a large backyard that was made for entertaining, weekend cookouts, and everything in between. Sandbrock Ranch is a vibrant master-planned community with hike and bike trails, two pools, a fitness center, a playground, and a one-of-a-kind 3-story treehouse. With no rentals permitted, the pride of ownership here truly shows.

1913 Braided Mane Ave, Aubrey

821 Oleander Ln, Prosper
$1,182,499
5 Beds ⋅ 5 Baths ⋅ 21249129 MLS
New construction by Grand Homes, located in the exclusive Gated community of Park Place in Prosper on East facing homesite with neighborhood pool & pickleball court. Boasting over 4,000 square feet, this thoughtfully designed two-story home offers 5 spacious bedrooms, 5 full baths, and a versatile layout tailored for both everyday living and entertaining. Step inside to a dramatic entry featuring a curved full oak staircase and soaring ceilings, creating an unforgettable first impression. The open-concept design seamlessly connects the living, dining, and chef’s kitchen—complete with quartz countertops, a large island with waterfall sides, commercial-style stainless steel appliances with 6 burners & griddle, double ovens, and abundant natural light—perfect for hosting gatherings or enjoying quiet evenings at home. The primary suite is conveniently located on the main level, offering a private retreat with free standing tub, champagne plumbing fixtures & frameless glass shower. Additional highlights include a home office, downstairs guest suite, multiple living areas, and an upstairs game room, media room plus a bonus room providing flexibility for work, play, and relaxation. Situated on an oversized corner 100-foot lot with a circular driveway, this home also a covered back patio and modern finishes throughout. Residents of Park Place enjoy resort-style amenities including a community pool, pickleball courts, scenic walking trails, playground, and a beautifully appointed amenity center—all within a secure gated setting. Zoned to highly rated Prosper ISD schools and conveniently located near major highways, shopping, dining, and entertainment, this home offers the perfect blend of luxury, comfort, and convenience. Don’t miss the opportunity to own this exceptional home in one of Prosper’s most desirable new communities!

821 Oleander Ln, Prosper

820 Lake Sierra Way, Little Elm
$325,000
3 Beds ⋅ 3 Baths ⋅ 21246704 MLS
ASSUMABLE 2.75% INTEREST RATE!! Located in the sought-after Paloma Creek community, this home offers comfort, flexibility, and lifestyle. Enjoy amenities including pools, fitness centers, parks, trails, and green space, plus close proximity to Lewisville Lake for outdoor recreation. Positioned near US-380 and the Dallas North Tollway, you’ll have convenient access to Frisco, Denton, and Dallas, along with nearby shopping, dining, and entertainment like The Star. Dallas Fort Worth International Airport is also within driving distance. This 3-bedroom, 3 full bathroom home features a flexible layout with a spacious laundry room on the main level connecting to the kitchen and garage. The kitchen offers an island and recessed lighting, opening to the main living areas. The primary suite on the main level includes dual sinks, a soaking tub, and separate shower. A secondary bedroom on the main level is a true bedroom currently being used as a home office, offering flexibility to fit your needs. Upstairs, a large loft with a full bath and closet works well as a guest suite, flex space, or additional living area. Enjoy a fenced backyard with a covered rear porch for relaxing or entertaining. Homes like this don’t last. Schedule your tour today. Discounted rate options and no lender fee future refinancing may be available for qualified buyers of this home. HIGH INTENT - additional intake complete

820 Lake Sierra Way, Little Elm

9321 Rolling Meadow Way, Denton
$447,990
3 Beds ⋅ 3 Baths ⋅ 21246511 MLS
MLS# 21246511 - Built by Coventry Homes - Const. Completed Oct 12 2026 ~ Welcome to your dream home featuring the Morris floor plan by Coventry Homes, located in the sought-after Hillwood community, Landmark. This beautifully designed 3-bedroom, 2.5-bath home offers a perfect blend of modern elegance and everyday comfort. The impressive great room features soaring ceilings and abundant natural light, creating a bright and inviting space for relaxing or entertaining. At the heart of the home is a stunning chef’s kitchen with a large island, built-in appliances, and generous cabinetry, seamlessly connecting to the main living areas. The private primary suite offers a luxurious retreat with a spa-inspired bath highlighted by an oversized mega walk-in shower. Thoughtful design, open-concept living, and upscale finishes make this home an exceptional opportunity in one of the area's most desirable communities. This beautiful home faces an open park, the perfect place to go and relax! Don't miss your chance, schedule your tour today!

9321 Rolling Meadow Way, Denton

8736 Treeline Pkwy, Justin
$399,900
4 Beds ⋅ 3 Baths ⋅ 21246447 MLS
MLS# 21246447 - Built by HistoryMaker Homes - Ready Now! ~ Lowest prices of the year!! PLUS Special Savings at Treeline! Hillwood is covering your first year of HOA fees on qualifying Quick Move-In homes that close by December 31, 2026. This exquisite 4-bedroom, 2.5-bathroom single-family residence in the sought-after Treeline subdivision is currently under construction and set for completion by September 1, 2026. Spanning 2,309 square feet, this traditional home features an inviting open floor plan enhanced by vaulted ceilings and an abundance of natural light. The gourmet eat-in kitchen boasts granite counters, a spacious island, and a pantry, ideal for both casual dining and entertaining. Each of the four primary bedrooms includes a walk-in closet, offering ample storage. Enjoy the convenience of a natural gas heating system and zoned central air conditioning for year-round comfort. An outdoor covered patio adds to the charm, perfect for relaxation. With a 2-car garage and quality finishes throughout, this home is positioned within the highly regarded Northwest ISD. Enjoy life in Treeline, a thoughtfully planned community with parks, trails, pickleball courts, community events, and easy access to shopping, dining, and major employers. Your new home awaits in Treeline!

8736 Treeline Pkwy, Justin

3036 Craftsman Way, Northlake
$549,990
4 Beds ⋅ 4 Baths ⋅ 21246148 MLS
New Construction Brent Plan by Eleven-Time Builder of the Year Highland Homes in Pecan Square. Move-In Ready This brand-new Brent floorplan sits on a desirable corner lot, offering added privacy and curb appeal with 4 bedrooms and 4 full baths. The open-concept layout centers around a cozy fireplace anchoring the main living space, while the luxury primary suite extension creates a spacious retreat with a spa-like bath featuring a freestanding soaking tub and separate shower. Secondary baths are thoughtfully designed with a shower in lieu of tub for modern functionality. The covered patio includes a gas stub, perfect for a future outdoor kitchen. Built by eleven-time Builder of the Year Highland Homes, this home comes backed by a comprehensive home warranty for added peace of mind. Located in Pecan Square with A-rated schools and resort-style amenities including pools, pickleball courts, dog parks, and open green space, this home is move-in ready and designed for elevated living. Schedule your private tour today.

3036 Craftsman Way, Northlake

14167 Harden St, Pilot Point
$409,000
5 Beds ⋅ 5 Baths ⋅ 21244850 MLS
MLS# 21244850 - Built by Ashton Woods Homes - Ready Now! ~ Enhanced wrap-around kitchen with built-in appliances, durable LVP flooring throughout the first floor, open stair railing, first-floor guest suite, upstairs primary suite with secondary bedrooms, large walk-in primary shower with a built-in seat, and enhanced double shelf-and-pole storage in the primary closet.Welcome to this stunning two-story home by Ashton Woods in Pilot Point, TX. Designed with the Artisan Collection, this home features a warm blend of bohemian touches and harmonious textures. The open kitchen-living-dining area takes center stage within this home. The chef-inspired kitchen enjoys an eat-in island and walk-in storage pantry. Just steps from the kitchen is a secondary bedroom and full bathroom that's perfect for a guest suite, home office, or entertainment room. Upstairs the primary suite enjoys dual vanities, a glass enclosed walk-in shower and large walk-in closet. An expansive loft, three secondary bedrooms, two full bathrooms and a utility room are all also conveniently located on the second floor. Discover this new home where every element has been thoughtfully curated to create a truly exceptional living space. Move into Creekview Fossil Ridge and enjoy the charm of Pilot Point's horse country with scenic trails, ponds, open green spaces, and family-friendly amenities, all just minutes from Lake Ray Roberts and everyday conveniences.

14167 Harden St, Pilot Point

200 W Shetland Ln, Northlake
$719,000
5 Beds ⋅ 4 Baths ⋅ 21244118 MLS
A rare North Texas home where multigenerational living, privacy, and everyday luxury all come together in one fully finished, move-in ready space. It outperforms new construction in lifestyle and livability. A rare opportunity in Pecan Square—this fully upgraded 5-bedroom home delivers the space, flexibility, and comfort today’s families need, with a private multigenerational suite, dedicated office, media room, and a 4-car garage. Move-in ready and designed for real life, not builder waiting lists. Unlike nearby builder inventory, this home already includes the high-end finishes and completed upgrades buyers want—without the wait. A rare opportunity to own one of the most versatile and well-appointed homes in Pecan Square; no construction zones, no upgrade delays, and fully completed home.

200 W Shetland Ln, Northlake

9508 Holly Blue Ln, Denton
$899,990
4 Beds ⋅ 5 Baths ⋅ 21244002 MLS
MLS# 21244002 - Built by Drees Custom Homes - Ready Now! ~ 4 BR , 4.5 BA home with a gourmet chef's kitchen in Denton, TX. Discover the Eastland II by Drees Custom Homes, a thoughtfully designed new construction home that combines spacious one story living with exceptional flexibility. At the heart of the home, a vaulted family room creates a bright, open atmosphere and flows seamlessly into the gourmet chef's kitchen, making it ideal for entertaining and everyday living. The private primary suite offers a peaceful retreat, while a separate guest suite and additional bedrooms provide comfort and privacy for family and visitors. A dedicated media room, covered outdoor living area, and functional family ready room add convenience and versatility to fit today's lifestyle. Designed to grow with your needs, the Eastland II also offers options for additional living space and even a second level. Enjoy modern design, flexible floor plans, and luxury finishes in a desirable Denton location.

9508 Holly Blue Ln, Denton

1429 Eclipse Rd, Aubrey
$372,400
4 Beds ⋅ 3 Baths ⋅ 21224099 MLS
OFFERING A 2-1 RATE BUY DOWN! ASK ABOUT THE INCENTIVES... Sellers are packed, ready to move, and motivated to get this home SOLD! Bring your buyers and bring all offers. Welcome home to this beautifully designed 4-bedroom, 3-bathroom Highland Home offering 2,086 sq ft of thoughtfully crafted single-story living. With an open-concept layout that effortlessly connects the living, dining, and kitchen spaces, this home is built for both everyday comfort and effortless entertaining. The heart of the home features a cozy fireplace, sleek stainless steel appliances, and an extended back patio perfect for morning coffee, evening gatherings, or simply unwinding under the Texas sky. Whether you're downsizing without compromising or stepping into homeownership for the first time — this one checks every box. **Location? It doesn't get better than this.** 15 minutes to PGA Headquarters. 10 minutes to Costco, HEB, Walmart & Kroger. 15 minutes to the highly anticipated Universal Theme Park — opening 2026, so get in before values soar. Walking distance to top-rated schools and community amenities. And here's what truly sets this neighborhood apart — NO short-term or long-term rentals allowed. That means every neighbor is an invested homeowner. No revolving doors, no overcrowded driveways, just a tight-knit community built on genuine pride of ownership. This is the kind of street where neighbors wave, yards are kept, and property values are protected. Whether you're in your next phase of life and ready to simplify without sacrificing quality, or a first-time buyer planting roots in one of the fastest-growing corridors in North Texas — this home delivers the lifestyle you've been looking for.

1429 Eclipse Rd, Aubrey

3852 Harrison Dr, Carrollton
$550,000
4 Beds ⋅ 3 Baths ⋅ 21219000 MLS
*FOR SALE* FULLY RENOVATED & UPGRADED 2-story, 4 bed, 3 bath, 2 car garage, 3 dining, 2 living, 1 game-media with pool. UPGRADES include new front door (2023), new roof (2024), new windows, new air vents with new HVAC system (2023), new kitchen (2022) with a deep farm sink, water filter, exhaust vent, double pantry; new gas water heater, new garage door (2025), new smoke detectors (2022), new tall baseboards throughout the home, new sprinkler controller (2025), new gutters (2025), newly stained fence, all new commodes (2022) & ADA-compliant toilets, all new light fixtures (2022), all new fans, plantation shutters throughout the home, new carpets & new wrought iron spindles in stairs (2022). It's pretty much a WHOLE NEW house. DOWNSTAIRS features 3 dining options - breakfast bar, breakfast nook and formal dining; formal Living room with floor to ceiling gas fireplace (2022); 2nd Living room; guest bedroom with adjacent full bathroom with remodeled standing shower (2022); full size laundry; 2-car, 1-operator MyQ enabled garage with operator. UPSTAIRS features front secondary bedroom with ceiling fan, reach-in closet, remodeled bathroom (2022); back secondary bedroom with ceiling fan, walk-in closet; Game room being used as media; Primary suite with 3 windows, ceiling fan and walk-in closet & Primary bath with completely remodeled bathroom (2022) with oversized shower, freestanding tub with water filler, dual sinks, walk-in closet & another attic access.  FLOORING is wood in common areas and tiles in wet areas - kitchen, bathrooms and laundry.  OPEN floor plan & lots of natural light throughout the home. EXTERIOR features spacious open patio, well-maintained swimming pool, spacious backyard with board-on-board privacy fence. CLOSE proximity to Hwys 121, local schools and businesses.

3852 Harrison Dr, Carrollton

717 Mountain Aloe Dr, Fort Worth
$599,000
4 Beds ⋅ 5 Baths ⋅ 21243422 MLS
MLS# 21243422 - Built by Toll Brothers - Ready Now! ~ Versatile living space meets elegant design in the Audrey. Enter through the foyer hallway with tray ceiling to discover the kitchen, casual dining area, and spacious great room with views onto the desirable rear covered patio. The kitchen features a large center island with breakfast bar, plenty of counter and cabinet space, and an ample walk-in pantry. Enhancing the secluded primary bedroom suite are a stunning tray ceiling, dual walk-in closets, and an elegant primary bath with dual-sink vanity, large luxe shower, linen storage, and private water closet. Secondary bedrooms are adjacent to a generous loft with tray ceiling and feature walk-in closets with shared hall bath with separate dual-sink vanity area. Additional highlights include a desirable first-floor bedroom suite with walk-in closet and private bath; a roomy office off the foyer; a convenient powder room; an everyday entry; centrally located laundry; and additional storage.

717 Mountain Aloe Dr, Fort Worth

3883 Newman Blvd, Frisco
$3,950,000
6 Beds ⋅ 9 Baths ⋅ 21242959 MLS
An Extraordinary Private Estate in Newman Village, Frisco, Texas is a rare expression of luxury, privacy, and exceptional living. Behind the guarded gates of prestigious Newman Village, this remarkable Ron Davis custom estate offers an extraordinary blend of architectural distinction, sophisticated entertaining, and thoughtfully designed multigenerational living. Spanning 9,222 square feet, this exceptional residence features two beautifully appointed primary suites, each offering a private retreat. The second-floor owner’s suite is particularly distinctive, with its own private staircase providing direct access to the resort-inspired outdoor living environment. Designed for the way today’s discerning buyers live, the estate offers two executive offices, a private theater, expansive game room, and beautifully appointed living spaces that balance intimate gatherings with grand entertaining. The chef’s kitchen features premium appliances, an oversized walk-in pantry, and inviting breakfast area, creating the perfect setting for everyday living and elegant hosting. Beyond the interior, a spectacular backyard sanctuary awaits. An Artesian-built pool and spa, putting green, outdoor fireplace, and covered living pavilion with Phantom screens create a private resort atmosphere. The premium Kalamazoo outdoor kitchen offers gas, charcoal, and wood-fire cooking capabilities, complemented by a dedicated pizza oven. Additional exceptional features include an oversized four-car garage, dual utility rooms, whole-home audio, and a dedicated IT command center. Thoughtfully refreshed with designer paint, new flooring, and a new 2026 roof, this estate combines timeless craftsmanship with modern comfort. Ideally situated in Frisco’s prestigious Newman Village, with convenient access to PGA Frisco, The Star, Legacy West, premier dining, shopping, and corporate destinations. experience a truly distinctive luxury estate where privacy, versatility, and elevated living converge.

3883 Newman Blvd, Frisco

9324 Masse Ct, Providence Village
$249,900
3 Beds ⋅ 2 Baths ⋅ 21237263 MLS
Welcome to this beautifully maintained home in one of Aubrey’s most desirable and rapidly growing communities. This charming 3-bedroom, 2-bath home offers a desirable split-bedroom layout, versatile flex room, and open-concept design ideal for both everyday living and entertaining. Abundant natural light fills the home through large windows, creating a warm and inviting atmosphere. A standout feature is a PAID-OFF, OWNER-OWNED solar panel system with battery backup offering energy saving, backup power during outages, and NO solar lease or monthly payment. Additional upgrades include low maintenance metal siding that never needs painting, a newer air conditional system, and newer water heater. Enjoy even more living space in the spacious FLEX ROOM, which is NOT included in the home's listed square footage and is perfect for entertaining, relaxing, hobbies, or home office. Ideally located just a few blocks from the neighborhood pool, community room, playground, and elementary school, with a new Kroger and Target within approximately 10 minutes. With extensive upgrades, energy-efficient features, additional living space, and a convenient location, this home offers exceptional comfort and value.

9324 Masse Ct, Providence Village

14104 Signal Hill Dr, Little Elm
$849,900
5 Beds ⋅ 4 Baths ⋅ 21241036 MLS
This exceptional former model home showcases an impressive array of designer upgrades and high-end finishes throughout, featuring rich wood flooring, custom trim work, and thoughtfully curated details at every turn. The spacious five-bedroom layout is designed for both everyday living and entertaining, highlighted by a dramatic vaulted family room filled with natural light, elegant formal areas, a dedicated man cave, and an expansive game room. A convenient wet bar or butler’s pantry connects seamlessly to the family room and kitchen, while the gourmet kitchen itself boasts granite countertops, a large island, built-ins galore, and a commercial-grade gas range. Upstairs, a tech loft with a built-in desk provides the perfect workspace or study area. Every bathroom is appointed with granite slab vanities, and the luxurious primary suite offers a spa-like experience with a frameless glass shower and granite detailing on all ledges. Situated on a desirable north-facing lot, the exterior features lush landscaping, rock-edged flower beds, and a private backyard retreat complete with a sparkling swimming pool. Located near PGA Frisco and within highly acclaimed Frisco Independent School District, this home combines luxury, comfort, and convenience in one remarkable package.

14104 Signal Hill Dr, Little Elm

7253 Bianca Ln, Plano
$369,000
2 Beds ⋅ 2 Baths ⋅ 21241354 MLS
Don’t miss this charming 2-bedroom, 2-bath townhouse in the tranquil Pasquinelli’s Parker Estates! Featuring an open-concept floor plan and rich dark engineered hardwood floors throughout. Recent updates include a 1-year-old water heater and newly replaced fencing. The spacious primary suite offers a private en suite bath and a massive walk-in closet. Enjoy added privacy as the home backs to a peaceful greenbelt. Ideally located next to Arbor Hills Nature Preserve, a 200-acre park featuring miles of paved and unpaved hiking trails, an off-road bike trail, playground, pavilion, and more—perfect for outdoor enthusiasts. Community amenities include lawn maintenance, a private pool with cabana, and convenient sidewalk access to the preserve. Move-in ready and meticulously maintained, this home offers low-maintenance living in a prime location—schedule your showing today!

7253 Bianca Ln, Plano

3769 Vase Vine Pl, Frisco
$1,100,000
4 Beds ⋅ 3 Baths ⋅ 21230300 MLS
Welcome to this North facing luxury home located in the highly sought-after Fields community in Frisco. Loaded with almost 150K upgrades. This modern house features high ceilings, elegant chandeliers, and a bright, open layout designed for both function and flow.The heart of the home is a chef’s kitchen featuring a dramatic waterfall-edge quartz island, double ovens, and custom cabinetry, overlooking the open-concept living and dining spaces. A wall of sliding glass doors connects these spaces to the oversized covered patio, creating a seamless transition for indoor-outdoor entertaining. The serene primary suite offers a spa-like retreat with a soaking tub, dual vanities, a designer walk-in shower, and an oversized custom closet.Upstairs, two additional bedrooms provide flexibility for family or guests, along with a versatile living area ideal for relaxing or hosting gatherings. Ideally located just minutes from PGA Frisco, Downtown Frisco, and the future Universal Studios development, with convenient access to the Dallas North Tollway, this home offers the perfect blend of luxury, comfort, and convenience. Residents of Fields enjoy access to exceptional community amenities, including resort-style pools, parks, walking trails, and beautifully maintained green spaces enhancing the overall lifestyle this prime Frisco location has to offer.

3769 Vase Vine Pl, Frisco

1309 Sage Way, Little Elm
$414,990
4 Beds ⋅ 3 Baths ⋅ 21237015 MLS
Welcome to a community where everyday living feels like a getaway. Located just steps from the neighborhood’s amenity center, this home offers direct access to a lifestyle designed for connection, convenience, and recreation. Residents enjoy 30 acres of central park that include resort-style pools, scenic walking trails, expansive greenbelts, dog parks, a food truck park, fitness park, sand volleyball and basketball courts, catch and release ponds and a fully equipped community center, all within reach. A top-rated elementary school is also conveniently located within the neighborhood, making daily routines seamless. Positioned approximately 20 minutes from the upcoming Universal Kids Resort, this location continues to grow in both appeal and long-term value. Inside, the home offers a thoughtful and functional layout across 2,437 square feet. The first floor features a dedicated office and a private primary suite, ideal for both productivity and relaxation. The main living area is anchored by a gas fireplace and opens to a well-designed kitchen with a large island, gas cooktop, formal dining space, and a separate breakfast nook. Upstairs, a 300 sq ft media room creates the perfect setting for movie nights, game days, or entertaining guests. Two additional bedrooms with a cozy flex space. Additional highlights include durable luxury vinyl plank flooring throughout the main living areas, a rear-entry garage, and well-proportioned secondary bedrooms with access to and additional full bathroom. The home is priced to allow the next owner to personalize finishing touches, including flooring updates, creating an opportunity to add immediate value. If you’ve been looking for more than just a home, this is your chance to step into a community that delivers on lifestyle.

1309 Sage Way, Little Elm

8709 Preakness St, Aubrey
$424,990
4 Beds ⋅ 3 Baths ⋅ 21240230 MLS
MLS# 21240230 - Built by HistoryMaker Homes - Ready Now! ~ 30K TO SPEND YOUR WAY!! This is a stunning Ironwood II floorplan that consists of 2,592 square feet in the Saratoga subdivision. This open floorplan offers a modern design with a spacious four bedrooms, three bathrooms, a study, plus a game room. The gourmet kitchen boasts a stylish island with beautiful quartz countertops throughout, as well as stainless steel whirlpool appliances, while the living areas provide ample space for relaxation. Throughout the main areas of the home there is a luxury vinyl plank and carpet will be in the bedrooms and upstairs. Enjoy the convenience of the dual sinks in the primary, the walk-in closet, and the garden tub-shower combo. A covered patio invites outdoor enjoyment and some family fun! Amenities include a pool, 2 pickleball courts and a covered playground.

8709 Preakness St, Aubrey

3800 Monterrey Cir, The Colony
$349,999
21234287 MLS
Build your dream home on this prime vacant lot with stunning views of Lake Lewisville! Located just three doors down from the community’s infinity-edge pool, this lot offers the perfect blend of privacy and convenience. The neighborhood is packed with amenities, including a golf course, two pools, splash park, trails, boat ramp, playground, clubhouse, and multiple parks—ideal for an active lifestyle. Take advantage of this rare opportunity to create a custom home in a well-established, sought-after community. Conveniently located, this lot is a short drive to Grandscape, The Star, Legacy West, and the DFW airport. It offers the perfect blend easy access of city amenities and a tranquil lakeside retreat. Owner financing available.

3800 Monterrey Cir, The Colony

1200 Armstrong, The Colony
$534,900
3 Beds ⋅ 3 Baths ⋅ 21236668 MLS
MLS# 21236668 - Built by Grenadier Investments - Ready Now! ~ See Sales Counselor for Builder Incentive details. Discover The Turnberry, a thoughtfully designed 1,987 sq. ft. two-story townhome offering 3 bedrooms, 2.5 baths, a versatile loft, spacious outdoor living, and an oversized garage. The open first floor features an expansive great room, dining area, kitchen with island, generous walk-in pantry, and powder bath—creating an effortless flow for entertaining and everyday living. Upstairs, the spacious primary suite includes a large walk-in closet and private bath, complemented by two secondary bedrooms with walk-in closets, a full bath, laundry, and loft. Personalized designer touches create a warm, sophisticated aesthetic, including painted cabinetry, a wrapped kitchen island, stainless steel appliances, brushed nickel-style fixtures and hardware, statement pendant lighting, warm wood-look flooring, and beautifully coordinated neutral tile and countertops. A 36-inch electric fireplace with designer tile and stained mantel adds an inviting focal point to the living space. Located at The Tribute, this home pairs elevated design with comfortable indoor-outdoor living.

1200 Armstrong, The Colony

1942 Rio Blanco Dr, Frisco
$755,000
4 Beds ⋅ 4 Baths ⋅ 21235093 MLS
Beautifully updated and meticulously maintained, this exceptional residence is ideally situated on a premium corner lot in the highly sought-after Trails of West Frisco. Offering 4 bedrooms, 3.5 baths, and approximately 3,662 square feet, this home combines timeless design with over $200,000 in thoughtfully curated upgrades. Designed for both everyday living and elevated entertaining, the open-concept layout features expansive living and dining spaces filled with natural light. The fully renovated kitchen showcases granite countertops, custom cabinetry, designer backsplash, upgraded lighting, and stainless-steel appliances, seamlessly connecting to the main living areas. The primary suite offers a private retreat with a beautifully updated spa-inspired bathroom, including an upgraded walk-in shower and modern finishes. Additional enhancements throughout the home include wood flooring, new carpet, fresh interior paint, updated plumbing fixtures, and contemporary lighting. Major system improvements provide peace of mind, including a new HVAC system (2024) and a recently installed water heater (2026), along with various electrical and plumbing upgrades. Outdoor living is equally impressive, featuring a private heated pool, refinished decking, and an expanded covered patio—perfect for entertaining year-round. Located within The Trails, residents enjoy access to a premier golf course community with mature trees, scenic walking trails, parks, and highly rated Frisco ISD schools. Convenient proximity to The Star, PGA Headquarters, and Toyota Stadium places dining, entertainment, and recreation just minutes away. This home presents a rare opportunity to own a move-in-ready property with significant upgrades in one of Frisco’s most desirable communities.

1942 Rio Blanco Dr, Frisco

1402 Lakeview Blvd, Denton
$1,085,000
4 Beds ⋅ 4 Baths ⋅ 21230960 MLS
Tucked away in the upscale community of Lakeview Ranch, this custom luxury ranch-style estate is set on a sprawling 1.8-acre lot surrounded by mature trees, gorgeous landscaping & peaceful creek. You'll be wowed when you walk in w-soaring ceilings highlighted by impressive wood beams, HW floors + a stunning floor to ceiling stone FP. Expansive windows frame spectacular views of the wooded lot & outdoor living spaces. Kitchen featuring a BI smart Dacor refrigerator, custom Alderwood cabs, ZLine gas cooktop + Bosch dishwasher. Adjacent to the kitchen is a spacious dining room. Main level also offers 3 bdrms including the primary suite that provides a private retreat w-a spa-inspired bath & dual closets w-a custom dressing room. Super cool lower level is a walk-out basement that is designed for relaxation & entertainment, offering a custom media room w-surround sound, library wall + wine cellar. Additional rooms provide flexibility for a home office, music studio or hobby space, while the 4th bdrm features a BI desk, sitting area & full bath. The lower level could also be the perfect multi-generational set up! Whole home Wi-Fi + cat 5E wired. Outside, the estate continues to impress w-a resort-style custom patio & full outdoor kitchen featuring granite + stone finishes, a BI grill, refrigerator, sink + integrated sound. A cozy fire pit & ambient lighting create the perfect setting for gatherings or peaceful evenings surrounded by nature. Enhancing the property’s versatility is a 20x40 workshop, ideal for projects, storage, or additional workspace, an oversized 3.5 car garage plus a climate-controlled workout room! The expansive grounds are maintained w-a private well & irrigation system, keeping your landscaping thriving year-round. With owned solar panels, smart thermostats + integrated lock system, lighting & fan controls, this home blends modern efficiency with a secluded country lifestyle on a large, wooded lot while remaining minutes from Lake Lewisville.

1402 Lakeview Blvd, Denton

830 Hackberry Dr, Prosper
$1,197,797
5 Beds ⋅ 4 Baths ⋅ 21233422 MLS
Experience elevated living in this stunning new construction by Grand Homes, ideally located in the exclusive Gated community of Park Place in Prosper with neighborhood pool & pickleball court. Boasting over 4,400 square feet, this thoughtfully designed two-story home offers 5 spacious bedrooms, 4 full baths, and a versatile layout tailored for both everyday living and entertaining. Step inside to a dramatic entry featuring a curved full oak staircase and soaring ceilings, creating an unforgettable first impression. The open-concept design seamlessly connects the living, dining, and chef’s kitchen—complete with quartz countertops, a large island with waterfall sides, commercial-style stainless steel appliances with 6 burners & griddle, double ovens, and abundant natural light—perfect for hosting gatherings or enjoying quiet evenings at home. The primary suite is conveniently located on the main level, offering a private retreat with free standing tub, champagne plumbing fixtures & frameless glass shower. Additional highlights include a dedicated office, downstairs guest suite, multiple living areas, and an upstairs game room, media room plus a bonus room providing flexibility for work, play, and relaxation. Situated on an oversized corner 80-foot lot, this home also a covered back patio and modern finishes throughout. Residents of Park Place enjoy resort-style amenities including a community pool, pickleball courts, scenic walking trails, playground, and a beautifully appointed amenity center—all within a secure gated setting. Zoned to highly rated Prosper ISD schools and conveniently located near major highways, shopping, dining, and entertainment, this home offers the perfect blend of luxury, comfort, and convenience. Don’t miss the opportunity to own this exceptional home in one of Prosper’s most desirable new communities!

830 Hackberry Dr, Prosper

1340 Carlet Dr, Little Elm
$699,999
4 Beds ⋅ 3 Baths ⋅ 21230418 MLS
Beautiful 1-story home on a corner lot—must see! This well-maintained 3,012 sq ft home offers 4 bedrooms and 3 baths, featuring a brick and stone exterior, front-facing garage, wood fencing (recently painted), and a covered front and back porch. The open-concept layout offers a blend of tile and carpet flooring, with abundant natural light throughout. The spacious kitchen includes stainless steel appliances, leathered finish granite countertops, double ovens, a built-in microwave, and a large island with a sink and seating. Additional highlights include an eat-in dining area, decorative glass cabinetry, and a custom barn door leading to the walk-in pantry. The primary suite is generously sized and features dual sinks, a walk-in shower, separate large soaking tub, and a walk-in closet. Three additional bedrooms and two full bathrooms provide ample space. Two flexible rooms are currently set up as a study and office. Additional features include a laundry room with counter and storage space, as well as a garage with built-in storage cabinets. Enjoy community amenities such as two pools, a fitness center, clubhouse, volleyball court, and playground. Close to Lake Lewisville Updates include a New roof (2024) New screens. New gutters, Solar pathway lighting, patio pavers And New Comfort height toilets throughout (2024) And a new garbage disposal THIS HOME HAS A 5.75 ASSUMABLE LOAN for Veterans with a VA entitlement .

1340 Carlet Dr, Little Elm

311 Pecan Trl, Prosper
$1,384,999
5 Beds ⋅ 5 Baths ⋅ 21231011 MLS
Discover a rare custom Coventry home with a 4-car garage in Star Trail, Prosper, Texas. This beautifully designed cottage-style residence offers 5 bedrooms, 4.5 bathrooms, two first-floor bedrooms, a dedicated media room, game room and flexible living spaces created for everyday comfort and entertaining. This plan is NO LONGER offered! Natural light fills the open-concept interior, highlighting soaring ceilings, wood flooring and plantation shutters throughout. At the center of the home, the chef-inspired kitchen features an oversized island, abundant cabinetry, double ovens, a wine cooler and premium Sub-Zero refrigerator. A secondary kitchen is already plumbed, allowing a future owner to create a prep kitchen, catering space or additional culinary area. The private primary suite provides a relaxing retreat with a spa-inspired bathroom featuring a soaking tub, dual vanities and a walk-in shower finished with floor-to-ceiling marble tile. The custom walk-in closet offers generous organization and additional storage for luggage and seasonal items. A second bedroom on the main level provides excellent flexibility for guests, extended stays or a private home office. Upstairs, spacious secondary bedrooms offer convenient access to full bathrooms, while the game room and media room provide separate spaces for entertainment, recreation or relaxation. Outside, the tile roof, stone accents and cottage-inspired architecture create distinctive curb appeal. The rare 4-car garage provides exceptional parking, storage and workspace options in this neighborhood is WOW. Located in the Star Trail master-planned community and served by Prosper ISD, this Prosper luxury home offers convenient access to community amenities, shopping, dining and major roadways. With two bedrooms downstairs, premium finishes, multiple entertainment spaces and a 4-car garage, this property delivers an outstanding combination of quality, functionality and style.

311 Pecan Trl, Prosper

Listings provided by North Texas Real Estate Information Systems (NTREIS). Listing data has been deemed reliable but is not guaranteed to be accurate by the MLS.

Last updated:

How much is your home worth?

Get instant property value now!