Refine Search
Sort by
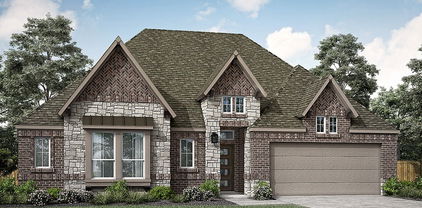
13133 Limestone St, Providence Village
$429,000
4 Beds ⋅ 3 Baths ⋅ 21259271 MLS
BRAND NEW! NEVER LIVED IN & READY NOW! Welcome to this thoughtfully designed Cypress II—an inviting home that blends functional spaces with practical upgrades for modern living. Offering 4 bedrooms, 3 full baths, a private study, and a 2-car garage, this home provides flexibility and comfort for today’s lifestyle. As you step inside, durable laminate flooring flows through the main living areas, creating a warm and cohesive feel that’s both stylish and easy to maintain. At the front of the home, the private study is enhanced with elegant glass French doors, making it an ideal space for working from home or quiet reading. The deluxe kitchen is designed with both efficiency and style in mind, featuring upgraded quartz countertops, ample cabinetry, and an open layout that connects seamlessly to the family room—perfect for entertaining or everyday living. The spacious family room serves as the heart of the home, filled with natural light and designed to accommodate gathering and relaxation. Thoughtful details throughout create a comfortable, welcoming environment. The bedroom arrangement offers privacy and versatility, with one secondary bedroom featuring its own private ensuite bath—ideal for guests or multigenerational living. The primary suite is tucked away for added comfort. A functional mud room adds everyday convenience, while window blinds throughout and gutters already installed provide immediate move-in readiness. Outside, enjoy both a covered front porch and covered back patio—perfect for morning coffee or evenings outdoors. With upgraded finishes and a highly livable floor plan, this Cypress II stands out as a well-appointed home in the desirable Woodstone community.

13133 Limestone St, Providence Village

9016 Dovetail Ln, Denton
$969,990
4 Beds ⋅ 5 Baths ⋅ 21258151 MLS
MLS# 21258151 - Built by Drees Custom Homes - Ready Now! ~ 4 BR , 4.5 BA home with a gourmet chef's kitchen in Denton, TX. Discover the Grantley by Drees Custom Homes, a thoughtfully designed new construction home that blends luxury, flexibility, and everyday comfort. Ideal for growing families and multigenerational living, this spacious floor plan features both a private primary suite and guest suite on the main level, offering convenience and privacy for homeowners and visitors alike. Vaulted ceilings in the family room and dining area create a bright, open atmosphere, while the seamless layout is perfect for entertaining and daily living. Upstairs, additional bedrooms and a spacious game room provide room to relax, work, or play, with the option to add a media room for even more versatility. Designed to adapt to your lifestyle, the Grantley offers flexible living spaces, elegant finishes, and modern functionality in a desirable Denton location.

9016 Dovetail Ln, Denton

14561 Helena St, Pilot Point
$390,000
4 Beds ⋅ 3 Baths ⋅ 21257451 MLS
RISLAND HOMES 4102 floor plan. Welcome home! This beautifully designed 4-bedroom, 3-bath home in Creekview Meadow offers the perfect blend of comfort and functionality. The open layout creates a natural flow from the spacious family room into the dining area and kitchen, complete with a large island, walk-in pantry, and plenty of storage. The private primary suite provides a relaxing retreat with a spa-like bathroom and generous walk-in closet. A secondary bedroom with its own bathroom is ideal for guests or extended family. Step outside to enjoy the covered patio and backyard space, perfect for relaxing or entertaining. With thoughtful features like a large laundry room, 2-car garage, and included appliances: washer, dryer, refrigerator, and cordless blinds, this home is truly move-in ready. All of this in a vibrant neighborhood with easy access to top-rated schools, shopping, dining, and more. Turn this opportunity into your new address. Schedule your private showing today!

14561 Helena St, Pilot Point

648 Brown Buck Ave, Fort Worth
$599,000
4 Beds ⋅ 4 Baths ⋅ 21257528 MLS
MLS# 21257528 - Built by Toll Brothers - Ready Now! ~ Versatile living space meets elegant design in the Audrey. Enter through the foyer hallway with tray ceiling to discover the kitchen, casual dining area, and spacious great room with views onto the desirable rear covered patio. The kitchen features a large center island with breakfast bar, plenty of counter and cabinet space, and an ample walk-in pantry. Enhancing the secluded primary bedroom suite are a stunning tray ceiling, dual walk-in closets, and an elegant primary bath with dual-sink vanity, large luxe shower, linen storage, and private water closet. Secondary bedrooms are adjacent to a generous loft with tray ceiling and feature walk-in closets with shared hall bath with separate dual-sink vanity area. Additional highlights include a desirable first-floor bedroom suite with walk-in closet and private bath; a roomy office off the foyer; a convenient powder room; an everyday entry; centrally located laundry; and additional storage.

648 Brown Buck Ave, Fort Worth

504 Loggia Way, Little Elm
$601,059
5 Beds ⋅ 4 Baths ⋅ 21257321 MLS
MLS# 21257321 - Built by First Texas Homes - Ready Now! ~ Discover the Columbia F in Spiritas Ranch, a thoughtfully designed 2 story home in Little Elm, TX offering 5 bedrooms, 4 bathrooms, and 3,594 square feet of flexible living space. Part of the Classic Series by First Texas Homes, this single family plan blends everyday comfort with the room you need to grow, gather, and unwind. The main level is designed for connection, with open living spaces that make it easy to host friends, enjoy quiet evenings by the fireplace, or step out to the covered patio for fresh air and weekend relaxation. A private study supports work from home needs, while the upstairs playroom creates a dedicated space for gaming, homework, or movie nights. The primary suite is conveniently located upstairs, offering a peaceful retreat at the end of the day, complete with walk in closets for added storage and organization. Imagine Sunday morning coffee in the kitchen while sunlight fills the home, or a lively evening spent entertaining guests in a space that feels both welcoming and refined. With a 2 car garage and the thoughtful features today’s buyers value most, the Columbia F delivers comfort, function, and style in one exceptional design. Explore the Columbia F at Spiritas Ranch and connect with First Texas Homes to learn more about available options and personalization opportunities.

504 Loggia Way, Little Elm

517 Bristle Pine Ave, Little Elm
$485,243
4 Beds ⋅ 4 Baths ⋅ 21257293 MLS
MLS# 21257293 - Built by First Texas Homes - Ready Now! ~ Discover the Mockingbird F in Spiritas Ranch, a thoughtfully designed 1 story home in Little Elm, TX that blends comfort, flexibility, and modern style. With 4 bedrooms, 3.5 bathrooms, and 2,171 square feet, this Classic Series plan offers the space today’s buyers need for everyday living and effortless entertaining. The open layout is designed to make life feel easier, with a welcoming fireplace, a covered patio for outdoor gatherings, and generous walk in closets that help keep everything organized. The primary suite provides a private retreat, while the additional bedrooms and bathrooms create room for family, guests, or a dedicated home office. Whether you are hosting friends, enjoying a quiet evening at home, or starting your morning with coffee on the patio, the Mockingbird F supports the way you live. Located in the desirable Spiritas Ranch community, this new construction home combines a prime Little Elm location with the quality and customization options you expect from First Texas Homes. Explore the Mockingbird F today and see how First Texas Homes can help you create a home that fits your lifestyle beautifully.

517 Bristle Pine Ave, Little Elm

508 Loggia Way, Little Elm
$476,917
4 Beds ⋅ 3 Baths ⋅ 21257147 MLS
MLS# 21257147 - Built by First Texas Homes - Ready Now! ~ Discover the Inwood F by First Texas Homes in Spiritas Ranch, a welcoming single family home in Little Elm, TX designed for modern living. With 2,122 square feet, 4 bedrooms, 2 bathrooms, and a 2 car garage, this 1 story layout offers the right balance of open gathering spaces and private retreats for everyday comfort. The thoughtful design makes it easy to move through the day, whether you are hosting friends, enjoying a quiet evening by the fireplace, or stepping outside to the covered patio for fresh air and conversation. The spacious walk in closets add practical storage, while the well planned layout supports both busy mornings and relaxed weekends. It is easy to picture a Saturday spent cooking, laughing, and settling in with the people who matter most. Located in Denton County, Spiritas Ranch offers a convenient Little Elm address with the quality and style buyers expect from First Texas Homes. If you are looking for a home that feels functional, inviting, and ready for your next chapter, explore the Inwood F and see how First Texas Homes can help you make it yours.

508 Loggia Way, Little Elm

513 Bristle Pine Ave, Little Elm
$541,979
4 Beds ⋅ 4 Baths ⋅ 21257079 MLS
MLS# 21257079 - Built by First Texas Homes - Ready Now! ~ Discover the Caroline 2F in Spiritas Ranch, a thoughtfully designed 2-story home in Little Elm, TX that offers 2,728 square feet, 4 bedrooms, 4 bathrooms, and a 2-car garage. Part of the Classic Series by First Texas Homes, this plan blends everyday comfort with the flexibility today’s buyers want. The open layout creates an easy flow for gathering, while the playroom gives everyone a place to spread out and unwind. A welcoming fireplace adds warmth to the main living area, and the covered patio extends your living space outdoors for weekend cookouts, quiet mornings, or evening conversations under the Texas sky. Walk-in closets add practical storage throughout, helping keep life organized and clutter-free. Upstairs, the private bedroom arrangement offers a peaceful retreat at the end of the day. Picture coming home after a busy afternoon in Little Elm, setting your keys down, and settling in with family in a space that feels both stylish and comfortable. Explore the Caroline 2F at Spiritas Ranch and see how First Texas Homes can help you create a home that fits your lifestyle with confidence and ease.

513 Bristle Pine Ave, Little Elm

14017 Birch Farm Dr, Pilot Point
$325,000
3 Beds ⋅ 2 Baths ⋅ 21256979 MLS
Welcome to 14017 Birch Farm Drive in Pilot Point, TX. Step into a well-maintained 2023 3-bedroom, 2-bath home offering 1,628 sq ft of comfortable living space. Inside, you’ll find a functional layout with inviting living areas, natural light, and plenty of room to relax or entertain. The home was built by MI Homes and boasts elevated ceilings and interior upgrades. The spacious primary suite features a walk-in closet, providing ample storage and everyday convenience. 2 additional bedrooms provide space for family and friends to enjoy. Be part of a thriving neighborhood that boasts a community center, fitness space, as well as a new pool and park! With convenient routes to Frisco, Denton, and North Dallas, you’re never far from top shopping, dining, and entertainment destinations like Legacy West, The Star, and Grandscape.

14017 Birch Farm Dr, Pilot Point

14812 Picante St, Fort Worth
$543,000
5 Beds ⋅ 4 Baths ⋅ 21255093 MLS
Welcome to a beautifully designed home that perfectly blends modern comfort, functionality, and thoughtful upgrades—all set on a spacious lot in a highly convenient Fort Worth location. From the moment you arrive, you’ll notice the home’s inviting curb appeal, enhanced by a professionally installed exterior lighting system that adds both elegance and security. Step inside to a light-filled interior featuring an open-concept layout, soaring ceilings, and durable wood-look flooring that flows seamlessly throughout the main living areas. The heart of the home is the expansive kitchen, complete with crisp white cabinetry, sleek countertops, stainless steel appliances, subway tile backsplash, and a large island with bar seating. The kitchen opens effortlessly to the dining area and spacious living room, where large windows bring in natural light and create a warm, welcoming atmosphere. The primary suite offers a relaxing retreat with a generously sized bedroom and a spa-like bathroom featuring dual vanities, ample counter space, and a large walk-in shower. Additional bedrooms and a versatile upstairs living area provide flexibility for guests, a game room, or a home office. Step outside to enjoy one of this home’s standout features—a large backyard with double gates for easy access, ideal for storing recreational equipment, adding a pool, or simply enjoying the extra space. The positioning of the fencing closer to the front of the home maximizes usable yard space, creating a truly expansive feel. The HVAC unit is thoughtfully placed out of sight on the shaded side of the home. Located within walking distance to schools and nearby shops, this home offers the perfect balance of comfort and convenience. Residents also enjoy access to a nearby community park and pool! This is a rare opportunity to own a well-appointed home with space, style, and smart design in one of Fort Worth’s growing communities.

14812 Picante St, Fort Worth

921 Abalone Ave, Haslet
$343,108
3 Beds ⋅ 2 Baths ⋅ 21256772 MLS
MLS# 21256772 - Built by Impression Homes - Ready Now! ~ This single-story home at 921 Abalone Avenue offers 1,770 square feet of open-concept living with 3 bedrooms, 2 bathrooms and a 2-car garage. Inside, a spacious family room flows into the dining area and modern kitchen. The kitchen is finished with tile floor, a large center island, granite countertops, gas cooktop, and walk-in pantry. The primary bedroom sits at the rear of the home with a large walk-in shower, dual vanity with frost white quartz and walk-in closet. Secondary bedrooms are on the same level. A covered backyard patio for outdoor living and entertaining and a front and rear sprinkler system. Full rain gutters on the exterior of the home.

921 Abalone Ave, Haslet

420 Goodnight Trl, Justin
$385,000
4 Beds ⋅ 3 Baths ⋅ 21254576 MLS
Welcome to this beautifully updated 4-bedroom, 2.5-bath home situated on a desirable corner lot in Justin, Texas! Featuring a spacious and functional layout, this home offers a private primary suite downstairs and three generously sized bedrooms upstairs, along with an oversized game room or bonus space—perfect for a second living area, media room, or playroom. The heart of the home is the stunning, fully updated kitchen, complete with custom pull-out cabinetry for maximum storage and convenience, a farmhouse sink, and a large island topped with gorgeous, stained wood. Thoughtful touches include a built-in mixer lift for easy access and organization. The kitchen flows seamlessly into the inviting living room, where a striking brick accent wall and cozy wood-burning fireplace create a warm and welcoming atmosphere. The primary suite offers a relaxing retreat with a custom-designed closet featuring added cabinetry for optimal organization. Additional highlights include a dedicated laundry room, pantry, and a two-car garage. Step outside to enjoy a generously sized backyard—ideal for entertaining, pets, or future outdoor enhancements. Located within highly sought-after Northwest ISD and offering quick access to Highway 114, this home provides convenient commuting throughout the DFW metroplex. Don’t miss your chance to own this thoughtfully upgraded and move-in ready home in a prime location!

420 Goodnight Trl, Justin

3575 Lone Star Cir Unit 504-505, Fort Worth
$475,000
2 Beds ⋅ 2 Baths ⋅ 21254072 MLS
HUGE PRICE REDUCTION! TAKE A LOOK NOW! Experience Elevated Luxury Living at one of the most distinctive condo communities in North Texas at Lone Star Tower Condominiums! Perfectly positioned near DFW Airport, downtown Fort Worth & the Alliance area’s premier shopping & dining, this one-of-a-kind opportunity offers an expansive 2 bed, 2 bath condo that is unlike anything else in the building! Originally designed as two separate one bedroom units, this residence has been thoughtfully combined by removing the center wall & is currently configured as an open concept living area & dining area which creates effortless flow & a very spacious & versatile layout ideal for entertaining or simply relaxing in comfort or the flexibility to reimagine the layout back into dual living & dining areas, ideal for investment potential. A Standout Feature is the dual kitchen setup, including a secondary prep space that functions beautifully as a scullery; perfect for hosting great dinner parties! Located on the 5th floor, this unit enjoys exclusive benefits not found elsewhere in the building, including an entire wall of glass, front-facing, balcony area offering elevated views & an exceptional indoor-outdoor lifestyle overlooking the iconic Texas Motor Speedway! The condo(s) are being sold furnished making move in so easy & delivers an unmatched lock-and-leave lifestyle. Lone Star Tower is an intimate community of just 76 residences, offering exceptional amenities: a resort-style pool & hot tub, fitness center & private clubhouse. The excitement continues year-round with concerts, car shows & race weekends & residents enjoy eight complimentary race tickets per unit for NASCAR event! With the current HOA approval of short-term rentals such as Airbnb or VRBO, this property presents an excellent opportunity for both personal use & income generation. So whether you’re looking for a primary home, weekend escape, or investment opportunities, this furnished condo is move-in ready!

3575 Lone Star Cir Unit 504-505, Fort Worth

3116 Sir River St, Lewisville
$647,000
3 Beds ⋅ 3 Baths ⋅ 21254458 MLS
This beautiful townhome, built by renowned builder American Legend Homes, is located in the highly sought-after Castle Hills master-planned community in Lewisville, TX. Featuring 3 spacious bedrooms, two full bathrooms plus a powder bath, game room and 2-car garage, this home blends the comforts of single-family living with the low-maintenance lifestyle of a townhome. The primary bedroom offers a peaceful retreat with plenty of natural light and modern finishes. The open-concept living area is filled with natural light, thanks to floor-to-ceiling windows, customized with wood floors downstairs. The heart of the home is its state-of-the-art kitchen, perfect for cooking and entertaining. With high-end appliances, quartz countertops, custom cabinets and a functional layout, this kitchen will impress even the most discerning chefs. Enjoy movie nights and endless fun with the dedicated game room, providing the ultimate spaces for relaxation and entertainment. Whether you're hosting gatherings or enjoying quiet moments, this townhome offers the perfect blend of luxury, comfort and functionality, all within the prestigious Castle Hills Northpointe community. This home backs to a serene green open space, offering privacy and beautiful views.

3116 Sir River St, Lewisville

3112 Sir River St, Lewisville
$646,000
3 Beds ⋅ 3 Baths ⋅ 21254494 MLS
This beautiful townhome, built by renowned builder American Legend Homes, is located in the highly sought-after Castle Hills master-planned community in Lewisville, TX. Featuring 3 spacious bedrooms, two full bathrooms plus a powder bath, game room and a 2-car garage, this home blends the comforts of single-family living with the low-maintenance lifestyle of a townhome. The primary bedroom offers a peaceful retreat with plenty of natural light and a balcony that overlooks a serene green open space, wonderful for morning coffee. The open-concept living area is filled with natural light, thanks to floor-to-ceiling windows, customized with wood floors downstairs. The heart of the home is its state-of-the-art kitchen, perfect for cooking and entertaining. Enjoy movie nights and endless fun with the dedicated game room, providing the ultimate spaces for relaxation and entertainment. Whether you're hosting gatherings or enjoying quiet moments, this townhome offers the perfect blend of luxury, comfort and functionality, all within the prestigious Castle Hills Northpointe community. This home back up to a serene green open space, offering privacy and beautiful views.

3112 Sir River St, Lewisville

7620 Parade Dr, Little Elm
$395,000
2 Beds ⋅ 2 Baths ⋅ 21252901 MLS
MOTIVATED SELLER!! Welcome to easy living in this pristine home located in a desirable 55+ community, thoughtfully designed with comfort, efficiency, and style in mind. This beautifully maintained 2-bedroom, 2-bath home offers a spacious split-bedroom floor plan, providing privacy for guests and everyday functionality. The versatile layout includes a charming breakfast nook plus an additional dining space that can easily serve as a home office or flex room. The inviting living spaces flow seamlessly, while the primary suite stands out with a custom-designed master closet far beyond builder-grade finishes. Step outside to enjoy the covered back patio featuring a custom electric shade, creating the perfect space to relax year-round. This home is loaded with valuable upgrades, including owned solar panels keeping the electric bill at approximately $70 per month, a sprinkler system for easy lawn maintenance, and custom cabinetry in the garage for exceptional storage and organization. Located in an active 55+ community, this move-in-ready home offers low-maintenance living with thoughtful upgrades throughout. A rare opportunity to own a truly special home that combines comfort, efficiency, and quality craftsmanship. Community pool, close to shopping and restaurants. *All things deemed in this listing to be verified by buyer and buyers agent.*

7620 Parade Dr, Little Elm

8613 Hawthorn Dr, The Colony
$1,199,000
5 Beds ⋅ 5 Baths ⋅ 21224234 MLS
Built in 2024 and tucked away on a private cul-de-sac with front yard lake view, this house offers a great blend of high-end finishes and the outdoor-focused lifestyle that The Tribute is known for. This house is a masterclass in modern design with the open-concept interior, offering 5-bedroom5, 4.5 baths, 2 living areas, media room and private office space. It is chef's dream, where a gourmet kitchen serves as the central hub for gathering, with quarts countertops, custom cabinetry and an oversized waterfall island. Large windows throughout the home ensure a bright, welcoming ambiance in every room. The whole first floor is covered with engineer wood as well as upstairs second living and media room. 3 car garage, easy access walk-in attic storage. Nested in the famous community of The Tribute, you can enjoy world-class amenities like The Tribute Golf Links, lakeside pools, pickleball courts, miles of lakeside trails and a scenic canoe launch on Lake Lewisville.

8613 Hawthorn Dr, The Colony

2617 Hereford Rd, Denton
$330,000
4 Beds ⋅ 2 Baths ⋅ 21190946 MLS
Seller offering up to 2% in seller credits to use towards rate buy down or closing costs with preferred lender. Spacious single-story home in the desirable Sundown Ranch community of Denton. This 4-bedroom, 2-bath layout offers an open, inviting design with two living areas and a formal dining room, giving you flexible spaces for both everyday living and entertaining. The kitchen provides abundant cabinet and counter space, a cozy breakfast area, and a clear view into the living room, where a gas fireplace creates a warm focal point. The generously sized primary suite features a walk-in closet, dual sinks, a soaking tub, and a separate shower. Three additional bedrooms offer plenty of room for guests, work, or hobbies. Neutral colors, tile and laminate flooring, a separate laundry room, and a 2-car garage add to the home’s comfort and convenience. The backyard offers open space for gardening, play, or future outdoor enhancements. Residents of Sundown Ranch enjoy access to community amenities including a pool, clubhouse, parks, and walking trails. With close proximity to shopping, dining, schools, and easy access to I-35, this home delivers both convenience and a welcoming neighborhood setting.

2617 Hereford Rd, Denton

3916 Infinity Ln, Celina
$589,342
5 Beds ⋅ 3 Baths ⋅ 21252103 MLS
Beautiful Highland Homes Warrenton floorplan located in the highly sought-after community of Mosaic in Celina and zoned to the acclaimed Prosper ISD. This North-facing home offers a functional and inviting layout with wood floors throughout the entry, dining, kitchen, and family room. The first floor features a spacious primary suite along with a guest bedroom, perfect for visitors or a home office. The open-concept kitchen showcases a custom island and flows seamlessly into the dining area, complete with built-in window seating overlooking the covered patio—ideal for everyday living and entertaining. Upstairs, you’ll find three additional guest bedrooms and a versatile game room-loft, providing plenty of space for relaxation or play. Thoughtfully designed with comfort and style in mind, this home offers the perfect blend of modern living in one of Celina’s most desirable neighborhoods.

3916 Infinity Ln, Celina

452 Waters Edge Dr Unit 824, Hickory Creek
$400,000
2 Beds ⋅ 3 Baths ⋅ 21249666 MLS
Tucked along the vibrant shores of Lewisville Lake, Water’s Edge is a mid-rise condominium community that combines modern design with the tranquility of nature, all while keeping urban conveniences just minutes away. Nestled amidst a forest of trees with magnificent lake views and a waterfront deck, you’ll love coming home to Water’s Edge. Built by Crescent Estates, Water’s Edge offers five thoughtfully designed floorplans, ranging from 2,087 to 2,372 square feet, with options for 2 or 3 bedrooms, plus flexible spaces like game rooms, studies, or lofts to suit your lifestyle. The final move-in-ready units are now available! Residents enjoy exclusive amenities, including a lakefront clubhouse, a fitness center, and community pool. Plus, these condos are Fannie Mae approved, making the path to ownership even smoother. Whether you're drawn by the natural beauty, the sophisticated finishes, or the vibrant community feel, Water’s Edge is where lakefront dreams come true. 452 Waters Edge #824 features the Catalina floorplan. *Color selection and finishes may vary by unit.

452 Waters Edge Dr Unit 824, Hickory Creek

126 Bridgewater Way Unit 37, Hickory Creek
$400,000
3 Beds ⋅ 4 Baths ⋅ 21249690 MLS
Tucked along the vibrant shores of Lewisville Lake, Water’s Edge is a mid-rise condominium community that combines modern design with the tranquility of nature, all while keeping urban conveniences just minutes away. Nestled amidst a forest of trees with magnificent lake views and a waterfront deck, you’ll love coming home to Water’s Edge. Built by Crescent Estates, Water’s Edge offers five thoughtfully designed floorplans, ranging from 2,087 to 2,372 square feet, with options for 2 or 3 bedrooms, plus flexible spaces like game rooms, studies, or lofts to suit your lifestyle. The final move-in-ready units are now available! Residents enjoy exclusive amenities, including a lakefront clubhouse, a fitness center, and community pool. Plus, these condos are Fannie Mae approved, making the path to ownership even smoother. Whether you're drawn by the natural beauty, the sophisticated finishes, or the vibrant community feel, Water’s Edge is where lakefront dreams come true. 126 Bridgewater Way #37 features the Englewood floorplan. *Color selection and finishes may vary by unit.

126 Bridgewater Way Unit 37, Hickory Creek

126 Bridgewater Way Unit 38, Hickory Creek
$400,000
2 Beds ⋅ 3 Baths ⋅ 21249703 MLS
Tucked along the vibrant shores of Lewisville Lake, Water’s Edge is a mid-rise condominium community that combines modern design with the tranquility of nature, all while keeping urban conveniences just minutes away. Nestled amidst a forest of trees with magnificent lake views and a waterfront deck, you’ll love coming home to Water’s Edge. Built by Crescent Estates, Water’s Edge offers five thoughtfully designed floorplans, ranging from 2,087 to 2,372 square feet, with options for 2 or 3 bedrooms, plus flexible spaces like game rooms, studies, or lofts to suit your lifestyle. The final move-in-ready units are now available! Residents enjoy exclusive amenities, including a lakefront clubhouse, a fitness center, and community pool. Plus, these condos are Fannie Mae approved, making the path to ownership even smoother. Whether you're drawn by the natural beauty, the sophisticated finishes, or the vibrant community feel, Water’s Edge is where lakefront dreams come true. 126 Bridgewater Way #38 features the Catalina floorplan. *Color selection and finishes may vary by unit.

126 Bridgewater Way Unit 38, Hickory Creek

4900 Pater St, Celina
$509,940
4 Beds ⋅ 4 Baths ⋅ 21251862 MLS
MLS# 21251862 - Built by Pacesetter Homes - Ready Now! ~ 4900 Pater Street features the Grapevine II floor plan, offering a spacious layout with 4? bedrooms, 4 bathrooms, a game room, and a media room. The home welcomes you with elegant circular stairs and a family room highlighted by transom windows, a cathedral ceiling, and LED disk lighting. The deluxe kitchen includes 36in cabinets, stainless steel appliances, and an appliance center built into the cabinetry for added functionality. Designed for entertainment, the media room features double doors, while the game room is enhanced with a pop-up ceiling and LED disk lighting. The primary suite includes a master bathroom with a separate tub and shower, creating a relaxing retreat. Additional features include full gutters around the entire home, pre-wiring for a wall-mounted TV in the family room, and a weatherproof outlet on the back patio for a future TV. Your Pacesetter Home comes equipped with a suite of smart features designed to enhance everyday living.-Ring Video Doorbell-Honeywell Smart T6 Thermostat for energy savings-WiFi-enabled Garage Door-Rainbird Wifi-capable Sprinkler System

4900 Pater St, Celina

7220 Bird Cherry Ln, Little Elm
$499,000
4 Beds ⋅ 3 Baths ⋅ 21250365 MLS
NEW! NEVER LIVED IN. ReadyNOW! This beautiful Cypress II floorplan, by Bloomfield Homes, offers 4 bedrooms, 3 baths, a study, and a 2-car garage in a well-designed layout that blends comfort and functionality, all situated on an oversized interior homesite. The exterior features upgraded brick, a welcoming brick front porch, and an 8' front door that creates a strong first impression, while gutters add everyday convenience. Step inside to find laminate flooring flowing through the main living areas of the first floor. Just off the entry, the private study is enclosed with glass French doors, offering a quiet and functional workspace as you move into the heart of the home. The open-concept kitchen is designed for both style and efficiency, featuring upgraded granite countertops, an upgraded backsplash, and a sleek upgraded kitchen faucet. The deluxe kitchen layout enhances the space, keeping it open to the family room and dining area for easy entertaining and daily living. The family room provides a comfortable gathering space, while bay windows add natural light and dimension to the home. The primary suite offers a relaxing retreat, with secondary bedrooms thoughtfully positioned for privacy and flexibility. Step outside to enjoy the backyard space, complete with a gas drop at the patio, ready for future outdoor cooking. Visit Bloomfield Homes in Union Park, today.

7220 Bird Cherry Ln, Little Elm

4719 Honeysuckle Ct, Aubrey
$474,900
4 Beds ⋅ 4 Baths ⋅ 21247433 MLS
SELLER INCENTIVES AVAILABLE! Put seller-paid funds toward a lower interest rate or your closing costs on Highland Homes' signature spiral-staircase floor plan, the same design offered in Prosper at well over $700K. Set on a quiet cul-de-sac in amenity-rich Sandbrock Ranch, this 2023 home delivers luxury living without the build wait. From the moment you step inside, the sculptural spiral staircase commands attention, rising beneath soaring vaulted ceilings and setting the tone for the elegance throughout. Chandeliers, decorative lighting, bay windows and luxury vinyl plank flooring lead you into an open living, dining and kitchen layout designed for everyday living and effortless entertaining. The kitchen is the heart of the home, featuring granite countertops, a generous island with breakfast bar, built-in cabinetry, a walk-in pantry, gas range and an eat-in area that flows seamlessly into the living room. The main-level primary retreat is a true escape, with a spa-inspired bath offering a garden tub, separate shower, dual vanities and walk-in closet. A separate downstairs guest suite with its own full bath provides privacy for visiting family and extended stays, and a dedicated first-floor office gives you a quiet place to work from home. Upstairs, a media room sets the stage for movie nights and game days, while a loft and two additional bedrooms, each with a walk-in closet, give everyone room to spread out. With four full baths, no one waits their turn. Sandbrock Ranch residents enjoy resort-style amenities including a clubhouse, community pool, fitness center, fishing, jogging and bike trails, parks and playgrounds. This is a deed-restricted, owner-occupied community with no rentals allowed. Everyday convenience is close at hand, with H-E-B and Costco about 10 minutes away and PGA Frisco about 15 minutes away. Zoned to Denton ISD.

4719 Honeysuckle Ct, Aubrey

1208 Isabella Ln, Savannah
$350,000
3 Beds ⋅ 2 Baths ⋅ 21231639 MLS
MOTIVATED SELLER - Over 55 Neighborhood! Discover the enchantment of 1208 Isabella Lane, an idyllic one-story home in the serene neighborhood of Isabella Village, Savannah (a Master Planned Community), Savannah, TX. This home, located in an adult community for residents over 55 years old, is updated with roof, gutters, fresh landscaping, surround sound in the family room, fence repair and re-finish, and professional cleaning. The home provides 1849 square feet of elegance and comfort. As you are greeted by the stylish front door, step inside, you are welcomed by a beautifully adorned foyer leading to a spacious living area where laughter and warmth abound. Picture cozy evenings on the covered patio that is screened, with a ceiling fan and epoxy flooring. Note that the walk-in-pantry has a solid core door and can be used as a safe room for storms or emergencies. The heart of this home is its open floor plan kitchen, a culinary haven where flavors dance and memories are made. The fammily room is large, has surround sound, and is open to the chef’s kitchen with rich wood cabinets, granite countertops, and loads of storage area. This enchanting home features either three bedrooms, or a combination of two bedrooms, study and hours and hours of peaceful and restful nights. The expansive primary suite is a tranquil retreat with a spa-like bath that melts away worries like morning dew. 1208 Isabella is located in the middle of the neighborhood in a special enclave of over 55 homeowners who enjoy each other's company. Don’t forget to read about the numerous other upgrades and improvements to this marvelous one-story home on one of the largest lots (.228 of an acre) (9931 Sq. Ft.) in Isabella Village.

1208 Isabella Ln, Savannah

2356 Campfire Trl, Northlake
$495,000
4 Beds ⋅ 3 Baths ⋅ 21248915 MLS
Welcome to this stunning newly built 2024 home that effortlessly combines modern design with everyday comfort. Offering 4 spacious bedrooms, 3 full bathrooms, and a game room, this thoughtfully designed layout features two bedrooms on the main level, including a luxurious primary suite. The heart of the home is the stylish eat-in kitchen, complete with stainless steel appliances, a gas cooktop, quartz countertops, and a designer backsplash—perfect for both casual meals and entertaining. The first floor is adorned with exquisite, engineered wood flooring, adding warmth and elegance throughout. Retreat to the primary bathroom, where you’ll find a spa-like experience with a frameless glass shower, stand-alone soaking tub, and dual vanities. All cabinets throughout the home are fitted with Soft Close feature. Beyond the home itself, the community offers an unmatched lifestyle, having been recognized by the Dallas Builders Association as Community of the Year for its exceptional amenities and vibrant atmosphere. Residents enjoy access to three resort-style pools, a state-of-the-art fitness center, pickleball and basketball courts, a dog park, game room, coworking space, fire pit, playgrounds, and over 300 organized activities annually. HOA dues add even more value, including front lawn maintenance and Frontier 500MB internet service, making this home the perfect blend of luxury, convenience, and community living.

2356 Campfire Trl, Northlake

1705 Tuscan Pl, Celina
$524,960
4 Beds ⋅ 4 Baths ⋅ 21249647 MLS
MLS# 21249647 - Built by Pacesetter Homes - Ready Now! ~ 1705 Tuscan Place features the highly desirable Brighton floor plan with 4 bedrooms, 3.5 bathrooms, a study, a game room, and a spacious 3-car garage. The family room makes a statement with a soaring vaulted ceiling, while added LED disk lighting enhances the family room, game room, and master bedroom for a bright, modern feel. The deluxe kitchen is ideal for entertaining, showcasing 36? cabinets, stainless steel appliances, pendant lighting over the island, and a convenient butler’s pantry. The luxury master bathroom pairs beautifully with a pop-up ceiling in the master bedroom, creating a private retreat. Enjoy outdoor living on the extended covered patio, complete with a gas drop for future grilling. Additional highlights include windows at the dining room, full gutters, and pre-wiring for wall-mounted TVs in the family room, game room, and master bedroom for everyday living.

1705 Tuscan Pl, Celina

2112 Naples St, Celina
$489,960
4 Beds ⋅ 4 Baths ⋅ 21249633 MLS
MLS# 21249633 - Built by Pacesetter Homes - Ready Now! ~ 2112 Napels Street features the popular Richardson floor plan. A private study and abundant windows in the family room create a bright, flexible layout ideal for modern living. The deluxe kitchen stands out with 36 cabinets, stainless steel appliances, and refined brushed nickel light fixtures, making it both stylish and functional. The private primary suite offers added charm with a window seat and a spainspired bath with a separate tub and shower, while LED disk lighting enhances the family room, game room, primary bedroom, and study. Upstairs, the game room with a vaulted ceiling adds an airy, expansive feel and is prewired for a wallmounted TV, along with the living room and primary bedroom. An extended covered patio with a gas drop for future grilling and full gutters around the entire home complete this wellappointed design focused on comfort, convenience, and lasting value.Your Pacesetter Home comes equipped with a suite of smart features designed to enhance everyday living.-Ring Video Doorbell-Honeywell Smart T6 Thermostat for energy savings-WiFi-enabled Garage Door-Rainbird Wifi-capable Sprinkler System

2112 Naples St, Celina

Listings provided by North Texas Real Estate Information Systems (NTREIS). Listing data has been deemed reliable but is not guaranteed to be accurate by the MLS.

Last updated:

How much is your home worth?

Get instant property value now!