Refine Search
Sort by
6904 Crystal Springs Dr, McKinney
$740,000
4 Beds ⋅ 4 Baths ⋅ 21403218 MLS
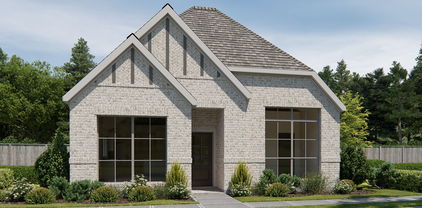
Beautiful 2025 construction, energy efficient Normandy Home, outstanding location with FRISCO ISD! This fabulous home faces the community park, giving a beautiful view while working from the study. It features four bedrooms and three and a half bathrooms, all thoughtfully designed for today’s lifestyle. The spacious owner’s suite is your personal sanctuary, complete with a large walk-in closet that’s as practical as it is luxurious. The family room and dining area are bathed in natural light, creating a warm and inviting space that’s perfect for everything from cozy nights in to lively get-togethers. At the front of the house, the flex room is ready to become your ideal home office or creative space. Upstairs, three bedrooms each come with their own walk-in closet, ensuring everyone has their own space, while the game room offers endless fun and relaxation. Custom blinds add a chic touch to this lovely house. The garage features epoxy flooring, making the garage cleaning a breeze. Located in a desirable area minutes away from Highway 121, Allen Premium Outlets, McKinney Downtown, this home is perfect for those seeking both comfort and convenience. Don't miss out on the opportunity to make this house your home sweet home... OUR LENDER IS OFFERING $5000 GRANT TO THE BUYER. ASK ME...

6904 Crystal Springs Dr, McKinney

801 Sheldon Mews, Celina
$492,900
3 Beds ⋅ 2 Baths ⋅ 21403157 MLS
The front porch leads to the entry, which opens into the main living areas with 10-foot ceilings throughout. The spacious family room flows into the dining area. A generous island with seating space defines the dining area from the kitchen, which offers a 5-burner gas cooktop, a corner walk-in pantry, and a view of the covered side-yard patio through a wall of windows. The secluded primary suite includes a wall of windows in the bedroom. Double doors lead to the primary bath with dual vanities, a glass-enclosed shower, a linen closet, and a split walk-in closet. A full bath and two secondary bedrooms with walk-in closets are at the front of the home. The utility room and mud room are off the rear two-car garage.

801 Sheldon Mews, Celina

9701 Preston Vineyard Dr, Frisco
$385,000
3 Beds ⋅ 2 Baths ⋅ 21402246 MLS
EXCELLENT INVESTMENT OPPORTUNITY - FRISCO LOCATION! NO HOA. Capitalize on this fully updated, low-maintenance 3-bedroom, 2-bathroom rental asset situated on a spacious corner lot in Preston Vineyards. Showcasing an immaculate 1,685 sq ft layout, this single-story home features durable luxury vinyl flooring and a completely upgraded interior. The kitchen and both bathrooms boast durable, high-grade granite surfaces. The functional layout features a master suite with premium glass shower accents and a secondary bathroom equipped with a garden tub. a nicely sized backyard and standard full size washer & dryer hookups in a separate utility room. Location is everything for premium tenants: this property sits within the attendance zones for top-rated Frisco ISD schools (Shawnee, Clark, Centennial) and conveniently located near The Star, Legacy West, Stonebriar Centre, Toyota Stadium, major hospitals, shopping, dining, and offers easy access to Highway 121, Dallas North Tollway, US-75, and DFW Airport. Ideal turn-key property to add to your real estate portfolio! Pictures in MLS are taken when the home was vacant. 2023 upgrades – Interior & exterior paint , Luxury vinyl flooring, and fence.

9701 Preston Vineyard Dr, Frisco

7175 Oak St, Frisco
$399,999
2 Beds ⋅ 2 Baths ⋅ 21403070 MLS
*Rare find in Frisco's Original Donation* Income producing single-story cottage one block off Main Street in the heart of the Rail District. Walk through your backyard gate straight to coffee houses, restaurants with weekend live music, boutique retail, and fitness studios; Frisco Square and Toyota Stadium are minutes away. Two bedrooms and two full baths in 1,212 efficient square feet, with original hardwood flooring, an updated kitchen and updated bathrooms. A covered front porch and large fenced, shaded backyard extend the living space outdoors, and a detached garage adds storage alongside driveway and street parking. Short-term rental use is allowed in Frisco under City Ordinance 2021-08-52 with an annual permit; buyer to obtain their own permit and verify current requirements. Second bedroom features two twin beds but a King easily fits. Live in it, rent it, or run it nightly in one of the most walkable pockets of North Texas. Don't miss out on this adorable income producing property!

7175 Oak St, Frisco

814 Foxwood Ln, Wylie
$440,000
4 Beds ⋅ 3 Baths ⋅ 21401223 MLS
Welcome to this beautifully updated 4-bedroom, 2.5-bathroom home offering approximately 3,039 square feet of comfortable living space and an impressive blend of modern updates, new appliances, functionality, and room to enjoy. Originally built in 1995, this two-story home has recently undergone a major interior renovation, creating a fresh, inviting setting that is truly move-in-ready. One of the property's standout features is the large kitchen for preparing meals for entertaining. The large back yard offers abundant room for outdoor activities, entertaining, gardening, pets, or simply enjoying your own private space. The oversized driveway provides ample additional parking behind the home creating valuable flexibility for multiple vehicles, guests, recreational vehicles, trailers, or other parking needs. Located in a desirable Wylie neighborhood with convenient access to schools, shopping, dining, and everyday amenities. Families will appreciate the area's strong educational reputation, while nearby retail and restaurant options provide convenience close to home. Generator hook up. Wylie offers an extensive selection of shopping and dining along FM 544 and SH 78 corridors. This home has had one owner who has kept it in pristine condition ready for the next owners to create their amazing memories.

814 Foxwood Ln, Wylie

26c Twilight Dr, McKinney
$400,000
21391688 MLS
Beautiful 2.02 acre private lot on Twilight Drive, nestled in the tall trees and rolling hills of prestigious Waterstone Estates! This 680 acre gated and wonderful community offers upscale country living at its best, and the nighttime sky is truly AMAZING for star gazing! Bring your own builder and finally design and create that dream home. No time limit to build! Lot 26C is a hidden gem tucked away from the main thoroughfares on a quiet enclave, and enjoys a variety of different tree species, both small and large, wide open areas of grass, and a small creek bed that is typically dry. A lot like this doesn't become available very often! Waterstone Estates features lakes, ponds, nonmotorized boating, a covered fishing pier, playground, picnic pavilion, soccer field, basketball courts, walking and jogging trails, and so much more! Just a short drive to shopping, restaurants, entertainment, private and public golf, music venues, the Historic Downtown McKinney Square, hospitals, libraries, Collin College, breweries, and easy access to major highways like 380, 75, and 121. Close enough, yet far enough away… Because Waterstone Estates is outside the city limits on acreage lots, its infrastructure operates differently than a typical suburban grid. Enjoy significant annual savings with NO CITY PROPERTY TAXES, in addition to the availability of reliable and established CO-OP utilities and propane and septic options. Come visit the peaceful beauty of nature, and that friendly feel of HOME that Waterstone Estates has to offer, you won’t want to leave! AND NO CITY PROPERTY TAXES!!

26c Twilight Dr, McKinney

10395 County Road 740, Princeton
$875,000
3 Beds ⋅ 3 Baths ⋅ 21401913 MLS
Privacy is the ultimate luxury and this 3.05 acre retreat near Lake Lavon delivers! Surrounded by mature trees, this inviting home blends warm interiors with peaceful views and room to unwind. Upon entry, soaring ceilings and designer lighting set the tone for an open floor plan with beautiful green views! Custom cabinetry, SS appliances, a generous kitchen island, and a floor to ceiling stone fireplace highlight the main living spaces. The showpiece patio offers an exceptional extension of the home, with walls of windows framing panoramic views of your wooded paradise. Enjoy quiet mornings or family game nights in ultimate outdoor comfort. Retreat to the primary suite with serene views, oversized shower, and private outdoor access. All three bedrooms are on the first floor. Upstairs, a generous flex space can serve as game room, media suite, home gym or dedicated office to suit your lifestyle. Explore your own 3+ acres, where leisurely afternoons give way to starlit evenings. Settle beneath the glow of string lights for s'mores and conversation, with the luxury of space and privacy all your own. A large circular drive along the side of the home provides easy access and generous parking for boats, RVs, and additional vehicles. New roof prior to closing.

10395 County Road 740, Princeton

2809 Stratton Ln, Celina
$835,487
5 Beds ⋅ 5 Baths ⋅ 21402974 MLS
MLS# 21402974 - Built by Coventry Homes - February 2027 completion ~ Welcome to this thoughtfully designed 5-bedroom, 4.5-bath home that blends comfort, style, and functionality. The open-concept kitchen features built-in appliances, a single-bowl sink with trash pullout, and a spacious island for gathering. A built-in console in the breakfast area adds charm and storage, while luxury vinyl plank flooring and high-level countertops create a clean, modern feel. The first-floor guest suite has its own en-suite bath and walk-in shower, while the upstairs primary suite offers a spa-like retreat with a freestanding tub. A large game room, media room, and tandem 3-car garage provide plenty of space to relax, entertain, or work out. Whether you're hosting friends or enjoying a quiet morning, this home is the perfect place to make lasting memories.

2809 Stratton Ln, Celina

2812 Fountain Park Dr, Celina
$949,950
6 Beds ⋅ 4 Baths ⋅ 21402918 MLS
MLS# 21402918 - Built by First Texas Homes - Ready Now! ~ Welcome to the Brentwood 3FSW, a captivating home design in the vibrant Wellspring Estates community of Celina, TX. Spanning an impressive 4,338 sq ft, this two-story residence features 6 spacious bedrooms and 3.5 bathrooms, thoughtfully crafted for modern living. Imagine hosting family gatherings in your expansive living area, where natural light floods in, creating an inviting atmosphere. The luxurious primary bedroom, conveniently located on the main floor, offers a serene retreat with dual vanities in the bath and ample walk-in closet space. Enjoy outdoor moments on the covered patio, perfect for relaxation or entertaining friends. With a dedicated study and a playroom, this home effortlessly accommodates both productivity and leisure. First Texas Homes allows you to personalize the Brentwood 3FSW with various options and finishes, ensuring it reflects your style. Explore the possibilities today and discover how this home can enhance your lifestyle in a community designed for connection and comfort.

2812 Fountain Park Dr, Celina

902 Ridgefield Dr, Plano
$420,000
3 Beds ⋅ 2 Baths ⋅ 21402958 MLS
Location, Location, Location! This beautifully remodeled 3-bedroom, 2-bath home is located in highly desirable Plano ISD and offers an excellent opportunity for homeowners. Conveniently situated near major highways, shopping, dining, and entertainment. Step inside to a bright, open-concept living area featuring a beautiful fireplace with a gas starter, creating a warm and inviting centerpiece for the home. The fully updated kitchen features new cabinetry, granite countertops, new appliances, and modern finishes that flow throughout the house. Fresh interior updates and a beautifully painted exterior give the home a clean, contemporary look, complemented by a charcoal colored roof for added curb appeal. Move-in ready, beautifully updated, and ideally located. This is one you don't want to miss!*** Owner’s financing available.

902 Ridgefield Dr, Plano

912 Lady Bird Dr, McKinney
$625,000
4 Beds ⋅ 4 Baths ⋅ 21401631 MLS
OPEN HOUSE 11.14.2026 2-4PM ***BUYER INCENTIVE AVAILABLE!*** Save appx $700 a month in house your house payment! Seller is open to considering a contribution toward a 2-1 interest rate buydown Welcome to 912 Lady Bird Dr, a beautifully maintained home in McKinney’s sought-after Trinity Falls community. Thoughtfully cared for and move-in ready, this home offers comfortable living spaces, recent updates, and an inviting outdoor living designed for entertaining and everyday enjoyment. Also only a couple doors down from Frazier Elementary School, making it walking distance! The home offers a newly renovated laundry room, to best utilize the space. The home also features surround sound in the living room for an enhanced entertainment experience. The dishwasher was replaced less than a year ago, and the microwave was replaced two years ago. The outdoor living space features a spacious patio with an outdoor refrigerator and a gas connection ready for future use. The patio trim was recently repainted, while the front trim and garage were also recently repainted restained. Additional items that are able to convey with the sale include the curtains, outdoor TV, and trampoline. The refrigerator and washer and dryer are negotiable within the sale. Please note that the ceiling-mounted wireless access points and networking equipment in the closet do not convey with the sale. Located in Trinity Falls with access to the community’s parks, trails, amenities, and neighborhood atmosphere, this home offers a great combination of thoughtful updates, functional living, and enjoyable outdoor space in a desirable McKinney location.

912 Lady Bird Dr, McKinney

837 Stoney Bridge Way, Lavon
$579,900
4 Beds ⋅ 3 Baths ⋅ 21402917 MLS
A game room with French doors is set at the entry, featuring 12-foot ceilings. The extended entryway leads past a guest suite with a private bath to the main living areas. The kitchen offers a 5-burner gas cooktop, an island with built-in seating space, and a corner walk-in pantry. The dining area flows between the kitchen and family room with a wall of windows and a wood mantel fireplace. The secluded primary suite highlights a wall of windows. Double doors lead to the primary bath with dual vanities, a garden tub, a separate glass-enclosed shower, two walk-in closets, and private access to the utility room. Two secondary bedrooms and a full bath complete downstairs. Covered backyard patio. A mud room is just off the two-car garage.

837 Stoney Bridge Way, Lavon

1628 Spider Lily Ln, Celina
$974,990
5 Beds ⋅ 5 Baths ⋅ 21402900 MLS
MLS# 21402900 - Built by Drees Custom Homes - Mar 2027 completion! ~ 5 BR,5 BA model home floor plan with exceptional entertaining space in Celina, TX. This stunning home showcases the same award-winning design as our model home, blending luxury, comfort, and functionality throughout. A grand double-door entry welcomes you into an open-concept layout anchored by a chef-inspired kitchen featuring expansive countertop space, a six-burner KitchenAid range, double ovens, and abundant storage. The spacious family room impresses with soaring vaulted ceilings and a sliding glass door that extends living outdoors to the covered patio, creating seamless indoor-outdoor entertaining. Designed for convenient main-level living, the first floor offers four bedrooms, a private home office, media room, and a luxurious primary suite. Upstairs, a game room and fifth bedroom provide additional flexibility for guests or growing families. Complete with a three-car garage and thoughtfully designed living spaces, this home delivers the perfect balance of elegance and everyday convenience.

1628 Spider Lily Ln, Celina

97 Camino Real E, Lucas
$1,690,000
6 Beds ⋅ 5 Baths ⋅ 21402803 MLS
Beautifully grand custom six bedroom home with separate Guest Suite situated on an over-sized lot in the exclusive Seis Lagos Community is what you've been waiting for. This life-style-focused gated neighborhood features 6 private lakes, community center for private events, aquatic center, pickleball, tennis & basketball courts, sand volleyball, playground, & a fitness center with youth & adult game rooms. Home features an impressive private entry through the stacked natural stone rotunda which opens up to a cozy paved courtyard providing access to the main home & separate luxurious private guest suite equipped with a kitchen & full bath. The formal living room off the foyer is flanked by a wine bar which provides a perfect greeting area for guests. Luxury abounds throughout this impressive estate featuring wrought iron entry door, 8-foot solid wood doors throughout, extensive crown molding & custom wall treatments, grand staircase with iron balusters, superior natural stone & hardwood flooring, custom wrought iron light fixtures & exquisite chandeliers, well-appointed kitchen with commercial grade appliances, 2 fireplaces, exposed beams, coffered ceilings, & 2-story media room with multiple screens & surround sound. First floor game room includes a full service bar & access to the large side patio. Master suite features a large sitting room, exquisite finishes, 2 water closets, separate vanities, & 2 large walk-in closets. The primary outdoor entertainment center is situated off the family room & is anchored by a heated pool, outdoor kitchen center, covered patio with custom shade panels, & views across the huge backyard play area. Large 2nd-floor bonus room and loft are versatile spaces to meet your lifestyle preferences. Lovely private 2nd level balcony is a peaceful retreat for family & guests. Other features of this fabulous home include extra parking pad, oversized 3-car garage, secret 2nd floor room behind rotating bookshelf, & upscale exterior finishes.

97 Camino Real E, Lucas

3612 Jersey Rd, Melissa
$499,999
4 Beds ⋅ 3 Baths ⋅ 21401807 MLS
This 4-bedroom, 3-full-bath residence offers a floor plan with a dedicated office, generous living spaces and a full three-car garage, providing plenty of room for vehicles, hobbies and storage. The heart of the home opens naturally to the kitchen and living areas, creating a comfortable setting for both everyday routines and entertaining. There is flexibility for family, guests or creating spaces that adapt as your needs change. The included refrigerator, washer and dryer make the move-in process that much easier. Out back, the covered patio is designed for enjoying the outdoors without giving up comfort. With the patio facing East, the patio avoids the intense western evening sun, while the built-in grill creates an ideal setup for casual dinners, weekend gatherings and enjoying more time outside. And then there’s Liberty. Your HOA dues provide access to an impressive collection of neighborhood amenities, including the amenity center, pool, splash pad, sports pavilion with gas grills, sand volleyball courts, playgrounds, soccer fields, walking paths and a catch-and-release fishing pond. It’s a community designed to give you plenty of ways to enjoy your time at home without having to leave the neighborhood. Add Melissa ISD schools, nearby H-E-B, Kroger, Walmart and Buc-ee’s, plus an abundance of restaurants and everyday conveniences, and you have a home that combines practicality with an enjoyable quality of life. Best of all, there is no MUD or PID, an important benefit when considering the overall cost of ownership. With its flexible interior, dedicated office, three-car garage, outdoor entertaining space and access to extensive community amenities, this Liberty home offers the room and features to make everyday living easier and more enjoyable. Schedule your private showing today!

3612 Jersey Rd, Melissa

936 Cypress Creek Dr, Plano
$325,000
3 Beds ⋅ 3 Baths ⋅ 21401639 MLS
Beautifully updated townhome in the desirable Glenridge Estates community, offering 3 bedrooms, 2 and a half baths, and a thoughtfully designed floor plan filled with natural light. Soaring cathedral ceilings and a stunning wall of windows create an inviting, open atmosphere in the main living area. The spacious living and dining areas feature beautiful wood flooring, while designer paint throughout provides a fresh, modern feel. The kitchen is equipped with stainless steel appliances, a porcelain tile backsplash, glass front cabinetry, upgraded lighting, and convenient access to a versatile dining area with space for a coffee bar or home office. Upstairs, all three bedrooms offer plush carpeting for added comfort. The generously sized primary suite features a walk in closet and an ensuite bath with a separate shower and jetted tub. The additional upstairs bathroom showcases marble look tile, while tile flooring is featured in all wet areas. Wood blinds and upgraded lighting with ceiling fans throughout add both style and functionality. A large laundry room and spacious walk in pantry provide excellent storage. Outside, the fenced backyard with patio offers a great space for grilling, relaxing, or entertaining. The property also includes a private two car garage with an extended driveway for additional parking. Enjoy convenient access to the community pool and a quiet neighborhood setting close to shopping, dining, and entertainment. Easy access to US75, PGBT, and SH121 makes commuting throughout the area convenient. Approximately 25 to 30 minutes from both Dallas Love Field Airport and DFW International Airport, offering convenient access for business and leisure travel.

936 Cypress Creek Dr, Plano

2821 Serenity Way, Celina
$865,000
5 Beds ⋅ 4 Baths ⋅ 21402649 MLS
Motivated Seller - Excellent Condtion at very competitive price. Built in November 2021. This stunning home, with its distinctive design is built by an award winning Builder. This attractive open floor plan features 5 bedrooms & 4 bathrooms. The first level includes a huge office space with a separate entrance & a formal dinning. Primary suite includes an incredible bathroom with a free standing tub & a huge walk in shower. A stylish gourmet kitchen includes white custom cabinetry, a large island, stainless steel appliances, walk in pantry, gas cook top and a customized bar. The family room opens to an eye catching stairway, a decorative fire place, wood flooring and windows galore!! The wrought iron stairway leads to the second floor that features a spacious game room, media room & a den. Covered back patio with a gas line for BBQ's. An energy star certified home. Backs to a greenbelt, Prosper ISD schools and a community with a playground, Tennis, beautiful pond and walking trails. Nearby Lake and sport courts at a walking distance. A Perfect Home!!

2821 Serenity Way, Celina

1209 Stone Ln, Celina
$350,000
3 Beds ⋅ 2 Baths ⋅ 21402766 MLS
Some homes simply live better—and this beautifully maintained **David Weekley one-story on an oversized .32-acre lot** is one of them. From the moment you step inside, the fantastic floor plan just makes sense. An open, airy layout connects the gourmet eat-in kitchen, dining space, and generous family room, creating a home that feels equally suited for busy everyday life and a house full of guests. **Brand-new carpet** adds a fresh, move-in-ready feel, while the thoughtfully designed split-bedroom layout gives everyone their own space. The private primary suite is tucked away for added peace and privacy, while two secondary bedrooms are positioned on the opposite side of the home alongside a **large game room or flex space**—perfect for movie nights, a playroom, home office, second living area, or whatever life calls for next. And then there’s the backyard. At **.32 acres**, this is the kind of outdoor space that’s becoming harder and harder to find. There’s plenty of room to dream big—add a pool, create an outdoor entertaining space, give the kids and pets room to roam, or simply enjoy having a backyard that actually feels like a backyard. A covered patio makes it easy to enjoy the space year-round. The home has also benefited from several recent exterior improvements, including a **new roof, new gutters, freshly stained fencing, new window screens, and a new HVAC cover**. Located in the desirable Heritage community with a neighborhood pool and park, plus convenient access to the Dallas North Tollway, shopping, dining, and everyday necessities, **1209 Stone delivers the combination buyers keep looking for: a single-story David Weekley, an exceptional floor plan, fresh updates, and a truly oversized lot.** With this much space inside and out, this one deserves a closer look.

1209 Stone Ln, Celina

1611 Chisholm Trl, Prosper
$899,000
4 Beds ⋅ 5 Baths ⋅ 21399917 MLS
Come discover what makes this move-in ready home and established neighborhood in growing Prosper so special. Rare combination of square footage, lot size, and finishes at one of the best values in all of Prosper! The moment you step inside, this home feels spacious, comfortable, easy to live in. Thoughtful layout, functional open concept floor plan, makes everyday life and entertaining effortless. Showcasing dramatic 22-foot ceilings, abundance of windows and natural light. Gas-log fireplace anchors the living area - a warm setting for relaxed evenings or gatherings with friends and family. Massive eat-in kitchen. Oversized island. Main-level private primary bedroom and generous ensuite bathroom complete with walk-in shower, soaking tub, expansive vanities, and large walk-in closet outfitted with custom closet system. Second bed down with ensuite bath provides perfect setup for multigenerational living, in-law suite, or nursery. Bonus room down adapts to the way you live—exercise space, playroom, second office, or something entirely your own. Upstairs game room and media room for movie nights, game days, etc. Two additional bedrooms with ensuite bathrooms, make morning and evening routines a breeze. Dedicated home office. Energy efficient built home features spray-foam insulation and brand-new roof, keeping utility costs low. This home provides space and flexibility to grow into for years to come. An established neighborhood, Frontier Estates offers something increasingly hard to find—true sense of community, familiar faces and close-knit atmosphere. It's easy to feel at home. Neighborhood amenities to enjoy - pool, splash pad, park, playground, and walking trails. Ideally located. Easy access to major roads and highways. Zoned for top-rated Prosper ISD. Wide variety of grocery, retail, dining, and entertainment destinations nearby. This home has it all: location, lifestyle, luxury, and exceptional value. See how good it feels to be home. Schedule your tour today!

1611 Chisholm Trl, Prosper

Listings provided by North Texas Real Estate Information Systems (NTREIS). Listing data has been deemed reliable but is not guaranteed to be accurate by the MLS.

Last updated:

How much is your home worth?

Get instant property value now!