Refine Search
Sort by
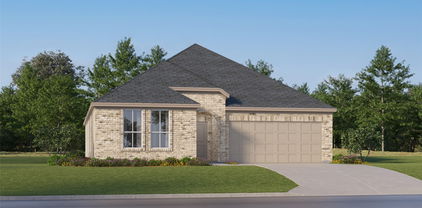
1322 Bushel Dr, Royse City
$280,000
4 Beds ⋅ 2 Baths ⋅ 21408963 MLS
This home includes a beautiful brick and stone elevation and is only 5 years old. There are 4 bedrooms and 2 full baths. Square footage is 1,790 but seems much larger due to the well laid out floor plan. Split Bedrooms (private master at back of home and guest bedrooms at the front). The spacious kitchen includes stainless steel appliances, granite countertops, and a large island with a breakfast bar. The backyard is large and includes a large covered patio. This home has a water filtration system. The roof was just replaced last year (2025). The electric bills are very reasonable due to the solar panels. The beautiful community is very nicely maintained and has pools, splash pad, parks, walking trails and a fishing pond. Close proximity to at least three lakes (30 to 45 minute drive). NOTES: 1. Seller's mortgage loan is assumable (2.875%); 2. Seller has a loan balance on solar panels that must be transferred to buyer (or paid at closing); 3. Seller has a loan balance on water filtration system (seller will continue to pay through automatic withdrawal).

1322 Bushel Dr, Royse City

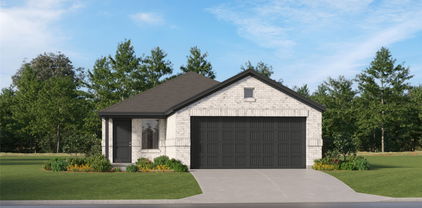
1408 Rose Mallow Rd, Celina
$593,875
5 Beds ⋅ 4 Baths ⋅ 21384131 MLS
What's Special: Dedicated Study - 5th Bedroom - Greenbelt Lot - West Facing Lot. New Construction – November Completion! Built by Taylor Morrison, America's Most Trusted Home Builder. Welcome to the Peridot at 1408 Rose Mallow Road in Cross Creek Meadows! This spacious new home is designed with an open-concept layout centering around a bright great room that flows seamlessly into the dining area and kitchen, complete with a large island and walk-in pantry. The first floor features a private primary suite with a spa-like en-suite bath, a dedicated study, and a secondary bedroom with a nearby full bathroom, making it ideal for guests. Upstairs, you'll find three additional bedrooms and a generous game room. Enjoy outdoor living on the covered patio and the convenience of a two-car garage with extra storage space for tools, seasonal décor, and more. Enjoy small-town charm with city convenience at Cross Creek Meadows 60s. Discover new homes designed for your lifestyle, with easy access to major roads and top-rated schools. Relax at the cabana lounge, cool off in the pool, or enjoy the community’s hiking and biking trails. Additional Highlights Include: extended primary suite and walk-in closet, tiled shower floor at primary bath, tiled shower in place of tub and shower combo at bath four, tile fireplace extending to second floor, bench at owner's entry, and upgraded contemporary front door. Photos are for representative purposes only. MLS#21384131

1408 Rose Mallow Rd, Celina

4505 Avenida Ln, McKinney
$678,000
4 Beds ⋅ 4 Baths ⋅ 21408984 MLS
Meticulously maintained home in McKinney, zoned to highly desirable Frisco ISD! Beautiful hardwood floors extend from the entry through most of the first floor. The spacious family room features a corner fireplace and opens to the breakfast area and kitchen, complete with granite countertops, a gas cooktop, an oversized island with breakfast bar, and a stylish subway tile backsplash. The private primary suite offers a spacious bedroom and a luxurious bathroom with dual sinks, an extra-wide vanity, and an oversized soaking tub. The first floor also includes a formal dining room, a private study with plantation shutters, and a powder bath. An elegant wrought-iron staircase leads upstairs to a generous living area surrounded by three spacious bedrooms and two full bathrooms. Additional highlights include arched doorways, neutral finishes, energy-efficient features, and smartphone-compatible technology. Enjoy outdoor relaxation on the covered back patio. Conveniently located just steps from the community pool and a short drive to Costco, H-E-B, Highway 121, and US-75. A wonderful combination of comfort, style, and convenience!

4505 Avenida Ln, McKinney

3001 Milton Dr, Melissa
$575,000
5 Beds ⋅ 4 Baths ⋅ 21410290 MLS
Built by Highland Homes and situated on an oversized corner lot in a sought-after Melissa ISD community, this spacious 5-bedroom, 4-bath residence offers the flexibility, functionality, and modern design today's households are looking for. With a private study, game room, media room, extended outdoor living area, and multiple living spaces, there's room for work, relaxation, entertaining, and everyday living. The painted white brick exterior and dramatic two-story entry create a striking first impression. Inside, the open-concept design seamlessly connects the family room and dining spaces, creating an inviting setting for gatherings both large and small. The first floor features a private study, a secondary bedroom with a full bath, and a spacious primary suite with a large walk-in closet and well-appointed bath, making it ideal for guests, multi-generational living, or a private home office setup. Upstairs, you'll find three additional bedrooms, two full bathrooms, and versatile bonus spaces that can function as a game room, media room, fitness area, hobby space, or additional workspace. Generously sized secondary bedrooms provide comfort and flexibility for a variety of living arrangements. Enjoy convenient access to US-75 and SH-121, making commuting to McKinney, Allen, Plano, Frisco, and other major North Texas employment hubs simple and efficient. Outdoor enthusiasts will appreciate proximity to Melissa Lake Park, featuring walking trails, a fishing lake, playgrounds, pickleball and basketball courts, picnic areas, and open green space. Shopping, dining, and everyday conveniences are just minutes away along the US-75 corridor. Offering a rare combination of space, flexibility, and location, this move-in-ready home delivers exceptional living in one of North Texas' fastest-growing communities.

3001 Milton Dr, Melissa

509 Pony Express Trl, McKinney
$415,000
4 Beds ⋅ 2 Baths ⋅ 21405896 MLS
!!! 3 ACRES !!! Experience the best of country living just minutes from the heart of Downtown McKinney! Situated on just under 3 acres, this property offers the perfect combination of peaceful surroundings, spacious living, and convenient access to shopping, dining, entertainment, and everyday essentials. Whether you're looking for room to spread out, entertain, or simply enjoy a little more privacy, this property has so much to offer! Inside, you'll find a spacious and inviting floor plan featuring a generously sized kitchen with plenty of room for cooking, gathering, and entertaining. The expansive primary suite provides a comfortable private retreat, complete with a spacious bathroom and walk-in closet. Additional bedrooms a dedicated game room and generous storage throughout the home offer flexibility for family, guests, or a home office. Step outside and discover what truly makes this property special! The large, fenced backyard provides plenty of room for outdoor activities, pets, and entertaining. Enjoy your morning coffee in the sunroom, host weekend cookouts on the extended outdoor deck, or simply relax and take in the peaceful surroundings. The property also features a detached two-car metal garage, a custom-built storage shed, and a storm shelter for added peace of mind. Backing up to a creek, the expansive lot offers a beautiful natural setting with plenty of room to enjoy the outdoors. With nearly 3 acres of land, multiple outdoor amenities, and a location that offers the charm of country living without sacrificing city conveniences, this property presents a unique opportunity in the growing McKinney area. Enjoy the space you've been dreaming of while remaining just a short drive from Historic Downtown McKinney and its popular restaurants, boutiques, and entertainment. Properties offering this much land, versatility, and convenience are worth a closer look. Schedule your private showing today and experience the possibilities for yourself!

509 Pony Express Trl, McKinney

Tbd Lackey Dr, Blue Ridge
$85,000
21396580 MLS
Escape the crowds and build your vision on this beautiful 1-acre property in Blue Ridge! Located outside city limits with minimal deed restrictions, this property offers the freedom and flexibility that are becoming increasingly hard to find. Tucked away on a private, dead-end road with no through traffic, the setting is peaceful, secluded, and surrounded by mature trees that provide incredible natural privacy. Portions of the property are already open, offering potential building areas while still preserving the wooded, serene feel. Utilities are available at the road, making future connection convenient. Enjoy country living while remaining approximately 10 minutes from downtown Blue Ridge and local schools. With continued growth moving into the area, this is a great opportunity to secure your own piece of land while Blue Ridge still offers the space and affordability buyers are looking for. Bring your plans and make this peaceful Texas property your own!

Tbd Lackey Dr, Blue Ridge

1215 Briar St, Princeton
$319,990
4 Beds ⋅ 3 Baths ⋅ 21412890 MLS
NEW CONSTRUCTION: Welcome to Clearhaven by Centex in Princeton, where your dream new construction home awaits! Introducing the Coolidge plan, a stunning blend of elegance and comfort. This 4-bedroom, 3-bathroom 2,032 sf. home is thoughtfully designed with every detail in mind. Imagine unwinding on your charming patio or retreating to your oversized owner’s suite, complete with a stylish tray ceiling. The upgraded secondary bedrooms and premium finishes in the bathrooms add a touch of luxury while the sun-drenched game room on the second level offers a perfect space for relaxation or play. Perfect for active families, this neighborhood provides a warm, close-knit atmosphere. Don’t miss the opportunity to make this exquisite home yours. No MUD & No PID! Available for move-in January - February 2027!

1215 Briar St, Princeton

5378 Buena Vista Dr, Frisco
$3,250,000
5 Beds ⋅ 6 Baths ⋅ 21409087 MLS
Experience timeless elegance and exceptional craftsmanship in this stunning custom estate by Steve Roberts Luxury Homes, located in the prestigious, guard-gated Starwood community of Frisco. Situated on nearly half an acre, this impressive residence offers 7,371 square feet of thoughtfully designed living space with 5 bedrooms, 5 full baths, 1 half bath, and a 3-car garage. A grand curved staircase, soaring ceilings, expansive windows, and beautiful architectural details create an unforgettable first impression. This home exudes quality, incredible scale and finishes not found in many homes. The spacious floor plan features multiple living and dining areas, three fireplaces, and generously sized bedroom suites, each with a private bath and walk-in closet. The chef's kitchen is designed for entertaining with two islands, quartzite countertops, custom cabinetry, a Wolf gas range, double ovens, built-in refrigerator, and a walk-in and butler's pantries. Two bedrooms downstairs provide flexible living arrangements, while three additional suites upstairs offer privacy and comfort. A few special features include the Savant whole home sound system (2026), wireless switches (2026), and security system with camera coverage (2026). Step outside to a true backyard retreat featuring a fully renovated pool and spa with water feature, covered patio with hidden motorized screens, and built-in grill. The backyard offers incredible privacy as the home sits on a bluff far above the adjacent homes. A whole-house generator system provides security in case of a power loss (2025). Residents of Starwood enjoy access to community amenities including a clubhouse, pool, walking trails, and gated security. Conveniently located near the Dallas North Tollway, shopping, dining, and entertainment, this exceptional property combines sophisticated design, generous living spaces, and an outstanding Frisco location. AGENT TO MEET- Call ShowingTime to schedule the appointment.

5378 Buena Vista Dr, Frisco

1429 Macrae Ct, Allen
$399,000
3 Beds ⋅ 2 Baths ⋅ 21411593 MLS
Charming home situated on a spacious lot with endless possibilities! Located at the end of a cul de sac. Soaring ceilings and abundant natural light create a bright, inviting atmosphere throughout. Luxury vinyl plank flooring flows seamlessly through the living areas and bedrooms, while a beautiful brick fireplace serves as the focal point of the spacious living room. Freshly painted inside and out, this home is move-in ready! The versatile front room offers flexibility as a home office, formal dining room, playroom, or additional living space. The huge primary suite is filled with tons of natural light and includes a large walk-in closet and jetted tub. Generous secondary bedrooms. Storage is abundant throughout, featuring a massive walk-in pantry, multiple storage closets, and walk-in or dual closets in every bedroom. Outside, enjoy the expansive lot complete with a brand-new fence and sliding electric gate for added privacy and convenience. Refrigerator, washer, and dryer all convey with the sale, and the seller will replace the roof upon an executed contract! Enjoy neighborhood amenities including a community pool, park, playground, and pond with pier. Short distance to the neighborhood Allen ISD elementary school. Ideally located near shopping, dining, major highways, and everything Allen has to offer!

1429 Macrae Ct, Allen

Tbd County Road 936, Anna
$179,000
21412838 MLS
Rare 2-Acre Opportunity in Anna, TX Blue Ridge ISD Discover the possibilities with this 2-acre unimproved property in Anna, Texas! Located outside city limits and the ETJ, this unzoned tract offers a unique opportunity for residential, commercial, or agricultural use. Acreage in the desirable Blue Ridge ISD is becoming increasingly difficult to find, making this property an appealing opportunity for those seeking flexibility and room to grow. The property has been cleared enough to make the land more accessible while preserving a sense of privacy and seclusion. Whether you're envisioning a private homesite, an agricultural property, or a potential business location, this acreage offers a blank canvas to bring your vision to life. A neighboring property has a water line that may be available for connection. Buyers should independently verify water access, utility availability, permitted uses, and development requirements. Enjoy a convenient location within reach of several North Texas destinations: 18 minutes to Farmersville 26 minutes to McKinney 32 minutes to Allen 33 minutes to Sherman 39 minutes to Plano 42 minutes to Lake Lavon 52 minutes to Frisco If you've been searching for acreage with flexibility, privacy, and convenient access to surrounding communities, this 2-acre property is worth a closer look. Explore the possibilities and make this piece of North Texas your own!

Tbd County Road 936, Anna

1009 Pampa Dr, Murphy
$520,000
4 Beds ⋅ 3 Baths ⋅ 21410471 MLS
Come fall in love with this four-bedroom traditional in Murphy Meadows, tucked away on a quiet cul-de-sac! The thoughtfully designed, open-concept floorplan offers functional living spaces and plenty of room to entertain. High ceilings and hardwood flooring throughout create a welcoming feel, while the home flows comfortably from one space to the next. The eat-in kitchen is sure to impress with double ovens, stainless steel appliances, granite countertops, and an island with breakfast bar seating. The primary suite features a statement tray ceiling, spacious walk-in closet, and an en-suite bath with a garden tub, separate shower, and dual sinks. Upstairs, enjoy endless possibilities with a flexible space ideal for a home office, secondary primary suite, or a theater room. Step outside to the screened-in patio fit with a SPF screen, perfect for enjoying the backyard year-round! Additional highlights include a Rachio sprinkler system installed in 2025, a new roof in December 2025, new HVAC systems installed in summer 2026, and a fence pressure washed and re-stained in 2026. Conveniently located just five minutes from the new H-E-B, parks, schools, and more, this home truly has it all!

1009 Pampa Dr, Murphy

no property photo
$1,199,000
4 Beds ⋅ 4 Baths ⋅ 21411842 MLS
Welcome to this stunning 3,400+ square foot Britton luxury home in Star Trail, one of Prosper’s most sought-after communities. Ideally positioned on a corner lot, the home is just a short distance from the elementary school and neighborhood amenities, including the clubhouse, tennis courts, resort-style pool and playground. Inside, the four-bedroom layout also includes a dedicated office and two spacious living areas, with the heart of the home centered around an expansive open kitchen, dining and living space. A large island anchors the chef’s kitchen, surrounded by abundant cabinetry and counter space, while soaring vaulted ceilings, exposed wood beams and walls of windows give the entire space an impressive sense of scale. The adjoining living area features a fireplace and opens directly to the covered patio, creating an easy connection between indoor and outdoor living. Outside is where this home really separates itself. The owners invested more than $150,000 creating a backyard designed for both entertaining and everyday living. The pool and spa are surrounded by extensive stone decking, water features and mature landscaping, while an oversized vaulted covered patio creates a true outdoor living room with ceiling fans and motorized sun screens. A built-in fire feature adds another gathering space, and grassy areas on both sides of the pool leave plenty of room for kids, pets and play. A three-car garage completes a home that combines exceptional indoor and outdoor living in the heart of Star Trail.

850 Star Meadow Dr, Prosper

2490 Stonybrook Dr, Prosper
$830,000
5 Beds ⋅ 4 Baths ⋅ 21412922 MLS
Owner financing available. New price. Oversized corner lot in Prosper!!! Located one block from Town Lake Park, this north-facing home sits on an approximately 0.35-acre corner lot in Prosper and is zoned to Prosper ISD. The two-story floor plan offers 5 bedrooms, 4 full bathrooms, formal living and dining areas, and a private study. The primary suite and a secondary guest suite are located on the first floor. The interior features soaring ceilings, abundant natural light, and a cast-stone fireplace. The kitchen includes Alder wood cabinetry, granite countertops, stainless steel appliances, a gas cooktop, and a breakfast nook. Upstairs, a spacious game room and media room with snack bar provide additional living and entertainment space. Oversized secondary bedrooms and two full bathrooms complete the second floor. The primary suite includes a bathroom with spa-inspired features and an additional flexible-use room suitable for a home office, nursery, fitness room, or sitting area. The expansive backyard offers space for a variety of outdoor improvements, including a potential pool, outdoor kitchen, garden, or play area. Additional features include Energy Star certification, a tankless water heater, radiant barrier roof, R-38 insulation, a 16-SEER HVAC system, and an extended garage with additional storage capacity. Conveniently located near parks, trails, shopping, dining, and Prosper ISD schools. Owner financing is available; contact the listing agent for terms. Seller will consider ALL offers.

2490 Stonybrook Dr, Prosper

8905 High Meadows Dr, Plano
$595,000
4 Beds ⋅ 3 Baths ⋅ 21409620 MLS
Room to grow, a pool to cool off in, and a spot in one of Plano’s most-loved neighborhoods! This two-story traditional in the Villages of Russell Creek is ready for its next chapter, and yours! An elegant foyer with soaring 21-foot ceilings and hardwood floors welcomes you into this over 3,000 square foot home designed with entertaining in mind. Just off the entry, you'll find formal living and dining areas. The open-concept living space centers around a spacious kitchen featuring granite counter-tops, a gas cook-top, GE stainless steel double ovens, a center island, and an oversized walk-in pantry. The inviting family room is filled with natural light from a wall of windows overlooking the pool, while a cozy gas fireplace adds warmth to the space. A first-floor bedroom with access to a full bath offers flexibility for multigenerational living or overnight guests. Upstairs, a spacious game room provides room for a media area, kids' hangout, or additional gathering space. The generous primary bedroom features an updated ensuite bath with dual sinks, a free-standing soaking tub, a large shower, and a spacious walk-in closet. Two additional bedrooms share a Jack-and-Jill bath. Step outside to your own backyard retreat, complete with a sparkling pool perfect for enjoying warm Texas days. Ideally located near Andrews Elementary School, Capstone Park, and Russell Creek Greenbelt, this home offers the opportunity to personalize a spacious layout in a desirable Plano location.

8905 High Meadows Dr, Plano

Listings provided by North Texas Real Estate Information Systems (NTREIS). Listing data has been deemed reliable but is not guaranteed to be accurate by the MLS.

Last updated:

How much is your home worth?

Get instant property value now!