Refine Search
Sort by
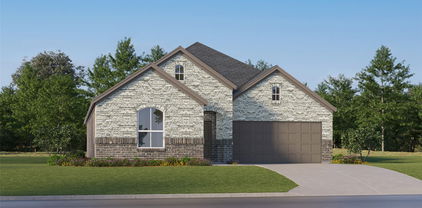
3529 Enclave Trl, Plano
$624,900
4 Beds ⋅ 3 Baths ⋅ 21429429 MLS
Set on a stunning oversized corner lot in the highly desirable Hills of Spring Creek neighborhood, this lovingly maintained one-owner home offers the space, comfort, and outdoor living you’ve been looking for. Beautiful, mature landscaping frames the property and sets the tone for everything that waits inside. The open floor plan flows into a large, light-filled living area, ideal for both everyday living and entertaining. With 4 bedrooms and 3 full bathrooms, the layout is flexible, including two bedrooms on the first floor, well suited for guests, multigenerational living, or a private retreat. A dedicated office provides a quiet place to work from home, and the media room is ready for movie nights, with the seller leaving all the media equipment in place. Step outside to your own backyard escape. The extended patio and built-in grill area make outdoor cooking and gatherings easy, while the large yard offers plenty of room to play, garden, or relax. Pride of ownership shows throughout this one-owner home. Don’t miss the chance to make it yours. Schedule your showing today!

3529 Enclave Trl, Plano

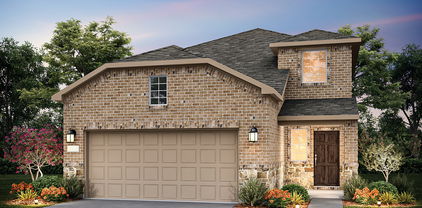
1336 Sherlynn Ct, Celina
$589,990
4 Beds ⋅ 4 Baths ⋅ 21422906 MLS
Built by M-I Homes. Located at 1336 Sherlynn Court in Celina, Texas, this new construction home for sale offers a thoughtfully arranged living space across 2 levels. The two-story design balances shared gathering areas with private retreats, giving each member of the household room to spread out. At the center of the home, an open-concept living space connects the main living area, dining space, and kitchen, creating a continuous area well suited to both everyday routines and entertaining. Large windows and clean architectural lines reflect the attention to detail found throughout the floorplan. Key features include: 4 bedrooms, including an owner's bedroom with an en-suite bathroom 3 full bathrooms plus 1 half bathroom for guests 2 above-ground levels Open-concept living, dining, and kitchen areas Covered patio extending the living space outdoors The covered patio provides a shaded spot for morning coffee, weekend meals, or simply relaxing outdoors, and it connects naturally to the interior gathering areas. Upstairs, additional bedrooms and bathrooms allow for flexible use as sleeping quarters, a home office, or a study area. With 4 bedrooms, 3 full bathrooms, 1 half bathroom, and a practical layout that supports daily living, this home delivers a well-built option for buyers seeking new construction with clear, functional design and durable craftsmanship throughout. Schedule your in-person visit today!

1336 Sherlynn Ct, Celina

8813 Brunswick Ln, McKinney
$660,000
4 Beds ⋅ 3 Baths ⋅ 21427957 MLS
Discover the perfect blend of comfort, versatility, and exceptional community living in the highly desirable Stonebridge Ranch neighborhood of McKinney! **Built by Shaddock Homes** and ideally situated on a quiet cul-de-sac, this beautifully maintained two-story home offers 4 spacious bedrooms, 3 full bathrooms, a dedicated home office, and an expansive upstairs loft, providing endless possibilities for entertaining, relaxing, or creating spaces that fit your lifestyle. **A standout feature is the dedicated upstairs media room, complete with a projector and projector screen, creating the perfect setting for movie nights, game days, and an immersive at-home theater experience.** The thoughtfully designed floor plan balances inviting gathering areas with private retreats, offering both functionality and flexibility for everyday living. Beyond the home, experience everything that makes Stonebridge Ranch one of North Texas' most sought-after master-planned communities. Enjoy an impressive collection of resort-style amenities, including sparkling pools, a private beach club, tennis and pickleball courts, picturesque lakes, scenic walking and biking trails, parks, playgrounds, and community events throughout the year. Zoned to highly regarded McKinney ISD and conveniently located near premier shopping, dining, entertainment, and major thoroughfares, this location offers easy access to Frisco, Plano, and the greater Dallas area. With its peaceful cul-de-sac setting, spacious interior, dedicated entertainment spaces, and access to an unparalleled community lifestyle, this Shaddock-built home offers an incredible opportunity to enjoy the very best of Stonebridge Ranch living. **A fresh opportunity to make this exceptional McKinney home your own!**

8813 Brunswick Ln, McKinney

3101 Tam O Shanter Ln, Richardson
$650,000
4 Beds ⋅ 3 Baths ⋅ 21397968 MLS
**OFFER DEADLINE TUE NOV 10 at 12noon. AS-IS SALE** Your backyard is a fairway. This 1967 midcentury modern sits on an oversized lot on the Canyon Creek Country Club golf course in Richardson. This is a once-in-a-lifetime lot, and that's where the value is. The house has great midcentury bones and could be restored with a remodel. Or bring your plans and build the stylish golf course home this setting deserves. A glass-block entry atrium opens to a 27-foot living room under a vaulted pine tongue-and-groove ceiling, with skylights and clerestory windows pulling in light from every side. A floor-to-ceiling stone fireplace stands at the center, dividing living and dining, and built-in shelving lines the walls. The one-story plan offers four bedrooms and three baths across 2,608 sq ft. The family room runs 22 feet deep, with French doors and sliders facing the course and the screened porch just beyond. The kitchen and breakfast nook open straight to the covered patio. The primary suite has its own vaulted pine ceiling, skylights, a walk-in closet, and a sliding door to the backyard. Set in the Canyon Creek neighborhood of Richardson, in Plano ISD, minutes from US-75 and the President George Bush Turnpike. No HOA. A midcentury original on the Canyon Creek Country Club golf course, with the lot to match — ready for its next chapter.

3101 Tam O Shanter Ln, Richardson

4141 Willow Pond Dr, Frisco
$575,000
4 Beds ⋅ 5 Baths ⋅ 21428974 MLS
Modern luxury meets low-maintenance living in this beautifully appointed 2,512 sq. ft. townhome in Wade Settlement in the heart of Frisco. Featuring 4 bedrooms, 4.5 bathrooms, and a two-car garage, this thoughtfully designed three-story home offers an inviting open-concept layout with plenty of room for everyday living and entertaining. The light-filled main living area seamlessly connects the spacious family room, dining area, and designer kitchen, complete with light cabinetry, bright quartz countertops, stainless steel appliances, and a large island with breakfast bar seating. Upgraded lighting and a built-in mudroom add style and functionality throughout. The versatile floor plan features a first-floor secondary primary suite with a private ensuite bath, along with an upstairs primary suite offering a dedicated sitting area, private bath, and generous walk-in closet. Two additional bedrooms provide flexibility for guests, a home office, or other needs. A second-floor living area creates additional space to relax or gather. Two separate laundry rooms, one on the first floor and another on the third floor, provide added convenience, while under-stair storage offers additional functionality. Ideally located just minutes from The Star, Legacy West, Stonebriar Centre, Grandscape, PGA Frisco, and the highly anticipated The Mix development, this home offers exceptional access to premier shopping, dining, and entertainment. Convenient access to the Dallas North Tollway and Sam Rayburn Tollway makes commuting easy. Zoned to highly acclaimed Frisco ISD, this stylish and thoughtfully designed townhome offers an exceptional opportunity to enjoy modern Frisco living.

4141 Willow Pond Dr, Frisco

1060 Parkdale Dr, Fairview
$2,100,000
4 Beds ⋅ 5 Baths ⋅ 21416882 MLS
Elegant and meticulously maintained custom home in Fairview’s sought-after Oakwood community. Exceptional craftsmanship and pride of ownership are evident throughout, hand-scraped hardwood flooring, crown molding, tray ceilings, custom built-ins and bookshelves, plantation shutters with custom window treatments, a beautiful stone fireplace, dual staircases, and an impressive octagonal gazebo-style ceiling in the family room. The beautifully appointed kitchen with high-quality quartz countertops installed 2026, an extra-large Viking gas range and oven, abundant cabinetry, huge pantry with convenient garage access, built-in Viking refrigerator installed in 2026, Wine cellar accommodates up to 108 bottles, wet bar with built-in cabinetry and generous entertaining spaces make this home perfect for hosting family and friends. The upstairs features a game room & media room, providing additional space for entertainment, movie nights, and family gatherings. The impressive primary suite offers an oversized bathroom with elegant marble finishes, a large walk-in closet, and bonus room currently used as an exercise room. New HVAC system installed in 2026, an oversized laundry room with built-in cabinetry and space for a second fridge and sink, an oversized three-car garage with additional storage space. Step outside to your own private backyard retreat situated on almost 1.5 acres. The expansive outdoor living area features a large, covered patio. Enjoy the swimming pool and spa, while the expansive grounds provide plenty of room for pets to run and play, family recreation. Conveniently located just minutes from FTC and Stacy Road shopping Mall, Allen Premium Outlets, Walmart, Target, restaurants, and everyday conveniences. Beautifully maintained, extensively upgraded, and designed for both comfortable living and entertaining, this exceptional custom home offers the space, quality, and lifestyle today’s buyers are looking for. A must-see property that shows beautifully!

1060 Parkdale Dr, Fairview

no property photo
$205,000
2 Beds ⋅ 2 Baths ⋅ 21429361 MLS
Welcome to your North Dallas retreat! This beautifully updated 2-bedroom, 2-bathroom condo, located in a desirable gated community in Dallas, TX 75287, offers the perfect blend of comfort and convenience. Spanning approximately 1,070 sq ft, this unit boasts recent updates including luxury vinyl plank flooring, bright paint, and an updated kitchen with new cabinets, quartz countertops, and stainless steel appliances. AC unit was replaced in 2022. Enjoy a spacious living area featuring a cozy wood-burning fireplace, perfect for relaxing evenings. The private master suite provides ample space with a walk-in closet. As part of the Parkway Lane Condominiums, residents benefit from exceptional community amenities including a sparkling swimming pool and walking trails in the community. The HOA covers essential services such as exterior maintenance, and common area upkeep, ensuring a low-maintenance lifestyle. This prime location offers unparalleled accessibility, just minutes from the Dallas North Tollway and President George Bush Turnpike, making commuting a breeze. Enjoy walking distance to various restaurants, shops, and grocery stores. Zoned within the highly-regarded Plano ISD (Mitchell Elementary, Frankford Middle, Shepton High, Plano West Senior High), this home is surrounded by exemplary schools. Whether you're a commuter or seeking a peaceful haven with urban amenities at your fingertips, this North Dallas gem provides the ideal living solution. Don't miss the opportunity to make this meticulously maintained condo your new​​‌​​​​‌​‌​​​​‌‌​​‌‌​‌‌​​‌​​​‌​‌ home.

4748 Old Bent Tree Ln Unit 2301, Dallas

2175 Toole Dr, Lucas
$995,000
4 Beds ⋅ 3 Baths ⋅ 21426821 MLS
BRAND NEW LISTING! Open house: Saturday, Nov. 14, 12:00 PM to 2:00 PM. Far beyond a rare-find, this incredible property is one of those once in a lifetime opportunities. Situated on 1.65 beautiful acres, this home was purchased in December 2014 then meticulously remodeled rebuilt in 2015-16 and no expense was spared. NO HOA! No MUD, no PID, no SUD! Spanning across the acreage is a swimming pool, pool house, fenced-in backyard, and huge barn… and there is plenty of space for more. The spacious one-story floorplan offers hand-scraped hardwood floors, designer tile, and absolutely no carpet. This house is bright with natural light. The living room is wonderfully open and flows into the kitchen, designed for both everyday living and effortless entertaining. The kitchen is the heart of the home and features a massive island, gorgeous leathered fantasy granite countertops, custom cabinetry, a Bertazzoni 5-burner gas range, built-in Scotsman Sonic-style ice maker, and an oversized dining area with room for a 12-person table! There are four bedrooms PLUS two versatile flex rooms, one currently used as a study & library and the other office & craft room. A beautiful wall of custom cabinetry adds character and storage to the hallway. Outside, the private backyard oasis invites you to relax, gather, and celebrate around the sparkling pool and impressive pool house, while the huge barn is approximately 70x40 and offers endless possibilities for a workshop, animals, hobbies, storage, or other future dreams. You can even have your own horse here if you want, and of course chickens too! This is a home you’ll never want to leave. Rarely does a property combine this level of craftsmanship, acreage, and lifestyle in one unforgettable package. This exceptional property is unlike any other and presents a rare opportunity to call something extraordinary HOME. Schedule your private tour today.

2175 Toole Dr, Lucas

1212 Sherlynn Way, Celina
$544,990
4 Beds ⋅ 4 Baths ⋅ 21422857 MLS
Built by M-I Homes. Located at 1212 Sherlynn Way in Celina, Texas, this new construction home offers a thoughtfully arranged living space across 2 levels. The 2-story design balances shared gathering areas with private retreats, making it well suited to a variety of household needs. At the center of the home is an open-concept living space that connects the main living, dining, and kitchen areas. This layout keeps sightlines clear and allows conversation to flow easily between rooms, whether the occasion is a weeknight dinner or a larger gathering. Natural light moves freely through the connected areas, adding to the sense of openness. Key features of this home include: 4 bedrooms, including an owner's bedroom with a private en-suite bathroom 3 full bathrooms plus 1 half bathroom for guests 2 above-ground levels Open-concept living space linking the kitchen, dining, and living areas Covered patio for outdoor seating and dining New construction by M-I Homes The covered patio extends the usable space beyond the interior walls, providing a shaded area for morning coffee, weekend meals, or simply enjoying the outdoors without direct sun exposure. It connects naturally to the main living areas, reinforcing the home's indoor-outdoor relationship. Construction quality and considered design are evident throughout, from the practical placement of bedrooms and bathrooms to the efficient use of square footage on both levels of this 4-bedroom home. Schedule your in-person visit today!

1212 Sherlynn Way, Celina

1306 Cedar Hollow Dr, Princeton
$339,000
5 Beds ⋅ 3 Baths ⋅ 21428882 MLS
Renovated and move-in ready! Welcome to this beautifully updated 5-bedroom, 2.5-bath two-story home located in the heart of Princeton, TX. This home has been thoughtfully refreshed from top to bottom, offering modern finishes, stylish updates, and plenty of space for comfortable living. The extensive renovations, completed in June 2026, include NEW interior paint, NEW baseboards, NEW laminate flooring, NEW carpet, an updated kitchen backsplash, NEW kitchen appliances, and a beautiful stainless steel farmhouse sink. Every detail adds to the home's fresh, updated appeal, making it ready for its next owners to move right in and enjoy. The attractive natural stone exterior creates impressive curb appeal, complemented by professionally landscaped grounds, decorative stone flower beds, and a beautifully maintained lawn. Inside, the spacious two-story layout offers five bedrooms and flexible living space to accommodate a variety of needs. Enjoy the generous backyard with plenty of room for entertaining, outdoor activities, and family gatherings. Conveniently situated near shopping, restaurants, grocery stores, and within walking distance of the community pool, this home offers the perfect combination of extensive renovations, space, and location. A beautifully renovated Princeton home where all that's left to do is move in!

1306 Cedar Hollow Dr, Princeton

1800 Wagner Dr, McKinney
$309,900
3 Beds ⋅ 2 Baths ⋅ 21427897 MLS
Welcome to 1800 Wagner Drive, an inviting 3-bedroom, 2-bath home offering 1,418 square feet of comfortable living space and a 2-car garage in McKinney's Weston Ridge neighborhood. Thoughtfully arranged for everyday living, the floor plan makes efficient use of its space while providing flexibility for family, guests, or a home office. The interior features attractive, durable luxury vinyl plank flooring in the main living areas, and comfortable carpeting in the bedrooms. Granite kitchen countertops provide a timeless finish and practical workspace for meal preparation and casual gatherings. The home's manageable size and low-maintenance finishes make it appealing to buyers seeking both function and convenience. Enjoy the outdoors from the covered rear porch or extended patio, ideal for morning coffee, outdoor dining, weekend cookouts, or simply relaxing at the end of the day. These inviting spaces expand the home's entertaining possibilities without requiring a large footprint. Situated in growing north McKinney, the property offers convenient connections to US Highway 75, US 380, and the Collin County Outer Loop corridor, providing access to Anna, Melissa, Sherman, and surrounding communities. Shopping, restaurants, medical services, and daily essentials are within easy driving distance. Nearby Erwin Park offers hiking and mountain biking trails, picnic areas, and natural scenery. Historic Downtown McKinney provides a distinctive mix of locally owned shops, dining, entertainment, and community events. With practical finishes, welcoming outdoor spaces, and access to some of Collin County's most popular amenities, 1800 Wagner Drive offers a comfortable place to call home in a growing North Texas community.

1800 Wagner Dr, McKinney

5897 County Road 437, Princeton
$1,800
4 Beds ⋅ 2 Baths ⋅ 21425087 MLS
Enjoy the space and flexibility of country living just minutes from Lake Lavon! Situated on approximately half an acre, this spacious 4-bedroom, 2-bath home offers approximately 1,844 square feet of living space, mature shade trees, and plenty of room to relax and unwind. Inside, vaulted ceilings and skylights create an open, inviting atmosphere, while the functional floor plan provides comfortable living and entertaining spaces. One of the property's standout features is the oversized, insulated two-car garage, complemented by a separate 24' x 25' workshop or storage building—ideal for hobbies, projects, tools, or additional storage. Step outside to enjoy the new wooden deck and generous yard space. Conveniently located near Lake Lavon with access to Princeton, McKinney, Allen, and surrounding communities, this property offers a wonderful combination of space, functionality, and convenience. Important: The lease includes approximately 0.5 acre surrounding the home, garage, and workshop. The remaining acreage is excluded from the lease and is planned for future development into an upscale RV park, with construction currently anticipated to begin in late 2027 or early 2028. Development plans and timelines are subject to change. Professional pictures coming soon.

5897 County Road 437, Princeton

2508 Red Tailed Hawk Ln, McKinney
$342,990
3 Beds ⋅ 3 Baths ⋅ 21429323 MLS
MLS# 21429323 - Built by Cadence Homes - Ready Now! ~ Explore the essence of living within this spacious 2,116 square foot Aurora Old World floor plan townhome. This 3-bedroom, 2.5-bathroom haven, accompanied by a 2-car garage, is tailored for those who value both style and function. On the 1st floor, step onto the quaint entry porch and immerse yourself in an open-concept living space, bathed in natural light, encompassing a living room, dining area, and kitchen. Here, hosting and relaxation intertwine seamlessly. The L-shaped kitchen, adorned with a walk-in pantry and an island featuring a built-in sink and dishwasher, promises to streamline your culinary adventures. Revel in the convenience of an owner’s entry from the rear garage, complemented by a quaint powder room and a practical coat closet off the garage entrance. Ascend to the 2nd floor and uncover a versatile game room area—perfectly suited for a playroom, craft haven, or serene reading retreat. Bedrooms 2 and 3 provide a cozy refuge, adorned with walk-in closets and bathed in ample natural light. A full bath, boasting dual sinks, caters to the everyone's needs, while a second-floor laundry room adds a touch of everyday convenience. Retreat to the spacious primary suite, featuring an expansive walk-in closet. The primary bath stands as a sanctuary of luxury, boasting dual sinks, a lavish shower, linen closet, and private toilet area.

2508 Red Tailed Hawk Ln, McKinney

5008 High Brush Way, Princeton
$450,000
4 Beds ⋅ 4 Baths ⋅ 21421144 MLS
Take advantage of a potentially assumable FHA loan with an attractive 4.25% interest rate, subject to lender approval! Situated on a desirable corner lot, this spacious 2025-built home offers 3,176 square feet, 4 bedrooms, 3 full bathrooms, a half bath, and a dedicated downstairs office. Currently the largest home listed for sale in Bridgewater, this property features an open-concept floor plan with a spacious living area, electric fireplace, and modern kitchen complete with a large island, ample cabinetry, and pantry. The thoughtfully designed layout includes two bedrooms downstairs, including the primary suite and a secondary bedroom, offering flexibility for multigenerational living, overnight guests, or added privacy. The primary suite features dual sinks, a soaking tub, and a separate shower. Upstairs, you’ll find two additional bedrooms, a generous game room, and a separate media room, perfect for entertaining or relaxing. Enjoy the covered patio and fenced backyard, along with Bridgewater’s resort-style amenities, including a community pool, fitness center, fishing pond, walking trails, and playgrounds. Conveniently located near Lake Lavon, shopping, dining, and everyday essentials.

5008 High Brush Way, Princeton

2344 Silver Trace Ln, Allen
$674,900
4 Beds ⋅ 3 Baths ⋅ 21429204 MLS
Better than a model home, this Star Creek beauty sits just a quarter mile from Allen Outlets, shops, and dining, and it’s filled with updates inside and out. Hand-scraped hardwood floors and an iron door welcome you inside. A home office is conveniently located at the front of the home. Across the hall, you’ll find a bedroom with a walk-in closet and a fully renovated full bathroom, perfect for guests or a downstairs nursery. Just beyond, the dining room is the perfect size for parties and entertaining. The heart of the home does not disappoint. A masterfully designed open-concept living room flows into the kitchen and breakfast room. The kitchen features updated tile floors, a gas cooktop, upgraded decorative lighting, built in microwave & oven, and a pantry with custom storage, and more. Tucked away for privacy, the downstairs primary suite features hardwood floors and a ceiling fan. The primary bath is truly the stuff dreams are made of, with a garden tub, double vanities, and a walk-in shower, all upgraded. The best part? The custom closet system in the walk-in closet offers plenty of space and organization. Upstairs, two bedrooms with walk-in closets share a fully renovated bathroom. You’ll also find a media room and a game room. This home is an entertainer’s dream, and the outdoor space delivers just as much. The fully turfed backyard features an extended patio with a pergola and outdoor grill, an electric fence, and jellyfish lighting with multiple light settings. As if that weren’t enough, the home also includes a Class 4 impact-resistant shingle roof, solar panels with a backup battery, an under-the-stairs storm shelter, and a water softener and purification system. The neighborhood amenities are plentiful, too: two neighborhood pools, a waterpark, walking and biking trails, a clubhouse, and basketball, tennis, and pickle ball courts round out the lifestyle waiting for you.

2344 Silver Trace Ln, Allen

2601 Patriot Dr, Melissa
$399,900
3 Beds ⋅ 3 Baths ⋅ 21425414 MLS
Welcome to Liberty, a wonderful master-planned community where you may find the home you have been patiently waiting for! Built by Highland Homes, this inviting residence offers a thoughtful floor plan, comfortable living spaces, and room for everyone to enjoy. The first floor features a spacious living room, formal dining room, dedicated office or flex space, and a light-filled kitchen with stainless steel appliances, a large island, and an inviting breakfast area. A charming built-in desk nook adds a convenient touch for everyday living. The private primary suite is also downstairs, offering a relaxing retreat with a spacious, spa-inspired bathroom and generous walk-in closets. Upstairs, two additional bedrooms and a full bath are complemented by an expansive bonus room, perfect for a game room, media room, craft space, or whatever suits your lifestyle. The neutral color palette throughout creates a fresh, move-in-ready feel, while the large backyard offers plenty of room for pets, playtime, and gatherings with family and friends. Considering a pool? This lot will allow that dream to come true. Conveniently located near Highway 121, Liberty offers the perfect blend of community living and accessibility. Come discover all this exceptional home has to offer and schedule your private showing today!

2601 Patriot Dr, Melissa

15961 River Gln, Frisco
$495,000
3 Beds ⋅ 3 Baths ⋅ 21429113 MLS
Stunning one story home in Frisco ISD! Corner homesite, Old World exterior with stone accents. Gourmet kitchen with stainless appliances, granite counters in kitchen and primary bathroom, hardwood floors, stone fireplace in the family room, large study with double doors, designer lighting package, Bosch dishwasher, stainless refrigerator in kitchen conveys, covered patio with gas supply line, radiant barrier decking in attic. Excellent location close to restaurants, shopping and schools. Recent carpet replacement in primary bedroom and closet. Recent interior painting. Roof replaced 2017. Close to Custer Rd and hwy 121. Scenic walking trails throughout the neighborhood. Don't miss this charming home in a beautiful treed neighborhood!

15961 River Gln, Frisco

1613 Amherst Dr, Plano
$425,000
4 Beds ⋅ 2 Baths ⋅ 21420947 MLS
Just imagine single-story living with fresh neutral paint from this fall and no pesky popcorn ceilings, giving you a clean backdrop to make it your own. The updated kitchen and baths, with granite and durable wood-look tile, make busy mornings simple. When the holidays arrive, the kitchen opens to the dining room, breakfast nook and 18x18 living room, so whoever is cooking stays part of the gathering, and cozy evenings by the fireplace round out the season. Three bedrooms and two full baths include a primary bedroom with a walk-in closet and its own bath, while a sizeable 19x17 flex room would accommodate a fourth bedroom, home office or play room. From a permitted garage conversion finalized in 2008, it also holds the laundry area. Out back, the large lot of about 0.29 acres opens into a tree-shaded backyard with room to garden, host and spread out. A custom automatic gate brings the driveway inside the fence instead of walling it off from the yard, so the backyard and extended concrete flow together as one larger space, giving you more room for play, parties or projects once the cars pull out. Since there is no HOA, it’s all yours to enjoy as you like, while the 2-car carport and a storage shed keep vehicles and gear organized. Key updates include a 2023 plumbing reroute with PVC and city permits finalized, redone ductwork and added gutters. All told, the home offers about 2,390 square feet in Dallas North Estates. Zoned to Plano ISD’s Sigler Elementary, Wilson Middle, Vines High and Plano Senior High. Getting around the metro is one of the best parts. With easy access to US-75 and the President George Bush Turnpike, plus the DART Silver Line at Downtown Plano’s 12th Street Station and its rail link to UT Dallas and DFW Airport, you spend less time in the car and more time enjoying Richardson, Dallas and beyond. Come evening, you are within close proximity to Downtown Plano for dinner, coffee and the season’s upcoming festivities.

1613 Amherst Dr, Plano

1219 Briar St, Princeton
$329,990
4 Beds ⋅ 3 Baths ⋅ 21429235 MLS
NEW CONSTRUCTION: Welcome to Clearhaven by Centex in Princeton, where your dream new construction home awaits! Introducing the Fentress plan, a stunning blend of elegance and comfort. This 4-bedroom, 2.5-bathroom 2,267 sf. home is thoughtfully designed with every detail in mind. Imagine unwinding on your charming patio or retreating to your oversized owner’s suite, complete with a stylish tray ceiling. The upgraded secondary bedrooms and premium finishes in the bathrooms add a touch of luxury while the sun-drenched game room on the second level offers a perfect space for relaxation or play. Perfect for active families, this neighborhood provides a warm, close-knit atmosphere. Don’t miss the opportunity to make this exquisite home yours. No MUD & No PID! Available for move-in January - February 2027!

1219 Briar St, Princeton

3855 Fm 3364, Princeton
$525,000
3 Beds ⋅ 3 Baths ⋅ 21428619 MLS
ONE ACRE. ENDLESS POSSIBILITIES. AN EXCEPTIONAL PLACE TO CALL HOME. Discover the perfect balance of space, privacy, and modern comfort in this beautiful Princeton property, ideally situated near Lake Lavon. Set on a fully fenced one-acre homesite, this home offers a rare opportunity to enjoy room to spread out without sacrificing convenient access to shopping, dining, schools, and everyday necessities. Inside, an inviting open-concept design creates the perfect setting for both everyday living and entertaining. Natural light fills the main living spaces, complemented by luxury vinyl flooring and a beautifully designed kitchen featuring granite countertops, stainless steel appliances, shaker-style cabinetry, a farmhouse sink, and an expansive gathering area that brings everyone together. With a dedicated home office behind French doors and a spacious upstairs flex room, this home offers the versatility to fit your lifestyle. Whether you envision a private workspace, media room, game room, or additional living area, there's room for it all. The primary suite provides a peaceful escape with a generous walk-in closet and a spa-inspired bath featuring dual vanities, a soaking tub, and separate shower. The true showstopper is what awaits outside. Imagine summer evenings on the oversized patio, weekends entertaining around the firepit, or creating your dream backyard oasis with a pool, garden, or workshop. With an entire acre to make your own, the possibilities are truly exciting. A three-car garage, full irrigation system, and fully fenced property add convenience to this impressive package. NO PID OR MUD ASSESSMENTS! Enjoy the added financial appeal of a property without these additional assessments. More land. More flexibility. More reasons to fall in love.

3855 Fm 3364, Princeton

4000 Los Robles Dr, Plano
$435,000
4 Beds ⋅ 3 Baths ⋅ 21427795 MLS
Versatile floor plan, exceptional storage, and a detached garage with incredible possibilities! This charming 4-bedroom, 2-bath home offers inviting living spaces, vaulted ceilings, and architectural character that sets it apart. A standout feature is the detached 2-car garage, complete with a full bathroom, air conditioning, and an insulated garage door. Currently configured as a flexible bonus space, it's ideal for a home gym, workshop, hobby space, or other creative uses. Inside, the spacious living room features vaulted ceilings and warm wood accents, while the kitchen offers abundant cabinetry and impressive storage. Just off the dining room, a light-filled bonus room with nearly floor-to-ceiling windows and custom shelving provides the perfect setting for a home office, sunroom, library, or reading retreat. The primary bedroom features dual sinks and three closets, while thoughtfully positioned bedrooms offer added privacy. Built-ins, generous closets, and a dedicated laundry room provide exceptional everyday functionality. Enjoy a fully enclosed backyard with a motorized gate, offering privacy, secure parking, and room to entertain. The property accommodates two vehicles in the detached garage plus additional parking behind the gate. Conveniently located near Oak Point Park & Nature Preserve, Bob Woodruff Park, walking trails, shopping, dining, and downtown Plano. Don't miss your chance to own this exceptional property—schedule your private tour today!

4000 Los Robles Dr, Plano

2049 Helmoken Falls Dr, Anna
$315,000
4 Beds ⋅ 2 Baths ⋅ 21427725 MLS
Beautifully maintained, charming and cute 4-bedroom, 2-bath, 2-car garage home located in the desirable Falls community in Anna. This spacious floor plan offers an eat-in kitchen and a dedicated study—providing flexibility for both everyday living and entertaining. The inviting family room features a soaring vaulted ceiling and a classic red-brick corner fireplace, creating a warm and welcoming focal point. The kitchen is ideal for home cooks, featuring abundant cabinetry, generous counter space, and a bright breakfast nook that opens seamlessly to the main living area. The primary suite offers a peaceful retreat with an en-suite bath complete with a garden tub, separate shower, and walk-in closet. Secondary bedrooms are well-sized and thoughtfully positioned. Step outside to a fully fenced, oversized backyard with a covered patio—perfect for outdoor gatherings, play, or relaxation. The property offers great potential for buyers looking to add their own updates and style over time. Situated in an established neighborhood with mature trees and a tranquil setting, residents enjoy jogging and biking trails, and a private pond. A wonderful opportunity to own in a sought-after community with room to make it your own.

2049 Helmoken Falls Dr, Anna

12995 Llano Ave, Frisco
$899,000
5 Beds ⋅ 5 Baths ⋅ 21429256 MLS
Welcome to this stunning north-facing home in the highly desirable Frisco ISD, offering over 4,700 sq ft of luxury, comfort, and refined design on a rare 0.28-acre lot. Thoughtfully crafted with exceptional attention to detail, this 5-bedroom, 5-bath residence showcases beautifully curated living spaces that seamlessly blend elegance with everyday functionality. The expansive family room features a dramatic floor-to-ceiling stone fireplace and a wall of windows overlooking the spacious backyard, filling the home with natural light. The gourmet kitchen boasts custom cabinetry, granite countertops, a large island with seating, stainless steel appliances, a statement vent hood, and a walk-in pantry, all opening to a bright breakfast nook. The spacious formal dining room is highlighted by an arched entry and refined architectural details, perfect for hosting gatherings. The private primary suite offers a spa-inspired bath with a soaking tub, oversized shower, dual vanities, and serene finishes. Upstairs includes a game room overlooking the foyer, a wet bar, a dedicated media room, and generously sized secondary bedrooms, each with walk-in closets. Outdoor living shines with a large covered patio, an expansive yard with room for a pool, and a private putting green for added luxury. This 5-star-rated gold community is ideally located near US-380 and Hwy 121, and just steps away from the community park. This home is also close to parks, ponds, shopping, and top-rated Frisco ISD schools. This home delivers elevated design, functional spaces, and exceptional attention to detail throughout. Schedule your private tour today to experience this masterfully designed home in person!

12995 Llano Ave, Frisco

1700 Cornet Ct, Prosper
$2,950,000
4 Beds ⋅ 4 Baths ⋅ 21426705 MLS
Beyond the gates of prestigious Christie Farms, tucked at the end of a quiet cul-de-sac, an extraordinary private estate unfolds across 2.43 acres of beautifully established grounds. Enveloped by mature trees and lush landscaping, this rare Prosper offering provides exceptional privacy and tranquility. Spanning 5,417 square feet, the residence blends timeless architecture with modern luxury. Walls of glass frame picturesque views, while white oak hardwood floors, natural stone, custom cabinetry, and refined finishes create an atmosphere of understated elegance. The thoughtfully designed floor plan features four bedrooms, four full baths, two dedicated offices, and a secluded primary wing with its own fireplace and private workspace. The beautifully appointed kitchen showcases premium Wolf and Sub-Zero appliances, while an expansive game and media lounge with a full wet bar is ideal for entertaining. The outdoor living experience is truly extraordinary. A resort-inspired pool, multiple gathering areas, built-in fire pit, and natural travertine terraces are framed by mature landscaping and architectural lighting. Two expansive covered patios feature motorized screens, outdoor cooking areas, and a fireplace, creating exceptional spaces for year-round enjoyment and entertaining. Additional enhancements include Control4 smart home technology, integrated indoor and outdoor audio, motorized shades, whole-home water filtration, and an oversized three-car garage. A spacious walk-up attic offers abundant storage and future possibilities. An exceptional opportunity to own a private acreage estate in one of Prosper's most distinguished gated communities, where space, privacy, and extraordinary outdoor living come together.

1700 Cornet Ct, Prosper

Listings provided by North Texas Real Estate Information Systems (NTREIS). Listing data has been deemed reliable but is not guaranteed to be accurate by the MLS.

Last updated:

How much is your home worth?

Get instant property value now!