Refine Search
Sort by
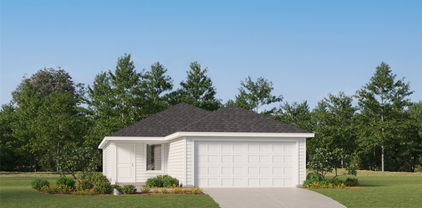
205 Woodhollow Dr, Blue Ridge
$300,000
3 Beds ⋅ 2 Baths ⋅ 21415963 MLS
Move-in ready home with a large backyard! NO MUD! NO PID! Located in highly rated Blue Ridge ISD and conveniently near local schools, this charming home features an open floor plan and a variety of desirable upgrades. Luxury vinyl plank flooring extends through the entry, kitchen, family room, and dining area. The kitchen features white cabinetry, exotic Fantasy Brown granite countertops, a light gray backsplash, stainless steel appliances, and an oversized island—perfect for meal prep and entertaining. The family room includes wiring for a flat-screen TV. The spacious primary suite offers a walk-in closet and an ensuite bath with a garden tub, separate shower, granite countertops, and oversized 12x24-inch wall tile. Additional features include granite countertops in the bathrooms, rounded corners, stylish interior doors, rectangular sinks, elongated toilets, a radiant barrier roof deck, full sod, a full sprinkler system, full gutters, and a Wi-Fi-enabled garage door opener. Enjoy the move-in-ready interior and spacious backyard!

205 Woodhollow Dr, Blue Ridge

701 Lookout Trl, Plano
$389,000
3 Beds ⋅ 2 Baths ⋅ 21372262 MLS
One owner and one of a kind property, selling furnished all items included with sale. This home sits on a large corner lot, and was completely remodel at the end of 2023. Get ready to entertain in this stunning 3-bedroom, 2-bath home, where an inviting open-concept design meets exceptional outdoor space. The spacious kitchen flows seamlessly into the main living areas, creating the perfect setting for gatherings and everyday enjoyment. Large Master suite, featuring ensuite and walk in custom closet. Situated on a generous lot within walking distance to schools and dining, this home combines space, style, and convenience in Plano school district. Don’t miss this exceptional opportunity—schedule your showing today!

701 Lookout Trl, Plano

1104 Ruby St, Plano
$549,000
5 Beds ⋅ 4 Baths ⋅ 21416061 MLS
Price Drop, Motivated Seller. Welcome to this beautiful and spacious home featuring 5 bedrooms, with a generously sized primary suite conveniently located downstairs and four additional bedrooms upstairs. Enjoy a functional layout with plenty of space for family, guests, or a home office. Solar panels are included, offering the potential for energy savings. This home combines comfort, convenience, and versatility, making it a wonderful place to call home! Freshly painted and featuring brand-new upstairs flooring, this home offers a fresh, clean, and inviting feel. Situated on a desirable corner lot, the property provides added curb appeal and a wonderful setting. Enjoy the updated look and comfortable living spaces, making this home a fantastic opportunity for your next move

1104 Ruby St, Plano

1441 Kirkwood Ln, Prosper
$449,000
3 Beds ⋅ 2 Baths ⋅ 21413045 MLS
No MUD or PID! Great investment property! Located in Prosper with a top-tier A-rated school system! Welcome to this exceptional single-story home featuring rich hardwood floors and elegant plantation shutters throughout. Designed for seamless modern living, the bright, open floor plan flows effortlessly from the gourmet kitchen—complete with a center island and stainless steel appliances—into the cozy breakfast nook and inviting living room with Fireplace . A versatile flex room near the entry offers the perfect space for a formal dining area or home office. The primary suite serves as a peaceful retreat, showcasing dual sinks, a separate soaking tub and walk-in shower, and a generous walk-in closet. Recent 2025 updates include a new roof, gutters, fresh interior paint, and new carpet. Outside, relax under the covered patio in your private backyard with a durable wood fence and no overlooking neighbors. Located in the highly desirable Lakes of Prosper community, residents enjoy access to two swimming pool areas, scenic walking trails, and community playgrounds.

1441 Kirkwood Ln, Prosper

2104 Sutton Pl, Plano
$1,199,900
4 Beds ⋅ 5 Baths ⋅ 21410029 MLS
Custom-built elegance defines this two-story residence in Willow Bend Polo Estates. This distinguished home features four bedrooms, four full bathrooms, two living areas, refined architectural details and beautiful views of the outdoor living space. The two story entry opens to a dramatic living room showcasing a two-story beamed cathedral ceiling, fireplace, serving bar, and built-in cabinetry. Walls of French doors and windows frame views of the backyard, creating a seamless view of the pool, spa, neighborhood pond and fountain. A spacious formal dining room offers an elegant setting for entertaining. The large island kitchen features a 5 burner gas cooktop, double oven, Sub-Zero refrigerator, and a large bayed breakfast area. A second living area off the kitchen offers more views of the scenic backyard. The expansive primary suite features a fireeplace, plantation shutters, separate vanities, a jetted tub, and generous walk-in closet. Upstairs, three private secondary bedrooms each offer an en-suite bathroom, high ceilings, and walk-in closet. A second-floor study with a built-in desk and bookshelves, provides a dedicated workspace. Additional features include wood flooring throughout, plantation shutters, three HVAC systems, a whole-house generator, a surge protector, and outdoor putting green. HOA fee includes landscape maintenance. Complete with a two-car garage, this custom residence combines elegant architectural character, well-appointed interiors, and inviting outdoor living in West Plano.

2104 Sutton Pl, Plano

9720 Tipperary Dr, McKinney
$444,000
3 Beds ⋅ 3 Baths ⋅ 21414418 MLS
BEAUTIFUL HOME! OVERSIZED CORNER LOT! POOL & GOLF COURSE COMMUNITY! FRISCO ISD! Welcome to this beautifully designed home situated on an oversized corner lot in the highly desirable Fairways West at Westridge community, served by Frisco ISD! This charming home features an amazing open and spacious floor plan with soaring high ceilings in the living room, abundant natural light, two generous living areas, and dining areas, perfect for comfortable everyday living and entertaining guests. The spacious primary bedroom features a large ensuite bathroom, offering comfort and relaxation. Enjoy beautiful tile flooring, a thoughtfully designed layout, and a warm, inviting atmosphere throughout. Step outside to a spacious backyard with plenty of room for outdoor activities, family gatherings, and entertaining. Enjoy living in a vibrant, welcoming neighborhood featuring a community swimming pool, playgrounds, parks, and scenic walking trails. Golf enthusiasts will appreciate the nearby 18-hole WestRidge Golf Course! Conveniently located near shopping centers, restaurants, grocery stores, entertainment, and everyday conveniences, with many amenities just minutes away. Easy access to major highways makes commuting a breeze. Don't miss this incredible opportunity to enjoy spacious living, wonderful community amenities, and a prime location in the heart of McKinney! Conveniently located near Baylor Scott & White Medical Center – McKinney and Methodist McKinney Hospital, with access to highly rated Frisco ISD schools. Enjoy a vibrant neighborhood lifestyle, perfect for peaceful morning walks and relaxing evening strolls. Ideally situated near US Highway 380, Dallas North Tollway, Highway 121, and US Highway 75, providing convenient access to major employment centers in Frisco, Plano, and McKinney, as well as shopping, dining, entertainment, and everyday conveniences.THE PERFECT COMBINATION OF COMFORT, CONVENIENCE, AND LOCATION!

9720 Tipperary Dr, McKinney

5208 Village Creek, Unit 102, Plano
$439,900
21415843 MLS
Discover an exceptional opportunity to own a professional office condo in Plano! Located at 5208 Village Creek Drive, Suite 102, this well-maintained property offers an impressive brick exterior, convenient parking, and a versatile floor plan suitable for a variety of professional uses. Step inside to a spacious reception and lobby area featuring soaring ceilings, abundant natural light, and modern glass partitions. The thoughtfully designed layout includes two large private offices, an additional flexible workspace, a dedicated conference or meeting room, and a generously sized breakroom with extensive cabinetry, countertops, and a full-size refrigerator. Additional highlights include a private restroom, attractive tile flooring throughout, built-in workstations, and ample storage. Multiple windows create bright, inviting workspaces, while the functional layout provides an ideal balance of privacy and collaboration. Whether you're an owner-user looking to establish your business or an investor seeking a commercial property, this office condo offers flexibility, functionality, and a professional setting in Plano right near DNT and PGBT.

5208 Village Creek, Unit 102, Plano

739 Mulberry Dr, Princeton
$285,000
3 Beds ⋅ 2 Baths ⋅ 21410099 MLS
The backyard is the showstopper! An impressive covered patio stretches across the entire width of the home, creating an exceptional outdoor gathering space for weekend barbecues, celebrations, and quiet evenings. With room for outdoor dining and comfortable seating, this patio deserves to be enjoyed year-round. The large, fully fenced backyard offers plenty of space to play, entertain, and put your gardening skills to work in the established garden area. Located in Princeton’s Arcadia Farms master-planned community, this three-bedroom, two-bath home pairs comfortable living with convenient access to parks, schools, and shopping. A covered front porch leads into a bright, open floor plan with neutral flooring and inviting spaces that make conversation and connection easy. The kitchen keeps the cook part of the action and features quartz countertops, a gas cooktop, and a pantry with plenty of storage. The private primary suite offers comfortable carpeting and a generous walk-in closet, while two additional bedrooms provide flexibility for guests, hobbies, or a home office. The washer, dryer, and refrigerator are included in the price! From the welcoming front porch to a backyard built for making memories, there is plenty to love here.

739 Mulberry Dr, Princeton

224 Marsh Ln, Princeton
$265,000
3 Beds ⋅ 3 Baths ⋅ 21415115 MLS
Welcome to 224 Marsh Ln in South Park Meadows! This well-designed, two-story townhome offers 3 bedrooms, 2.5 bathrooms, and an open-concept layout that connects the spacious living room and dining area to the upgraded kitchen. The kitchen features granite countertops, designer wood cabinetry and stainless steel Whirlpool appliances. Upstairs, you'll find three generously sized bedrooms, each with great natural light and a walk-in closet, including a private primary suite. The home also offers an attached two-car garage and low-maintenance living with HOA-maintained grounds. Conveniently located in Princeton near Highway 380, enjoy easy access to everyday shopping, dining, parks, and other local conveniences. The home is served by Princeton ISD; buyers should independently verify school assignments and measurements.

224 Marsh Ln, Princeton

1408 Stone Ridge Dr, Anna
$399,900
4 Beds ⋅ 3 Baths ⋅ 21415841 MLS
This property is part of the First Look Initiative program through November 18th, 2026. Single-family residence in the Lakeview Estates subdivision. Built in 2022 by Bloomfield Homes. Approximately 2,496 square feet per assessor. 4 bedrooms, 3 bathrooms, 2-story. Corner lot property is approx 0.16 acres. Kitchen includes a center island, natural gas range and breakfast nook with buffet. Primary suite on the first floor, has dual sinks, and glass door shower. Two additional bedrooms, study and laundry room are also on the first floor. Fourth bedroom, full bath, and game room are on the second floor. Exterior features full brick front with bay window and 8-foot front door. Fenced backyard with covered rear patio.

1408 Stone Ridge Dr, Anna

3428 Etta Ter, Celina
$525,000
5 Beds ⋅ 4 Baths ⋅ 21415820 MLS
UP TO 1% LENDER CREDIT available for conventional, FHA, VA loans which can be used to provide a 12-month introductory interest rate 1% BELOW market when using the preferred lender. Looking for a 5-bedroom home in Celina that offers both space and functionality? Welcome to 3428 Etta Terrace in Homestead at Ownsby Farms, where thoughtful design, flexible living spaces, and everyday convenience come together in a home built for the way you live. Built in 2021, this 3,291-square-foot home features a bright, open-concept layout that seamlessly connects the main living area and kitchen, creating an inviting space for entertaining and daily life. The kitchen is equipped with granite countertops, a large center island, stainless steel appliances, and a spacious walk-in pantry for effortless organization. The private primary suite is tucked away on the main level and offers a relaxing retreat with dual sinks, a garden tub, separate shower, and generous storage. A secondary bedroom and full bath downstairs provide the perfect setup for guests, a home office, or multi-generational living. Upstairs, you'll find additional bedrooms along with a versatile living area that can easily serve as a game room, media room, playroom, or workspace. Outside, the covered patio and fenced backyard provide a comfortable setting for outdoor dining, relaxing evenings, and family gatherings. Residents of Homestead at Ownsby Farms enjoy access to a community pool, playground, fishing areas, and green spaces. Conveniently located near Old Celina Park, Celina High School, and the shopping, dining, and entertainment options along Preston Road, this home offers the perfect combination of neighborhood amenities, modern comfort, and everyday convenience.

3428 Etta Ter, Celina

13091 County Road 580, Blue Ridge
$485,000
3 Beds ⋅ 2 Baths ⋅ 21413960 MLS
Escape to peaceful country living on 5.438 acres! Surrounded by mature trees, wide-open spaces, and beautiful countryside, this charming 3-bedroom, 2-bath home offers the perfect opportunity to enjoy a slower pace of life with plenty of room to spread out. Built in 1989, this 1,504-square-foot home features a thoughtfully designed floor plan with inviting living spaces, abundant storage, and unique touches throughout. Step inside to discover a spacious living room featuring a cozy wood-burning fireplace, perfect for relaxing evenings at home. The adjoining dining area is filled with natural light from beautiful bay windows overlooking the peaceful property, creating an inviting space to enjoy your morning coffee or gather around the table. Throughout the home, you'll find an abundance of built-in cabinetry and shelving, including in the living room, primary bedroom, and hallways, providing both character and practical storage. The primary bathroom features a skylight that brings in natural light, while a fully functioning whole-home intercom system adds a unique touch of convenience. Outside, the possibilities are endless! In addition to the oversized 2-car attached garage, the property features a 25x40 workshop with electricity, ideal for hobbies, projects, equipment, or additional storage. With over 5 acres to call your own, there's plenty of space for gardening, outdoor activities, or simply enjoying the privacy and tranquility of country life. Whether you're searching for a quiet country retreat, room to pursue your hobbies, or a property you can make your own, this home offers a wonderful combination of space, functionality, and rural charm. Come experience the peace and possibilities of country living!

13091 County Road 580, Blue Ridge

712 Basilica Ln, McKinney
$1,284,000
6 Beds ⋅ 5 Baths ⋅ 21415590 MLS
Welcome to 712 Basilica Lane, a striking, custom-inspired Mediterranean stucco estate that defines luxury living in McKinney. Spanning over 6,124 square feet of meticulously curated living space, this premier residence sits beautifully on a premium parcel offering serene water views and the ultimate private backyard sanctuary complete with a pristine pool and built-in spa. Pass through the grand entryway to discover a soaring, light-filled floor plan framed by gorgeous architectural details and high-end flooring throughout. At the heart of the home is a true gourmet chef’s kitchen, meticulously equipped with premium appliances, custom cabinetry, and an expansive center island perfect for hosting lavish gatherings. The main living area seamlessly blends elegance and comfort, centered around a sleek custom fireplace with views looking out to your private resort-style pool. This estate features 6 to 7 palatial bedrooms and 5.5 luxurious baths, including an opulent primary retreat designed as a private spa-like escape. Uniquely versatile, the layout includes a full mother-in-law or guest suite featuring its own private entrance and second full kitchen—ideal for multi-generational luxury or long-term guests. Complete with an impressive multi-car garage footprint, geothermal utility options, and premier community positioning, this estate is a rare opportunity to own a private piece of paradise.

712 Basilica Ln, McKinney

716 Haybale Rd, Celina
$551,085
4 Beds ⋅ 3 Baths ⋅ 21415725 MLS
What's Special: Courtyard - 3-Car Tandem Garage - Close to Amenities. New Construction – March Completion! Built by Taylor Morrison, America's Most Trusted Home Builder. Welcome to the Sardonyx at 716 Haybale Road in The Ranch at Uptown Celina! This new home offers a blend of comfort and versatility. At the heart of the home, the open-concept great room, dining area, and kitchen create the perfect space for gathering and entertaining, while the covered patio extends your living space outdoors. The private primary suite features a luxurious bath and walk-in closet, while a secondary bedroom suite offers added comfort for guests. Enjoy even more room to relax with a dedicated media room, spacious game room, and two additional bedrooms thoughtfully positioned throughout the home. A charming courtyard and tandem three-car garage add both character and convenience to this exceptional floor plan. Enjoy planned amenities like a pool, dog park, hiking and biking trails, and two air-conditioned community centers. Students thrive in the highly regarded Celina ISD. With easy access to the Dallas North Tollway and Preston Road, The Ranch at Uptown Celina offers smooth commutes and everyday convenience. Additional Highlights Include: brick front porch, drop-in tub at primary bath, shower at bath two in place tub and shower combo, bench at owner's entry, and upgraded mahogany front door. Virtually staged photos are for representative purposes only. MLS#21415725

716 Haybale Rd, Celina

607 Bluebonnet Dr, Allen
$375,000
3 Beds ⋅ 2 Baths ⋅ 21415770 MLS
NO HOA! Beautifully updated Home with Pool Covered-Patio An optional furniture package Enjoy this COVERED-PATIO, with new roof installed September 2026, and well-maintained 3-bedroom, 2-bath home with the bright open-concept living-dining area featuring a contemporary minimalist style. High ceilings, natural light, and smooth ceilings (popcorn ceiling removed) create a contemporary look. A striking 7-foot-high sparkling quartz stacked-stone fireplace as a striking architectural centerpiece in the living room, The updated kitchen features granite countertops, porcelain tile flooring, well maintained appliances, and an outdoor-vented range hood. Engineered bamboo wood flooring is in the living room and two bedrooms; the primary bedroom has recently installed carpet. Both bathrooms feature custom vanities and porcelain, and tile flooring, and the second bathroom has a barn door, adding a distinctive contemporary touch. The backyard is great for relaxing and entertaining, with a generously sized chlorine pool, two large raised wooden decks, washed-terrazzo pool decking, and a marble-chip stone walkway to the mini storage area. A well-maintained 8-foot-high wooden privacy fence in excellent condition adds seclusion. The backyard has no lawn to mow; two flower beds provide planting space, and a sprinkler system serves areas around the home and flower beds. The covered patio built on May 2024 offers approximately 250-280 additional sq. ft. of outdoor living space, great for relaxing or entertaining. Convenient to Watters Creek shopping and dining, nearby schools, and major highways. An optional furniture package—including an Italian white leather sofa, Italian-made wood entertainment center and matching cabinet, reclining chair, and contemporary three-tier coffee table—is available at no extra cost if desired. Price remains the same if furniture is declined.

607 Bluebonnet Dr, Allen

13052 Dallas Pkwy Unit 210, Frisco
$3,999,999
21402140 MLS
Fully built-out, move-in-ready medical office located along the Dallas North Tollway, directly north of Texas Health Hospital Frisco and near the new Baylor Scott & White PGA Parkway campus. The space is available as a full suite or can be demised to accommodate users seeking approximately 4,000 SF or more. Ideal for owner-users, expanding medical practices, or investors. The existing medical build-out features 15 exam rooms, two procedure or surgical rooms (Sono 151 and 152), two labs with sub-waiting and draw areas, two nurse stations, dedicated medication and supply rooms, four private offices, and seven restrooms. Additional amenities include a large waiting room and reception area, break room, and conference or education room. Property features include a parking ratio of 8 spaces per 1,000 SF, building and monument signage opportunities, seven HVAC units located in a floored attic, additional storage space, energy-efficient windows, and high-speed telecommunications infrastructure. Excellent opportunity to secure a flexible, fully equipped medical office in a strategic Frisco healthcare corridor.

13052 Dallas Pkwy Unit 210, Frisco

11805 Verona Ct, Frisco
$2,500,000
6 Beds ⋅ 8 Baths ⋅ 21415070 MLS
Great Location Frisco with Frisco ISD!convenient access to PGA Golf Resort, the Universal ,DNT , HWY 121 , 380. Multi-Gen Stately mediterranean with guest house, 6 car garage & dreamy backyard on 0.74 acres! Plus a cul-de-sac lot in a gated neighborhood! Grand entry features double staircases, soaring ceilings & views through to formal living areas. Large kitchen boasts painted cabinets, granite, stainless appliances, incl an ice maker & a breakfast bar island. An adjacent, spacious breakfast nook is ideal, and both open to the family room featuring gorgeous arched windows & a cast stone fireplace. Private master bedroom features a tray ceiling, sitting area & luxurious bath with his&hers walk in closets. Convenient guest bedroom downstairs with en suite bath. Upstairs are three additional spacious bedrooms with en suite baths, plus a learning center, large game & media rooms! Dream backyard boasts a heated, saltwater diving pool (includes a retractable cover), sport court and remote screens for balconies & patio. Detached guest house with living room, bedroom, 2 full bath, kitchenette and loft w balcony!

11805 Verona Ct, Frisco

1704 Papeete Dr, Plano
$389,900
3 Beds ⋅ 2 Baths ⋅ 21415098 MLS
Welcome to this charming 3-bedroom, 2-bath home in the heart of Plano! Nestled beneath mature shade trees, this inviting home offers a wonderful blend of comfort, character, and modern touches. Step inside to discover beautiful wood-look flooring, fresh neutral tones, and a spacious living room featuring vaulted ceilings, a striking brick fireplace, and sliding glass doors that fill the space with natural light. The kitchen offers crisp white cabinetry, decorative tile backsplash, ample counter space, and a gas range. The updated bathrooms feature stylish finishes, including butcher block countertops, modern fixtures, and beautiful tilework. Step outside to enjoy a spacious backyard with mature trees, plenty of green space, and an oversized patio perfect for outdoor dining, entertaining, or simply relaxing. Conveniently located near shopping, dining, parks, and major highways, this Plano gem offers comfortable living in a fantastic location!

1704 Papeete Dr, Plano

456 N Parkshire Dr, Murphy
$480,000
4 Beds ⋅ 2 Baths ⋅ 21403709 MLS
Beautifully nestled on an attractive corner lot in Glen Ridge Estates in Murphy, this inviting home offers appealing landscaping, a thoughtfully designed floor plan, and comfortable spaces for everyday living. A desirable split-bedroom floor plan, welcoming gathering areas, and a patio overlooking the backyard create an appealing blend of comfort, and outdoor enjoyment. Upon entering the foyer, formal living and dining space provides an inviting setting for gatherings. Granite countertops, stainless appliances, an island, and a walk-in pantry complement the kitchen, while a charming breakfast nook with a window-seat granite-topped alcove adds character. The kitchen opens to a spacious family room featuring a fireplace and a wall of windows overlooking the backyard. Privately positioned on one side of the home, the primary suite includes an ensuite bath, dual vanities, and a walk-in closet. Three additional bedrooms on the opposite side share convenient access to a hall bathroom. Additional features include a 2025 roof, solar screens to help improve energy efficiency, and a spacious laundry room with built-in cabinetry. Enjoy the community pool, nearby Mustang Neighborhood Park and walking trail, along with convenient access to shopping, dining, medical services, FM 544, US Highway 75, and President George Bush Turnpike.

456 N Parkshire Dr, Murphy

719 Felicity Pl, Lucas
$799,900
4 Beds ⋅ 4 Baths ⋅ 21415606 MLS
Built by Shaddock Homes in Inspiration, Lucas, TX, this new construction home offers four bedrooms, four full baths, and a 2.5-car garage with 3,598 square feet on a 60-foot lot, featuring a highly functional layout with two bedrooms and two full baths downstairs and two bedrooms and two full baths upstairs. The open-concept floor plan includes a dramatic two-story family room with expansive windows, abundant natural light, and a sleek linear fireplace, along with a spacious designer kitchen featuring an oversized island, extensive cabinetry, built-in appliances, a gas cooktop, a pot filler, and modern black fixtures. The private primary suite offers a spa-style bath with dual vanities, a freestanding soaking tub, an oversized walk-in shower, and a large walk-in closet with direct access to the utility room, while the upstairs game room and loft overlook the main living area and provide flexible living space. This standout Lucas, TX new construction home features high ceilings, modern finishes, and a versatile layout at Inspiration by Shaddock Homes.

719 Felicity Pl, Lucas

4404 Ramona Dr, McKinney
$890,000
6 Beds ⋅ 6 Baths ⋅ 21415586 MLS
NEW! NEVER LIVED IN. Estimated completion December 2026. Bloomfield Homes' Bellflower IV offers 6 bedrooms, 5 full baths, a powder bath, and a 2-car garage in a two-story design on an interior lot in Painted Tree. The first floor pairs a study behind glass French doors with an enclosed media room, leaving the vaulted family room open for gathering around a tile-to-ceiling fireplace with gas logs and an oak mantel. Engineered wood flooring connects the shared spaces, with 8' interior doors adding height. The Deluxe Kitchen carries Shaker cabinets to the ceiling and includes a tall pantry cabinet, soft-close hinges, quartz counters, and raised island panels. A 36-inch professional gas cooktop and pot filler anchor the cooking area; pendant and under-cabinet lighting highlight the counters. The primary suite sits downstairs with separate vanities, a deck-mount tub, a separate shower, and a walk-in closet connected to the laundry room. Tile extends to the ceiling in all 5 showers, and upgraded quartz continues through the full baths. A secondary bedroom and full bath occupy the front of the first floor. Upstairs goes big: a second suite has 2 walk-in closets, dual sinks, a tub, and a separate shower. Another 3 bedrooms share 2 full baths, including a Jack-and-Jill arrangement, while the game room adds a window seat and views into the family room. Modern railing borders the stairs and game room. Outside, upgraded brick, a brick porch, an 8' glass front door, cedar garage door, and uplights frame the arrival. The covered patio includes a gas stub, with gutters and a tankless water heater adding function. Explore this Bellflower IV today with Bloomfield Homes at the Painted Tree model!

4404 Ramona Dr, McKinney

3504 Anita Dr, McKinney
$435,000
3 Beds ⋅ 3 Baths ⋅ 21415203 MLS
Move-in Ready, Corner lot, 3-bedroom, 2 and a half bathroom home in Frisco ISD. Soaring ceilings and an open, spacious floor plan are perfect for everyday living and entertaining. The home features a large kitchen with plenty of countertops, an island, stainless steel appliances, abundant cabinetry, and plenty of space to gather. Kitchen is open the living room with a soaring ceiling. The private primary suite is downstairs overlooking the back yard. There is a dedicated formal dining or formal living room that provides even more flexibility. Upstairs, you will find two additional bedrooms plus a living area or game room. Large back yard with privacy fence. Updates include HVAC system, energy efficient windows, light fixtures, wood flooring and an 8 foot board on board fence. Conveniently located near the new HEB, Trader Joe's and Costco. Walking distance to elementary school two beautiful parks. Adjacent to the Apex Center, Library, and tennis, Pickleball Courts.

3504 Anita Dr, McKinney

Listings provided by North Texas Real Estate Information Systems (NTREIS). Listing data has been deemed reliable but is not guaranteed to be accurate by the MLS.

Last updated:

How much is your home worth?

Get instant property value now!