Refine Search
Sort by
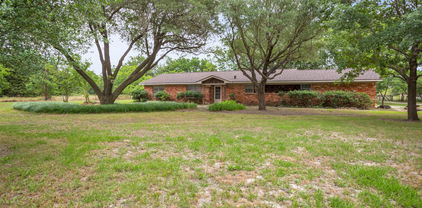
2625 Huntly Ln, Flower Mound
$989,900
5 Beds ⋅ 5 Baths ⋅ 21416279 MLS
Stunning Executive home in desirable Hillcrest at Wellington. Large and inviting front porch with ceiling fan. Beautiful wood floors throughout first level, formal living room and formal dining room. Family room has built in book shelves and looks out to the gorgeous back yard and pool with heated spa and water feature. Downstairs bedroom has double doors that lead out to back yard. Updated kitchen with island, granite counters and breakfast bar with eat in kitchen. Sunroom off of kitchen gives a lot of flexibility of use to this floor plan. Split staircase takes you up the secluded primary bedroom that is spacious and open with tons of natural light. Large walk in closet, balcony that overlooks the backyard pool, separate office space and large en suite bathroom featuring walk in double shower make this a true retreat! Second floor step up to 3rd living space which is a large game room with it's own pool table, 3 more bedrooms and a computer work area. Enjoy the best that Wellington has to offer with use of the Communities Amenities Club House, Park, Playground, Tennis Court, bike paths and fishing pond.

2625 Huntly Ln, Flower Mound

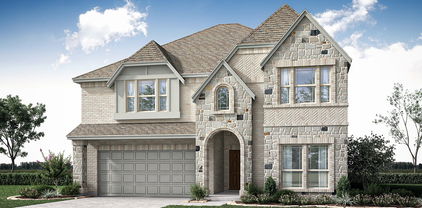
114 Birch Blvd, Murphy
$989,600
4 Beds ⋅ 4 Baths ⋅ 21430630 MLS
A stunning Brand-New 3,100-square-foot residence at 114 Birch Dr is set in a highly sought-after Murphy neighborhood within top-rated Plano ISD. Designed with exceptional space and everyday versatility, this thoughtfully laid-out home features 4 spacious bedrooms and 3.5 baths. Soaring ceilings and abundant natural light create an immediate sense of grand scale, flowing seamlessly from the elegant entry into an open-concept living area. The gourmet kitchen centers the main living space with a large island, premium cabinetry, stainless steel appliances, and a bright breakfast nook perfect for morning coffee. Versatile secondary bedrooms accompany multiple full baths, serves as a peaceful escape complete with dual vanities, a deep soaking tub, and a large walk-in closet. Outside, enjoy a private backyard with a covered patio ideal for outdoor dining, entertaining, or simple relaxation just minutes from Murphy Central Park, local shopping, and major commuter routes.

114 Birch Blvd, Murphy

8369 Alderon Ln, Frisco
$989,000
4 Beds ⋅ 4 Baths ⋅ 21435855 MLS
Nestled among mature trees in Frisco's Westfalls Village, this beautifully remodeled Drees home combines timeless architecture with sophisticated, inviting interiors. Offering 4,747 square feet per appraisal, four bedrooms, four full baths, and a three-car garage, the thoughtfully designed floor plan flows effortlessly between elegant gathering spaces and comfortable everyday living. A dramatic two-story entry and sweeping staircase introduce light-filled interiors, soft Sherwin Williams paint colors, updated light fixtures and LED recessed lighting, rich luxury vinyl plank flooring, and other carefully selected finishes throughout. The spacious kitchen features quartz countertops, a generous island with breakfast bar, updated hardware, and a Frigidaire Gallery appliance suite, opening to the breakfast area and family room with fireplace, custom built-ins, and soaring 2-story ceiling. The generous first-floor primary suite offers a peaceful retreat, while an adjoining bonus room provides remarkable flexibility as a study, fitness room, nursery, or a possible fifth bedroom with convenient access to a full bath. Upstairs, three additional bedrooms and two full baths provide comfortable accommodations and privacy. Also upstairs, discover an expansive game room and the ultimate private home cinema with stadium seating, featuring a 140-inch screen, Epson projector, upgraded sound, eight motorized reclining theater chairs with under-lighting, and four matching beanbag chairs—perfect for movie nights and unforgettable family memories. Outdoors, an expansive covered patio overlooks a private, tree-shaded backyard with low-maintenance turf, putting green, and eight-foot board-on-board fencing—an ideal setting for relaxing or entertaining. Beautifully refreshed and designed for the way people live today, this exceptional home offers space to gather, room to retreat, and memorable amenities at every turn.

8369 Alderon Ln, Frisco

2 Dancing Waters, Mclendon Chisholm
$989,000
5 Beds ⋅ 6 Baths ⋅ 21386927 MLS
Sitting on 1.6 acres, this beautifully built, high end home in the very desired Chisholm Crossing neighborhood is looking for it's next family! The open-concept living area features a fireplace and vaulted ceilings with exposed wood beams. It flows seamlessly into a well-appointed kitchen with granite countertops, stainless steel appliances, a center island, ample cabinetry, a breakfast nook, and a walk-in pantry. The primary suite includes a customized walk-in closet, dual vanities, a jetted tub, and a pass through stone shower with dual shower heads. Three additional main-level bedrooms each have a private bath and walk-in closet. Upstairs, an oversized fifth bedroom offers flexible space for guests, a game room, or an office. The backyard features a serene diving pool and spa, large covered patio, and wood-burning fireplace. An attached three-car garage and detached two-car garage with unfinished bonus space above offer exceptional storage and exciting potential for future customization. All five garage doors are being replaced mid October. Seller offers up to $15,000 in concessions with an acceptable offer to help with allowable closing costs, a rate buy down or funds for personalized updates. This home is upscale living at its finest!

2 Dancing Waters, Mclendon Chisholm

3920 Outpost Trl, McKinney
$989,000
4 Beds ⋅ 4 Baths ⋅ 21380059 MLS
OVER 100K BELOW APPRAISAL - 3920 Outpost Trail, an exceptional Drees-semi-custom home in the sought-after Painted Tree community of McKinney. Situated on a premium corner lot adjacent to a peaceful greenbelt, this beautifully landscaped Southern-style residence offers timeless curb appeal with a spacious front porch perfect for relaxing evenings. Inside, you’ll find a light and airy floor plan designed for both everyday living and entertaining. Hardwood floors flow throughout the first level, anchored by a stunning floor-to-ceiling brick fireplace in the family room. The open-concept layout connects seamlessly to the chef’s kitchen and dining spaces, all enhanced by designer touches and abundant natural light. The spacious primary suite features dual vanities, a soaking garden tub, and a separate glass-enclosed shower. Each secondary bedroom is generously sized, offering comfort and flexibility for family or guests. Outside is a private backyard oasis, complete with a covered patio, outdoor fireplace, and a large grassy yard. Notable upgrades include whole-home automated Hunter Douglas shades, a fully integrated indoor outdoor speaker system, security wiring with cameras, and custom landscape design with stonework and accent lighting. Additional features like wood stairs, upgraded lighting, and a coated 3-car garage floor add to the home’s elevated appeal. Located in the highly desirable Painted Tree neighborhood, residents enjoy scenic surroundings with convenient access to top-rated McKinney ISD schools, nearby parks, shopping, dining, over 25 miles of walking trails, and major thoroughfares for an easy commute.

3920 Outpost Trl, McKinney

138 Green Oaks Dr, Bartonville
$989,000
3 Beds ⋅ 3 Baths ⋅ 21369085 MLS
Set on a beautiful 2-acre homesite in Bartonville, 138 Green Oaks Dr. offers the space, privacy, and outdoor lifestyle that are increasingly hard to find. Inside, this three-bedroom, three-bath home features an expansive living area with stained concrete floors and a flexible formal dining room that could easily serve as a home office, game room, or additional living space. The recently remodeled kitchen brings a fresh, bright feel with quartz countertops and a new double oven, creating a stylish and functional centerpiece for everyday living and entertaining. But the true showstopper is outside. The expansive, fenced backyard has been designed for entertaining, featuring a stunning pool surrounded by multiple gathering areas, an outdoor kitchen, fire pit, and beautiful water feature. Whether you're hosting a summer gathering, enjoying a quiet evening by the pool, or simply taking advantage of the privacy that comes with two acres, this backyard feels like your own private resort. For those needing serious workspace, storage, or vehicle capacity, the property also features an enormous outbuilding with electricity. Large enough to accommodate an RV, up to six cars, or the ultimate workshop, the possibilities are virtually endless. With a beautifully updated kitchen, generous living spaces, two acres, an exceptional backyard retreat, and an outbuilding that can handle almost anything you bring home, 138 Green Oaks Dr. is a rare Bartonville property that combines everyday comfort with an incredible outdoor lifestyle.

138 Green Oaks Dr, Bartonville

3307 County Road 2176, Greenville
$989,000
3 Beds ⋅ 3 Baths ⋅ 20949555 MLS
HUGE PRICE DROP!!! Situated in the tranquil countryside of Hunt County, this property offers a peaceful rural setting while remaining conveniently close to the amenities of Greenville, Texas. Greenville is a vibrant community known for its rich heritage and proximity to major cities like Dallas, making it an ideal location for those seeking a balance between country living and urban accessibility. With an additional 67 acres(parcel ID 23757) for a total of 68 acres, this beautiful property has endless possibilities! Bring any and all livestock, plat it out for development, make it your own personal ranch with your creative ideas and personal touch! New Roof 07-23, Siding and Fascia 02-22 along with many other renovations and repairs. Please see attached full list in Transaction Desk. New survey will be needed. Being sold as is.

3307 County Road 2176, Greenville

3607 Harvest Way, Princeton
$988,900
4 Beds ⋅ 4 Baths ⋅ 21433102 MLS
The Jefferson plan from the Cope Homes Luxury Series. This beautiful craftsman style home is located in the newest one + acre community in Princeton, Hidden Valley I. This home features a large open floorplan, covered outdoor patio with a wood burning fireplace, a bonus room upstairs, and an oversized 3 car garage. The gourmet kitchen features quartz countertops, double ovens, a gas cooktop and large kitchen island. First floor primary bedroom has an ensuite bath with a free-standing tub and dual shower heads in the walk-in shower and an oversized walk-in closet. NO HOA! Add your own shop, apartment, storage on the 1+ acre lot! If this isn't your floorplan, we have several other homes currently under construction in Hidden Valley I!

3607 Harvest Way, Princeton

16368 Parish Ln, Frisco
$988,000
5 Beds ⋅ 6 Baths ⋅ 21173861 MLS
MLS# 21173861 - Built by Windsor Homes - Ready Now! ~ This stunning contemporary single-family residence, set in the desirable Estates at Rockhill, boasts 4,121 square feet of thoughtfully designed living space. With 5 spacious bedrooms and 6 bathrooms (4 full and 2 half), this home is perfect for those seeking extra space. The interior features decorative lighting, a kitchen island, and walk-in closets, enhancing both style and functionality. Enjoy two expansive living areas, a cozy gas fireplace in the family room, and a dedicated breakfast nook area. The home is equipped with central heating and cooling, ceiling fans, and a convenient pantry. Outside, the landscaped yard features a sprinkler system and rain gutters.

16368 Parish Ln, Frisco

2317 Legacy Oaks Ln, Bedford
$987,006
5 Beds ⋅ 4 Baths ⋅ 21419304 MLS
NEW! NEVER LIVED IN. Estimated completion December 2026. Bloomfield Homes' Rose II offers 5 bedrooms, 4 full baths, and a 3-car garage in a two-story design on an interior lot in Grace Park. The garage brings more than an extra bay: added depth in the 2-car section creates useful room for storage or a workbench. Brick and stone, cedar garage doors, front uplights, and an 8-foot entry door establish the exterior. Inside, oak wood floors and a full oak staircase set the tone, with horizontal railing opening views between the game room and vaulted two-story family room. A direct-vent gas fireplace with tile to the ceiling anchors the gathering space. The Deluxe Kitchen answers with painted Shaker cabinets, quartz countertops, a mosaic backsplash, and double ovens paired with a 5-burner gas cooktop. Pendant and under-cabinet lighting keep the island and counters well lit, while a breakfast window seat gives dining its own detail. French doors enclose a separate downstairs study. The primary suite also stays on the main level, with wood flooring, a window seat, and a bath featuring separate vanities, quartz counters, a garden tub, and a shower. Its walk-in closet connects directly to the laundry room. Near the entry, another bedroom sits beside a full bath. Upstairs, 3 bedrooms share 2 full baths, including a Jack and Jill layout, while the game room and separate media room offer distinct gathering spaces. A covered patio with a gas stub extends the living area outdoors. Upper utility cabinets, blinds, gutters, and a landscaped, fenced yard with sprinklers complete the details. Visit Bloomfield Homes' Grace Park model today!

2317 Legacy Oaks Ln, Bedford

4001 Harvestwood Ct, Grapevine
$985,900
5 Beds ⋅ 4 Baths ⋅ 21433845 MLS
Discover timeless Southern Living-inspired charm in this exceptional cottage-style residence, gracefully situated at the end of a peaceful cul-de-sac with picturesque hilltop views of Fort Worth. Expansive porches invite you to relax and take in the serene surroundings, while the beautifully landscaped grounds create a private, park-like retreat featuring mature trees, flowering shrubs, and winding flagstone pathways. Designed for effortless indoor-outdoor entertaining, the spectacular backyard offers a sparkling pool, spa, and an integrated Sonos sound system extending throughout the outdoor patio, pool area, and charming she shed. Inside, thoughtful updates blend classic character with modern sophistication, including quartz kitchen countertops and backsplash, freshly painted cabinetry, designer lighting, updated hardware and fixtures, and beautiful wood flooring. Additional improvements include three HVAC units (2020), water heater (2019), interior paint (2022), KitchenAid double ovens (2024), and a new roof (2024). A truly distinctive property offering exceptional privacy, inviting outdoor living spaces, and breathtaking surroundings.

4001 Harvestwood Ct, Grapevine

5010 Wincrest Dr, Rockwall
$985,000
4 Beds ⋅ 4 Baths ⋅ 21435647 MLS
Welcome to your dream retreat in the highly sought-after High Point Lake Estates of Rockwall. Situated on a picturesque 1 acre lot overlooking the community lake, this exceptional single-story home offers 3,551 sqft of thoughtfully designed living space with 4 beds, 3.5 baths, private office, and spacious game room. Timeless curb appeal sets the tone with manicured landscaping and a classic brick-and-stone exterior. Inside, a welcoming formal dining room & private home office flank the entry, creating the perfect balance of entertaining and everyday functionality. The heart of the home unfolds into an expansive living area anchored by a cozy fireplace and seamlessly connected to the kitchen and breakfast nook. Designed to impress, the kitchen features marble & granite countertops, a center island with storage, built-in refrigerator, gas cooking, double ovens & ample cabinetry for all your culinary needs. Privately tucked away, the luxurious primary suite serves as a true retreat with a spa-inspired ensuite bath featuring dual sinks, oversized vanities, soaking tub, walk-in shower, and a custom closet that is sure to impress. A secondary bedroom with a private ensuite bath provides the ideal setup for guests or multigen living, while 2 additional bedrooms share a spacious Jack-and-Jill bath. The game room offers the ultimate space for recreation or a dedicated kids' retreat & is conveniently served by a half bath. Step outside to experience your own paradise. Multiple covered patio areas overlook the sparkling pool & separate spa, complete with a soothing waterfall feature. Whether hosting friends & family or enjoying a quiet evening at home, the outdoor living space was designed for unforgettable entertaining. The expansive backyard still offers plenty of room for pets and play while capturing peaceful views of the community lake. Completing the property is a 3 car garage and extended driveway providing ample parking. Rockwall-Heath ISD

5010 Wincrest Dr, Rockwall

4412 Biscayne Dr, Flower Mound
$985,000
4 Beds ⋅ 4 Baths ⋅ 21400461 MLS
A MUST SEE MODERN STYLE home in popular BRIDLEWOOD Coventry Neighborhood in Flower Mound, TX; This spacious 4,156 SF ONE-OWNER HOME was built by Sovereign Texas Homes Ltd. It is setback beautifully in a WOODED SETTING on a Quiet Street & Interior Lot; Enter into a towering two-story OPEN SITELINE surrounded by walls of windows letting in tons of NATURAL LIGHT; Front FLEX LIVING SPACE makes a great Office; Open DINING ROOM flows nicely into the Kitchen & Breakfast Rooms perfect for ENTERTAINING; NEUTRAL COLOR SCHEME throughout; $76,000+ in UPGRADES includes: Kitchen refresh w NEW Butcher Block Island, Designer Lighting & Ceiling Fans, Cabinet Hardware, Updated Baths, Interior Paint, Landscaping, Cedar Fence, etc. Private PRIMARY BEDROOM SUITE down w VIEW OF BACKYARD & Primary Bath w Separate Shower & 2 Vanities, Garden Tub & OVERSIZED CLOSET Space; Main FAMILY ROOM down w CUSTOM SHELVING & TV included and a cozy FIREPLACE; FAMILY ROOM up can be a Game, Study or Hobby Space w walk-out door to an EXTRA 260 SF of FLEX ATTIC STORAGE SPACE for future Media Room, Man Cave, Work-from-Home area...you decide; 3 Large SPLIT BEDROOMS up w WALK-IN CLOSETS: 1 Bedroom w attached FULL BATH makes an ideal GUEST ROOM & 2 other Bedrooms share a FULL BATH w separate VANITIES; LAUNDRY ROOM down w Sink, Lots of Storage & extra Fridge space; Step out to your peaceful BACKYARD OASIS with Covered Back Patio, Garden Beds, Outdoor Living & Dining with TONS OF TREES…this Outdoor Space feels like a PRIVATE RETREAT; 2 Car Garage + 2nd 1 Car Garage w Storage; Flower Mound offers a wide array of DINING, SHOPPING & ENTERTAINMENT choices & is centrally located near major roads & the DFW Airport; Bridlewood offers NUMEROUS ACTIVITIES like Community Pools & Swim Teams, Amenity & Fitness Center, Pickleball, Tennis, Basketball, Playgrounds, Golf Course & Restaurant, Biking, Hiking & Walking Trails & Equestrian Center; Walk to the nearby STEM Academy @ Bridlewood Elementary! Check out: bridlelwoodhoa.org

4412 Biscayne Dr, Flower Mound

1997 Hollystone Dr, Tyler
$985,000
5 Beds ⋅ 5 Baths ⋅ 21423747 MLS
Welcome to 1997 Hollystone - a rare find in highly desirable Holly Heights! With more than 5,000 square feet on 0.65 acres,this contemporary modern retreat pairs clean architectural lines with inviting natural finishes. A striking elevation, metal roofand balanced windows make a strong first impression, and the backyard is just as special! Inside, vaulted ceilings, beamsand expansive windows fill the living space with natural light. Lighter floors and natural wood tones bring warmth to themodern design, while a long linear fireplace anchors the room. A floating staircase creates a dramatic view from the entry.The open layout flows into a spacious kitchen with abundant cabinetry, double ovens, gas cooktop and large sink. The diningarea, surrounded by windows, brings backyard views to the table. And a furnished movie room with surround sound is readyfor a night in! A vaulted covered patio opens to Trex-style decking, creating a place to host or unwind. Steps lead down to thegunite pool and generous lounging space. Mature trees and a greenbelt along the back provide lasting privacy, while thegently sloping lawn offers ample room to play. This backyard feels like your own private retreat! The primary suite featurestall ceilings and patio access. Its ensuite bathroom includes a slipper tub, spacious walk-in shower with bench, rain head anddual shower heads, double vanities and a large walk-in closet! Additional main-floor bedrooms offer ensuite baths and ampleclosets. Opposite of the primary a private guest suite can be closed off from the main home and features its own exteriorentrance, wet bar and comfortable bedroom! Upstairs, the bonus room has space for game tables or a workout area, withmirrors already in place. A Murphy bed and ensuite bath make it ideal for guests or use as a fifth bedroom. With exceptionalarchitecture, thoughtful spaces and a private poolside setting, 1997 Hollystone is a rare opportunity in Tyler! 3 car garage!Call today!

1997 Hollystone Dr, Tyler

309 Wimberley Dr, Haslet
$985,000
4 Beds ⋅ 4 Baths ⋅ 21422766 MLS
Beautiful custom 1 story home on a half-acre site with 4 bedrooms, 3.5 baths, game room, study and 3 car garage. Home includes both a front and back covered patios. The large backyard is a fully fenced in private space with a sliding door access on the patio from the family room. This home is included in the Northwest ISD School District. Great location with easy access to 287, I-35 and drive to DFW airport. Just a few miles away from all amenities including grocery stores, restaurants, healthcare, and shopping. This new home is bright and open and includes numerous upgrades through-out. Vaulted ceiling with fireplace in both the family room and rear covered patio. White oak flooring and family room includes white oak beam. Large open kitchen with extended upper cabinets and windows over the sink looking out. Everyone loves the oversized island and hidden pantry. Upgraded Jenn Air appliances that include a 48-inch cooktop with 6 burners and griddle as well as a large 48-inch hood vent above. Pot filler, built in trash, utensil and spice pull outs are also included. 3 car garage leads into a mud room with a bench and hooks for storage, a key drop for keys and mail as well as a coffee bar. The primary bedroom is oversized for a sitting area, flows into the primary bathroom with a large frameless shower and stand-alone tub. Easy access into the primary closet which includes an abundance of shelving designs. The utility room is conveniently located and includes a sink, countertop as well as a hanging space and closet. 2 secondary rooms flow into a jack and jill bathroom with private vanities. The guest suite has a connected bathroom with a stand-up shower.  This home truly has it all!

309 Wimberley Dr, Haslet

5020 Rangewood Dr, Flower Mound
$985,000
5 Beds ⋅ 5 Baths ⋅ 21417073 MLS
MOTIVATED SELLER - Nestled on a premium corner lot in the prestigious Bridlewood Golf Course community, this exceptional residence offers luxury, flexibility, and resort-style outdoor living. Featuring 5 bed, 4.5 bath, and 6 living areas, this thoughtfully designed floor plan is ideal for entertaining, multi-generational living, and everyday comfort. A grand entry welcomes you with soaring ceilings, rich hand-scraped hardwood floors, an elegant iron spindle staircase with catwalk, and abundant natural light. The private study with custom-built-ins provides the perfect home office. The chef's kitchen is equipped with a large island with gas cooktop, double ovens, built-in refrigerator, wine refrigerator, abundant cabinetry, and generous prep space. The kitchen opens to the inviting family room featuring custom built-ins, coffered ceilings, a striking stone fireplace, and walls of windows overlooking the backyard. The secluded primary suite offers a sitting area and spa-inspired bath with separate vanities, Kohler soaking tub, oversized walk-in shower, and dual walk-in closets. A first-floor guest suite with a private bath is perfect for visitors or extended family. Upstairs you'll find a spacious game room, dedicated media and exercise room, 3 additional bedrooms, and 2 full baths, providing exceptional flexibility. Step outside to your private backyard retreat featuring a sparkling pool, raised spa, tranquil waterfall, and a covered patio with ceiling fans, creating the perfect setting for relaxing or entertaining. Residents enjoy Bridlewood's award-winning amenities including an 18-hole golf course, clubhouse, resort-style pools, tennis and pickleball courts, parks, playgrounds, and scenic walking trails. Conveniently located near shopping, dining, Grapevine Lake, and DFW International Airport.

5020 Rangewood Dr, Flower Mound

3851 Freeman Way, Prosper
$985,000
4 Beds ⋅ 4 Baths ⋅ 21401221 MLS
ASSUMABLE VA LOAN AT 5.75%! Picture a place where your kids can walk across the street to school, weekends feel like a luxury resort, and home is your personal sanctuary. Windsong Ranch is a vibrant, resort-style community that offers endless amenities and a lifestyle designed for family, fun, and relaxation. This beautifully upgraded home shines with natural light and rich wood flooring throughout. The kitchen, featuring an oversized island, double ovens, ceiling height cabinets, and a gas cooktop, is perfect for everything from casual meals to festive gatherings. Upstairs, the media room with built in spacious utility and mud bench adds everyday convenience, while the primary suite provides a peaceful retreat with serene views overlooking the pool. Step outside to your private backyard oasis, complete with a covered patio, recently added pool and spa, and low-maintenance turf, a perfect setting for relaxing, entertaining, and making lasting memories year-round. With the elementary school just across the street, busy mornings are a breeze, giving you more time to enjoy what truly matters. Living in Windsong Ranch means access to incredible amenities: a stunning white sand crystal lagoon, two resort-style pools, a fitness center, cafe, sport courts, fishing ponds, miles of scenic trails, a dog park, mountain bike paths, and even disc golf, all right at your doorstep. This isn’t just a home, it’s where everyday life feels like a vacation, and every moment is filled with comfort, connection, and joy. It’s everything you’ve been dreaming of!

3851 Freeman Way, Prosper

1401 Luckenbach Dr, Allen
$985,000
5 Beds ⋅ 5 Baths ⋅ 21399939 MLS
A climate-controlled room 4th tandem garage bay finished out as a second pantry currently used for canning, extra freezer storage and workspace! The 3-car garage has epoxy floors, painted in 2022, Sanders Custom Home in Twin Creeks on a .33-acre corner lot with a stone and brick elevation. Twin Creeks residents enjoy two amenity centers with pools, parks, sand volleyball and tennis courts, plus easy access to the Watters Trail walking paths. Soaring ceilings and abundant natural light carry through the home, along with arches, crown molding and plantation shutters. Hand-scraped hardwoods run throughout the first level. The office has extensive custom woodwork, a coffered ceiling and built-in bookshelves. The kitchen has abundant solid wood cabinetry, a large center island with pendant lighting, a Viking 6-burner cooktop, Viking double gas oven and Sub-Zero refrigerator. Outside, an oversized covered patio with stamped concrete overlooks the saltwater pool and attached spa. The side yard has a stone fire pit with a built-in retaining wall for seating, and a large covered gazebo adds another spot to gather on cool fall evenings. Updates include three HVAC systems (2022), roof (2023) and saltwater pool system (2026)

1401 Luckenbach Dr, Allen

9335 Whittenburg Gate, Dallas
$985,000
5 Beds ⋅ 7 Baths ⋅ 21399414 MLS
Luxury Redefined in the Heart of Dallas With Richardson ISD A Masterpiece of Modern Living Discover unparalleled elegance in this exquisite Global Luxury property nestled in the prestigious enclaves of Dallas, TX. This architectural gem boasts five spacious bedrooms and six and a half opulent bathrooms, articulating the perfect fusion of comfort and sophistication. Designed to cater to the most discerning tastes, this residence offers expansive living spaces and a seamless blend of classic exterior charm with contemporary interior finishes. Step inside to be greeted by soaring ceilings and a magnificent open floor plan, allowing natural light to cascade throughout. The primary suite is a sanctuary of luxury, featuring a lavish en-suite bathroom equipped with a soaking tub, dual vanities, and a walk-in shower, promising ultimate relaxation. Each additional bedroom is generously sized, each with its own en-suite, offering privacy and comfort for all occupants. The home's gourmet kitchen is a chef’s delight, adorned with top-of-the-line stainless steel appliances, custom cabinetry, and an expansive island perfect for casual dining as well as entertaining guests. The formal dining room exudes elegance, designed for memorable dining experiences. This stately two-story brick home stands majestically amidst meticulously landscaped grounds, offering both grandeur and privacy. Though there is no garage, ample space for secure gated parking ensures convenience without compromising the home’s aesthetic grace. Outside, indulge in serene alfresco moments within the exquisitely landscaped garden, creating a perfect setting for both entertaining and tranquil reflection. Meticulously built with attention to every detail, this residence embodies luxury living at its finest. Positioned in an area renowned for its vibrant culture and convenience, this home is a rare find, waiting for those who seek the extraordinary in Dallas living.

9335 Whittenburg Gate, Dallas

5 Wiltshire Ct, Heath
$985,000
5 Beds ⋅ 4 Baths ⋅ 21385623 MLS
Welcome to 5 Wiltshire Court, a beautifully crafted custom estate set on a landscaped one-acre cul-de-sac lot in Heath’s desirable Stoneleigh community. A welcoming veranda-style front porch introduces the home, while the grand entry, soaring ceilings and refined architectural details establish a sense of quality and permanence throughout. Approximately 4,407 square feet, the thoughtfully designed floor plan offers five bedrooms, four full baths and an array of inviting spaces for everyday living and entertaining. The expansive kitchen is appointed with quartz countertops, custom cabinetry, a generous center island with breakfast bar, stainless steel appliances, double ovens, electric cooktop, and walk-in pantry. Open to the main living area, it provides a natural gathering space anchored by a striking floor-to-ceiling brick fireplace. The private primary suite is designed as a tranquil retreat, featuring a sitting area and a well-appointed bath with dual vanities, tub, separate shower and spacious walk-in closet. All additional bedrooms have spacious walk-in closets, other accommodations include private guest spaces, a large media or game room with wet bar, a dry sauna, and flexible rooms suited for a home office, exercise area or playroom. Beyond the interior, the backyard delivers a refined resort-style setting with a sparkling swimming pool, expansive lawn, covered outdoor living area, pergola and outdoor fireplace. The generous one-acre lot provides a rare sense of privacy, while the thoughtfully arranged amenities create an ideal setting for poolside afternoons, relaxed evenings by the fire and effortless entertaining. Conveniently located near Lake Ray Hubbard and served by Rockwall ISD, 5 Wiltshire Court combines craftsmanship, space and privacy with an exceptional indoor-outdoor lifestyle in one of Heath’s established neighborhoods.

5 Wiltshire Ct, Heath

101 Primrose, New Hope
$985,000
3 Beds ⋅ 2 Baths ⋅ 21314619 MLS
12 wooded acres, a 2,400-square-foot insulated shop with just over 1,000 sqft of covered space, and an original-owner home create a rare opportunity in the McKinney and New Hope area of Collin County. Owned by the same family since 1980, this well-maintained property offers space, privacy, and flexibility while remaining approximately 10 minutes from Historic Downtown McKinney, about 15 minutes from U.S. Highway 75, and approximately 45 minutes from DFW International Airport. The home features multiple living and dining areas, generously sized rooms, large windows overlooking mature hardwoods, and original finishes that have been carefully maintained through the years. Solid wood cabinetry, extensive built-in storage, an electric cooktop, built-in oven, dishwasher, and abundant workspace provide a functional kitchen with room for future updates that reflect your own style. The approximately 1,200-square-foot insulated metal shop includes oversized overhead doors, concrete floors, covered exterior workspace, and flexible space for vehicles, recreational equipment, woodworking, projects, or additional storage. The surrounding acreage offers wooded trails, natural buffers, and room to enjoy the outdoors while remaining close to shopping, restaurants, parks, healthcare, and everyday conveniences throughout McKinney. Properties offering acreage, a substantial workshop, and convenient access to McKinney are increasingly difficult to find. Schedule your private showing today.

101 Primrose, New Hope

4027 Heatherton Dr, Celina
$985,000
4 Beds ⋅ 5 Baths ⋅ 21330714 MLS
Step into contemporary comfort with this stylish 4-bedroom, 4.5-bath home built in 2021 by Tradition Homes. Every detail has been thoughtfully crafted, from the gleaming wood floors in the master bedroom and staircase. The kitchen boasts appliance upgrades such as a 36 inch Wolf range, Wolf drawer microwave, and Scotsman “Sonic ice” maker. You'll find this home designed to support both relaxing evenings and lively entertainment. Includes over $100,000 in builder upgrades. The open layout flows easily from room to room, filling each space with natural light. Highlights in the living room include cast stone fireplace and motorized shades. Study has custom built-in bookcases. Bedrooms are spacious and paired with well-appointed bathrooms, ensuring convenience and privacy for all. Meanwhile, the master suite invites you to unwind with both comfort and elevated finishes, complete with motorized shades. Enjoy relaxing in the spacious media room and having fun in the game room. The backyard is low-maintenance, complete with turf, making outdoor living a breeze. The tiled back porch and outdoor fireplace make the perfect place to relax. The three-car garage floors have an epoxy coating. Beyond the front door, the community of Light Farms offers more than just a welcoming atmosphere. Located just minutes away from PGA, DNT, shopping, and dining, you get big city amenities with a small town feel. Located in Prosper ISD, Light Farms boasts amenities such as three community pools, fitness center, tennis & pickleball courts, volleyball court, walking trails, camping area, ponds for fishing and paddle boarding, and a dog launch. HEB just outside of the community. For healthcare needs, Methodist Celina Medical Center is just up the road—because peace of mind shouldn’t require a long drive. If you’re seeking a home that balances smart features, quality finishes, and a community-oriented setting, this home checks all of the boxes

4027 Heatherton Dr, Celina

8234 Vitex Ave, Dallas
$985,000
4 Beds ⋅ 5 Baths ⋅ 21324635 MLS
Welcome to an exceptional residence in the highly desirable University Place community, offering an impressive combination of luxury, space, and resort-style living. This beautifully appointed home features 4 spacious bedrooms, a private study, 4 full bathrooms, 1 half bath, and a thoughtfully designed open-concept floor plan ideal for everyday living and entertaining. The home offers the rare convenience of two primary suites, with one located on the first floor and a second primary suite upstairs—ideal for guests, multigenerational living, or added privacy. Generously sized secondary bedrooms and a dedicated study provide plenty of flexible living space. The private heated swimming pool creates a backyard oasis for year-round enjoyment. The covered patio is perfect for outdoor dining, relaxing, and entertaining, while the spacious three-car garage provides excellent parking and additional storage. Located in the sought-after University Place community and served by highly regarded Richardson ISD, this home offers access to an impressive array of community amenities, including swimming pools, a resort-style clubhouse, fitness center, dog parks, playgrounds, scenic walking and jogging trails, and regular community events. Conveniently located near the University of Texas at Dallas with easy access to major highways, shopping, dining, and entertainment, this home combines the privacy of your own pool with the amenities and lifestyle University Place is known for. A rare opportunity to enjoy two primary suites, a private heated pool, three-car garage, outstanding community amenities, and a prime North Dallas location.

8234 Vitex Ave, Dallas

10040 Horseshoe Nail Rd, Pilot Point
$985,000
3 Beds ⋅ 4 Baths ⋅ 21286580 MLS
10040 Horseshoe Nail Road is a refined ranchette offering a beautifully maintained custom home and stable on 2.57 acres in a quality deed-restricted acreage neighborhood between Aubrey and Pilot Point. Built in 2013 and recently updated, the stone custom home offers approximately 3,150 square feet of thoughtfully designed living space highlighted by abundant natural light, generous window space, 10-plus-foot ceilings, hardwood floors, and stone countertops. The single-story floorplan is centered around a welcoming living room with an 18-foot vaulted beamed ceiling and stone fireplace that opens to a spacious kitchen featuring an island, breakfast bar, gas cooktop, walk-in pantry, and adjoining dining area. The home includes three ensuite bedrooms, two of which are primary suites, plus an oversized guest bedroom and a flex room with a closet, ideal for a home office or fourth bedroom. A powder bath serves the main living area. The oversized three-car garage features a full stairway leading to a large, floored attic, providing exceptional storage space. A roomy covered back patio extends the living space outdoors. The property is well-suited for horses, with a 24×36 barn featuring a concrete center aisle, an insulated roof, three stalls, and a tack room. Two stalls open to partially covered lots with access to two larger pipe-fenced pastures. The sandy loam soil and separate barn driveway add to the property’s functionality. Located in a small neighborhood of custom homes and horse properties, the setting offers convenient access to Denton, Frisco, North Dallas, the new PGA resort and golf courses, Lake Ray Roberts, riding trails, hospitals, universities, airports, and major corridors, including the Dallas North Tollway and I-35.

10040 Horseshoe Nail Rd, Pilot Point

3031 Hillview Dr, Royse City
$985,000
4 Beds ⋅ 7 Baths ⋅ 21257192 MLS
Move-in ready for the holidays! Professionally installed Christmas lights included. This is the opportunity you've been waiting for. Sellers have made a significant price reduction due to already relocating and are eager to sell. Don't miss your chance to own this extraordinary custom estate at a price that won't last. Step into your own private, resort-style backyard oasis featuring a heated diving pool and spa, a fully equipped outdoor kitchen, a beautiful arbor with large TV for watching your favorite game, and native landscaping that is low maintenance and drought-resistant, perfect for hosting unforgettable gatherings under the Texas sky. Granite chef's kitchen with custom cabinetry, pot filler, large island with separate sink and built-in Wolf steamer anchors the home's entertaining flow, while elegant stone arches, a cozy fireplace, and a stylish bar create inviting spaces for guests. Upstairs, a spacious game room with full bath offers the ideal retreat for casual entertaining or family fun game night. Thoughtful floor plan includes four bedrooms, all on the main level, featuring a primary suite with luxurious spa bath, dual vanities, his-and-hers closets, plus a second master with private ensuite bath. Two additional bedrooms share a Jack-and-Jill bath with walk-in closets. A gorgeous home office includes massive built-in shelving, matching desk, and coffered ceiling. Generous laundry room, plantation shutters, central vacuum, and built-in storage throughout complete the interior. Texas-sized 3 car garage includes built-ins and a half bath for pool guests. 30x60 shop with half bath, roll-up doors, covered parking, covered porch, and upstairs storage area expands the possibilities even further. NO HOA and no city taxes, it's located outside the city limits. At this new, improved price, your next chapter starts today. Book your private viewing immediately. Buyer and Buyer's agent to verify all information.

3031 Hillview Dr, Royse City

3012 Reid Dr, Flower Mound
$984,999
5 Beds ⋅ 5 Baths ⋅ 21353150 MLS
NEW PRICE! FRESH NEW LOOK! MOVE-IN READY! HOLIDAY HOSTING READY! Offered at $984,999 with a $16,000 professional interior paint refresh! Freshly painted walls, ceilings, trim and doors throughout the first floor, plus soaring two-story spaces and the upstairs game room and hallway. Discover this stunning 5-bedroom Flower Mound home in Lewisville ISD’s Premier Feeder to Flower Mound High and just a short walk to neighborhood amenities. Beautiful brick-and-stone curb appeal leads to a grand entry with sweeping curved staircase. Walls of windows fill the dramatic two-story living and dining rooms with natural light, while a floor-to-ceiling fireplace makes a statement. Hand-scraped hardwood floors flow throughout the first floor. The chef-inspired kitchen features granite counters, stacked-stone backsplash, stainless steel appliances, oversized island, coffee bar, butler’s pantry and generous walk-in pantry. A dedicated office offers privacy for working from home. The first-floor primary suite includes a soaking tub, oversized separate shower, dual granite-topped vanities and two walk-in closets with direct laundry room access. A second downstairs bedroom with full bath offers flexibility for guests, in-laws or little ones. Upstairs are three additional bedrooms, two full baths, a half bath, spacious game room and dedicated media room. Abundant storage keeps everything organized, and the pool-sized backyard offers room to create your ideal outdoor retreat. Fresh presentation, flexible floor plan and room to host the holidays. Schedule your showing and see the transformation for yourself!

3012 Reid Dr, Flower Mound

9929 Windledge Dr, Dallas
$984,900
5 Beds ⋅ 3 Baths ⋅ 21423536 MLS
OLD DALLAS CHARM. BRAND-NEW EVERYTHING. UNDER $1 MILLION. Some homes have character. Others have all the modern conveniences. Rarely do you find one that delivers both so beautifully! Welcome to the heart of highly sought-after Lake Highlands, where towering mature trees canopy the streets, neighbors stroll the sidewalks, children play outside, and that unmistakable sense of community makes this one of Dallas' most beloved neighborhoods. Zoned for coveted Lake Highlands High School, this stately, completely reimagined home offers the timeless charm of established Dallas living with the comfort and confidence of an extensive, top-to-bottom renovation. And when we say remodeled, we mean REMODELED! Beyond the stunning designer finishes, virtually every major component has been addressed: NEW roof, gutters, windows, HVAC system INCLUDING ductwork, water heater, updated electrical, replacement of original cast-iron plumbing, and completed foundation repairs. The expensive, behind-the-scenes improvements buyers rarely see have already been done! Inside, walls have been thoughtfully reconfigured to create open, inviting living spaces designed for today's lifestyle. The beautifully redesigned kitchen and living areas flow effortlessly for entertaining and everyday living. A newly added downstairs full bathroom, expanded laundry room, flex room off the kitchen could be den, playroom or dining and with a versatile fifth bedroom with Murphy bed bring exceptional flexibility, while the completely transformed primary bathroom offers a luxurious retreat. Five bedrooms. Three full bathrooms. One extraordinary transformation. All wrapped in the warmth, character, and charm of one of Dallas' most desirable established neighborhoods. Why sacrifice character for modern convenience when you can have BOTH? Lake Highlands living, beautifully reinvented. Welcome home.

9929 Windledge Dr, Dallas

6670 Green Valley Cir, Aubrey
$984,900
5 Beds ⋅ 5 Baths ⋅ 21283634 MLS
Country Living on 5 Acres in Green Valley Circle*5 Bedrooms*4.5 Bathrooms*Piers under House*Engineered Distressed Hardwood Floors throughout except the Bathrooms, Mud Room and Laundrey Room*Italian Tile in Master Bathroom*Study with Built in Shelving*Gameroom Upstairs*Kitchen w- 6 Burner Kenmore Elite Propane, Electric Oven, Microwave, Granite Countertops, Farm Sink, Big Pantry*Future Island could be put in with Electric, Water & Propane in the middle of the Kitchen under the Wood Floors*3 Car Oversized Garage with 220 Plug*31,000 Gallon Gunite Pool & Spa built by Gohlke*Tankless Hot Water Heaters*Propane for Heat*Two 2020 HVAC's, Daikin*Roof 2017*Vinyl Picket Fence around Pool & Most of Perimeter*2.25 Acres in AG at the Back Fenced Separate for Cattle or Horses*House sits on 2.75 Acres

6670 Green Valley Cir, Aubrey

Listings provided by North Texas Real Estate Information Systems (NTREIS). Listing data has been deemed reliable but is not guaranteed to be accurate by the MLS.

Last updated:

How much is your home worth?

Get instant property value now!