Refine Search
Sort by
8248 Meadowbrook Dr, Fort Worth
$995,000
5 Beds ⋅ 6 Baths ⋅ 21312290 MLS
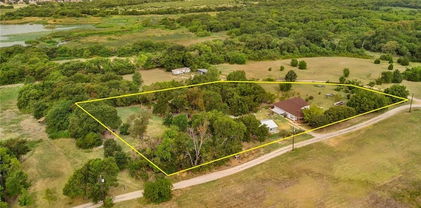
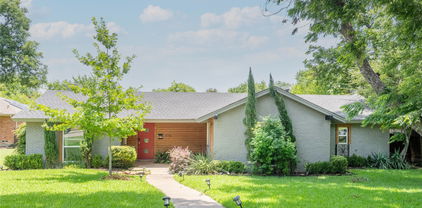
**SELLER OPEN TO SELLER FINANCING AT 5% INTEREST. FULL APPRAISAL REPORT FROM MAY 2025 AVAILABLE. Hidden behind a gated entrance and situated on 2.23 private acres across two lots, this unique property offers the rare combination of space, privacy, and convenience. Originally built in 1956 and significantly expanded in 2010, the home has been thoughtfully updated while maintaining its character and charm. Inside, you'll find an incredibly flexible floorplan with two spacious living areas and generously sized rooms throughout. The main living room features soaring 16-foot ceilings and serves as the heart of the home, while the open-concept kitchen, dining, and living spaces make it easy to entertain. Whether you're looking for room for a large family, multigenerational living, a home-based business, or simply space to spread out, this home offers countless possibilities. The oversized detached 41x22 three car garage includes a workshop area with plenty of room for projects, storage, and hobbies. Outside, the grounds feel like your own private retreat, with mature trees, beautiful landscaping, and fruit trees scattered throughout the property. The gated setting provides exceptional privacy while still just minutes from shopping, dining, and convenient access to I-30. There is no shortage of room to enjoy the outdoors. A basketball court is already in place, and the expansive acreage offers plenty of space for a pool, guest house, or future improvements. With its size, layout, and prime location, the property may also be well suited for certain commercial, professional, or live-work opportunities, making it an attractive option for those seeking flexibility beyond traditional residential use. Some photos have been virtually staged.

8248 Meadowbrook Dr, Fort Worth

1805 Renfro Rd, Colleyville
$995,000
3 Beds ⋅ 2 Baths ⋅ 21299188 MLS
Single story ranch home featuring 3 beds, 2 baths, and office located on almost an acre, with a pool and party barn-cabana! Make your new home in this updated Colleyville retreat designed for space, comfort, and outdoor living. The property includes a versatile barn with a kitchenette and bath, perfect for a pool-party cabana, game room or workshop. One horse permitted on property. Plenty of space to add a sport court and outdoor volleyball or soccer. Luxury vinyl plank flooring and quartzite countertops throughout. The versatile office space could be a flex room, playroom, or additional living space! Wide-open grounds offer room to roam, relax, and enjoy the peaceful setting - all while staying close to top-tier schools, shopping, and dining. If you need more space add on to the existing home at some point or build your dream home with your own builder and keep all or part of the current home for a mother-in-law suite. Entire acre has sprinkler system watered by well. Pool and hot tub heated by propane. No HOA! Conveniently located between Dallas and Fort Worth, minutes from the Dallas Fort Worth International Airport. Nearby Southlake Town Square and Historic Downtown Grapevine offer endless shopping and dining options!

1805 Renfro Rd, Colleyville

730 Peninsula Bnd, Shady Shores
$995,000
4 Beds ⋅ 3 Baths ⋅ 21279164 MLS
Welcome to unparalleled views and tranquil beauty. This waterfront home is nestled on the pristine shores of Lake Lewisville just south of Denton. It is a marvel and a true unicorn in the real estate market. Located on the open body of water with a spectacular view of the bridge; this is the only home in the Cielo Ranch on Peninsula Bend where every single windowed room in the home frames a view of the water. For nature lovers this home offers a thriving ecosystem right outside your door. Watch majestic deer graze along the shoreline at dawn, listen to the songs of native birds nesting in the trees, and see fish casting ripples across the glassy water. Agent must present approval letter or proof of funds for showing to be approved Location is everything!!

730 Peninsula Bnd, Shady Shores

111 Dove Canyon Dr, Gordonville
$995,000
4 Beds ⋅ 5 Baths ⋅ 21251120 MLS
Beautifully appointed ranch-style home in the prestigious golf course lake community of Rock Creek, offering the perfect blend of luxury, comfort, and resort-style living. This spacious 4-bedroom residence features two private primary suites, ideal for multi-generational living or hosting guests in style. Designed for entertaining, the open-concept floor plan flows seamlessly into the gourmet kitchen which is a chef’s dream with a gas cooktop, double ovens, pot filler, oversized island and abundant prep space. A charming wine grotto adds a unique touch for collectors and entertainers alike. Second level generous game room complete with a Brunswick pool table and seating for the movie enthusiast. A private balcony off the game room offers additional outdoor space to relax and unwind. Step outside off the family living to an incredible screened-in back patio featuring a fireplace, built-in grill with vent hood, wine-beverage refrigerator, and inviting living area for year-round enjoyment. The backyard is equally impressive with a putting green and a built-in fire pit area perfect for gathering under the stars. Offered fully furnished, this exceptional Lake Texoma home is move-in ready and provides a rare opportunity to enjoy upscale living in one of the area’s most sought-after lake and golf communities.

111 Dove Canyon Dr, Gordonville

410 Beverly Dr, Keller
$995,000
5 Beds ⋅ 5 Baths ⋅ 21210290 MLS
Improved price ! Beautiful home on Gorgeous treed lot in the heart of Keller! Almost one acre! This beautiful Victorian styled home has it all! Fantastic wrap around porch! High ceilings, very open floor plan. Light & Bright! This home boasts 5 bedrooms and 5 baths, office, dining, living, and a HUGE walkout basement! Yes, you read that right. 2545 additional sq ft with full walkout basement! Perfect for very large family or multi-generational living! Updated bathrooms! Meticulously maintained! Plus, room for your hobbies, toys, mancave, she shed, workout, entertaining and your backyard bliss! NO HOA! Put your own style in this incredible property! Priced to allow the next owner the opportunity to personalize and create a home that truly reflects their own style. Fantastic trees, Nature lover's paradise! Detached metal shop 30' x 25' with additional parking and 110v and 220v electricity! Park your RV here with plenty of room and RV hookup! Another shed-outbuilding as well! Steps away from Bear Creek Park, Bear Creek E.S. Keller M.S., Keller's Farmer's Market, Walking Trails, Events, Shopping, Deloitte, Charles Schwab, The Keller Pointe, and Keller Town Center!

410 Beverly Dr, Keller

13511 County Road 1141, Tyler
$995,000
6 Beds ⋅ 4 Baths ⋅ 21222962 MLS
18.169 acre gated property in East Texas offering a rare combination of multiple residences, functional improvements, and recreational features. Designed for flexibility, this property is ideal for multi-generational living, income potential, or a private retreat with room to expand. The main home features 3 bedrooms, 3 full bathrooms, and updated interior finishes, with flexible living and dining spaces. A second residence offers 3 bedrooms, 2 bathrooms, and an open-concept layout—ideal for extended family or rental use. The property is well-equipped with multiple outbuildings, including two shops with water and electricity. One shop includes additional living space with bedrooms and a full bath, while the larger 2,000 SF shop offers the potential to be finished out as a third residence, workspace, or business use. A small barn and pole barn provide additional utility for livestock, storage, or equipment. The 18+ acres offer a balanced mix of open pasture and mature woods, with a centrally located track for recreational or equestrian use complete with arena lighting. Additional features include RV hookups, solar panels for energy efficiency, and a gated entrance with concrete drive access. Conveniently located near Tyler’s amenities while maintaining privacy and usable acreage, this property presents a unique opportunity with multiple use options.

13511 County Road 1141, Tyler

3200 Donna Rd, Denton
$995,000
10 Beds ⋅ 4 Baths ⋅ 21169972 MLS
Licensed Type B Assisted Living Facility, 10 Bedrooms, 11 Licensed Beds Rare opportunity to acquire a fully HHSC licensed Type B Assisted Living Facility with a 23 plus year history in good standing with HHSC. This well-maintained and welcoming residence offers 10 private bedrooms and is licensed for 11 beds, providing a stable, proven operating platform. The facility is fully occupied and operating successfully. The property sits on approximately 2.75 wooded acres, offering a unique setting and potential for future expansion, subject to regulatory approval. Operations are well established with long-term compliance and a strong operational footprint. All information, tours, and financials are provided by appointment only, subject to execution of a Non-Disclosure Agreement. This facility may be acquired individually or in connection with a broader portfolio of 10+ residential assisted living homes, including properties currently licensed or previously licensed as ALF Type A or Type B (8–16 beds). Portfolio assets feature ADA-compliant renovations, accessible bathrooms, spacious common areas, and installed fire sprinkler and alarm systems, supporting life-safety and licensing requirements. Ideal for established operators seeking expansion or investors entering the growing senior care market. Additional details, financials, and off-market operational offerings available upon request. Contact listing agent for full confidential information. DO NOT ENTER PROPERTY OR DISTURB OPERATIONS.

3200 Donna Rd, Denton

1801 W Holiday, Fate
$995,000
3 Beds ⋅ 3 Baths ⋅ 21107942 MLS
2 Acres in Fate off Highway 66. 3 Bedroom, 2.5 Bath, Open floor plan, Large Covered patio. 40x50 Shop with 2 large doors and side pedastrian door and side extension for additional storage or parking. Oversized kitchen perfect for the holidays! Large island and abundant cabinet and counter space. Two fireplaces in living and primary suite. All bedrooms with ensuite bathrooms. Desirable floorplan. Panoramic views inside and out. Large covered patio. Limitless opportunities here! Commercial Potential with road frontage and high traffic count. Near intersection of FM 549 and Hwy 66. Opportunity to utilize structures on property that include brick home and shop or build. Floorplan has flexibility for suite conversions and more. Invest in Fate, east of Dallas, Rockwall County.

1801 W Holiday, Fate

12446 Deer Trl, Frisco
$994,990
5 Beds ⋅ 4 Baths ⋅ 21425617 MLS
MODEL HOME FOR SALE!! Includes all furniture, drapes, artwork, and appliances!! Gorgeous Landon Homes with exceptional upgrades with 5 bedrooms, 4 baths, 1 living room, 2 dining rooms, office, media room game room, 2 car garage and covered back patio! Primary bedroom, one guest bedroom, and office are on the first floor. Hardwood floors at living room, kitchen, office and all hallways. Kitchen features Quartz countertops, GE ENERGY STAR appliances, gas stove, built-in oven and microwave, pantry and breakfast nook. Large dining room that will fit an 8 person table. Primary bathroom has dual sinks, soaking tub with separate shower, upgraded floor tile and shower tile and very large closet. Office features built in cabinets and shelves. HOA Includes Luxurious Clubhouse with Fitness Center, Resort-Style Pool with Kiddie Splash Area and Cabana's, Event Lawn, Open Park Areas and Playgrounds, Walking Trails, Front Yard Maintenance Included. ENERGY STAR Appliances, Programmable Thermostat, Insulated Interior Corners, Fortiflash Waterproof Membrane around windows, PEX Plumbing, Vinyl Low E Tinted Glass Windows, 15 SEER HVAC System. American Home Shield 1 Year Service Plan included. Available for move in DECEMBER 2026.

12446 Deer Trl, Frisco

281 Twilight Dr, Prosper
$994,900
4 Beds ⋅ 4 Baths ⋅ 21424719 MLS
MLS# 21424719 - Built by Tradition Homes - March 2027 completion ~ This thoughtfully designed one-story home opens with a distinctive rotunda foyer leading into a spacious hearth room and versatile media - flex room. The great room serves as the center of the home, with sliding glass doors creating a seamless connection to the extended covered patio and outdoor living space. The private owner’s suite features a vaulted ceiling, built-in window seat, luxurious freestanding tub, and convenient access to the utility room. Three additional bedrooms provide plenty of space for family or guests, while the media - flex room offers added versatility for entertaining or everyday living. A three-car tandem garage completes this well-appointed floor plan.

281 Twilight Dr, Prosper

1504 Daisy Ln, Flower Mound
$994,900
5 Beds ⋅ 3 Baths ⋅ 21404383 MLS
Tucked at the end of a quiet cul-de-sac in the exclusive Belle Creek Village, this 5-bedroom Flower Mound home was made for hosting! Tall ceilings and 8-foot doors give the home an open, elevated feel the moment you walk in. The remodeled kitchen is the heart of it all: a large space made for entertaining, with a butler pantry and prep station that flows into the formal dining room, so dinner parties and holiday gatherings come together with ease. The updated primary bath is a true retreat at the end of the day, and upstairs, a game room and a dedicated media room give everyone space to spread out for movie nights and game days. Step outside to the real showstopper: a backyard built for living, with a sparkling pool, pergola, and covered patio, all positioned to stay protected from the hot afternoon sun, making summer evenings outside enjoyable. Even the garage got some love with an epoxy-coated floor. Best of all, the big-ticket items are all recently updated: roof replaced in 2026, plus the HVAC system, water heater, garage door, and fence, all replaced within the last two years. And every summer, you are just minutes from Bakersfield Park, home of the Flower Mound Independence Fest, one of the most-loved Fourth of July celebrations in North Texas, with big-name Texas country headliners, festivities, and a fireworks show worth staking out a spot for. Walking trails, sports fields, and a disc golf course are all close by, along with highly rated schools, Grapevine Lake, shopping, dining, and an easy drive to DFW Airport. Flower Mound is one of the most sought-after places to live in North Texas, and this home puts you right in the middle of everything that makes it special. Come see it for yourself!

1504 Daisy Ln, Flower Mound

2324 Northshore Trl, Lakewood Village
$994,821
4 Beds ⋅ 5 Baths ⋅ 21092790 MLS
Discover the perfect balance of style, function, and serenity with The Brant by David Weekley Homes—designed for modern living in the peaceful lakeside community of Northshore at Lakewood Village. From the moment you step inside, you’re welcomed by elegant family and dining spaces that flow seamlessly from the front door to a tranquil covered porch, perfect for enjoying evening breezes or morning coffee. The heart of the home is the stunning kitchen, where a generous center island overlooks the open-concept living areas—making it easy to stay connected while cooking, entertaining, or enjoying everyday moments. Whether you need a dedicated workspace or a quiet spot to unwind, the front study and upstairs retreat offer versatile spaces tailored to your lifestyle. Unwind in the spacious Owner’s Retreat featuring a spa-inspired bath and dual walk-in closets, providing both comfort and convenience. Three private secondary suites each come with their own bath, giving family members and guests the privacy and space they deserve. Set within Lakewood Village, just moments from the shores of Lake Lewisville, this home combines refined interior design with the natural beauty and outdoor recreation North Texas is known for. With walking trails, lake access, and a welcoming small-town feel, Northshore is where your next chapter begins. Build your future with confidence—backed by David Weekley’s industry-leading warranty and an unmatched commitment to quality craftsmanship and customer care.

2324 Northshore Trl, Lakewood Village

2945 Emerald Sound Dr, Cedar Hill
$994,750
5 Beds ⋅ 4 Baths ⋅ 21409468 MLS
A RARE CEDAR HILL ESTATE — OVER 2 ACRES, BREATHTAKING PANORAMIC LAKE VIEWS & EXCEPTIONAL RESORT-STYLE LIVING! Discover an extraordinary property offering a combination of acreage, location, panoramic water views, and luxurious amenities rarely found together in Cedar Hill. Commandingly positioned at the center of a cul-de-sac’s end on over 2 acres, this distinctive estate offers an exceptional setting overlooking Joe Pool Lake and a picturesque pond. What truly sets this residence apart is its breathtaking scenery visible throughout BOTH levels. Expansive picture windows showcase panoramic views from the downstairs kitchen, breakfast area, living room, and primary suite. Upstairs, two bedrooms and a spacious family room opening directly onto an elevated observation deck enjoy equally spectacular views. Outdoor living is exceptional, featuring approximately 1,900 square feet of premium Trex composite decking, complemented by a 12’ x 18’ upper-level Trex deck with glass railings designed to preserve unobstructed vistas. The resort-inspired backyard features a swimming pool, spa, and substantial 10-inch-thick concrete retaining walls. Inside, extensive upgrades include replacement windows throughout, elegant marble kitchen countertops, newer double ovens, ice maker, and dishwasher. The renovated primary bathroom provides a spa-inspired retreat with an enlarged steam shower and oversized jetted soaking tub. Additional conveniences include a Tesla charging station in the garage and an outdoor 240V electrical outlet for compatible RV connections. MORE THAN A HOME—AN EXCEPTIONAL LIFESTYLE. With its expansive acreage, distinctive cul-de-sac location, panoramic lake and pond views from multiple rooms, and extraordinary indoor-outdoor living spaces, this remarkable estate offers a rare opportunity to own one of Cedar Hill’s most compelling residential settings.

2945 Emerald Sound Dr, Cedar Hill

12554 Beaver Creek Rd, Frisco
$993,722
5 Beds ⋅ 4 Baths ⋅ 21257554 MLS
MLS# 21257554 - Built by First Texas Homes - Ready Now! ~ Discover the Remington 2F w Media in Collinsbrook Farm, a thoughtfully designed 2 story home in Frisco, TX offering 3,930 square feet, 5 bedrooms, 4 bathrooms, and a 2 car garage. Part of the Classic Series, this plan blends generous space with everyday comfort, creating a home that feels both refined and highly livable. The open, inviting layout is designed for connection and convenience, with a fireplace for cozy evenings, a covered patio for relaxed outdoor gatherings, and a playroom that gives everyone room to spread out. The upstairs media space adds a true retreat for movie nights, game days, or quiet time at home, while walk in closets provide the storage today’s buyers appreciate. With the primary suite located upstairs, the home offers a private and peaceful escape at the end of the day. Imagine winding down after a busy Frisco afternoon, settling in for a movie upstairs, or enjoying coffee on the covered patio as the neighborhood comes to life. The Remington 2F w Media delivers the space, style, and flexibility to support the way you live. Explore this exceptional new home opportunity in Collinsbrook Farm with First Texas Homes and experience a floor plan designed around your lifestyle.

12554 Beaver Creek Rd, Frisco

2701 Savannah Rdg, Prosper
$990,530
5 Beds ⋅ 6 Baths ⋅ 21383086 MLS
Situated on a desirable north-facing lot in the award-winning Star Trail community, this stunning home offers an exceptional blend of luxury, comfort, and functional living space. Designed for today's lifestyle, the first floor features a private study, a spacious primary suite, and a secondary bedroom, providing flexibility for guests or multigenerational living. The impressive two-story family room is filled with natural light and flows seamlessly into the gourmet kitchen, complete with a large center island, abundant cabinetry, and an adjoining dining area perfect for everyday living and entertaining. Sliding views to the expansive covered patio create the ideal indoor-outdoor living experience. The luxurious primary retreat features a spa-inspired bath with a large walk-in shower, separate freestanding soaking tub, and an oversized walk-in closet with convenient seasonal storage. Upstairs, you'll find three additional bedrooms, three full baths, a spacious game room, and a dedicated media room, offering endless opportunities for recreation and relaxation. Throughout the home, extensive upgrades elevate every space, including beautiful wood flooring, upgraded wood stair treads, designer countertops, enhanced lighting fixtures, premium tile selections, and more. Combining thoughtful design, exceptional upgrades, and generous living spaces, this Star Trail home is the perfect place to create lasting memories.

2701 Savannah Rdg, Prosper

9313 Dosier Cove W, Fort Worth
$990,000
4 Beds ⋅ 4 Baths ⋅ 21404164 MLS
INCREDIBLE BUYER INCENTIVES: $16,000 MORTGAGE CONCESSION. Opendoor Home Loans will contribute up to $16,000 towards a permanent interest rate buy-down if you finance with Opendoor Home Loans LLC. 9313 Dosier Cv W is a two-story Fort Worth home built in 1998 with 3,841 square feet and four bathrooms. The kitchen includes an island, wall ovens, refrigerator and adjoining breakfast nook. The main living room has a fireplace and built-in shelving, with a separate dining area near the entry. The first-floor primary bedroom connects to a bathroom with two vanities, a tub and a separate shower, plus a walk-in closet. Additional rooms upstairs include a second living area and office. Rear outdoor spaces overlook the water, and a laundry room with a utility sink and an attached three-car garage complete the home. Home comes with a 100-Day Home Warranty

9313 Dosier Cove W, Fort Worth

14762 Bedivere Ct, Addison
$990,000
4 Beds ⋅ 3 Baths ⋅ 21385839 MLS
On a quiet cul-de-sac, this distinguished home offers a thoughtfully designed floor plan in an exceptional location with convenient access to the best of Addison and North Dallas. Step inside to an inviting formal living room with soaring ceilings and a fireplace. A well-appointed kitchen features Thermador five-burner gas cooktop, GE double ovens, and a refrigerator that conveys, and opens seamlessly to the family room with a 2nd fireplace. With a courtyard on one side and the backyard on the other, this central living space enjoys an easy indoor-outdoor connection and is ideal for everyday living and entertaining. The desirable floor plan features two bedrooms downstairs, including a spacious primary suite with a large walk-in closet and built-in chest of drawers, plus a private guest suite with an ensuite bath thoughtfully positioned away from the primary. Upstairs are two additional bedrooms, a versatile flex space, and an extra-large bonus room, providing abundant options for a game room, media room, home office, or additional living area. Custom wood shelving, high ceilings, ceiling fans, and exceptional storage are found throughout. Fresh paint, newly installed carpet, and a new Class 3 shingle roof installed in October 2026 add to the home’s appeal. A large utility room includes a stainless steel sink and space for an additional refrigerator. Outdoors, enjoy an east-facing patio sheltered from the afternoon sun, a dog run, and an additional secure pebble yard ideal for pets. Additional features include a wired security system with internet access, Wi-Fi thermostats, a fire sprinkler system with emergency shut-off, and Wi-Fi controlled irrigation. Enjoy outstanding Addison amenities, including access to the fully equipped Addison Athletic Club for a one-time resident fee, plus nearby restaurants, entertainment, parks, Addison Circle events, easy access to the Dallas North Tollway, and proximity to the Addison Transit Center.

14762 Bedivere Ct, Addison

5530 Anita St, Dallas
$990,000
3 Beds ⋅ 3 Baths ⋅ 21381082 MLS
Nestled under a canopy of trees, this traditional home is located within the Mockingbird Elementary School District. The property features a versatile floor plan ideal for entertaining and everyday living. Three spacious living areas include a formal living room with a fireplace, a study, and a family room with a wood-burning fireplace, wet bar, and views of the backyard and patio. The powder room features designer wallpaper, while the kitchen provides ample storage, stainless steel appliances, granite countertops, and brick wall accents. All bedrooms are located upstairs. The primary ensuite includes a walk-in closet and a private office or sitting area. Two additional bedrooms and a bathroom complete the upper level. Recent updates include Andersen replacement windows on the front and side, new furnaces installed in 2023, a compressor replaced in 2024, and the roof replaced in March 2026. The landscaped garden and sprinklered yard enhance the exterior. The property is two blocks from restaurants, shops on Greenville Avenue, the Dart rail station, and Glenco Park.

5530 Anita St, Dallas

15264 Heartland Dr, Frisco
$990,000
4 Beds ⋅ 4 Baths ⋅ 21365077 MLS
Brand-New Luxury One-Story in Coveted Frisco Community Brand new and NEVER LIVED IN, this exceptional one-story home offers the rare opportunity to enjoy a brand-new build without the wait! Ideally situated on a desirable **corner lot in a coveted new Frisco neighborhood just off PGA Parkway, this light and open home showcases a thoughtfully designed floor plan with an abundance of natural light and effortless flow. The home features upgraded electronic wiring and premium lighting packages, adding both functionality and sophistication throughout. The highly sought-after one-story design offers comfortable living with an inviting, open-concept layout perfect for everyday living and entertaining. Over $40,000 in additional upgrades. Why wait through the building process when this beautiful home is already complete and ready for you? Brand new, never occupied, beautifully upgraded, and ideally located in one of Frisco’s most sought-after areas—this is new construction without the wait. NEW REFRIGERATOR, WASHER AND DRYER STAY WITH THE HOUSE

15264 Heartland Dr, Frisco

1530 Temple Ct, Prosper
$990,000
4 Beds ⋅ 5 Baths ⋅ 21363703 MLS
RISLAND HOMES DASHIELL floor plan. READY NOW. Look no further for that Dream Home One-Story on an oversized lot with all the bells and whistles. Gorgeous brick and stone elevation with oversized front porch for stunning curb appeal. Spacious entry hall is ready to decorate and greet your guests with style. Stunning Hardwood floors are throughout the common first floor areas. Work from home in your Study with glass French doors just off the entry hall. Entertain around your massive island with extra storage in the Gourmet Kitchen with Stainless KitchenAid appliances, offering endless inspiration making everyday meals easy and cleanup a breeze. Relax in the Family Room with 5.1 Surround Sound, and get cozy by the fireplace. Enjoy the natural light from the eight-foot telescoping sliding glass doors at the Casual Dining area with Cathedral ceiling and wood beam. Plan your morning coffee and greet the sunrises on the East-facing oversized covered patio, great for lounging and backyard BBQ’s. Reenergize mind, body, and soul in the Primary Suite Bath, with freestanding tub and rainfall shower. Dress up or down for your day in the oversized walk-in closet! All 3 secondary bedrooms have ensuite baths for privacy, with a separate half-bath for visitors. Where is the popcorn? Head into your oversized Media room outfitted with 7.1 Surround Sound and enjoy a movie night or game night with family and friends or host a Superbowl party in the media room! The three-car garage includes 220V to keep your EV charged up for when you’re ready to head out exploring! Prosper ISD Elementary school is located with the community! Enjoy amenities with clubhouse, infinity pool, work out room, yoga lawn, playground, pond and walking trails. See this home any time dawn through dusk with the NTER NOW system!

1530 Temple Ct, Prosper

4223 Waterstone Estates Dr, McKinney
$990,000
4 Beds ⋅ 5 Baths ⋅ 21344324 MLS
One-full acre Lot in luxury gated community, 3658 sq ft. This South facing one owner home and was built in 2021 by Crescent Home Builders. Oversized 3 car garage, 4 large bedrooms all on the 1st floor. Primary bedroom is on the opposite side of the of the house offering privacy from the other 3 bedrooms. There is a Jack and Jill bathroom connecting two of the bedrooms. The luxurious kitchen is fit for a chef and includes an oversized granite island, granite countertops, stainless steel appliances and a double oven with decorative wooden beams on the high ceiling. The large primary bathroom offers marble countertops and a spacious walk-in shower. Wood floors run throughout the common areas, with carpet in the bedrooms and large overside game room comfortable fits a pool table. Work from home easily in the home office. Backyard features a covered patio and a vegetable garden and an aerobic septic system with a sprinkler system covering the entire property. This safe community features: four scenic lakes, a private fishing pier, lakeside park, sports court, playground and walking trails. The oversized three-car garage has a 12 by 10 storage area and is 23 feet deep allowing even the longest SUV's and trucks to fit. Enter your home into a mudroom with designated hooks and shelves to keep clutter out of your home. Experience country living just 10 minutes from modern conveniences like HEB and Buc-cee's. Located 16 minutes from McKinney National Airport that now has commercial flights. Perfect for business travelers. Schedule your appointment today to experience this breath-taking community and feel yourself relax away from the hustle and bustle of city life. Ask agent about one percent lender credit.

4223 Waterstone Estates Dr, McKinney

7848 Texas Prairie Trl, Aledo
$990,000
4 Beds ⋅ 4 Baths ⋅ 21331056 MLS
Discover the opportunity to build this beautifully designed one story modern farmhouse by The Crown Group Builders in Phase 2 of Prairie Hill. Situated on a desirable corner lot, this thoughtfully crafted floor plan blends timeless style with comfortable, everyday living. Inside, soaring vaulted ceilings create an impressive sense of space in the open concept great room, where a fireplace serves as the warm and inviting focal point. The well designed kitchen features a generous island, abundant workspace, and seamless flow for entertaining or family gatherings. A flexible layout includes a spacious game room that can easily adapt to your lifestyle, whether you envision a media room, playroom, or additional living space, all conveniently located on a single level. One of the greatest advantages of building new is the opportunity to personalize your home. Buyers can select finishes, fixtures, colors, and design details to create a space that reflects their own style and needs. Prairie Hill offers the perfect blend of peaceful country living with modern conveniences, featuring one-acre homesites, scenic surroundings, and room to breathe, all within the highly acclaimed Aledo ISD. Enjoy the charm of a close knit community while remaining just a short drive from shopping, dining, and everyday conveniences. Don't miss the opportunity to create your dream home in one of Aledo's most sought-after new communities.

7848 Texas Prairie Trl, Aledo

231 Geis Dr, Pottsboro
$990,000
4 Beds ⋅ 4 Baths ⋅ 21298215 MLS
Hidden behind a canopy of mature trees & approached by a winding drive, this extraordinary custom estate offers the rare combination of luxury, privacy, & thoughtful design. From the moment you step inside, the craftsmanship is undeniable. Soaring wood-beamed ceilings, imported Chicago brick accents, rich hardwood floors, & a stunning floor-to-ceiling fireplace create a warm yet sophisticated atmosphere. The open-concept design flows effortlessly. Anchored by expansive quartz surfaces, custom stained cabinetry, & oversized islands, the space is equipped with premium appliances including double ovens, microwave drawer, wine chiller, ice maker, trash compactor, & refrigerator. The primary suite is a true owner's retreat, privately positioned & designed for comfort & convenience. Featuring dual vanity areas, separate water closets, & an impressive walk-through closet & shower, it offers the perfect escape at the end of the day. Designed with both family living & guest privacy in mind, the split-bedroom layout provides spacious secondary suites, each with its own bath. Separate living area tucked between 2 bdrms creates the ideal kids' retreat, guest wing, or flex space. Pocket doors allow this portion of the home to function as its own private suite. Luxury extends beyond aesthetics. Spray foam insul., tankless WH's, whole-home vacuum, smart-home wiring, built-in sound, oversized garages, private well water, & exceptional storage throughout provide the efficiency & convenience today's buyers expect. Step outside & the property transforms into a private oasis. An expansive patio stretches across the rear of the home - ample space for entertaining. Beyond lies a spectacular custom pool complete with a grotto, waterfall, slide, fire bowls, & extensive stamped concrete decking. Whether hosting friends, spending time with family, or simply enjoying a quiet evening under the stars, this outdoor space was designed to create unforgettable memories. Additional acreage avail.

231 Geis Dr, Pottsboro

2944 Count Fleet Way, Celina
$990,000
5 Beds ⋅ 5 Baths ⋅ 21285174 MLS
Tucked into a rare creekside position in Mustang Lakes, this 2023 Coventry home faces lush green space, a winding trail, and mature trees — with no opposing neighbors. Just stillness. Inside, soaring 20-ft ceilings and coffered details create an immediate sense of calm. The thoughtfully designed main level offers a serene primary suite, full guest room, media, dining and office, while upstairs a loft game room and three additional bedrooms and 2 bathrooms give everyone space to exhale. The backyard opens to a wide yard plus a secluded side patio and firepit area — a natural extension for quiet evenings under the sky. Every upgrade was chosen with intention: premium cabinetry, a grand double door entry, built-in speakers, whole-house water filtration, reverse osmosis system, epoxy garage floors, and remote window screens. 2944 Count Fleet Way isn't just a home — it's a sanctuary built for those who know the value of peace. Capture this rare location within one of North Texas's favorite communities - schedule a visit today!

2944 Count Fleet Way, Celina

9008 Dovetail Ln, Denton
$989,990
5 Beds ⋅ 6 Baths ⋅ 21300475 MLS
MLS# 21300475 - Built by Drees Custom Homes - Nov 2026 completion! ~ The Eastland II floorplan is a beautifully designed one-story home in McKinney, TX, offering 5 bedrooms with a private owner's suite and flexible guest accommodations. This open-concept new home design features a spacious living area that seamlessly connects to a covered outdoor patio, ideal for entertaining or year-round relaxation. A dedicated media room and family ready room add everyday convenience, while a range of customizable options allows you to personalize your space. Blending modern layout, functionality, and style, the Eastland II is a standout choice for buyers seeking a new construction home in McKinney with flexible living and luxury features.

9008 Dovetail Ln, Denton

Listings provided by North Texas Real Estate Information Systems (NTREIS). Listing data has been deemed reliable but is not guaranteed to be accurate by the MLS.

Last updated:

How much is your home worth?

Get instant property value now!