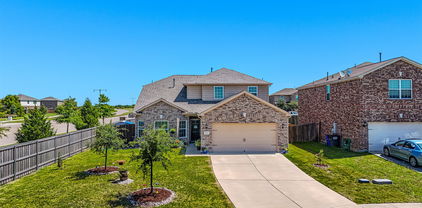
$197,999 New Construction Lennar Home - The Kitson Floor Plan - This single-level home showcases a spacious open floorplan shared between the kitchen, dining area and family room for easy entertaining during gatherings. An owner’s suite enjoys a private location in a rear corner of the home, complemented by an en-suite bathroom and walk-in closet. There are two secondary bedrooms along the side of the home, which are comfortable spaces for household members and overnight guests. The completion date, prices and features may vary and are subject to change. Please verify with Lennar directly. Photos are for illustrative purposes only. 3 Beds ⋅ 2 Baths ⋅ 21405288 MLS New Construction Lennar Home - The Kitson Floor Plan - This single-level home showcases a spacious open floorplan shared between the kitchen, dining area and family room for easy entertaining during gatherings. An owner’s suite enjoys a private location in a rear corner of the home, complemented by an en-suite bathroom and walk-in closet. There are two secondary bedrooms along the side of the home, which are comfortable spaces for household members and overnight guests. The completion date, prices and features may vary and are subject to change. Please verify with Lennar directly. Photos are for illustrative purposes only. 1916 Big River Ranch Rd, Crandall
$309,000 Welcome home to this spacious, well-maintained two-story brick residence nestled on a peaceful cul-de-sac. The thoughtfully designed floor plan features a primary suite on the main level and three generously sized bedrooms upstairs. The open-concept layout creates seamless flow between the living room, dining area, and kitchen, ideal for everyday living and entertaining. Luxury vinyl plank flooring extends through the living room, hallway, and stairs, while vibrant accent colors add warmth and personality. The modern kitchen features granite countertops, a breakfast bar, gas range with vented exhaust, and stainless-steel French-door refrigerator. The spacious primary suite offers a private ensuite bath with dual sinks, separate walk-in shower, garden tub, and ample closet space. Upstairs, three generously sized bedrooms provide flexibility for guests, a playroom, or home offices. Enjoy the large backyard and well-built, stained outdoor deck—perfect for relaxing, barbecuing, or entertaining family and friends. Recent updates include a new roof and gutters installed in 2024, offering added peace of mind. Conveniently located near community pools, on-site schools, parks, fishing ponds, walking trails, H-E-B, BJ’s, and numerous local restaurants and shopping options. The seller is open to concessions toward cosmetic improvements or closing costs, subject to acceptable terms. Qualified buyers may also benefit from preferred-lender programs, including a free 1-0 interest-rate buydown or down-payment assistance. With its spacious layout, desirable updates, outdoor living space, and convenient location, this move-in-ready home is ready for its next chapter. 4 Beds ⋅ 3 Baths ⋅ 21405131 MLS Welcome home to this spacious, well-maintained two-story brick residence nestled on a peaceful cul-de-sac. The thoughtfully designed floor plan features a primary suite on the main level and three generously sized bedrooms upstairs. The open-concept layout creates seamless flow between the living room, dining area, and kitchen, ideal for everyday living and entertaining. Luxury vinyl plank flooring extends through the living room, hallway, and stairs, while vibrant accent colors add warmth and personality. The modern kitchen features granite countertops, a breakfast bar, gas range with vented exhaust, and stainless-steel French-door refrigerator. The spacious primary suite offers a private ensuite bath with dual sinks, separate walk-in shower, garden tub, and ample closet space. Upstairs, three generously sized bedrooms provide flexibility for guests, a playroom, or home offices. Enjoy the large backyard and well-built, stained outdoor deck—perfect for relaxing, barbecuing, or entertaining family and friends. Recent updates include a new roof and gutters installed in 2024, offering added peace of mind. Conveniently located near community pools, on-site schools, parks, fishing ponds, walking trails, H-E-B, BJ’s, and numerous local restaurants and shopping options. The seller is open to concessions toward cosmetic improvements or closing costs, subject to acceptable terms. Qualified buyers may also benefit from preferred-lender programs, including a free 1-0 interest-rate buydown or down-payment assistance. With its spacious layout, desirable updates, outdoor living space, and convenient location, this move-in-ready home is ready for its next chapter. 9460 Plum Ct, Forney
$225,000 Discover the inviting lifestyle waiting for you in this beautifully maintained one-story home in Forney’s Clements Ranch community, where comfortable living spaces, outdoor enjoyment, and everyday convenience come together. Step inside to a thoughtfully designed floor plan centered around a welcoming living room with a cozy fireplace. The open flow into the kitchen and breakfast nook keeps everything connected, whether you are hosting a get-together, sharing a meal, or enjoying a quiet night at home. The bright primary suite offers a relaxing place to recharge, complete with an ensuite bath featuring a separate shower and a spacious walk-in closet. Outside, the covered patio extends your living space into a private backyard surrounded by wood fencing and established landscaping. A sprinkler system adds convenience, while the yard offers room for outdoor dining, gardening, recreation, or laid-back evenings under the Texas sky. Beyond the backyard, Clements Ranch delivers even more ways to enjoy your downtime with scenic walking trails, community lakes, a fishing dock, a swimming pool, clubhouse, parks, playgrounds, and open green spaces. When it is time to venture out, convenient access to U.S. Highway 80 connects you with Downtown Dallas, Mesquite, Rockwall, and surrounding employment centers. Shopping, dining, entertainment, and everyday essentials are minutes away, while nearby Lake Ray Hubbard opens the door to boating, fishing, waterfront dining, and outdoor recreation. With Forney continuing to grow and add modern conveniences, this move-in-ready home offers an exciting opportunity to enjoy a functional, low-maintenance lifestyle with so much within reach. Come experience Clements Ranch and see how easily this home could become the backdrop for your next chapter. 3 Beds ⋅ 2 Baths ⋅ 21401831 MLS Discover the inviting lifestyle waiting for you in this beautifully maintained one-story home in Forney’s Clements Ranch community, where comfortable living spaces, outdoor enjoyment, and everyday convenience come together. Step inside to a thoughtfully designed floor plan centered around a welcoming living room with a cozy fireplace. The open flow into the kitchen and breakfast nook keeps everything connected, whether you are hosting a get-together, sharing a meal, or enjoying a quiet night at home. The bright primary suite offers a relaxing place to recharge, complete with an ensuite bath featuring a separate shower and a spacious walk-in closet. Outside, the covered patio extends your living space into a private backyard surrounded by wood fencing and established landscaping. A sprinkler system adds convenience, while the yard offers room for outdoor dining, gardening, recreation, or laid-back evenings under the Texas sky. Beyond the backyard, Clements Ranch delivers even more ways to enjoy your downtime with scenic walking trails, community lakes, a fishing dock, a swimming pool, clubhouse, parks, playgrounds, and open green spaces. When it is time to venture out, convenient access to U.S. Highway 80 connects you with Downtown Dallas, Mesquite, Rockwall, and surrounding employment centers. Shopping, dining, entertainment, and everyday essentials are minutes away, while nearby Lake Ray Hubbard opens the door to boating, fishing, waterfront dining, and outdoor recreation. With Forney continuing to grow and add modern conveniences, this move-in-ready home offers an exciting opportunity to enjoy a functional, low-maintenance lifestyle with so much within reach. Come experience Clements Ranch and see how easily this home could become the backdrop for your next chapter. 2138 Hobby Dr, Forney
$215,000 Priced to SELL FAST at $215,000! If you’ve been waiting for a home that gives you room to breathe without stretching your budget, this could be the one. Welcome to 1027 Shackelford Ln in Forney a home that offers an opportunity to stop renting, make a move, and start putting down roots. Step inside and picture making it your own: comfortable spaces for everyday living, room to gather with family and friends, and a backyard ready for weekend cookouts, kids, pets, or simply unwinding after a long day. At $215,000, this home is positioned to get attention. Whether you’re a first-time buyer, downsizing, or looking for your next place to call home, you’ll want to see this one in person. Don’t wait for someone else to recognize the opportunity. Schedule your showing, walk through the front door, and see if 1027 Shackelford Ln feels like home. 3 Beds ⋅ 2 Baths ⋅ 21405148 MLS Priced to SELL FAST at $215,000! If you’ve been waiting for a home that gives you room to breathe without stretching your budget, this could be the one. Welcome to 1027 Shackelford Ln in Forney a home that offers an opportunity to stop renting, make a move, and start putting down roots. Step inside and picture making it your own: comfortable spaces for everyday living, room to gather with family and friends, and a backyard ready for weekend cookouts, kids, pets, or simply unwinding after a long day. At $215,000, this home is positioned to get attention. Whether you’re a first-time buyer, downsizing, or looking for your next place to call home, you’ll want to see this one in person. Don’t wait for someone else to recognize the opportunity. Schedule your showing, walk through the front door, and see if 1027 Shackelford Ln feels like home. 1027 Shackelford Ln, Forney
$262,999 New Construction Lennar Home - The Oxford Floor Plan - This single-level home showcases a spacious open floorplan shared between the kitchen, dining area and family room for easy entertaining. An owner’s suite enjoys a private location in a rear corner of the home, complemented by an en-suite bathroom and walk-in closet. There are three secondary bedrooms at the front of the home, which are comfortable spaces for household members and overnight guests. The completion date, prices and features may vary and are subject to change. Please verify with Lennar directly. Photos are for illustrative purposes only. 4 Beds ⋅ 2 Baths ⋅ 21405091 MLS New Construction Lennar Home - The Oxford Floor Plan - This single-level home showcases a spacious open floorplan shared between the kitchen, dining area and family room for easy entertaining. An owner’s suite enjoys a private location in a rear corner of the home, complemented by an en-suite bathroom and walk-in closet. There are three secondary bedrooms at the front of the home, which are comfortable spaces for household members and overnight guests. The completion date, prices and features may vary and are subject to change. Please verify with Lennar directly. Photos are for illustrative purposes only. 3422 Longfellow Trl, Crandall
$324,990 MLS# 21405013 - Built by Trophy Signature Homes - November 2026 completion ~ Creatively designed to accommodate the needs of everyone, the Heisman is a unique plan. The main living area is expansive, encompassing the island kitchen, dining area and family room. Invite the football team for an after-party or snuggle up for a movie as the room easily adapts to your needs. Outstanding storage capacity is another feature, with a walk-in pantry, large utility room, walk-in closet in the primary suite and extra space in the garage. 3 Beds ⋅ 2 Baths ⋅ 21405013 MLS MLS# 21405013 - Built by Trophy Signature Homes - November 2026 completion ~ Creatively designed to accommodate the needs of everyone, the Heisman is a unique plan. The main living area is expansive, encompassing the island kitchen, dining area and family room. Invite the football team for an after-party or snuggle up for a movie as the room easily adapts to your needs. Outstanding storage capacity is another feature, with a walk-in pantry, large utility room, walk-in closet in the primary suite and extra space in the garage. 1111 Nora Ln, Forney
$322,999 Offering up to 5% of the final price to assist the buyer with closing cost or rate buy down. Please see sales person. KB Home new construction welcomes you with an inviting front porch and a thoughtfully designed interior with plenty of space to spread out. The open great room creates a comfortable gathering space and flows seamlessly into the kitchen. A spacious kitchen island provides additional prep space and seating, making it perfect for everyday meals or entertaining. The separate den offers a flexible space for a home office, playroom or additional living area. With four bedrooms, there is plenty of room for family, guests or hobbies. The primary bedroom provides a relaxing retreat with a private bath featuring dual sinks. A generous walk-in closet offers plenty of storage and organization. This home combines an open layout with versatile spaces designed for comfortable everyday living. 4 Beds ⋅ 2 Baths ⋅ 21404789 MLS Offering up to 5% of the final price to assist the buyer with closing cost or rate buy down. Please see sales person. KB Home new construction welcomes you with an inviting front porch and a thoughtfully designed interior with plenty of space to spread out. The open great room creates a comfortable gathering space and flows seamlessly into the kitchen. A spacious kitchen island provides additional prep space and seating, making it perfect for everyday meals or entertaining. The separate den offers a flexible space for a home office, playroom or additional living area. With four bedrooms, there is plenty of room for family, guests or hobbies. The primary bedroom provides a relaxing retreat with a private bath featuring dual sinks. A generous walk-in closet offers plenty of storage and organization. This home combines an open layout with versatile spaces designed for comfortable everyday living. 3506 Thach Ln, Crandall
$330,000 3955 Chesapeake Lane, a spacious one-owner home built in 2019 offering 2,579 sq. ft., 5 bedrooms, and 3 full bathrooms in the highly desirable Heartland community. The thoughtful floor plan features the primary bedroom downstairs, along with a second downstairs bedroom and full bathroom—ideal for guests, a home office. Upstairs, you’ll find three additional bedrooms, a full bathroom, and a versatile entertainment area with plenty of space for a game room, media area, or second living space. Step outside and enjoy the covered patio, perfect for relaxing or entertaining. Living in Heartland means enjoying much more than just your home. Community amenities include multiple pools, parks and playgrounds, soccer and baseball fields, walking trails, and a 35-acre stocked lake with a fishing pier. With plenty of outdoor spaces and recreational amenities to enjoy, Heartland offers a community designed for an active lifestyle. Come see everything this home and community have to offer! 5 Beds ⋅ 3 Baths ⋅ 21404367 MLS 3955 Chesapeake Lane, a spacious one-owner home built in 2019 offering 2,579 sq. ft., 5 bedrooms, and 3 full bathrooms in the highly desirable Heartland community. The thoughtful floor plan features the primary bedroom downstairs, along with a second downstairs bedroom and full bathroom—ideal for guests, a home office. Upstairs, you’ll find three additional bedrooms, a full bathroom, and a versatile entertainment area with plenty of space for a game room, media area, or second living space. Step outside and enjoy the covered patio, perfect for relaxing or entertaining. Living in Heartland means enjoying much more than just your home. Community amenities include multiple pools, parks and playgrounds, soccer and baseball fields, walking trails, and a 35-acre stocked lake with a fishing pier. With plenty of outdoor spaces and recreational amenities to enjoy, Heartland offers a community designed for an active lifestyle. Come see everything this home and community have to offer! 3955 Chesapeake Ln, Heartland
$224,990 NEW! This charming Cottage Style home plan seamlessly blends elegance and practicality, perfect for a variety of family needs. The exterior of this home showcases custom architectural details with beautifully designed siding elevations, giving it a timeless and inviting curb appeal. A welcoming covered front porch leads you to the raised-panel fiberglass insulated front door, with decorative door options available to further enhance the entrance. Upon entering, you’re greeted by a bright and airy foyer that opens into the heart of the home. The kitchen is a true highlight, featuring 36” cabinets with hidden hinges for a sleek look, stainless-steel appliances for a modern touch, and durable wood plank laminate floors. The thoughtfully designed layout includes a built-in sink, dishwasher, and a spacious walk-in pantry, ensuring plenty of storage and easy organization for everyday living. The spacious primary bedroom serves as the perfect retreat, offering an adjoining bathroom that includes a vanity with a non-framed mirror and a walk-in closet for added convenience. This cozy yet practical design helps you start and end your day with ease, offering a serene space to relax. The primary bathroom is equipped with everything you need for comfort and functionality. The home is finished with laminate wood plank flooring throughout the first floor, while the second-floor features plush ½” carpet. Additionally, this plan offers modern features such as a user-friendly smart home system and an innovative tech package, making it the perfect blend of style and convenience for contemporary living. 3 Beds ⋅ 3 Baths ⋅ 21404505 MLS NEW! This charming Cottage Style home plan seamlessly blends elegance and practicality, perfect for a variety of family needs. The exterior of this home showcases custom architectural details with beautifully designed siding elevations, giving it a timeless and inviting curb appeal. A welcoming covered front porch leads you to the raised-panel fiberglass insulated front door, with decorative door options available to further enhance the entrance. Upon entering, you’re greeted by a bright and airy foyer that opens into the heart of the home. The kitchen is a true highlight, featuring 36” cabinets with hidden hinges for a sleek look, stainless-steel appliances for a modern touch, and durable wood plank laminate floors. The thoughtfully designed layout includes a built-in sink, dishwasher, and a spacious walk-in pantry, ensuring plenty of storage and easy organization for everyday living. The spacious primary bedroom serves as the perfect retreat, offering an adjoining bathroom that includes a vanity with a non-framed mirror and a walk-in closet for added convenience. This cozy yet practical design helps you start and end your day with ease, offering a serene space to relax. The primary bathroom is equipped with everything you need for comfort and functionality. The home is finished with laminate wood plank flooring throughout the first floor, while the second-floor features plush ½” carpet. Additionally, this plan offers modern features such as a user-friendly smart home system and an innovative tech package, making it the perfect blend of style and convenience for contemporary living. 4612 Bonney Ave, Crandall
$204,490 NEW! This charming Cottage Style home plan seamlessly blends elegance and practicality, perfect for a variety of family needs. The exterior of this home showcases custom architectural details with beautifully designed siding elevations, giving it a timeless and inviting curb appeal. A welcoming covered front porch leads you to the raised-panel fiberglass insulated front door, with decorative door options available to further enhance the entrance. Upon entering, you’re greeted by a bright and airy foyer that opens into the heart of the home. The kitchen is a true highlight, featuring 36” cabinets with hidden hinges for a sleek look, stainless-steel appliances for a modern touch, and durable wood plank laminate floors. The thoughtfully designed layout includes a built-in sink, dishwasher, and a spacious walk-in pantry, ensuring plenty of storage and easy organization for everyday living. The spacious primary bedroom serves as the perfect retreat, offering an adjoining bathroom that includes a vanity with a non-framed mirror and a walk-in closet for added convenience. This cozy yet practical design helps you start and end your day with ease, offering a serene space to relax. The primary bathroom is equipped with everything you need for comfort and functionality. The home is finished with laminate wood plank flooring throughout the first floor, while the second-floor features plush ½” carpet. Additionally, this plan offers modern features such as a user-friendly smart home system and an innovative tech package, making it the perfect blend of style and convenience for contemporary living. 3 Beds ⋅ 2 Baths ⋅ 21404496 MLS NEW! This charming Cottage Style home plan seamlessly blends elegance and practicality, perfect for a variety of family needs. The exterior of this home showcases custom architectural details with beautifully designed siding elevations, giving it a timeless and inviting curb appeal. A welcoming covered front porch leads you to the raised-panel fiberglass insulated front door, with decorative door options available to further enhance the entrance. Upon entering, you’re greeted by a bright and airy foyer that opens into the heart of the home. The kitchen is a true highlight, featuring 36” cabinets with hidden hinges for a sleek look, stainless-steel appliances for a modern touch, and durable wood plank laminate floors. The thoughtfully designed layout includes a built-in sink, dishwasher, and a spacious walk-in pantry, ensuring plenty of storage and easy organization for everyday living. The spacious primary bedroom serves as the perfect retreat, offering an adjoining bathroom that includes a vanity with a non-framed mirror and a walk-in closet for added convenience. This cozy yet practical design helps you start and end your day with ease, offering a serene space to relax. The primary bathroom is equipped with everything you need for comfort and functionality. The home is finished with laminate wood plank flooring throughout the first floor, while the second-floor features plush ½” carpet. Additionally, this plan offers modern features such as a user-friendly smart home system and an innovative tech package, making it the perfect blend of style and convenience for contemporary living. 4652 Bonney Ave, Crandall
$229,490 NEW! This charming Cottage Style home plan seamlessly blends elegance and practicality, perfect for a variety of family needs. The exterior of this home showcases custom architectural details with beautifully designed siding elevations, giving it a timeless and inviting curb appeal. A welcoming covered front porch leads you to the raised-panel fiberglass insulated front door, with decorative door options available to further enhance the entrance. Upon entering, you’re greeted by a bright and airy foyer that opens into the heart of the home. The kitchen is a true highlight, featuring 36” cabinets with hidden hinges for a sleek look, stainless-steel appliances for a modern touch, and durable wood plank laminate floors. The thoughtfully designed layout includes a built-in sink, dishwasher, and a spacious walk-in pantry, ensuring plenty of storage and easy organization for everyday living. The spacious primary bedroom serves as the perfect retreat, offering an adjoining bathroom that includes a vanity with a non-framed mirror and a walk-in closet for added convenience. This cozy yet practical design helps you start and end your day with ease, offering a serene space to relax. The primary bathroom is equipped with everything you need for comfort and functionality. The home is finished with laminate wood plank flooring throughout the first floor, while the second-floor features plush ½” carpet. Additionally, this plan offers modern features such as a user-friendly smart home system and an innovative tech package, making it the perfect blend of style and convenience for contemporary living. 3 Beds ⋅ 3 Baths ⋅ 21404499 MLS NEW! This charming Cottage Style home plan seamlessly blends elegance and practicality, perfect for a variety of family needs. The exterior of this home showcases custom architectural details with beautifully designed siding elevations, giving it a timeless and inviting curb appeal. A welcoming covered front porch leads you to the raised-panel fiberglass insulated front door, with decorative door options available to further enhance the entrance. Upon entering, you’re greeted by a bright and airy foyer that opens into the heart of the home. The kitchen is a true highlight, featuring 36” cabinets with hidden hinges for a sleek look, stainless-steel appliances for a modern touch, and durable wood plank laminate floors. The thoughtfully designed layout includes a built-in sink, dishwasher, and a spacious walk-in pantry, ensuring plenty of storage and easy organization for everyday living. The spacious primary bedroom serves as the perfect retreat, offering an adjoining bathroom that includes a vanity with a non-framed mirror and a walk-in closet for added convenience. This cozy yet practical design helps you start and end your day with ease, offering a serene space to relax. The primary bathroom is equipped with everything you need for comfort and functionality. The home is finished with laminate wood plank flooring throughout the first floor, while the second-floor features plush ½” carpet. Additionally, this plan offers modern features such as a user-friendly smart home system and an innovative tech package, making it the perfect blend of style and convenience for contemporary living. 4600 Bonney Ave, Crandall
$216,999 NEW PRICE + MOVE-IN READY! If you’ve been waiting for the right combination of VALUE, SPACE, and CHARM in Wildcat Ranch, this is it! Welcome to 2022 Puma Street, an adorable 3-bedroom, 2-bath home that has been lovingly cared for by its original owner and is ready for its next chapter. Inside, you’ll find a bright, comfortable floor plan with custom paint touches that give the home personality and warmth without sacrificing functionality. But wait until you see the BACKYARD! The oversized yard is a standout feature with plenty of room for pets, play, entertaining, gardening, or creating your own outdoor retreat. Mature landscaping adds curb appeal and shows the pride of ownership throughout. Located in the popular Wildcat Ranch community, you’ll enjoy neighborhood amenities, convenient access to schools, shopping, dining, and an easy commute. With its NEW PRICE, spacious yard, and move-in-ready condition, this home offers an incredible opportunity to own in a growing community. Why compete with new construction when this one is ready NOW? Schedule your showing and come see just how much this home has to offer! 3 Beds ⋅ 2 Baths ⋅ 21404448 MLS NEW PRICE + MOVE-IN READY! If you’ve been waiting for the right combination of VALUE, SPACE, and CHARM in Wildcat Ranch, this is it! Welcome to 2022 Puma Street, an adorable 3-bedroom, 2-bath home that has been lovingly cared for by its original owner and is ready for its next chapter. Inside, you’ll find a bright, comfortable floor plan with custom paint touches that give the home personality and warmth without sacrificing functionality. But wait until you see the BACKYARD! The oversized yard is a standout feature with plenty of room for pets, play, entertaining, gardening, or creating your own outdoor retreat. Mature landscaping adds curb appeal and shows the pride of ownership throughout. Located in the popular Wildcat Ranch community, you’ll enjoy neighborhood amenities, convenient access to schools, shopping, dining, and an easy commute. With its NEW PRICE, spacious yard, and move-in-ready condition, this home offers an incredible opportunity to own in a growing community. Why compete with new construction when this one is ready NOW? Schedule your showing and come see just how much this home has to offer! 2022 Puma St, Crandall
$160,000 Investor special with strong upside potential. Manufactured home on approximately 1.85 acres in need of a complete interior renovation. Property is being sold as-is and will require extensive repairs throughout. Home is registered with TDHCA as real property, creating potential for future traditional financing once repairs are completed and the property meets lender requirements. Ideal opportunity for an investor, rehabber, or buyer looking to restore and add value. Cash or investor financing recommended in current condition. Buyer and buyer’s agent to verify all information, condition, and future financing eligibility. No wholesalers, assignments, contract assumptions, or subject-to offers. End buyers only. 3 Beds ⋅ 2 Baths ⋅ 21403170 MLS Investor special with strong upside potential. Manufactured home on approximately 1.85 acres in need of a complete interior renovation. Property is being sold as-is and will require extensive repairs throughout. Home is registered with TDHCA as real property, creating potential for future traditional financing once repairs are completed and the property meets lender requirements. Ideal opportunity for an investor, rehabber, or buyer looking to restore and add value. Cash or investor financing recommended in current condition. Buyer and buyer’s agent to verify all information, condition, and future financing eligibility. No wholesalers, assignments, contract assumptions, or subject-to offers. End buyers only. 8830 Highview Dr, Crandall
$265,000 Welcome to your new home. Priced to sell!! BRAND NEW flooring runs through the entire home. The updated kitchen brings quartz counters, crisp white cabinets, a big center island, GORGEOUS backsplash and a fabulous gas range and new fixtures. The hall bath was redone top to bottom with a tiled walk-in shower, new vanity and fixtures as well. Cozy up to the gas fireplace in the living room, then unwind in the oversized primary suite with a soaking tub, separate shower and walk-in closet. You're also going to get ENERGY efficient solar screens on exterior windows AND the washer & dryer and refrigerator stays with the home. The roof is only 2.5 years old and the water heater is just 6 months old. She boasts a fantastic covered patio, fenced backyard, plus a community pool, playground and walking trails, all in Forney ISD with the elementary in the neighborhood. 3 Beds ⋅ 2 Baths ⋅ 21402331 MLS Welcome to your new home. Priced to sell!! BRAND NEW flooring runs through the entire home. The updated kitchen brings quartz counters, crisp white cabinets, a big center island, GORGEOUS backsplash and a fabulous gas range and new fixtures. The hall bath was redone top to bottom with a tiled walk-in shower, new vanity and fixtures as well. Cozy up to the gas fireplace in the living room, then unwind in the oversized primary suite with a soaking tub, separate shower and walk-in closet. You're also going to get ENERGY efficient solar screens on exterior windows AND the washer & dryer and refrigerator stays with the home. The roof is only 2.5 years old and the water heater is just 6 months old. She boasts a fantastic covered patio, fenced backyard, plus a community pool, playground and walking trails, all in Forney ISD with the elementary in the neighborhood. 106 Greenfield Trl, Forney
$274,900 Located in Forney’s Travis Ranch Marina community near Lake Ray Hubbard, this home features a quiet cul-de-sac setting, oversized backyard, and lake-area lifestyle just a few blocks from the water. Inside, the spacious kitchen includes quartz countertops, soft-close cabinetry, and stainless steel appliances, while upgraded switches and a builder-installed home technology package add convenience throughout. The backyard provides generous usable outdoor space, a notable feature in many newer communities. Travis Ranch includes pools, splash areas, parks, playgrounds, sports courts, a pavilion, dog park, and trails. Positioned within Rockwall ISD boundaries, this home combines location, outdoor space, community amenities, and thoughtful interior features. 3 Beds ⋅ 2 Baths ⋅ 21403504 MLS Located in Forney’s Travis Ranch Marina community near Lake Ray Hubbard, this home features a quiet cul-de-sac setting, oversized backyard, and lake-area lifestyle just a few blocks from the water. Inside, the spacious kitchen includes quartz countertops, soft-close cabinetry, and stainless steel appliances, while upgraded switches and a builder-installed home technology package add convenience throughout. The backyard provides generous usable outdoor space, a notable feature in many newer communities. Travis Ranch includes pools, splash areas, parks, playgrounds, sports courts, a pavilion, dog park, and trails. Positioned within Rockwall ISD boundaries, this home combines location, outdoor space, community amenities, and thoughtful interior features. 1506 Usal Ct, Forney
$305,000 Welcome home to this beautifully maintained 4-bedroom, 2.5-bath residence. Built in 2017, this spacious two-story home offers an inviting open-concept layout designed for both everyday living and entertaining. The expansive living area flows seamlessly into the kitchen and dining space. The private primary suite is located on the first floor and features generous space, a large walk-in closet, and a relaxing retreat from the secondary bedrooms upstairs. Three additional bedrooms and a versatile upper-level living space provide plenty of room for a growing family, guests, or a home office. Enjoy outdoor living from the charming covered front porch, ideal for morning coffee or evening relaxation. Situated on a well-sized lot with a two-car garage, this home combines comfort, functionality, and curb appeal. Newly painted, new carpet installed in 2026. 4 Beds ⋅ 3 Baths ⋅ 21403229 MLS Welcome home to this beautifully maintained 4-bedroom, 2.5-bath residence. Built in 2017, this spacious two-story home offers an inviting open-concept layout designed for both everyday living and entertaining. The expansive living area flows seamlessly into the kitchen and dining space. The private primary suite is located on the first floor and features generous space, a large walk-in closet, and a relaxing retreat from the secondary bedrooms upstairs. Three additional bedrooms and a versatile upper-level living space provide plenty of room for a growing family, guests, or a home office. Enjoy outdoor living from the charming covered front porch, ideal for morning coffee or evening relaxation. Situated on a well-sized lot with a two-car garage, this home combines comfort, functionality, and curb appeal. Newly painted, new carpet installed in 2026. 2007 Henly Dr, Forney
$245,000 What if you could have a little country in your life without giving up the city? That’s the idea behind this Forney home. Set just outside the bustle, this home gives you a comfortable place to land, room outside to enjoy, and a location that keeps Dallas surprisingly close. The living room, dining area, and kitchen connect in a way that makes the home feel bigger than the numbers suggest. There’s room to spread out, room to gather, and room for the everyday happiness. The kitchen features gas cooking, a walk-in pantry, and a large serving bar. The spacious laundry room gives you something that is increasingly hard to find, a place where laundry, storage, and everyday household tasks actually have room to happen. Then there’s the outside. Instead of looking out at another wall of rooftops, you have room to step outside, slow down, plant something, and simply enjoy having a little more sky around you. Enjoy Trinity Crossing community pool, park, and sidewalks, giving you places to get outside and enjoy the neighborhood. Costco, Target, Lowe’s, Home Depot, and H-E-B are only minutes away, along with restaurants, shopping, and the growing lineup of things to do in Forney. EVO Entertainment is also coming soon, bringing movies, bowling, arcades, and more to the area. When Dallas calls, this exceptionally cared-for country home is minutes’ access to Highway 80, with Downtown Dallas approximately 25 minutes away. A little country. A little city. Your next chapter starts here! 3 Beds ⋅ 2 Baths ⋅ 21403106 MLS What if you could have a little country in your life without giving up the city? That’s the idea behind this Forney home. Set just outside the bustle, this home gives you a comfortable place to land, room outside to enjoy, and a location that keeps Dallas surprisingly close. The living room, dining area, and kitchen connect in a way that makes the home feel bigger than the numbers suggest. There’s room to spread out, room to gather, and room for the everyday happiness. The kitchen features gas cooking, a walk-in pantry, and a large serving bar. The spacious laundry room gives you something that is increasingly hard to find, a place where laundry, storage, and everyday household tasks actually have room to happen. Then there’s the outside. Instead of looking out at another wall of rooftops, you have room to step outside, slow down, plant something, and simply enjoy having a little more sky around you. Enjoy Trinity Crossing community pool, park, and sidewalks, giving you places to get outside and enjoy the neighborhood. Costco, Target, Lowe’s, Home Depot, and H-E-B are only minutes away, along with restaurants, shopping, and the growing lineup of things to do in Forney. EVO Entertainment is also coming soon, bringing movies, bowling, arcades, and more to the area. When Dallas calls, this exceptionally cared-for country home is minutes’ access to Highway 80, with Downtown Dallas approximately 25 minutes away. A little country. A little city. Your next chapter starts here! 5404 Montrose Dr, Forney
$305,000 Welcome to the Reserve at Devonshire, where comfort, style, and easy living come together in this beautifully maintained Beazer Silverado floorplan. Offering 3 bedrooms, 2 full baths, and a versatile study or flex room, this inviting home provides the perfect blend of functional spaces and an open-concept layout designed for everyday living and entertaining. Step inside to find engineered hardwood floors flowing through the main living areas, with carpet in the bedrooms and tile in the wet areas. The heart of the home is the spacious kitchen, featuring gas cooking, stainless steel appliances, quartz countertops, and a generous island with breakfast bar seating. With the dining area just steps away and the kitchen opening seamlessly to the family room, conversation and connection come naturally, whether you're enjoying a quiet night at home or entertaining family and friends. The spacious primary suite offers a relaxing retreat with an ensuite bath featuring split dual vanities, a large garden tub, separate shower, and walk-in closet. Two additional bedrooms are thoughtfully positioned for privacy and feature generous closets, making them comfortable spaces for family, guests, or a home office. Step outside to the covered patio and enjoy your morning coffee, an evening glass of wine, or casual gatherings with friends. Well cared for and thoughtfully designed, this home offers the warmth and comfort you've been looking for in a place to call home. Come see for yourself, you may just fall in love. 3 Beds ⋅ 2 Baths ⋅ 21379567 MLS Welcome to the Reserve at Devonshire, where comfort, style, and easy living come together in this beautifully maintained Beazer Silverado floorplan. Offering 3 bedrooms, 2 full baths, and a versatile study or flex room, this inviting home provides the perfect blend of functional spaces and an open-concept layout designed for everyday living and entertaining. Step inside to find engineered hardwood floors flowing through the main living areas, with carpet in the bedrooms and tile in the wet areas. The heart of the home is the spacious kitchen, featuring gas cooking, stainless steel appliances, quartz countertops, and a generous island with breakfast bar seating. With the dining area just steps away and the kitchen opening seamlessly to the family room, conversation and connection come naturally, whether you're enjoying a quiet night at home or entertaining family and friends. The spacious primary suite offers a relaxing retreat with an ensuite bath featuring split dual vanities, a large garden tub, separate shower, and walk-in closet. Two additional bedrooms are thoughtfully positioned for privacy and feature generous closets, making them comfortable spaces for family, guests, or a home office. Step outside to the covered patio and enjoy your morning coffee, an evening glass of wine, or casual gatherings with friends. Well cared for and thoughtfully designed, this home offers the warmth and comfort you've been looking for in a place to call home. Come see for yourself, you may just fall in love. 2008 Rosebury Ln, Forney
$279,900 Welcome to 1016 Weeson Rd, a spacious home in the desirable Travis Ranch community of Forney, TX! This well-designed home offers multiple living spaces, including a comfortable downstairs living room and a spacious upstairs game room, providing plenty of flexibility for everyday living, entertaining, or a home office setup. The kitchen opens to the main living area, creating an inviting space to gather and entertain. Enjoy the added convenience of a neighborhood playground directly across from the home, plus access to Travis Ranch community amenities including pools, splash park, basketball courts, sports courts, playgrounds, parks, and more. Conveniently located near shopping, dining, schools, Lake Ray Hubbard, and major routes with easy access to Forney and the Dallas-Fort Worth area. With generous living space, a flexible floor plan, and a great location within Travis Ranch, 1016 Weeson Rd offers an excellent opportunity to make this home your own. Schedule your private showing today! 4 Beds ⋅ 3 Baths ⋅ 21401748 MLS Welcome to 1016 Weeson Rd, a spacious home in the desirable Travis Ranch community of Forney, TX! This well-designed home offers multiple living spaces, including a comfortable downstairs living room and a spacious upstairs game room, providing plenty of flexibility for everyday living, entertaining, or a home office setup. The kitchen opens to the main living area, creating an inviting space to gather and entertain. Enjoy the added convenience of a neighborhood playground directly across from the home, plus access to Travis Ranch community amenities including pools, splash park, basketball courts, sports courts, playgrounds, parks, and more. Conveniently located near shopping, dining, schools, Lake Ray Hubbard, and major routes with easy access to Forney and the Dallas-Fort Worth area. With generous living space, a flexible floor plan, and a great location within Travis Ranch, 1016 Weeson Rd offers an excellent opportunity to make this home your own. Schedule your private showing today! 1016 Weeson Rd, Forney
$283,999 New Construction Lennar Home - The Nash Floor Plan - This single-story home shares an open layout between the kitchen, nook and family room for easy entertaining, along with access to the covered patio for year-round outdoor lounging. A luxe owner's suite is in a rear of the home and comes complete with an en-suite bathroom and walk-in closet, while two secondary bedrooms are near the front of the home, ideal for household members and overnight guests. The completion date, prices and features may vary and are subject to change. Please verify with Lennar directly. Photos are for illustrative purposes only. 3 Beds ⋅ 2 Baths ⋅ 21402541 MLS New Construction Lennar Home - The Nash Floor Plan - This single-story home shares an open layout between the kitchen, nook and family room for easy entertaining, along with access to the covered patio for year-round outdoor lounging. A luxe owner's suite is in a rear of the home and comes complete with an en-suite bathroom and walk-in closet, while two secondary bedrooms are near the front of the home, ideal for household members and overnight guests. The completion date, prices and features may vary and are subject to change. Please verify with Lennar directly. Photos are for illustrative purposes only. 1506 Treetop Trl, Crandall
$250,000 No showings until week of October 12th. Offering over 3,000 square feet, this spacious 4-bedroom, 3.5-bath home features an inviting open-concept layout with a comfortable living area, wood-burning fireplace, and a beautifully appointed kitchen with granite countertops, island, breakfast bar, and walk-in pantry. The main-level primary suite offers a peaceful retreat with dual vanities, a separate shower, and garden tub. Upstairs, a generous game room provides the perfect flex space, along with three spacious bedrooms and convenient access to full bathrooms. Outside, enjoy a large backyard and covered patio ideal for relaxing or entertaining. Residents of Travis Ranch enjoy a community pool, clubhouse, playground, and walking trails, all within Forney ISD. Conveniently located near shopping, dining, and major highways, this home offers space, comfort, and a great location—and is being sold as-is, ready for its next owner to make it their own. This one is a SS. 4 Beds ⋅ 4 Baths ⋅ 21398661 MLS No showings until week of October 12th. Offering over 3,000 square feet, this spacious 4-bedroom, 3.5-bath home features an inviting open-concept layout with a comfortable living area, wood-burning fireplace, and a beautifully appointed kitchen with granite countertops, island, breakfast bar, and walk-in pantry. The main-level primary suite offers a peaceful retreat with dual vanities, a separate shower, and garden tub. Upstairs, a generous game room provides the perfect flex space, along with three spacious bedrooms and convenient access to full bathrooms. Outside, enjoy a large backyard and covered patio ideal for relaxing or entertaining. Residents of Travis Ranch enjoy a community pool, clubhouse, playground, and walking trails, all within Forney ISD. Conveniently located near shopping, dining, and major highways, this home offers space, comfort, and a great location—and is being sold as-is, ready for its next owner to make it their own. This one is a SS. 1012 Alexa Dr, Forney
$259,000 Completely updated and ready for its new owner! This spacious three-bedroom, two-bath home offers approximately 2,016 square feet on about 1.26 fenced and gated acres. Inside, fresh finishes throughout create a clean, inviting feel, while the brand-new HVAC system provides added comfort and peace of mind. The generous floor plan features an oversized living room with a fireplace, a roomy eat-in kitchen, and a split-bedroom arrangement for added privacy. The impressive primary suite includes plenty of space for a sitting area, a private bath, and a large walk-in closet. Two additional bedrooms, a second full bath, and a separate laundry room complete the interior. Outside, the expansive property provides room to spread out, entertain, garden, or simply enjoy a little extra breathing room—all within convenient reach of Terrell. 3 Beds ⋅ 2 Baths ⋅ 21401480 MLS Completely updated and ready for its new owner! This spacious three-bedroom, two-bath home offers approximately 2,016 square feet on about 1.26 fenced and gated acres. Inside, fresh finishes throughout create a clean, inviting feel, while the brand-new HVAC system provides added comfort and peace of mind. The generous floor plan features an oversized living room with a fireplace, a roomy eat-in kitchen, and a split-bedroom arrangement for added privacy. The impressive primary suite includes plenty of space for a sitting area, a private bath, and a large walk-in closet. Two additional bedrooms, a second full bath, and a separate laundry room complete the interior. Outside, the expansive property provides room to spread out, entertain, garden, or simply enjoy a little extra breathing room—all within convenient reach of Terrell. 6840 Colquitt Rd, Terrell
$275,000 Light & Bright, Barely lived in 3 bedroom 2 bath single story home in Travis Ranch Marina. Super energy efficient with virtually NO Monthly Electric bill. Solar Panels are owned and convey with the home at no charge. Enter to a large family room and view the open kitchen & dining area. The primary bedroom in conveniently tucked away in the back of the home and split from others. Pretty Luxury Plank Flooring through living areas with oversized tile in baths. The primary suite boasts a double shower and dual sinks. Just two blocks to Lake Ray Hubbard and a mile from Heath Golf & Yacht Club. Active community with pickleball courts, Basketball Courts, playgrounds, awesome splash park & great pool. All adjacent to a huge pavilion that allows shade, BBQ grills and a covered playground area. Perfect for a full day out with the family. Zoned to some of the best Rockwall-Heath schools. This home has a VA loan that is assumable with a 4.75% interest rate. ONLY VETERANS or Active Duty Military who have VA loan eligibility will qualify for the assumption. This is a great home with a low interest rate, hardly any electric cost at all and in a great community within minutes of Lake Ray Hubbard! 4 Beds ⋅ 2 Baths ⋅ 21400340 MLS Light & Bright, Barely lived in 3 bedroom 2 bath single story home in Travis Ranch Marina. Super energy efficient with virtually NO Monthly Electric bill. Solar Panels are owned and convey with the home at no charge. Enter to a large family room and view the open kitchen & dining area. The primary bedroom in conveniently tucked away in the back of the home and split from others. Pretty Luxury Plank Flooring through living areas with oversized tile in baths. The primary suite boasts a double shower and dual sinks. Just two blocks to Lake Ray Hubbard and a mile from Heath Golf & Yacht Club. Active community with pickleball courts, Basketball Courts, playgrounds, awesome splash park & great pool. All adjacent to a huge pavilion that allows shade, BBQ grills and a covered playground area. Perfect for a full day out with the family. Zoned to some of the best Rockwall-Heath schools. This home has a VA loan that is assumable with a 4.75% interest rate. ONLY VETERANS or Active Duty Military who have VA loan eligibility will qualify for the assumption. This is a great home with a low interest rate, hardly any electric cost at all and in a great community within minutes of Lake Ray Hubbard! 1128 Norias Dr, Forney
$307,900 1-0 RATE BUYDOWN AVAILABLE WITH PREFERRED LENDER! Welcome to this beautifully maintained, move-in-ready 2022-built home featuring 4 bedrooms, 2.5 baths and 1,968 sq. ft. of thoughtfully designed living space. The bright, open-concept floor plan flows seamlessly from the living and dining areas into a stylish kitchen featuring white cabinetry, granite countertops, stainless-steel appliances, a large center island and elegant gold accents. Abundant natural light and contemporary finishes create a warm, inviting feel throughout. Four bedrooms provide flexibility for guests, a home office or additional living space. Complete with an attached 2-car garage and refrigerator that conveys, this home offers the modern style, space and value today's buyers are looking for. Don't miss the available 1-0 rate buydown, schedule your private showing today! 4 Beds ⋅ 3 Baths ⋅ 21374934 MLS 1-0 RATE BUYDOWN AVAILABLE WITH PREFERRED LENDER! Welcome to this beautifully maintained, move-in-ready 2022-built home featuring 4 bedrooms, 2.5 baths and 1,968 sq. ft. of thoughtfully designed living space. The bright, open-concept floor plan flows seamlessly from the living and dining areas into a stylish kitchen featuring white cabinetry, granite countertops, stainless-steel appliances, a large center island and elegant gold accents. Abundant natural light and contemporary finishes create a warm, inviting feel throughout. Four bedrooms provide flexibility for guests, a home office or additional living space. Complete with an attached 2-car garage and refrigerator that conveys, this home offers the modern style, space and value today's buyers are looking for. Don't miss the available 1-0 rate buydown, schedule your private showing today! 2228 Cliff Springs Dr, Forney
$114,950 Great home for First Time Home Buyers or Investors looking to add to their portfolio. This three bedroom two bath home has been updated and is move in ready. This nice property has a fenced in back yard with 2 storage buildings, a carport and even a refrigerator. Home is being sold As-Is and no repairs will be made. There is no survey so you will have to provide for it if you want one. This home is close to Hwy 198 and Hwy 175, close to the lake, shopping and restaurants. Better come get it before its gone. The water has been turned off so please dont use the restroom.. MH LABEL# RAD1229713, TITLE: MH01019667. This is a CASH sale, selling AS-IS, no Survey available. 3 Beds ⋅ 2 Baths ⋅ 21401780 MLS Great home for First Time Home Buyers or Investors looking to add to their portfolio. This three bedroom two bath home has been updated and is move in ready. This nice property has a fenced in back yard with 2 storage buildings, a carport and even a refrigerator. Home is being sold As-Is and no repairs will be made. There is no survey so you will have to provide for it if you want one. This home is close to Hwy 198 and Hwy 175, close to the lake, shopping and restaurants. Better come get it before its gone. The water has been turned off so please dont use the restroom.. MH LABEL# RAD1229713, TITLE: MH01019667. This is a CASH sale, selling AS-IS, no Survey available. 414 Kaci Jo, Mabank
$254,500 Welcome home! This stunning 4-bedroom, 2.5-bath property offers an open and inviting layout perfect for family living and entertaining. The spacious kitchen features elegant white cabinets, granite countertops, and a seamless flow into the large family room Ideal for gatherings and everyday comfort. Upstairs, you’ll find generously sized bedrooms that provide plenty of space for everyone. Step outside to a beautiful backyard that’s perfect for entertaining friends and family or simply relaxing outdoors. Enjoy access to fantastic community amenities, including a sparkling pool and more. Conveniently located with easy access to major freeways, you can reach downtown Dallas in just 30 minutes. This property may qualify for Seller Financing (Vendee). Seller's name is Secretary of Veterans Affairs. Seller DOES NOT pay customary closing costs: including title policy, escrow fees, survey or transfer fees. Proof of funds required on cash transactions; Lender Pre-Approval letter for offers (dated within last 30 days No Survey Available. All offers must be submitted at vrmproperties must register as a User, enter the property address, and click on “Start Offer” 4 Beds ⋅ 3 Baths ⋅ 21401670 MLS Welcome home! This stunning 4-bedroom, 2.5-bath property offers an open and inviting layout perfect for family living and entertaining. The spacious kitchen features elegant white cabinets, granite countertops, and a seamless flow into the large family room Ideal for gatherings and everyday comfort. Upstairs, you’ll find generously sized bedrooms that provide plenty of space for everyone. Step outside to a beautiful backyard that’s perfect for entertaining friends and family or simply relaxing outdoors. Enjoy access to fantastic community amenities, including a sparkling pool and more. Conveniently located with easy access to major freeways, you can reach downtown Dallas in just 30 minutes. This property may qualify for Seller Financing (Vendee). Seller's name is Secretary of Veterans Affairs. Seller DOES NOT pay customary closing costs: including title policy, escrow fees, survey or transfer fees. Proof of funds required on cash transactions; Lender Pre-Approval letter for offers (dated within last 30 days No Survey Available. All offers must be submitted at vrmproperties must register as a User, enter the property address, and click on “Start Offer” 1322 Cress Garden Ln, Forney
$203,000 All offers must be submitted by the BA via the RES Portal. If your offer is accepted, you agree to be responsible for an offer submission technology fee of $300.00. The fee will be collected and disbursed by the settlement com. and disbursed at the closing and settlement of the transaction. To submit your offer, simply click the link noted in offer instructions form in do cs. If you already have a RES account, you will be prompted to log in. If not, you will be prompted to create an account. click or paste this link into your web browser OR SEE OFFER SUBMISSION TERMS IN MLS DOCS. ALL OFFERS FOR THIS PROPERTY MUST BE SUBMITTED VIA THE RESNET PORTAL. OFFERS WILL NOT BE CONSIDERED IF SUBMITTED BY ANY OTHER METHOD Charming 3 bedroom, 2 bath brick home in the established Windsor Park subdivision, conveniently located near the high school and local amenities. The property features a swing driveway for added parking flexibility, high-privacy fencing around the backyard, and a small storage building ideal for tools or seasonal items. The home will benefit from some updates, giving buyers a great opportunity to add personal touches and create value. With its solid construction, functional layout, and desirable location, this property offers strong potential for those looking to customize a home to their needs. 3 Beds ⋅ 2 Baths ⋅ 21401619 MLS All offers must be submitted by the BA via the RES Portal. If your offer is accepted, you agree to be responsible for an offer submission technology fee of $300.00. The fee will be collected and disbursed by the settlement com. and disbursed at the closing and settlement of the transaction. To submit your offer, simply click the link noted in offer instructions form in do cs. If you already have a RES account, you will be prompted to log in. If not, you will be prompted to create an account. click or paste this link into your web browser OR SEE OFFER SUBMISSION TERMS IN MLS DOCS. ALL OFFERS FOR THIS PROPERTY MUST BE SUBMITTED VIA THE RESNET PORTAL. OFFERS WILL NOT BE CONSIDERED IF SUBMITTED BY ANY OTHER METHOD Charming 3 bedroom, 2 bath brick home in the established Windsor Park subdivision, conveniently located near the high school and local amenities. The property features a swing driveway for added parking flexibility, high-privacy fencing around the backyard, and a small storage building ideal for tools or seasonal items. The home will benefit from some updates, giving buyers a great opportunity to add personal touches and create value. With its solid construction, functional layout, and desirable location, this property offers strong potential for those looking to customize a home to their needs. 1406 Chancellor Dr, Kaufman
$279,250 Beautiful 4-Bedroom Home in the Heart of Kaufman, TX! Welcome to your next home! This like-new 2022 build is perfectly located in the heart of Kaufman and offers a modern, thoughtfully designed layout. This spacious two-story home features 4 bedrooms, 2.5 bathrooms, and a generously sized primary suite with a walk-in closet. Enjoy an open-concept living area ideal for entertaining, seamlessly connecting the family room, dining area, and kitchen. The kitchen is equipped with stainless steel appliances, quartz countertops, and a dedicated laundry room with washer and dryer hookups. Additional highlights include ample storage throughout the home and a versatile 900 SF detached building—perfect for use as a garage, workshop, or extra storage space. Don't miss this incredible opportunity! 4 Beds ⋅ 3 Baths ⋅ 21401608 MLS Beautiful 4-Bedroom Home in the Heart of Kaufman, TX! Welcome to your next home! This like-new 2022 build is perfectly located in the heart of Kaufman and offers a modern, thoughtfully designed layout. This spacious two-story home features 4 bedrooms, 2.5 bathrooms, and a generously sized primary suite with a walk-in closet. Enjoy an open-concept living area ideal for entertaining, seamlessly connecting the family room, dining area, and kitchen. The kitchen is equipped with stainless steel appliances, quartz countertops, and a dedicated laundry room with washer and dryer hookups. Additional highlights include ample storage throughout the home and a versatile 900 SF detached building—perfect for use as a garage, workshop, or extra storage space. Don't miss this incredible opportunity! 201 E 10th St, Kaufman
$265,000 Welcome to 4411 Stockdale Lane, where modern design meets everyday comfort. This beautifully maintained, move-in-ready home features an inviting open-concept layout with soaring ceilings, abundant natural light, and elegant wood-look flooring throughout the main living areas. The chef-inspired kitchen is the heart of the home, showcasing granite countertops, stainless steel appliances, white cabinetry, and a spacious island that seamlessly overlooks the living and dining areas—perfect for entertaining or everyday living. Brand new carpet throughout all of the house! The private primary suite offers a relaxing retreat, while the generously sized secondary bedrooms provide flexibility for family, guests, or a home office. Step outside to a spacious, fully fenced backyard with a covered patio, offering endless possibilities for entertaining, play, or creating your own outdoor oasis. Ideally located in one of Forney’s most sought-after communities, you’ll enjoy convenient access to highly rated schools, shopping, dining, parks, and major highways. This is the perfect place to call home—schedule your private showing today before it’s gone! 3 Beds ⋅ 2 Baths ⋅ 21401484 MLS Welcome to 4411 Stockdale Lane, where modern design meets everyday comfort. This beautifully maintained, move-in-ready home features an inviting open-concept layout with soaring ceilings, abundant natural light, and elegant wood-look flooring throughout the main living areas. The chef-inspired kitchen is the heart of the home, showcasing granite countertops, stainless steel appliances, white cabinetry, and a spacious island that seamlessly overlooks the living and dining areas—perfect for entertaining or everyday living. Brand new carpet throughout all of the house! The private primary suite offers a relaxing retreat, while the generously sized secondary bedrooms provide flexibility for family, guests, or a home office. Step outside to a spacious, fully fenced backyard with a covered patio, offering endless possibilities for entertaining, play, or creating your own outdoor oasis. Ideally located in one of Forney’s most sought-after communities, you’ll enjoy convenient access to highly rated schools, shopping, dining, parks, and major highways. This is the perfect place to call home—schedule your private showing today before it’s gone! 4411 Stockdale Ln, Forney
$225,000 Spacious 4 bedroom 1.5 bath property with easy access to 80! This one story residence offers an abundance of natural light and custom built ins! This home boasts a kitchen with white cabinets, laminate flooring throughout living areas, and an oversized .345 acre lot. The backyard features a large shed and chicken coop. Home is in need of some cosmetic updating. Schedule a showing today! 3 Beds ⋅ 2 Baths ⋅ 21399916 MLS Spacious 4 bedroom 1.5 bath property with easy access to 80! This one story residence offers an abundance of natural light and custom built ins! This home boasts a kitchen with white cabinets, laminate flooring throughout living areas, and an oversized .345 acre lot. The backyard features a large shed and chicken coop. Home is in need of some cosmetic updating. Schedule a showing today! 821 Circle Dr, Terrell