$264,900 A well-maintained traditional ranch-style home on an almost half-acre lot. In Alice Stallings Subdivision in Terrell. 3 Bedrooms, 2 full bathrooms, 2 living areas. and an attached storage. With plenty of space to park multiple cars. A huge back yard to enjoy for any activity with family and friends. Close to Schools, Ben Gill Park. Gas station, and Grocery stores and local shopping centers. Easy commute to access US-80 , and majors roadways thru Dallas-Fort Worth. Schedule your showing this can be your next dream home. 3 Beds ⋅ 2 Baths ⋅ 21406603 MLS A well-maintained traditional ranch-style home on an almost half-acre lot. In Alice Stallings Subdivision in Terrell. 3 Bedrooms, 2 full bathrooms, 2 living areas. and an attached storage. With plenty of space to park multiple cars. A huge back yard to enjoy for any activity with family and friends. Close to Schools, Ben Gill Park. Gas station, and Grocery stores and local shopping centers. Easy commute to access US-80 , and majors roadways thru Dallas-Fort Worth. Schedule your showing this can be your next dream home. 105 Davidson Dr, Terrell
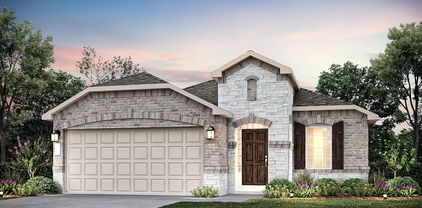
$306,311 MLS# 21407128 - Built by Impression Homes - Ready Now! ~ The Cottonwood floorplan at Northspur is designed around 1,500 square feet of single-story, open-concept living with 3 bedrooms, 2 bathrooms, and a 2-car garage. A covered entry welcomes you inside, where the family room, dining area, and modern kitchen create an open flow across the main living spaces. The kitchen is anchored by a large center island and walk-in pantry, bringing everyday function to the heart of the home. The primary suite is set at the rear of the home with a separate tub and shower, dual vanity, and walk-in closet. Two secondary bedrooms are positioned on the same level, while a separate utility room, coat closet, and linen closet add thoughtful storage throughout the layout. A covered backyard patio extends the living space outside. *Representative Image – Features, colors & specifications may differ per home 3 Beds ⋅ 2 Baths ⋅ 21407128 MLS MLS# 21407128 - Built by Impression Homes - Ready Now! ~ The Cottonwood floorplan at Northspur is designed around 1,500 square feet of single-story, open-concept living with 3 bedrooms, 2 bathrooms, and a 2-car garage. A covered entry welcomes you inside, where the family room, dining area, and modern kitchen create an open flow across the main living spaces. The kitchen is anchored by a large center island and walk-in pantry, bringing everyday function to the heart of the home. The primary suite is set at the rear of the home with a separate tub and shower, dual vanity, and walk-in closet. Two secondary bedrooms are positioned on the same level, while a separate utility room, coat closet, and linen closet add thoughtful storage throughout the layout. A covered backyard patio extends the living space outside. *Representative Image – Features, colors & specifications may differ per home 104 Van Horn Dr, Terrell
$295,000 Welcome to this beautiful, lightly lived-in 4-bedroom, 2-bath home built in 2023! This newer home features modern finishes and a spacious, open layout. Tucked away within the neighborhood, the property offers added privacy, upgraded fixtures, granite countertops, a spacious two-car garage, open driveway, and a generous backyard perfect for entertaining or relaxing. Make this beautiful home your own! Contact the listing agent for available lender incentives. 4 Beds ⋅ 2 Baths ⋅ 21406750 MLS Welcome to this beautiful, lightly lived-in 4-bedroom, 2-bath home built in 2023! This newer home features modern finishes and a spacious, open layout. Tucked away within the neighborhood, the property offers added privacy, upgraded fixtures, granite countertops, a spacious two-car garage, open driveway, and a generous backyard perfect for entertaining or relaxing. Make this beautiful home your own! Contact the listing agent for available lender incentives. 700 E Hickory St, Kaufman
$321,000 Welcome to this stunning home in Forney offering the perfect blend of space, style, and functionality! Boasting 4 bedrooms, 2 bathrooms, and 2,262 sq ft, this home sits on a large lot. Step inside to an open-concept floor plan designed for both everyday living and entertaining. The heart of the home is the oversized kitchen, showcasing gorgeous quartz countertops, matching stainless steel appliances, ample cabinetry, and plenty of prep space—perfect for hosting gatherings or preparing family meals. Throughout the home, you’ll find luxury vinyl plank flooring, fresh paint, and decorative lighting that create a modern, clean, and inviting feel. The spacious layout offers flexibility with generously sized bedrooms and well-appointed bathrooms, making it ideal for families of all sizes. Enjoy the added bonus of a large backyard with endless possibilities—whether you’re dreaming of a pool, outdoor kitchen, or simply space to relax and unwind. Located just minutes away from two major highways-80 and I-20, and a brand-new shopping center which includes H.E.B., Target, Home Depot, Costco, and a new hospital. 4 Beds ⋅ 2 Baths ⋅ 21406643 MLS Welcome to this stunning home in Forney offering the perfect blend of space, style, and functionality! Boasting 4 bedrooms, 2 bathrooms, and 2,262 sq ft, this home sits on a large lot. Step inside to an open-concept floor plan designed for both everyday living and entertaining. The heart of the home is the oversized kitchen, showcasing gorgeous quartz countertops, matching stainless steel appliances, ample cabinetry, and plenty of prep space—perfect for hosting gatherings or preparing family meals. Throughout the home, you’ll find luxury vinyl plank flooring, fresh paint, and decorative lighting that create a modern, clean, and inviting feel. The spacious layout offers flexibility with generously sized bedrooms and well-appointed bathrooms, making it ideal for families of all sizes. Enjoy the added bonus of a large backyard with endless possibilities—whether you’re dreaming of a pool, outdoor kitchen, or simply space to relax and unwind. Located just minutes away from two major highways-80 and I-20, and a brand-new shopping center which includes H.E.B., Target, Home Depot, Costco, and a new hospital. 1538 Tavistock Rd, Forney
$295,000 Ideally located within the desirable Heather Hollow section of the 4,000-acre master-planned Windmill Farms community, this stunning and immaculately maintained four-bedroom home is an incredible offering. Picture-perfect brick and stone curb appeal and gorgeous flower beds set a fabulous first impression for what awaits inside. As you step inside, beautiful interiors greet you with high ceilings and an abundance of windows that bathe the space in natural light, while elegant millwork, gorgeous architectural details, and designer light fixtures create a timeless sense of sophistication throughout. The open-concept floor plan is wonderfully spacious and flows effortlessly, beginning with an elegant dining space at the entry and leading to a kitchen that is truly a chef's and entertainer's delight, featuring rich wood cabinetry, a gas range, and a large furniture-style island that opens to a sunlit breakfast area and an inviting living area anchored by a gorgeous fireplace. The primary suite is a serene sanctuary, featuring a coffered ceiling and a spa-like bath with a separate shower, soaking tub, dual vanities, and a large walk-in closet. Three generously sized secondary bedrooms offer comfort and flexibility for family, guests or a home office. Not a single carpet in sight, just gorgeous tile work with decorative inlays and light oak-tone luxury vinyl flooring throughout. Outside, the expansive deck with pergola serves as a true extension of the living space, offering a peaceful setting to unwind and enjoy the fresh air, while the adjoining grassy area and dedicated play area provide the perfect place for kids and pets to roam. Added peace of mind comes with a brand-new roof installed in July 2025. Windmill Farms features family-friendly amenities including miles of trails, parks, ponds and two large swimming pools. The location is incredible and the area just keeps growing, offering easy access to Hwy 80 and countless shops, restaurants, and entertainment. 4 Beds ⋅ 2 Baths ⋅ 21403210 MLS Ideally located within the desirable Heather Hollow section of the 4,000-acre master-planned Windmill Farms community, this stunning and immaculately maintained four-bedroom home is an incredible offering. Picture-perfect brick and stone curb appeal and gorgeous flower beds set a fabulous first impression for what awaits inside. As you step inside, beautiful interiors greet you with high ceilings and an abundance of windows that bathe the space in natural light, while elegant millwork, gorgeous architectural details, and designer light fixtures create a timeless sense of sophistication throughout. The open-concept floor plan is wonderfully spacious and flows effortlessly, beginning with an elegant dining space at the entry and leading to a kitchen that is truly a chef's and entertainer's delight, featuring rich wood cabinetry, a gas range, and a large furniture-style island that opens to a sunlit breakfast area and an inviting living area anchored by a gorgeous fireplace. The primary suite is a serene sanctuary, featuring a coffered ceiling and a spa-like bath with a separate shower, soaking tub, dual vanities, and a large walk-in closet. Three generously sized secondary bedrooms offer comfort and flexibility for family, guests or a home office. Not a single carpet in sight, just gorgeous tile work with decorative inlays and light oak-tone luxury vinyl flooring throughout. Outside, the expansive deck with pergola serves as a true extension of the living space, offering a peaceful setting to unwind and enjoy the fresh air, while the adjoining grassy area and dedicated play area provide the perfect place for kids and pets to roam. Added peace of mind comes with a brand-new roof installed in July 2025. Windmill Farms features family-friendly amenities including miles of trails, parks, ponds and two large swimming pools. The location is incredible and the area just keeps growing, offering easy access to Hwy 80 and countless shops, restaurants, and entertainment. 3005 Flint Rock Dr, Forney
$219,900 GREAT OPPORTUNITY ON A 4 BEDROOM, 3 BATH, 2-CAR GARAGE MID-CENTURY MODERN HOME IN TERRELL - DIY AND INVESTOR SPECIAL. Solid house needs some TLC and updates to make it a Home. Bring your ideas and transform this into the Home you want. Sold as-is. Transform this Mid-Century Modern into a beautiful Home. 4 Beds ⋅ 3 Baths ⋅ 21404214 MLS GREAT OPPORTUNITY ON A 4 BEDROOM, 3 BATH, 2-CAR GARAGE MID-CENTURY MODERN HOME IN TERRELL - DIY AND INVESTOR SPECIAL. Solid house needs some TLC and updates to make it a Home. Bring your ideas and transform this into the Home you want. Sold as-is. Transform this Mid-Century Modern into a beautiful Home. 813 Circle Dr, Terrell
$214,900 **Bold curb appeal, soaring ceilings, and stylish modern finishes make this beautiful two story brick home anything but ordinary!** Washer and dryer included! Situated on a desirable corner lot in Terrell, this inviting home combines an impressive architectural design with a thoughtfully arranged floor plan that makes everyday living and entertaining a pleasure. Step inside to discover dramatic ceilings, abundant natural light, attractive wood look tile flooring, and a striking staircase featuring sleek black metal railings and wood handrails. The open living and dining areas flow seamlessly into a welcoming kitchen featuring white cabinetry, generous counter space, a breakfast bar, and a full suite of stainless steel appliances. The first floor primary suite offers a comfortable private retreat with a walk in closet and a spacious bathroom featuring dual sinks, a soaking tub, and a separate glass enclosed shower surrounded by beautiful tile. Upstairs, two additional bedrooms share a full bathroom, providing plenty of flexibility for family, guests, or a home office. Large windows throughout the home create a bright, inviting atmosphere, while neutral paint colors and updated finishes provide a clean, contemporary look. Outside, the handsome brick exterior, covered front porch, and decorative iron fencing give the home distinctive curb appeal, while the fenced backyard offers plenty of grassy space for outdoor entertaining, pets, or relaxing. Complete with an attached garage, convenient first floor laundry area, and easy access to Terrell's shopping, dining, and everyday conveniences, this home delivers an appealing blend of style, comfort, and functionality. 3 Beds ⋅ 3 Baths ⋅ 21406613 MLS **Bold curb appeal, soaring ceilings, and stylish modern finishes make this beautiful two story brick home anything but ordinary!** Washer and dryer included! Situated on a desirable corner lot in Terrell, this inviting home combines an impressive architectural design with a thoughtfully arranged floor plan that makes everyday living and entertaining a pleasure. Step inside to discover dramatic ceilings, abundant natural light, attractive wood look tile flooring, and a striking staircase featuring sleek black metal railings and wood handrails. The open living and dining areas flow seamlessly into a welcoming kitchen featuring white cabinetry, generous counter space, a breakfast bar, and a full suite of stainless steel appliances. The first floor primary suite offers a comfortable private retreat with a walk in closet and a spacious bathroom featuring dual sinks, a soaking tub, and a separate glass enclosed shower surrounded by beautiful tile. Upstairs, two additional bedrooms share a full bathroom, providing plenty of flexibility for family, guests, or a home office. Large windows throughout the home create a bright, inviting atmosphere, while neutral paint colors and updated finishes provide a clean, contemporary look. Outside, the handsome brick exterior, covered front porch, and decorative iron fencing give the home distinctive curb appeal, while the fenced backyard offers plenty of grassy space for outdoor entertaining, pets, or relaxing. Complete with an attached garage, convenient first floor laundry area, and easy access to Terrell's shopping, dining, and everyday conveniences, this home delivers an appealing blend of style, comfort, and functionality. 301 Mineral Wls, Terrell
$214,900 Welcome to this upgraded beautiful home. This single-story home offers 3 bedrooms, 2 bathrooms, and a bright, open-concept layout designed for comfortable living and entertaining. The living room flows into the dining area and kitchen, stainless steel appliances, brand new carpets. The split-bedroom floor plan places the private primary suite at the rear of the home, complete with an en-suite bathroom and walk-in closet. The fenced backyard, two-car garage, and landscaped yard complete this move-in-ready home. Wildcat Ranch amenities include community pools, clubhouses, a fitness center, dog parks, playgrounds, greenbelts, parks, and walking, biking, and hiking trails. Conveniently located near US-175 and approximately 30 minutes from Downtown Dallas, this home offers small-town charm with easy access to shopping, dining, and employment centers. 3 Beds ⋅ 2 Baths ⋅ 21406607 MLS Welcome to this upgraded beautiful home. This single-story home offers 3 bedrooms, 2 bathrooms, and a bright, open-concept layout designed for comfortable living and entertaining. The living room flows into the dining area and kitchen, stainless steel appliances, brand new carpets. The split-bedroom floor plan places the private primary suite at the rear of the home, complete with an en-suite bathroom and walk-in closet. The fenced backyard, two-car garage, and landscaped yard complete this move-in-ready home. Wildcat Ranch amenities include community pools, clubhouses, a fitness center, dog parks, playgrounds, greenbelts, parks, and walking, biking, and hiking trails. Conveniently located near US-175 and approximately 30 minutes from Downtown Dallas, this home offers small-town charm with easy access to shopping, dining, and employment centers. 4562 Riverbank Rd, Crandall
$323,000 Welcome to 2053 Lake Trail Drive in the sought-after Heartland community! This beautifully maintained home offers a perfect blend of comfort, style, and outdoor living. Step inside to a warm and inviting floor plan with spacious living areas designed for everyday living and effortless entertaining. One of the true highlights of this property is the beautiful backyard oasis—a private retreat where you can unwind, entertain guests, enjoy morning coffee, or create lasting memories with family and friends. The backyard provides an ideal extension of the home's living space and is sure to become your favorite place to relax. Recent major updates provide added peace of mind, including a 2 year HVAC system and 5 year roof. These improvements allow you to enjoy the home with confidence while focusing on the things that matter most. Located in the vibrant Heartland community, residents enjoy an abundance of amenities, including community pools, parks, playgrounds, walking trails, and recreational areas. Conveniently located near major highways, shopping, dining, and entertainment, this home offers the ideal combination of peaceful neighborhood living and easy access to the best of the DFW area. Beautifully updated, wonderfully located, and complete with a backyard oasis—2553 Lake Trail Drive is ready to welcome you home! 3 Beds ⋅ 3 Baths ⋅ 21406482 MLS Welcome to 2053 Lake Trail Drive in the sought-after Heartland community! This beautifully maintained home offers a perfect blend of comfort, style, and outdoor living. Step inside to a warm and inviting floor plan with spacious living areas designed for everyday living and effortless entertaining. One of the true highlights of this property is the beautiful backyard oasis—a private retreat where you can unwind, entertain guests, enjoy morning coffee, or create lasting memories with family and friends. The backyard provides an ideal extension of the home's living space and is sure to become your favorite place to relax. Recent major updates provide added peace of mind, including a 2 year HVAC system and 5 year roof. These improvements allow you to enjoy the home with confidence while focusing on the things that matter most. Located in the vibrant Heartland community, residents enjoy an abundance of amenities, including community pools, parks, playgrounds, walking trails, and recreational areas. Conveniently located near major highways, shopping, dining, and entertainment, this home offers the ideal combination of peaceful neighborhood living and easy access to the best of the DFW area. Beautifully updated, wonderfully located, and complete with a backyard oasis—2553 Lake Trail Drive is ready to welcome you home! 2053 Lake Trail Dr, Heartland
$314,999 This beautifully maintained 2012-built home offers 2,055 square feet of comfortable living space and has been lovingly cared for by only one owner. From the moment you arrive, the beautiful brick exterior, manicured lawn, mature landscaping, and great curb appeal make a lasting impression. Step inside to a warm and inviting home filled with natural light, rich wood floors, crown molding, and beautiful architectural details. The spacious living room features a gorgeous fireplace and large windows that create the perfect space to relax or entertain. The kitchen is made for gathering, featuring rich wood cabinetry, granite countertops, decorative tile backsplash, a large center island, plenty of storage, and a bright breakfast area surrounded by windows. Two dining areas provide flexibility, while the formal dining room with French doors can easily become a home office, study, or flex space. The spacious primary suite offers a peaceful retreat with a beautiful bay window that fills the room with natural light. Outside, enjoy the covered patio and private backyard, perfect for morning coffee, weekend gatherings, or relaxing after a long day. The spacious driveway and separate garage doors add convenience and curb appeal. The seller is offering seller concessions to help make this home even more affordable! Qualified buyers may be able to use the concession toward buying down their interest rate, reducing eligible closing costs, or other allowable expenses that help make the purchase and move-in process easier. It's an opportunity to put those seller funds to work where they benefit you most. Quality craftsmanship, thoughtful design, beautiful finishes, and true pride of ownership—this is a home you don't want to miss. Virtual Tour is Available. 3 Beds ⋅ 2 Baths ⋅ 21404354 MLS This beautifully maintained 2012-built home offers 2,055 square feet of comfortable living space and has been lovingly cared for by only one owner. From the moment you arrive, the beautiful brick exterior, manicured lawn, mature landscaping, and great curb appeal make a lasting impression. Step inside to a warm and inviting home filled with natural light, rich wood floors, crown molding, and beautiful architectural details. The spacious living room features a gorgeous fireplace and large windows that create the perfect space to relax or entertain. The kitchen is made for gathering, featuring rich wood cabinetry, granite countertops, decorative tile backsplash, a large center island, plenty of storage, and a bright breakfast area surrounded by windows. Two dining areas provide flexibility, while the formal dining room with French doors can easily become a home office, study, or flex space. The spacious primary suite offers a peaceful retreat with a beautiful bay window that fills the room with natural light. Outside, enjoy the covered patio and private backyard, perfect for morning coffee, weekend gatherings, or relaxing after a long day. The spacious driveway and separate garage doors add convenience and curb appeal. The seller is offering seller concessions to help make this home even more affordable! Qualified buyers may be able to use the concession toward buying down their interest rate, reducing eligible closing costs, or other allowable expenses that help make the purchase and move-in process easier. It's an opportunity to put those seller funds to work where they benefit you most. Quality craftsmanship, thoughtful design, beautiful finishes, and true pride of ownership—this is a home you don't want to miss. Virtual Tour is Available. 514 Madrone Trl, Forney
$199,999 New construction Lennar Home - The Idlewood Floor Plan - This single-level home showcases a spacious open floorplan shared between the kitchen, dining area and family room for easy entertaining, along with access to an outdoor space. An owner’s suite enjoys a private location in a rear corner of the home, complemented by an en-suite bathroom and walk-in closet. There are two secondary bedrooms at the front of the home, ideal for household members and overnight guests. The completion date, prices and features may vary and are subject to change. Please verify with Lennar directly. Photos are for illustrative purposes only. 3 Beds ⋅ 2 Baths ⋅ 21395074 MLS New construction Lennar Home - The Idlewood Floor Plan - This single-level home showcases a spacious open floorplan shared between the kitchen, dining area and family room for easy entertaining, along with access to an outdoor space. An owner’s suite enjoys a private location in a rear corner of the home, complemented by an en-suite bathroom and walk-in closet. There are two secondary bedrooms at the front of the home, ideal for household members and overnight guests. The completion date, prices and features may vary and are subject to change. Please verify with Lennar directly. Photos are for illustrative purposes only. 1917 Big River Ranch Rd, Crandall
$198,999 New Construction Lennar Home - The Oakridge Floor Plan - This single-level home showcases a spacious open floorplan shared between the kitchen, dining area and family room for easy entertaining during gatherings. An owner’s suite enjoys a private location in a rear corner of the home, complemented by an en-suite bathroom and walk-in closet. There are two secondary bedrooms along the side of the home, which are ideal for household members and hosting overnight guests. The completion date, prices and features may vary and are subject to change. Please verify with Lennar directly. Photos are for illustrative purposes only. 3 Beds ⋅ 2 Baths ⋅ 21405285 MLS New Construction Lennar Home - The Oakridge Floor Plan - This single-level home showcases a spacious open floorplan shared between the kitchen, dining area and family room for easy entertaining during gatherings. An owner’s suite enjoys a private location in a rear corner of the home, complemented by an en-suite bathroom and walk-in closet. There are two secondary bedrooms along the side of the home, which are ideal for household members and hosting overnight guests. The completion date, prices and features may vary and are subject to change. Please verify with Lennar directly. Photos are for illustrative purposes only. 1928 Big River Ranch Rd, Crandall
$265,000 Welcome home to this move-in ready 3-bedroom, 2-bath residence, which features an inviting open floor plan designed for effortless daily living and entertaining. The spacious kitchen offers ample counter space and storage, flowing seamlessly into the dining and living areas for a cohesive great-room feel. The private primary suite overlooks the backyard, providing a peaceful retreat with garden views. Two additional bedrooms offer flexible space for a home office or guest accommodations. Step outside to a custom deck ideal for hosting and relaxation. Sustainable efficiency is a key highlight, owned and paid-off solar panels helping to maintain low utility costs. Situated near a scenic pond, the property offers a tranquil setting for nature enthusiasts with nearby walking paths. Neighborhood amenities include a community pool and playground. Thoughtfully updated and designed for effortless living, this comfortable, low-maintenance home offers smart upgrades and timeless appeal—ready for its next chapter. 3 Beds ⋅ 2 Baths ⋅ 21406343 MLS Welcome home to this move-in ready 3-bedroom, 2-bath residence, which features an inviting open floor plan designed for effortless daily living and entertaining. The spacious kitchen offers ample counter space and storage, flowing seamlessly into the dining and living areas for a cohesive great-room feel. The private primary suite overlooks the backyard, providing a peaceful retreat with garden views. Two additional bedrooms offer flexible space for a home office or guest accommodations. Step outside to a custom deck ideal for hosting and relaxation. Sustainable efficiency is a key highlight, owned and paid-off solar panels helping to maintain low utility costs. Situated near a scenic pond, the property offers a tranquil setting for nature enthusiasts with nearby walking paths. Neighborhood amenities include a community pool and playground. Thoughtfully updated and designed for effortless living, this comfortable, low-maintenance home offers smart upgrades and timeless appeal—ready for its next chapter. 1421 Vista Ridge Dr, Forney
$329,480 New Westfield Homes Clover plan in Meraki — Tellus Group's award-winning master-planned community — available for August move-in. This single-story, 1,720 sq ft home delivers 3 bedrooms, 2 baths, and a 2-car garage behind a charming Cottage elevation. The upgraded Classic Linen interior brings a warm, traditional aesthetic with mid-tone cashew cabinetry, Pinot Bianco granite countertops, bold black fixtures, and luxury vinyl plank flooring throughout the main living areas. A bright great room flows into an island kitchen with walk-in pantry, while the private primary suite features a soaking tub and walk-in closet. Two additional bedrooms, dedicated laundry room, covered porch, and backyard patio complete the layout. Smart-home ready with 50-amp EV plug, Wi-Fi thermostat, and Yale smart lock. Forney ISD. Meraki's walkable land plan includes scenic trails, parks, a future resort-style pool, fishing pond, and planned on-site school — approximately 21 miles east of downtown Dallas with H-E-B, Target, and Home Depot within minutes. 3 Beds ⋅ 2 Baths ⋅ 21406306 MLS New Westfield Homes Clover plan in Meraki — Tellus Group's award-winning master-planned community — available for August move-in. This single-story, 1,720 sq ft home delivers 3 bedrooms, 2 baths, and a 2-car garage behind a charming Cottage elevation. The upgraded Classic Linen interior brings a warm, traditional aesthetic with mid-tone cashew cabinetry, Pinot Bianco granite countertops, bold black fixtures, and luxury vinyl plank flooring throughout the main living areas. A bright great room flows into an island kitchen with walk-in pantry, while the private primary suite features a soaking tub and walk-in closet. Two additional bedrooms, dedicated laundry room, covered porch, and backyard patio complete the layout. Smart-home ready with 50-amp EV plug, Wi-Fi thermostat, and Yale smart lock. Forney ISD. Meraki's walkable land plan includes scenic trails, parks, a future resort-style pool, fishing pond, and planned on-site school — approximately 21 miles east of downtown Dallas with H-E-B, Target, and Home Depot within minutes. 1854 Mann Rd, Forney
$214,900 Welcome to this 3-bedroom, 2-bathroom home located in the desirable Wildcat Ranch neighborhood. This home features an inviting open floor plan that creates a seamless flow throughout the main living areas, making it a highly functional space for daily living. The kitchen is thoughtfully equipped with durable countertops and sleek appliances. The primary bedroom offers ample storage with a large walk-in closet, while the fully fenced-in backyard provides a great private outdoor space. Ideally located, this property offers convenient access to major highways, shopping, dining, and entertainment. Schedule your private showing today! 3 Beds ⋅ 2 Baths ⋅ 21403421 MLS Welcome to this 3-bedroom, 2-bathroom home located in the desirable Wildcat Ranch neighborhood. This home features an inviting open floor plan that creates a seamless flow throughout the main living areas, making it a highly functional space for daily living. The kitchen is thoughtfully equipped with durable countertops and sleek appliances. The primary bedroom offers ample storage with a large walk-in closet, while the fully fenced-in backyard provides a great private outdoor space. Ideally located, this property offers convenient access to major highways, shopping, dining, and entertainment. Schedule your private showing today! 2921 Mourning Dove Trl, Crandall
$310,999 SELLER IS OFFERING 6K TOWARDS CLOSING COST! Charming, one-story Ranch Home, fully Remodeled - Luxury Vinyl Plank flooring, New Cabinets in Kitchen, High End Cafe' Appliances with Refrigerator, Dishwasher, Ice Maker, Double Over, Cooktop. The Sellers didn't hold back on any area of this home! Large Primary Bedroom with Ensuite Bath - double vanities with Farmhouse appeal and Beautiful Marble Double Shower! Split Bedrooms with a Jack n Jill along with one additional bedroom. Farmhouse Cutie! Double Width Driveway and in Rear a Large Shop that is Two Story! Home is Move in Ready! Don't miss this opportunity! Charming Kemp home with a city park just up the street! Nearby Cedar Creek Lake for weekend fun! Easy location for commuters. 4 Beds ⋅ 2 Baths ⋅ 21406223 MLS SELLER IS OFFERING 6K TOWARDS CLOSING COST! Charming, one-story Ranch Home, fully Remodeled - Luxury Vinyl Plank flooring, New Cabinets in Kitchen, High End Cafe' Appliances with Refrigerator, Dishwasher, Ice Maker, Double Over, Cooktop. The Sellers didn't hold back on any area of this home! Large Primary Bedroom with Ensuite Bath - double vanities with Farmhouse appeal and Beautiful Marble Double Shower! Split Bedrooms with a Jack n Jill along with one additional bedroom. Farmhouse Cutie! Double Width Driveway and in Rear a Large Shop that is Two Story! Home is Move in Ready! Don't miss this opportunity! Charming Kemp home with a city park just up the street! Nearby Cedar Creek Lake for weekend fun! Easy location for commuters. 511 Commerce St, Kemp
$125,000 **Investor Opportunity on One Acre – Country Living with Room to Roam!** Discover the possibilities at 7011 Mitchell Drive! Situated on approximately one acre, this double-wide manufactured home offers the space, privacy, and open surroundings of country living at an affordable price. The expansive lot features mature trees, generous green space, a storage building, and plenty of room for outdoor activities, gardening, and enjoying the peaceful surroundings. Located in the Terrell area, the property offers a rural atmosphere while remaining convenient to shopping, dining, schools, and everyday essentials. With access to major highways, downtown Dallas and the surrounding employment centers are within commuting distance, offering a balance of country living and city convenience. Priced at $125,000, this property presents an opportunity for investors, renovators, or buyers looking to create a home of their own. Comparable manufactured homes in the surrounding area have sold at substantially higher prices, offering potential for buyers willing to make improvements. The home requires repairs and updates, including flooring, interior finishes, and exterior improvements. The front entry ramp needs replacement, and the rear sliding door does not have a landing. The property includes an existing septic system and is being sold **as-is, with the seller making no repairs**. 7112 Mitchell Dr recently sold for $282,000. Expected to be vacant by the end of October. Bring your vision and explore the possibilities of transforming this property into your own country retreat! 4 Beds ⋅ 2 Baths ⋅ 21406045 MLS **Investor Opportunity on One Acre – Country Living with Room to Roam!** Discover the possibilities at 7011 Mitchell Drive! Situated on approximately one acre, this double-wide manufactured home offers the space, privacy, and open surroundings of country living at an affordable price. The expansive lot features mature trees, generous green space, a storage building, and plenty of room for outdoor activities, gardening, and enjoying the peaceful surroundings. Located in the Terrell area, the property offers a rural atmosphere while remaining convenient to shopping, dining, schools, and everyday essentials. With access to major highways, downtown Dallas and the surrounding employment centers are within commuting distance, offering a balance of country living and city convenience. Priced at $125,000, this property presents an opportunity for investors, renovators, or buyers looking to create a home of their own. Comparable manufactured homes in the surrounding area have sold at substantially higher prices, offering potential for buyers willing to make improvements. The home requires repairs and updates, including flooring, interior finishes, and exterior improvements. The front entry ramp needs replacement, and the rear sliding door does not have a landing. The property includes an existing septic system and is being sold **as-is, with the seller making no repairs**. 7112 Mitchell Dr recently sold for $282,000. Expected to be vacant by the end of October. Bring your vision and explore the possibilities of transforming this property into your own country retreat! 7011 Mitchell Dr, Terrell
$279,900 Welcome to this beautifully maintained 4-bedroom, 3-bath home in Crandall, built in 2020 by D.R. Horton. With 2,094 square feet of living space, this thoughtfully designed home offers plenty of room for everyday living, working from home, and entertaining. The floor plan features a dedicated office, spacious laundry room with washer and dryer hookups, and a well-equipped kitchen with Whirlpool refrigerator, electric range, and microwave included. A tankless water heater adds convenience and efficiency. Step outside and enjoy a newer neighborhood designed with an active lifestyle in mind. Sidewalks throughout the community make it easy to get outdoors, while the neighborhood activity center offers access to a fitness center, swimming pool, pavilion, park, and jogging trail perfect for running or enjoying a nature walk. Conveniently located within walking distance of Noble-Reed Elementary, this move-in-ready home combines modern construction, comfortable living space, and access to an impressive collection of neighborhood amenities. Come see everything this Crandall home has to offer! 4 Beds ⋅ 3 Baths ⋅ 21394517 MLS Welcome to this beautifully maintained 4-bedroom, 3-bath home in Crandall, built in 2020 by D.R. Horton. With 2,094 square feet of living space, this thoughtfully designed home offers plenty of room for everyday living, working from home, and entertaining. The floor plan features a dedicated office, spacious laundry room with washer and dryer hookups, and a well-equipped kitchen with Whirlpool refrigerator, electric range, and microwave included. A tankless water heater adds convenience and efficiency. Step outside and enjoy a newer neighborhood designed with an active lifestyle in mind. Sidewalks throughout the community make it easy to get outdoors, while the neighborhood activity center offers access to a fitness center, swimming pool, pavilion, park, and jogging trail perfect for running or enjoying a nature walk. Conveniently located within walking distance of Noble-Reed Elementary, this move-in-ready home combines modern construction, comfortable living space, and access to an impressive collection of neighborhood amenities. Come see everything this Crandall home has to offer! 2310 Wisterwood Ln, Crandall
$317,520 NEW CONSTRUCTION: Arbordale by Centex in Forney. One-story Hewitt plan. Available for December 2026 move-in. 3BR, 2BA. - This home features a flexible main living area coupled with two spacious bedrooms, a study and a private owner's suite . This home features upgrades such as quartz countertops and stainless-steel appliances and luxury vinal plank - 1,734 SF. Spacious home perfect for growing families, or entertaining guests. 3 Beds ⋅ 2 Baths ⋅ 21405908 MLS NEW CONSTRUCTION: Arbordale by Centex in Forney. One-story Hewitt plan. Available for December 2026 move-in. 3BR, 2BA. - This home features a flexible main living area coupled with two spacious bedrooms, a study and a private owner's suite . This home features upgrades such as quartz countertops and stainless-steel appliances and luxury vinal plank - 1,734 SF. Spacious home perfect for growing families, or entertaining guests. 1060 Clear Dusk Ln, Forney
$302,490 NEW CONSTRUCTION: Arbordale by Centex in Forney. Two-story Pierce plan. Available for November 2026 move-in. 4BR, 2.5BA. - This home features a flexible main living area coupled with three spacious bedrooms and a private owner's suite . This home features upgrades such as quartz countertops and stainless-steel appliances and luxury vinal plank - 1,661 SF. Spacious home perfect for growing families, or entertaining guests. 4 Beds ⋅ 3 Baths ⋅ 21405770 MLS NEW CONSTRUCTION: Arbordale by Centex in Forney. Two-story Pierce plan. Available for November 2026 move-in. 4BR, 2.5BA. - This home features a flexible main living area coupled with three spacious bedrooms and a private owner's suite . This home features upgrades such as quartz countertops and stainless-steel appliances and luxury vinal plank - 1,661 SF. Spacious home perfect for growing families, or entertaining guests. 2448 Arbutus Dr, Forney
$219,000 Charming single-family home with 3 bedrooms and 2 full baths, offering open-concept living. This home with modern features like white kitchen cabinets, built-in shelving, and a chandelier-lit living area create a warm, welcoming feel. Small, easy-care lot and NO HOA mean lower monthly costs and more freedom. Especial financing programs available. Perfect for first-time buyers! 3 Beds ⋅ 2 Baths ⋅ 21404235 MLS Charming single-family home with 3 bedrooms and 2 full baths, offering open-concept living. This home with modern features like white kitchen cabinets, built-in shelving, and a chandelier-lit living area create a warm, welcoming feel. Small, easy-care lot and NO HOA mean lower monthly costs and more freedom. Especial financing programs available. Perfect for first-time buyers! 507 Morris St, Terrell
$222,000 Welcome home! This well-maintained, single-level 3-bedroom, 2-bath home offers comfortable living with a functional layout and modern appeal. Built just 4 years ago, this home has been thoughtfully cared for and is move-in ready. The living areas feature easy-to-maintain tile flooring, adding to the home's clean and inviting feel. The property is fully fenced, providing added privacy and space to enjoy the outdoors. Located just minutes from the highway, this home offers convenient access for commuting and everyday travel. The HOA community features great amenities, including a community pool, park, playground, and walking paths—providing plenty of opportunities to enjoy the outdoors close to home. A wonderful opportunity for buyers looking for a newer, well-maintained home with desirable community amenities and a convenient location! 3 Beds ⋅ 2 Baths ⋅ 21405331 MLS Welcome home! This well-maintained, single-level 3-bedroom, 2-bath home offers comfortable living with a functional layout and modern appeal. Built just 4 years ago, this home has been thoughtfully cared for and is move-in ready. The living areas feature easy-to-maintain tile flooring, adding to the home's clean and inviting feel. The property is fully fenced, providing added privacy and space to enjoy the outdoors. Located just minutes from the highway, this home offers convenient access for commuting and everyday travel. The HOA community features great amenities, including a community pool, park, playground, and walking paths—providing plenty of opportunities to enjoy the outdoors close to home. A wonderful opportunity for buyers looking for a newer, well-maintained home with desirable community amenities and a convenient location! 2388 Great Belt Blvd, Crandall
$290,000 Located in Wildcat Ranch in Crandall, Texas, within Crandall ISD, this two-story home built in 2024 offers 4 bedrooms, 2.5 bathrooms, a downstairs primary suite, an upstairs game room, and an attached two-car garage. The inviting exterior features brick and board-and-batten accents, a covered front porch, and neatly maintained landscaping. Inside, luxury vinyl plank flooring, neutral finishes, and recessed lighting create a bright, welcoming main living area. The open-concept kitchen features rich dark cabinetry, light countertops, stainless steel appliances, a pantry, and a large island with breakfast-bar seating. Seamless flow between the kitchen, dining area, and living room makes everyday meals and entertaining easy. The downstairs primary suite provides privacy and an ensuite bath with dual sinks, a glass-enclosed shower, and convenient shelving. A dedicated laundry room and guest half bath complete the first floor. Upstairs, three additional bedrooms, a full bath, and a spacious game room offer flexibility for a media lounge, study area, or hobbies. Enjoy outdoor dining or relaxing on the covered back patio overlooking a backyard enclosed by a wood privacy fence. Wildcat Ranch amenities include a clubhouse, community pool, park, and jogging and biking paths. This Crandall home combines modern finishes, two living areas, and community recreation close to home. Search address on YouTube for video. 4 Beds ⋅ 3 Baths ⋅ 21394860 MLS Located in Wildcat Ranch in Crandall, Texas, within Crandall ISD, this two-story home built in 2024 offers 4 bedrooms, 2.5 bathrooms, a downstairs primary suite, an upstairs game room, and an attached two-car garage. The inviting exterior features brick and board-and-batten accents, a covered front porch, and neatly maintained landscaping. Inside, luxury vinyl plank flooring, neutral finishes, and recessed lighting create a bright, welcoming main living area. The open-concept kitchen features rich dark cabinetry, light countertops, stainless steel appliances, a pantry, and a large island with breakfast-bar seating. Seamless flow between the kitchen, dining area, and living room makes everyday meals and entertaining easy. The downstairs primary suite provides privacy and an ensuite bath with dual sinks, a glass-enclosed shower, and convenient shelving. A dedicated laundry room and guest half bath complete the first floor. Upstairs, three additional bedrooms, a full bath, and a spacious game room offer flexibility for a media lounge, study area, or hobbies. Enjoy outdoor dining or relaxing on the covered back patio overlooking a backyard enclosed by a wood privacy fence. Wildcat Ranch amenities include a clubhouse, community pool, park, and jogging and biking paths. This Crandall home combines modern finishes, two living areas, and community recreation close to home. Search address on YouTube for video. 3719 Mildren Bnd, Crandall
$224,900 Beautiful 4-bedroom, 2-bath offering modern finishes, an open layout, and exceptional value. This home is perfect for buyers looking for comfort, space, and convenience. Step inside to a bright and open living area featuring high ceilings, recessed lighting, and durable wood-look flooring that flows throughout the main spaces. The open-concept design connects the living room, dining area, and kitchen, creating the perfect space for entertaining or everyday living. The kitchen features granite countertops, stainless steel appliances, ample cabinet space, and a breakfast area overlooking the backyard. The spacious primary suite offers a private retreat with a large walk-in shower, generous vanity space, and plenty of room to unwind. Three additional bedrooms provide flexibility for guests, a home office, or growing families. Located in a desirable Forney community, just minutes from the brand new Costco and easy access to major highways, shopping, and schools, this home offers both comfort AND convenience. 4 Beds ⋅ 2 Baths ⋅ 21405467 MLS Beautiful 4-bedroom, 2-bath offering modern finishes, an open layout, and exceptional value. This home is perfect for buyers looking for comfort, space, and convenience. Step inside to a bright and open living area featuring high ceilings, recessed lighting, and durable wood-look flooring that flows throughout the main spaces. The open-concept design connects the living room, dining area, and kitchen, creating the perfect space for entertaining or everyday living. The kitchen features granite countertops, stainless steel appliances, ample cabinet space, and a breakfast area overlooking the backyard. The spacious primary suite offers a private retreat with a large walk-in shower, generous vanity space, and plenty of room to unwind. Three additional bedrooms provide flexibility for guests, a home office, or growing families. Located in a desirable Forney community, just minutes from the brand new Costco and easy access to major highways, shopping, and schools, this home offers both comfort AND convenience. 2428 Rosharon Dr, Forney
$248,000 When your neighborhood has this much going on, staying home gets a little more interesting. One story. A smart layout. A kitchen that actually gives you room to work. A pantry big enough to hide the small appliances you swear you'll use someday. And a primary suite tucked away at the back when you want a little quiet.The Lennar Mozart floor plan brings the kitchen, dining area and living room together in one open gathering space, with the back patio just beyond. Two secondary bedrooms and a full bath are positioned at the front. Heartland offers multiple pools, a waterpark, fitness center, clubhouse, playgrounds, stocked fishing ponds, sports fields and miles of walking and biking trails. In other words, you can spend Saturday at the pool, take an evening walk around the ponds, meet friends at a community event—and never have to figure out what to do with all those extra rooms at home. If your idea of home is comfortable, uncomplicated and surrounded by things to do, this one deserves a look. 3 Beds ⋅ 2 Baths ⋅ 21405397 MLS When your neighborhood has this much going on, staying home gets a little more interesting. One story. A smart layout. A kitchen that actually gives you room to work. A pantry big enough to hide the small appliances you swear you'll use someday. And a primary suite tucked away at the back when you want a little quiet.The Lennar Mozart floor plan brings the kitchen, dining area and living room together in one open gathering space, with the back patio just beyond. Two secondary bedrooms and a full bath are positioned at the front. Heartland offers multiple pools, a waterpark, fitness center, clubhouse, playgrounds, stocked fishing ponds, sports fields and miles of walking and biking trails. In other words, you can spend Saturday at the pool, take an evening walk around the ponds, meet friends at a community event—and never have to figure out what to do with all those extra rooms at home. If your idea of home is comfortable, uncomplicated and surrounded by things to do, this one deserves a look. 3618 Big Nemaha Dr, Crandall
$285,000 4 bedroom 3 bath single story home offering approximately 2168 square feet of comfortable living space. Designed with an open and functional floor plan the home features a spacious living area with fireplace that flows seamlessly into the kitchen and dining areas making it ideal for everyday living and entertaining. The kitchen offers a gas range generous cabinetry and ample workspace. The private primary suite features a walk in closet while three additional bedrooms provide flexibility for family guests or a home office. A versatile flex space adds even more functionality. Enjoy the fenced backyard and covered patio perfect for relaxing or outdoor gatherings. 4 Beds ⋅ 3 Baths ⋅ 21405342 MLS 4 bedroom 3 bath single story home offering approximately 2168 square feet of comfortable living space. Designed with an open and functional floor plan the home features a spacious living area with fireplace that flows seamlessly into the kitchen and dining areas making it ideal for everyday living and entertaining. The kitchen offers a gas range generous cabinetry and ample workspace. The private primary suite features a walk in closet while three additional bedrooms provide flexibility for family guests or a home office. A versatile flex space adds even more functionality. Enjoy the fenced backyard and covered patio perfect for relaxing or outdoor gatherings. 4124 Ellinger Dr, Heath
$215,000 Welcome home to this charming 3 bedroom, 2 bath gem in the highly desirable Highbridge community, complete with a sparkling community pool and playground just steps away! Truly turn key, this home conveys with the refrigerator, washer, and dryer, so you can unpack and start living from day one. Step inside to a bright, open concept layout with stylish tile flooring throughout for easy care and modern appeal. The spacious kitchen boasts a large peninsula with abundant counter space, ideal for cooking, hosting, or gathering around for dinner. The private primary suite features a walk in closet and en suite bath, while two additional bedrooms share a full bath. Out back, the large fenced yard is ready for summer cookouts, pets, and relaxing evenings. Minutes from Crandall, Heartland, and major highways, you get the best of convenience and community. Homes this ready don't last long, so schedule your tour today! 3 Beds ⋅ 2 Baths ⋅ 21405320 MLS Welcome home to this charming 3 bedroom, 2 bath gem in the highly desirable Highbridge community, complete with a sparkling community pool and playground just steps away! Truly turn key, this home conveys with the refrigerator, washer, and dryer, so you can unpack and start living from day one. Step inside to a bright, open concept layout with stylish tile flooring throughout for easy care and modern appeal. The spacious kitchen boasts a large peninsula with abundant counter space, ideal for cooking, hosting, or gathering around for dinner. The private primary suite features a walk in closet and en suite bath, while two additional bedrooms share a full bath. Out back, the large fenced yard is ready for summer cookouts, pets, and relaxing evenings. Minutes from Crandall, Heartland, and major highways, you get the best of convenience and community. Homes this ready don't last long, so schedule your tour today! 3521 Glover Peak Pl, Crandall
$228,999 New Construction Lennar Home - The Oakridge Floor Plan - This single-level home showcases a spacious open floorplan shared between the kitchen, dining area and family room for easy entertaining during gatherings. An owner’s suite enjoys a private location in a rear corner of the home, complemented by an en-suite bathroom and walk-in closet. There are two secondary bedrooms along the side of the home, which are ideal for household members and hosting overnight guests. The completion date, prices and features may vary and are subject to change. Please verify with Lennar directly. Photos are for illustrative purposes only. 3 Beds ⋅ 2 Baths ⋅ 21405297 MLS New Construction Lennar Home - The Oakridge Floor Plan - This single-level home showcases a spacious open floorplan shared between the kitchen, dining area and family room for easy entertaining during gatherings. An owner’s suite enjoys a private location in a rear corner of the home, complemented by an en-suite bathroom and walk-in closet. There are two secondary bedrooms along the side of the home, which are ideal for household members and hosting overnight guests. The completion date, prices and features may vary and are subject to change. Please verify with Lennar directly. Photos are for illustrative purposes only. 1805 Sanderling St, Forney