Refine Search
Sort by
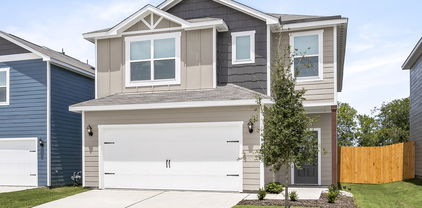
531 Magellan Rd, Seagoville
$329,000
4 Beds ⋅ 3 Baths ⋅ 21408457 MLS
** 2.99% Rates (5.80% APR)* Plus, Receive $10,000 Toward Closing Costs & $700 Per Month For a Minimum of 2 Years After Closing When You Make Your Payments Through MegPrime Pay. Starting October 1st, Limited Time Only. Terms and Conditions Apply ** Brand New Construction by Megatel Homes! Lagoon life is coming to Santorini in Crandall ISD! Discover Santorini, a peaceful community found in Seagoville, that seamlessly blends suburban charm with rural tranquility, offering families a peaceful living experience Our master-planned community is designed to elevate your quality of life with beautifully landscaped spaces dedicated to fitness, wellness, and relaxation. Whether you're enjoying a drink at the swim-up bar, breaking a sweat in the state-of-the-art fitness center, or engaging in some friendly competition at our sixteen-lane bowling alley, coming home here is a daily retreat. Move-in ready and never occupied! Megatel's Beckett plan showcases a well-designed 4-bedroom, 2.5-bath layout with 2,253 sq ft of living space. The open-concept kitchen and living areas provide seamless flow, perfect for gatherings and everyday living. The primary suite is located on the main level, featuring a walk-in closet and a luxurious ensuite bath. Secondary bedrooms are generously sized, providing comfort and flexibility. A two-car garage completes the home with added convenience and storage space. Situated on a 40-foot lot, this home is available with elevation A, offering attractive exterior designs. Discover quality craftsmanship and thoughtful design in every detail of this beautiful home.

531 Magellan Rd, Seagoville

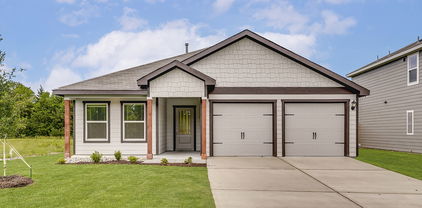
409 Magellan Rd, Seagoville
$299,000
4 Beds ⋅ 3 Baths ⋅ 21408410 MLS
** 2.99% Rates (5.80% APR)* Plus, Receive $10,000 Toward Closing Costs & $700 Per Month For a Minimum of 2 Years After Closing When You Make Your Payments Through MegPrime Pay. Starting October 1st, Limited Time Only. Terms and Conditions Apply ** Brand New Construction by Megatel Homes! Lagoon life is coming to Santorini in Crandall ISD! Discover Santorini, a peaceful community found in Seagoville, that seamlessly blends suburban charm with rural tranquility, offering families a peaceful living experience Our master-planned community is designed to elevate your quality of life with beautifully landscaped spaces dedicated to fitness, wellness, and relaxation. Whether you're enjoying a drink at the swim-up bar, breaking a sweat in the state-of-the-art fitness center, or engaging in some friendly competition at our sixteen-lane bowling alley, coming home here is a daily retreat. Move-in ready and never occupied! Megatel's Langston plan is a two-story, 1,991 square foot home featuring 4 bedrooms, 3 full bathrooms, an open floor plan, a utility room, and a two-car garage. This home is available with elevation A on a 40ft lot, showcasing a distinct and stylish exterior design.

409 Magellan Rd, Seagoville

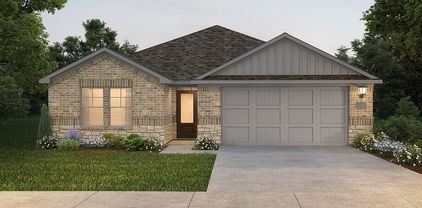
1439 Reiner Dr, Crandall
$297,900
3 Beds ⋅ 3 Baths ⋅ 21408394 MLS
Step into the Juniper floor plan, featuring three bedrooms, two and a half bathrooms and an open-concept layout. The inviting foyer sets the tone for a welcoming home. The upgraded kitchen, open dining room, spacious living room with large windows and luxurious master suite with two walk-in closets make the Juniper perfect for family living. Designed for memorable gatherings, the expansive living spaces cater to effortless entertaining, ensuring guests can easily mingle. Abundant storage solutions include a kitchen pantry, ample cabinets, multiple walk-in closets and linen closets. Experience the joy of homeownership with LGI's streamlined process, guiding you through each stage for a seamless journey to your dream home. Additionally this home does not have neighbors directly behind it.

1439 Reiner Dr, Crandall

1534 William Wallace St, Crandall
$291,900
3 Beds ⋅ 3 Baths ⋅ 21408388 MLS
The two-story Colorado floor plan offers three bedrooms, two and a half bathrooms and a well-designed layout. Its open concept integrates living spaces seamlessly, fostering connectivity and flow from the welcoming foyer to the expansive living room and open dining area. The upgraded, chef-ready kitchen features stainless steel, energy-efficient appliances, granite countertops and designer wood cabinetry, making cooking and cleaning a breeze. The peaceful master retreat includes a spacious bedroom, spa-like bathroom with a glass walk-in shower and garden tub, and a huge walk-in closet for optimal storage and organization. The Colorado plan ensures both comfort and functionality for everyday living. Additionally this lot does not have direct neighbors behind the home as it backs up to a tree line.

1534 William Wallace St, Crandall

426 Lana Dr, Seagoville
$284,000
3 Beds ⋅ 2 Baths ⋅ 21408375 MLS
** 2.99% Rates (5.80% APR)* Plus, Receive $10,000 Toward Closing Costs & $700 Per Month For a Minimum of 2 Years After Closing When You Make Your Payments Through MegPrime Pay. Starting October 1st, Limited Time Only. Terms and Conditions Apply ** Brand New Construction by Megatel Homes! Lagoon life is coming to Santorini in Crandall ISD! Discover Santorini, a peaceful community found in Seagoville, that seamlessly blends suburban charm with rural tranquility, offering families a peaceful living experience Our master-planned community is designed to elevate your quality of life with beautifully landscaped spaces dedicated to fitness, wellness, and relaxation. Whether you're enjoying a drink at the swim-up bar, breaking a sweat in the state-of-the-art fitness center, or engaging in some friendly competition at our sixteen-lane bowling alley, coming home here is a daily retreat. Move-in ready and never occupied! Megatel's Greyson plan is a one-story, 1,606 square foot home featuring three bedrooms, two bathrooms, an entry foyer, formal dining, a utility room, a covered patio, and a two-car garage. This home is available with elevation A on a 50ft lot, showcasing a distinct and stylish exterior design.

426 Lana Dr, Seagoville

1895 Indigo Ln, Forney
$225,000
3 Beds ⋅ 3 Baths ⋅ 21403216 MLS
Imagine owning the home everyone has been admiring! Welcome to HistoryMaker Homes' FORMER TOWNHOME MODEL, offered FULLY PROFESSIONALLY FURNISHED and paired with a generous $13,000 BUYER INCENTIVE toward closing costs or rate buydown. Ideally positioned within the community, this rare corner unit is one of only three residences in its building, providing enhanced privacy, additional parking, and a more intimate residential feel. Step inside to an impressively spacious open-concept floor plan, where abundant windows fill the home with natural light and the kitchen, dining, and family rooms flow seamlessly together, creating an inviting setting for everyday living and entertaining. Retreat upstairs to the luxurious primary suite, complete with a spa-inspired bath featuring an oversized shower and spacious walk-in closet—a peaceful sanctuary for unwinding at the end of the day. A versatile loft provides the perfect setting for a second living area, home office, library, or playroom, while two generously sized secondary bedrooms offer comfortable accommodations for family or guests. Just beyond your front door, you'll enjoy amenities that rival the finest resorts. Stroll over to The Oasis, complete with sparkling pools, waterslides, a splash pad, a 5,000-square-foot amenity center, and a state-of-the-art fitness center, all without ever leaving the neighborhood. The community's innovative and expansive trail system connects residents to seven planned on-site schools, including the currently open Opal Smith Elementary School and Crandall Middle School, along with convenient on-site childcare at The Goddard School. With an excellent location within the Metroplex and quick access to I-20, commuting is a breeze, and countless shops, restaurants, and entertainment options are just minutes away. Take a virtual walk through this stunning home with the immersive Zillow 3D Home Tour!

1895 Indigo Ln, Forney

129 N Island Dr, Terrell
$304,900
3 Beds ⋅ 2 Baths ⋅ 21408263 MLS
The Sage floor plan is a well-designed one-story home that includes three bedrooms, two bathrooms, and a flex room. The open living areas connect the kitchen, dining room, and family room, making it easy to enjoy quiet family evenings or host lively gatherings with friends. The master suite is thoughtfully secluded from the other bedrooms, providing a peaceful space for rest and relaxation. Two secondary bedrooms offer comfort and privacy for family members or guests. The flex room adds extra versatility, giving you the opportunity to create a home office, playroom, or hobby area that suits your needs. A covered patio completes the home by offering a comfortable outdoor space to unwind or entertain, rain or shine.

129 N Island Dr, Terrell

133 N Island Dr, Terrell
$303,900
3 Beds ⋅ 2 Baths ⋅ 21408235 MLS
The Sage floor plan is a well-designed one-story home that includes three bedrooms, two bathrooms, and a flex room. The open living areas connect the kitchen, dining room, and family room, making it easy to enjoy quiet family evenings or host lively gatherings with friends. The master suite is thoughtfully secluded from the other bedrooms, providing a peaceful space for rest and relaxation. Two secondary bedrooms offer comfort and privacy for family members or guests. The flex room adds extra versatility, giving you the opportunity to create a home office, playroom, or hobby area that suits your needs. A covered patio completes the home by offering a comfortable outdoor space to unwind or entertain, rain or shine.

133 N Island Dr, Terrell

907 N Elm St, Kemp
$325,000
3 Beds ⋅ 3 Baths ⋅ 21404047 MLS
Discover the perfect blend of space, comfort, and convenience with this spacious home situated on 1.055 acres near downtown Kemp! Offering 3 bedrooms, 2.5 bathrooms, and a versatile floor plan, this property provides plenty of room for everyday living and entertaining. Inside, you'll find two generously sized living areas, two dining areas, and a dedicated office which could also be utilized as a fourth bedroom, providing flexible spaces to accommodate a variety of needs. Whether hosting gatherings, working from home, or simply relaxing, this home offers the space and functionality to fit your lifestyle. Step outside and enjoy the peaceful surroundings, complete with large, mature shade trees and an expansive covered back porch—an ideal setting for outdoor entertaining, morning coffee, or relaxing evenings. Parking is abundant with an attached two-car garage plus two additional carports, offering plenty of room for vehicles, recreational equipment, or additional storage. Conveniently located just minutes from downtown Kemp, with easy access to schools, shopping, and dining, this property combines the charm of country-style living with the convenience of nearby amenities. With over an acre of land, generous living spaces, and an excellent location, this property offers a wonderful opportunity to make it your own!

907 N Elm St, Kemp

313 Elm Dr, Terrell
$349,900
3 Beds ⋅ 2 Baths ⋅ 21405635 MLS
Welcome to this inviting home on quaint Elm Drive in Terrell. This home provides 2,422 square feet of living space and features 3 bedrooms, 2 full bathrooms, and a versatile floor plan designed for comfortable everyday living and entertaining. Step inside to discover wood flooring and a cozy brick fireplace that creates a warm focal point in the living room. The updated kitchen offers abundant cabinetry, generous counter space, and a convenient island providing plenty of room for meal preparation and gathering. Multiple dining and living areas offer flexibility for hosting guests, family meals, or creating a dedicated home office. The primary bedroom features a large walk-in closet while additional rooms provide versatile options for family, guests, hobbies, or work from home needs. A dedicated utility room includes a washer and dryer hookup for added convenience. Enjoy the outdoors from the expansive covered front and rear porches, perfect for morning coffee or relaxing evenings with plenty of room to play. Situated on just under half an acre with many mature trees, this property offers a welcoming outdoor setting with room to enjoy. With its distinctive character, generous living space, and inviting outdoor areas this property provides an exciting opportunity for buyers looking to create their next chapter in a home with personality and potential with easy access into DFW.

313 Elm Dr, Terrell

1093 Oak Ridge Dr, Oak Ridge
$345,000
4 Beds ⋅ 2 Baths ⋅ 21407749 MLS
Welcome to this beautiful NEW home with 4 bedrooms and Gameroom. The elegant brick and stone accents with covered front porch greet you as you drive up. The inviting kitchen has an open floorplan that is open to the Dining and Living areas. Easy maintenance wood look ceramic tile flooring is throughout the house. The kitchen is state of the art with stainless steel appliances, double ovens, smooth flat top stove, dishwasher and walk in pantry. Entertain guests while cooking and spending time at the large island with granite countertops, ceramic bile backsplash, tall cabinets and plant ledges for decorating. Enjoy the split master bedroom with ceiling fan and recessed tray ceiling. The master bash is gorgeous with granite vanity, double sinks and lighted mirrors. The custom shower has both waterfall and hand held shower heads with ceramic tile surround. The master walk in closet has built in shelving for extra storage. The additional bedrooms are nice size with a Gameroom situated between the bedrooms. This space would also make a great gym, flex room or office. The hall bath has granite vanity with lighted mirror. The utility room has granite countertop with built in cabinets. Relax on the covered back porch. Long driveway for extra parking. Live the country life while having the conveniences of being close to stores, restuarants, shopping, etc. Welcome home to 1093 Oak Ridge!

1093 Oak Ridge Dr, Oak Ridge

2015 Crosby Dr, Forney
$275,000
4 Beds ⋅ 3 Baths ⋅ 21405965 MLS
Welcome to 2015 Crosby Drive in the Travis Ranch community of Forney, Texas! Offering 4 bedrooms, 2.5 bathrooms, and approximately 2,520 square feet of living space, this home provides plenty of room to enjoy everyday life, all at an attractive price of $275,000. With generous square footage and a versatile layout, there’s space for entertaining, working from home, hosting guests, or simply relaxing. Beyond the home, you’ll discover a community that continues to grow with new places to shop, dine, and spend your weekends. Imagine starting your Saturday with coffee at a local café, picking up groceries at the new H-E-B, browsing Target, or making a Costco run without having to leave Forney. The growing Highway 80 corridor brings shopping, restaurants, and everyday essentials together, making errands and spontaneous outings part of a convenient routine. Living in Travis Ranch means having plenty to enjoy right in your own neighborhood. Spend warm summer afternoons at the community swimming pools or splash park, enjoy a friendly game on the basketball or pickleball courts, or take the dog out to the neighborhood dog park. With multiple playgrounds, soccer fields, and a covered pavilion, there are plenty of opportunities to enjoy the outdoors. The community also hosts seasonal celebrations and neighborhood events, creating opportunities to connect with neighbors and enjoy the sense of community that makes Travis Ranch special. At $275,000, this home offers an appealing combination of space, value, and a community filled with amenities, all while being conveniently located near Forney’s expanding shopping and dining destinations. Come experience everything 2015 Crosby Drive and Travis Ranch have to offer!

2015 Crosby Dr, Forney

2825 Journey Ln, Heartland
$236,000
3 Beds ⋅ 2 Baths ⋅ 21407642 MLS
INCREDIBLE BUYER INCENTIVES: $3,000 MORTGAGE CONCESSION. Opendoor Home Loans will contribute up to $3,000 towards a permanent interest rate buy-down if you finance with Opendoor Home Loans LLC. 2825 Journey Ln is a one-story Crandall home built in 2020 with an efficient layout. The kitchen features quartz countertops, stainless steel appliances, and white cabinetry, creating a well-equipped space for cooking and entertaining. The main living area includes a ceiling fan and multiple windows. The home includes three bedrooms and two bathrooms. One bathroom features double sinks for everyday convenience, a separate tub and shower, and generous vanity space. The second bathroom includes a tub and shower combination. A covered patio extends the living space outdoors, flowing to a fully fenced backyard that creates ample room for relaxation and entertaining. A two-car garage completes this well-maintained residence with practical amenities and comfortable living spaces throughout every ro

2825 Journey Ln, Heartland

3405 Fletcher Rd, Heartland
$314,000
3 Beds ⋅ 2 Baths ⋅ 21404945 MLS
Well maintained and thoughtfully cared for by its original owner, this quality-built Bloomfield Home offers a welcoming open floor plan designed for comfortable living and effortless entertaining. The heart of the home is the open kitchen, which flows seamlessly into the dining and living areas, creating an inviting gathering space for family and friends. The home features 3 bedrooms, including a private primary suite with direct access to an additional flexible room—perfect for a sitting area, home gym, nursery, hobby space, or whatever best fits your lifestyle. A dedicated office with French doors provides an ideal space for working from home or creating a quiet retreat. Step outside to enjoy the large backyard and covered patio, offering plenty of room for outdoor entertaining, play, gardening, or simply relaxing. Located in a resort-style master-planned community, residents enjoy an exceptional array of amenities, including multiple pools, a fitness center, dog park, hiking and biking trails, stocked fishing lake, sports fields, and playgrounds. Plus Crandall ISD, with elementary, middle, and high schools conveniently located within the neighborhood. Also a two-year home warranty comes with this lovely home! From the thoughtfully designed interior to the spacious outdoor living area and outstanding community amenities, this home offers the perfect blend of comfort, quality, flexibility, and lifestyle.

3405 Fletcher Rd, Heartland

15830 Hilltop Dr, Kemp
$315,000
4 Beds ⋅ 3 Baths ⋅ 21407357 MLS
INCREDIBLE BUYER INCENTIVES: $5,000 MORTGAGE CONCESSION. Opendoor Home Loans will contribute up to $5,000 towards a permanent interest rate buy-down if you finance with Opendoor Home Loans LLC. A stove flanked by built-in shelving anchors the long living room at 15830 Hilltop Dr, with broad windows looking onto the surrounding trees. The kitchen has white cabinetry and counters along two sides, opening to breakfast and dining areas with rear-deck access. Upstairs, the primary bedroom opens onto a balcony and includes a walk-in closet and an adjoining bathroom with a double vanity and shower. Additional bedrooms and another full bathroom share the upper floor. Downstairs laundry space includes a utility sink beside the half bathroom. A broad rear deck and attached garage complement the home’s separate living spaces and tree-lined setting. Home comes with a 100-Day Home Warranty

15830 Hilltop Dr, Kemp

1757 Onion Creek Pl, Crandall
$270,156
3 Beds ⋅ 2 Baths ⋅ 21405459 MLS
BRAND NEW energy - efficient home Dec 2026! Fix dinner at the Greenville's sprawling kitchen island without missing any of the action in the family room. White cabinets with speckled white granite countertops, light tan EVP flooring with dark beige textured carpet. Escape the bustle of the city without being too far from the action. Beat the summer heat at the neighborhood amenity center complete with a pool, kid's splash pad, and playground. Zoned for Crandall ISD, River Ridge offers six floor plans to fit your family’s lifestyle. We also build each home with energy-efficient features that cut down on utility bills so you can afford to do more living.* Each of our homes is built with innovative, energy-efficient features designed to help you enjoy more savings, better health, real comfort and peace of mind.

1757 Onion Creek Pl, Crandall

1759 Onion Creek Pl, Crandall
$317,330
4 Beds ⋅ 3 Baths ⋅ 21405458 MLS
BRAND NEW energy - efficient home Dec 2026! The spacious living area flows seamlessly outdoors to the covered back patio. White cabinets with veined white quartz countertops, tan tone EVP flooring with beige textured carpet. Escape the bustle of the city without being too far from the action. Beat the summer heat at the neighborhood amenity center complete with a pool, kid's splash pad, and playground. Zoned for Crandall ISD, River Ridge offers six floor plans to fit your family’s lifestyle. We also build each home with energy-efficient features that cut down on utility bills so you can afford to do more living.* Each of our homes is built with innovative, energy-efficient features designed to help you enjoy more savings, better health, real comfort and peace of mind.

1759 Onion Creek Pl, Crandall

1760 Onion Creek Pl, Crandall
$289,341
3 Beds ⋅ 2 Baths ⋅ 21405456 MLS
BRAND NEW energy - efficient home Dec 2026! A private study in the Oleander makes a perfect home office or play room. White cabinets with veined white quartz countertops, tan tone EVP flooring with beige textured carpet. Escape the bustle of the city without being too far from the action. Beat the summer heat at the neighborhood amenity center complete with a pool, kid's splash pad, and playground. Zoned for Crandall ISD, River Ridge offers six floor plans to fit your family’s lifestyle. We also build each home with energy-efficient features that cut down on utility bills so you can afford to do more living.* Each of our homes is built with innovative, energy-efficient features designed to help you enjoy more savings, better health, real comfort and peace of mind.

1760 Onion Creek Pl, Crandall

Listings provided by North Texas Real Estate Information Systems (NTREIS). Listing data has been deemed reliable but is not guaranteed to be accurate by the MLS.

Last updated: