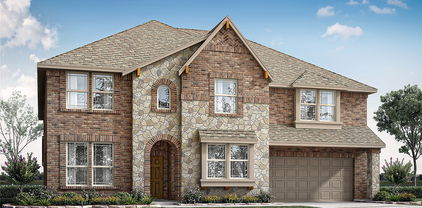
Collin Homes with In-Law Arrangement Interior Features

Collin Homes with In-Law Arrangement Interior Features

Welcome to Collin County, Texas—a vibrant region that beautifully blends suburban charm with the conveniences of urban living. Nestled just north of Dallas, Collin County is known for its picturesque landscapes, excellent school districts, and a plethora of recreational opportunities. With a rich cultural tapestry and a booming economy, it’s no wonder that families and professionals alike are drawn to this dynamic area.

One of the standout features of many homes in Collin County is the in-law arrangement, perfect for multigenerational living. These thoughtfully designed interiors provide a harmonious balance of privacy and togetherness, making them ideal for families looking to accommodate aging parents, young adults, or frequent guests. Typically, homes with in-law arrangements include separate entrances, spacious living areas, and even kitchenette facilities, ensuring that everyone has the space they need to feel comfortable and at home.

In addition to the appealing layouts, homes in Collin County often boast modern amenities and stylish finishes. From gourmet kitchens to luxurious master suites, these residences cater to a variety of lifestyles. You'll find energy-efficient features, smart home technology, and beautifully landscaped yards that enhance both comfort and curb appeal.

Living in Collin County means enjoying a blend of tranquil suburban life and easy access to the bustling city of Dallas. With its friendly communities, top-notch amenities, and diverse housing options, Collin County is the perfect place to call home. If you’re searching for a residence that accommodates your family’s unique needs, consider exploring the wonderful homes with in-law arrangements available in this thriving area!

Newest Collin Homes with In-Law Arrangement Interior Features

$1,000,000
5 Beds 5 Baths 21373606 MLS
Imagine your private backyard oasis, where a sparkling heated pool & spa set the stage for everyday living. Nestled in coveted Light Farms, this beautifully designed Shaddock home blends elevated style with functionality. The stone-accented exterior & lush landscaping create an inviting first impression. Inside, hardwood floors, wood shutters & a dramatic curved staircase immediately set the tone. A separate downstairs guest or second primary suite tucked into its own wing, complete with an ensuite bath is perfect for multi-generational living.At the heart of the home, the vaulted living room draws you in with cedar beams, natural light & views of the pool. The kitchen is beautifully appointed with glass-front cabinetry, double ovens, & upgraded lighting.The private primary retreat offers a peaceful escape at the back of the home, with a spa-inspired bath, a large walk-in shower & a custom closet system. Upstairs, life gets a little more fun with a spacious game room & dedicated media room, Three additional bedrooms provide plenty of space with adjoining bathrooms. But the true magic happens outside. Step onto the extended covered patio & settle in by the stacked-stone fireplace as the evening unfolds. The heated pool & spa make outdoor living a year-round experience, while the beautiful pergola creates an inviting destination for dining & grilling. With plenty of yard space & a fenced dog run, there's room for everyone to enjoy the outdoors. Practical luxury continues with a three-car garage, decking above the garage, an electric vehicle charger and a Class 4 roof. Located just a mile from the future Dallas Tollway, this home offers easy access to shopping, dining, airports and entertainment. The resort-style amenities are part of everyday life, with pools, parks, pickleball courts, a gym, onsite restaurant and Prosper ISD schools all just a short walk away. This is more than a beautifully finished home—it’s a place to slow down, gather often, enjoy the outdoors.

1405 Devonshire Dr, Celina

$693,046
5 Beds 5 Baths 21375053 MLS
Plano ISD - Andrews, Rice, Jasper & Plano West. Welcome to this beautifully maintained 5-bedroom, 4.5-bath Ashton Woods home, thoughtfully designed with custom modifications, quality upgrades, and a desirable first-floor guest suite, perfect for multi-generational living or visiting family. Step inside to a bright, light-filled layout featuring a stunning marble-floor entry, formal living and dining areas, and a dramatic two-story family room with a fireplace. The well-appointed kitchen offers high-end finishes, rows of cabinetry, a center island, marble flooring, a beautiful backsplash, built-in desk, and butler’s pantry, creating a functional and elegant space for everyday living and entertaining. The spacious first-floor primary suite offers a peaceful retreat with a sitting area, remodeled primary bath with marble flooring, frameless shower door, and a large walk-in closet with custom shelving. A dedicated study is conveniently located near the guest suite, adding flexibility for work, guests, or daily living. A half bath is also located on the main floor. Upstairs, you’ll find three spacious bedrooms with walk-in closets, two full bathrooms, and a large game room, ideal for entertaining, a kids’ play area, or a flexible second living space. Recent major updates include a Class 4 roof and gutters in 2024, new downstairs 5-ton, 18 SEER, 2-stage Carrier Performance HVAC in 2025, two new water heaters in 2023, and a remodeled primary shower in 2024. Enjoy walking distance to the community pool and park, plus quick access to Legacy West, The Shops at Willow Bend, Stonebriar Mall, premier dining, golf courses, major sports venues, Dallas North Tollway, George Bush Turnpike, and major employment centers. Zoned to highly sought-after Plano ISD schools, this home blends luxury, function, location, and lifestyle in one exceptional package. A rare opportunity in the heart of Plano with the space, updates, and flexibility today’s buyers are looking for.

2209 Windy Ridge Ct, Plano

$450,000
4 Beds 3 Baths 21374969 MLS
Welcome to the Trails of Blue Ridge! This beautiful 4-bedroom, 3-bathroom home, built in 2016 with approximately 2,688 sq. ft., sits on a spacious 1-acre lot surrounded by mature trees, q fishing pond and nature. The open floor plan features a spacious living area with a beautiful stone wood-burning fireplace, a well-appointed kitchen with granite countertops, abundant cabinetry, and a large walk-in pantry. The downstairs primary suite offers a private en-suite bath, with two additional bedrooms and a versatile bonus room ideal for an office, formal dining, or playroom. Upstairs features a second primary suite with its own living area, bedroom, and en-suite bathroom, providing a private retreat for guests, extended family, or multi-generational living. The 1-acre lot extends into a beautiful wooded area, offering plenty of space for a picnic table, fire pit, outdoor gatherings, and recreation. The Trails of Blue Ridge community features mature trees, ponds, wooded trails, and opportunities for four-wheeling and enjoying the outdoors. UPDATES Approximately 1-year-old roof and two newer water heaters. The property also features. two AC units, sprinkler system, and aerobic septic system that has been maintained by a maintenance agreement. Located in Blue Ridge with small-town charm and great community amenities, approximately 30 minutes from McKinney and 1 hour from DFW International Airport. Seller has moved out and the home is ready for its new owners. Priced for a quick as-is sale and offered below assessed value. A great opportunity to own a spacious home on acreage in the Trails of Blue Ridge.

1311 Firefly Rdg, Blue Ridge

$1,299,900
5 Beds 6 Baths 21374654 MLS
Welcome to this exceptional luxury home in the prestigious gated community of Richwoods, where elegance, comfort, and thoughtful design come together beautifully. Filled with natural light, this spacious open-concept floor plan is ideal for both everyday living and effortless entertaining. The chef-inspired kitchen features abundant cabinetry, generous counter space, a separate dirty kitchen for additional prep, and a premium kitchen water filtration system. A whole-home water softener provides added comfort and convenience. Designed with flexibility in mind, the first floor offers two private ensuite bedrooms, including the luxurious primary suite and a secondary bedroom with its own full bath—perfect for guests, multigenerational living, or a private home office. Upstairs, you'll find a rare second primary suite, creating an ideal retreat for extended family, long-term guests, or an additional private living space. Spacious secondary bedrooms provide comfort and privacy for everyone. Step outside to a generously sized backyard with endless possibilities for outdoor entertaining, relaxing, or creating your dream backyard oasis. Residents enjoy the exclusive amenities of Richwoods, including a resort-style pool, elegant clubhouse, parks, playgrounds, scenic walking trails, and community events. Ideally located minutes from Hwy. 121, the Dallas North Tollway, Legacy West, The Star, PGA Frisco, Stonebriar Centre, premier shopping, dining, and major corporate campuses. Zoned to highly acclaimed Frisco ISD. Offering an incredibly versatile floor plan with **three private ensuite bedrooms**—including **two primary suites**—this home is a rare opportunity for today's evolving lifestyles. Combining luxury, functionality, premium upgrades, and an unbeatable Frisco location, this remarkable home is truly one of a kind. Video available on Youtube and 3D walkthrough available as well. Contact listing agent for more details. Schedule your private showing today!

13853 Myatt Ave, Frisco

$675,000
3 Beds 4 Baths 21372321 MLS
WOW WOW WOW.....Recently updated with Luxury lighting in Gold and Black, fresh interior paint, including kitchen cabinetry in soft white, new hardware- black with gold-accents! This luxury custom in gated Willow Pond has a room for everyone. From the front formal living space- a perfect analog space to relax. Designed for entertaining- see the wine grotto style dining with a stacked tile wall and living-edge shelf. Friends and family will enjoy gathering in the spacious family room- recently lightened and refreshed interior paint to walls, woodwork and ceiling. The versatile plan opens to the kitchen, breakfast bar, and casual dining area,-walls of windows covered in shutters and leads to the arbor-covered patio. The Chefs Kitchen has been updated with fresh white paint with black and gold hardware including the breakfast bar and island.Fearures SS appliances,double ovens, a gas cooktop,and a Samsung refrigerator.A rare floorplan with the Primary Bedroom and 2nd Bedroom downstairs, each with an ensuite full baths. A lovely guest half bath and large laundry room with a full sink and cabinetry. The Upstairs suite has a flex-living space, the 3rd bedroom with a full ensuite bath, updated with wood floors. Enjoy resort-style living with exceptional community amenities, including a Par-3 golf course, fishing ponds, scenic walking trails, and picturesque lake views. Ideal location minutes from DNT, 1 mile from Stonebriar Centre, The Star, The Roughriders, great shopping & restaurants, plus walking distance to the future retail district, The Mix. Located in A- Rated Frisco ISD.

53 Cattail Pond Dr, Frisco

$600,000
4 Beds 3 Baths 21370510 MLS
Nestled on a generous cul-de-sac lot and designed with multigenerational living in mind, this exceptional floor plan offers the rare flexibility of two thoughtfully connected living spaces under one roof. The private NEXT Gen Suite features its own entrance, living room, kitchenette, full bath, and one or two bedrooms—ideal for aging parents, adult children, extended family, guests, or a private home office. The main residence is equally impressive, featuring a gourmet island kitchen with granite countertops, stainless steel appliances, and open into the soaring family room with a fireplace and wall of windows. One of the sellers’ favorite features is the fully enclosed, screened patio with three doors, creating a comfortable year-round extension of the living space. Nestled on a premium oversized cul-de-sac lot that feels like your own private park, the expansive backyard offers exceptional space for entertaining, play, gardening, or simply enjoying time together. The luxurious primary suite features a spa-inspired bath with a soaking tub, separate shower, dual vanities, and two spacious walk-in closets. Additional highlights include energy-efficient green features, high ceilings, thoughtful upgrades, and an ideal location within a community offering a fitness center and access to top-rated Prosper ISD schools. Just minutes from H-E-B, Prosper Football Stadium, the new Costco, shopping and dining, this home delivers the rare combination of independence, connection, flexibility, and convenience that today’s multigenerational families are looking for.

4304 Caney Creek Cir, Celina

$1,150,000
6 Beds 4 Baths 21369840 MLS
Situated on an expansive 1.12-acre lot in Parker, this stately 6-bedroom residence offers generous living spaces, timeless architectural details and an exceptional floor plan. An impressive oversized brick front porch and arched wood entry create a gracious welcome. Inside, formal living and dining rooms are complemented by real hardwood flooring, crown molding, arched openings, plantation shutters and three fireplaces. Recent updates include carpet replaced in August 2026. The well-appointed kitchen offers granite countertops, a center island, GE Café gas cooktop and double ovens replaced in 2025, with an easy flow into the main living areas. Four well-spaced bedrooms are located on the first floor, including the spacious primary suite overlooking the backyard through a wall of windows. A private gas fireplace adds warmth to the retreat, while the ensuite bath includes separate vanities, a jetted tub and oversized walk-in closet. Upstairs, two additional bedrooms and an expansive game room provide flexible space for family, guests or recreation. The 1.12-acre property offers a spacious, level backyard provides an abundance of outdoor space for recreation, entertaining or the addition of a future pool. An exterior fireplace enhances the back patio and creates an inviting setting for outdoor living. The extended driveway provides ample guest parking, while the oversized 3-car garage offers generous space for vehicles and additional storage. he home has been owned and carefully maintained by its original owners since it was built. The property is located in highly rated Allen ISD, which offers AP, IB and dual-credit coursework, a district STEAM Center, extensive Career & Technical Education, fine arts, and a particularly strong athletics program. Conveniently located near the exceptional dining, upscale shopping and entertainment found throughout Fairview and Allen.

5203 Englenook Dr, Parker

$1,025,000
5 Beds 4 Baths 21365962 MLS
Picturesque Stonebridge Ranch home backing to a lush greenbelt! Beautifully appointed and thoughtfully designed, this impressive 5-bedroom, 4-bath home offers 4,145 square feet of exceptional living space with room for both everyday living and effortless entertaining.The flexible floor plan features two bedrooms downstairs, along with generous dining, living, and kitchen spaces ideal for family gatherings. Gorgeous hardwood flooring extends throughout the main level and upstairs walkways, adding warmth and timeless appeal. A private study at the front of the home provides the perfect space for working from home. The serene primary suite is a true retreat, offering peaceful backyard views and convenient access to the 3-car garage. Upstairs, you'll find a spacious media room, game room, three additional bedrooms with walk-in closets, two full baths, and abundant attic storage. Enjoy the convenience of a 3-car garage, plus an addition.al parking pad behind a gated drive. With its beautiful setting, versatile spaces, and exceptional location, this is a home you won't want to miss! Stonebridge Ranch offers an unmatched lifestyle with miles of scenic trails, parks, resort-style pools, lakes, golf, tennis, and pickleball—all conveniently located near premier shopping, dining, and major thoroughfares. Come experience a lifestyle you don't need a vacation from in one of North Dallas's most desirable communities!

708 Bluffwood Ave, McKinney

$1,280,000
5 Beds 6 Baths 21368720 MLS
1581 Turnberry Drive offers a comfortable, connected way of living, with spaces designed to make daily routines feel effortless in Prosper’s Star Trail community. Optimal North-South exposure delivers balanced natural light throughout the day while minimizing harsh western sun. Wide-plank hardwood floors, custom cabinetry, and UV-tinted windows set a clean, modern foundation. 12’ glass sliders open the main living area to a covered and screened patio that leads to heated geometric pool, creating a natural flow between indoor comfort and outdoor relaxation. The chef’s kitchen features a 48” gas cooktop, double ovens, and thoughtful storage, making it a practical hub for everyday meals and casual hosting. The primary suite offers direct patio access for quiet mornings or unwinding at the end of the day. A dedicated media room adds a true retreat with 7.1 Dolby surround sound, projector, and a 110” screen — with audio extending to the patio for seamless outdoor entertaining. Whole-house water filtration, EV-ready garage wiring, surround sound speakers in interior and exterior entertaining spaces, motorized patio shades, and a seven-camera security system support daily convenience and peace of mind. Set within Star Trail, residents enjoy resort-style amenities, miles of trails, and close proximity to the Dallas North Tollway, upcoming Fields West, Legacy West, and the Gates of Prosper. This home blends contemporary style with functional design, offering a lifestyle that feels both comfortable and elevated.

1581 Turnberry Dr, Prosper

Start Your Search

Listings provided by North Texas Real Estate Information Systems (NTREIS). Listing data has been deemed reliable but is not guaranteed to be accurate by the MLS.

Last updated: