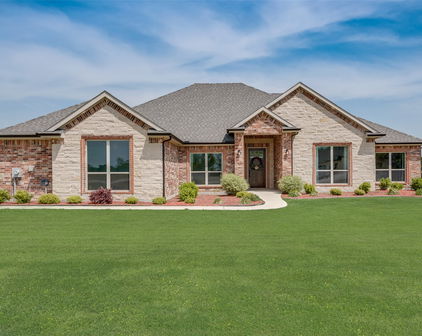
Wills Point Homes with Double Vanity Interior Features

Wills Point Homes with Double Vanity Interior Features

Located in the state of Texas, Wills Point is a charming city that offers a unique blend of small-town charm and modern amenities. Situated in Van Zandt County, this vibrant community is known for its friendly atmosphere and strong sense of community.

Wills Point boasts a rich history, with many historic buildings and landmarks that showcase its heritage. The city's downtown area is filled with quaint shops, restaurants, and local businesses, providing residents with a variety of options for shopping and dining.

When it comes to real estate, Wills Point offers a wide range of options for homebuyers. One popular interior feature that many homebuyers look for is homes with double vanity. Having a double vanity in the bathroom offers convenience and functionality, especially for couples or families with multiple individuals getting ready in the morning.

Homes with double vanity interior features are available in various styles and sizes in Wills Point. Whether you prefer a cozy single-story home or a spacious two-story house, you can find properties that meet your needs and preferences.

In addition to the double vanity feature, many homes in Wills Point boast other desirable amenities such as open floor plans, updated kitchens, and spacious master suites. The city's real estate market offers a range of prices, making it accessible for first-time homebuyers as well as those looking for luxurious properties.

If you're in the market for a new home and value the convenience and luxury of double vanity interior features, Wills Point is a city worth considering. With its welcoming community, historic charm, and a variety of real estate options, this Texas gem has something to offer everyone.

Newest Wills Point Homes with Double Vanity Interior Features

$1,300,000
6 Beds 6 Baths 21365880 MLS
A rare opportunity to own an exceptional custom estate set on 5.24 picturesque acres in the sought-after Shadow Lakes community of Wills Point. With more than 5,000 square feet of beautifully appointed living space, this residence offers an impressive combination of scale, craftsmanship, privacy, and thoughtful design. The elegant floor plan features six bedrooms, including five generously sized suites, each with its own private bath. A sixth bedroom is privately positioned adjacent to the attached garage, offering exceptional flexibility for guests, multigenerational living, a private retreat, or an additional home office. Designed for both refined living and effortless entertaining, the home features a dedicated study, expansive game room, and private media room. The gourmet kitchen is a true centerpiece, showcasing abundant custom cabinetry and a cleverly concealed hidden butler's pantry, discreetly tucked behind a cabinet-style door. The thoughtful design continues throughout the home with extensive built-in cabinetry in the kitchen, study, and laundry room. The primary suite offers a luxurious private retreat, complemented by a spacious walk-in closet with custom built-ins designed to maximize both storage and organization. For the car enthusiast, hobbyist, or those simply seeking exceptional storage, the property offers an attached two-car garage plus a detached two-car garage connected by a porte-cochère-style drive-through, creating an impressive arrival and additional covered parking. Surrounded by the natural beauty and tranquility of East Texas, this remarkable estate offers room to live, entertain, and unwind while enjoying the privacy and space that only acreage can provide. A distinctive property where thoughtful craftsmanship, generous proportions, and timeless design come together to create an extraordinary place to call home.

2055 Parkview Dr, Wills Point
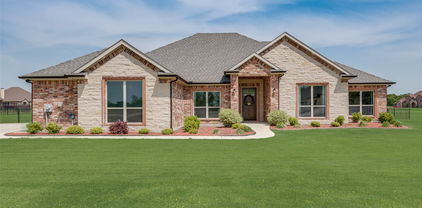
$625,000
4 Beds 4 Baths 21322353 MLS
Welcome Home To This Stunning Custom Estate Nestled On Over Two Beautiful Acres, Offering The Perfect Blend Of Luxury, Comfort, And Convenience. Ideally Located With Easy Access To I-20, This Exceptional Property Provides A Seamless Commute To Dallas, Tyler, Terrell, Canton, And Lake Tawakoni While Delivering The Peace And Privacy Of Country Living. Step Inside To Find Impressive Custom Details Including A Dramatic Spiral Staircase And A Private Gated Wine Cellar That Set The Tone For This Elegant Home. The Open-Concept Floor Plan Is Designed For Both Everyday Living And Entertaining, Featuring A Spacious Living Room Anchored By A Floor-To-Ceiling Stone Fireplace That Flows Effortlessly Into The Chef's Kitchen Complete With Granite Countertops, A Large Center Island, Abundant Custom Cabinetry, And Ample Prep Space. The Private First-Floor Primary Suite Offers A Spa-Like Retreat With A Jetted Soaking Tub, Oversized Dual Shower, And An Expansive Walk-In Closet. Upstairs You'll Find Three Generously Sized Secondary Bedrooms And A Large Game Room With A Wet Bar, Providing The Perfect Space For Family Gatherings, Movie Nights, Or Entertaining Guests. Outside, Enjoy A Partially Iron-Fenced Backyard Ideal For Children And Pets, Mature Shade Trees, Lush Green Lawn, An Expansive Covered Patio, And Plenty Of Room To Add A Pool, Shop, Or Outdoor Living Space. The Oversized Three-Car Garage Offers Ample Storage And Workspace. Located In The Highly Desirable Wills Point ISD, Known For Its Convenient Four-Day School Week, This Property Combines The Benefits Of Spacious Acreage Living With Outstanding Accessibility, Making It The Perfect Place To Relax, Entertain, And Create Lasting Memories. Local Fire Station & Rescue Just .5 Miles From The House! New HEB In Forney Just Down The Road.

1132 Shadow Lakes Dr, Wills Point

$770,000
4 Beds 3 Baths 21156093 MLS
Charming Custom Retreat 1088 Shadow Lakes Drive, Wills Point, TX. Discover a harmonious blend of charm and modern elegance at this exquisite residence offering 4 bedrooms, 3 bathrooms, and an expansive 3-car garage Meticulously designed to provide both comfort and style. Step inside to be greeted by an interior that exudes warmth and sophistication. The open-concept layout seamlessly connects living, dining, and kitchen spaces, creating the perfect ambiance for entertaining or enjoying quiet evenings at home. The gourmet kitchen features high-end appliances, an abundance of cabinetry, and a spacious island, making it a culinary enthusiast's dream. Natural light floods the space, accentuating the quality of craftsmanship throughout. Each of the bedrooms offers generous proportions, with ample storage solutions and tranquility in mind. The primary suite serves as a private oasis, boasting a luxuriously appointed bathroom complete with dual vanities, a separate shower, and a soaking tub for ultimate relaxation. Exteriorly, the home showcases a distinctive design with 79% brick & masonry and 21% cedar accent exterior, presenting both curb appeal and durability. Scraped hardwood floors in Living, Formal Dining, Slate in office & Primary Bath, Marble & carpet in Primary Bedroom, Bedrooms 2, 3 & 4 carpet. Laundry room. Upstairs Engineered Bedroom recently finished out added 1150 additional square feet of living area. This upstairs area shown here as a 4th bedroom here is large enough to accommodate additional purpose as well. AI staged photos utilized in video. Situated conveniently located near I – 20, 5 miles south west of Wills Point, this property offers a peaceful retreat from the hustle and bustle, minutes from H-E-B. This residence invites you to experience the perfect combination of luxury and comfort, making it an ideal choice for those seeking a special place to call home.

1088 Shadow Lakes Dr, Wills Point

$579,000
5 Beds 3 Baths 21155129 MLS
Perfectly positioned near the entrance of Shadow Lakes, this beautiful custom brick home offers effortless access to the highway, providing an easy commute while enjoying the privacy of a cul-de-sac on just over an acre. Inside, you'll find 4 bedrooms, 3 full baths, and a spacious bonus room that can easily serve as a media room, game room, fifth bedroom, or private guest retreat. One of the bedrooms is currently being used as a home office, offering flexibility to fit your lifestyle. Thoughtfully selected upgrades, including premium tile work, cabinetry, countertops, designer lighting, and elevated finishes throughout, distinguish this home from typical new construction. The beautifully appointed kitchen serves as the heart of the home, featuring an oversized island, abundant cabinetry, generous storage, and a versatile layout designed for everyday living and effortless entertaining. The adjoining living area is filled with natural light from expansive windows and features an elegant electric fireplace, creating a warm and inviting space for gathering or simply unwinding at the end of the day. The spacious primary suite offers a peaceful retreat with a cozy sitting area, spa-inspired bath, and oversized walk-in closet. The split-bedroom floor plan provides privacy for family and guests alike. An additional bedroom features its own private en-suite bath and walk-in closet, making it ideal for guests, multigenerational living, or older children seeking their own space. The additional flex room, currently used as a fitness room, offers even more versatility to fit your lifestyle. Step outside to enjoy evenings around the fire pit, a fenced backyard for pets or play, and breathtaking Texas sunsets. Shadow Lakes offers walking trails, a stocked fishing lake, community pool, playground, and a welcoming neighborhood atmosphere. More than just a beautiful home, this is a place designed for gathering, entertaining, relaxing, and making lasting memories.

1044 Encino Ct, Wills Point

Start Your Search

Listings provided by North Texas Real Estate Information Systems (NTREIS). Listing data has been deemed reliable but is not guaranteed to be accurate by the MLS.

Last updated: