Wills Point Homes with Bar-Dry Interior Features

Wills Point Homes with Bar-Dry Interior Features

Welcome to Wills Point, Texas – a charming small town nestled in the heart of Kaufman County. Known for its rich history and warm community spirit, Wills Point offers a delightful blend of rural charm and modern conveniences. With its picturesque landscapes and friendly atmosphere, it’s no wonder that families and individuals alike are drawn to this hidden gem in East Texas.

Wills Point boasts a variety of home styles, with an increasing number featuring the sought-after Bar-Dry Interior. This unique design element not only enhances the aesthetic appeal of your living space but also ensures durability and ease of maintenance, making it perfect for both entertaining and everyday living. Imagine hosting friends and family in a stylish, comfortable environment that effortlessly combines elegance with practicality.

The town is also home to a vibrant local culture, complete with charming shops, delicious dining options, and engaging community events. Whether you're exploring the scenic parks, enjoying a leisurely stroll down Main Street, or attending one of the many seasonal festivals, there’s always something to keep you entertained in Wills Point.

Families will appreciate the excellent schools and safe neighborhoods, making it an ideal place to settle down. With its close-knit community and beautiful homes featuring Bar-Dry Interiors, Wills Point offers a unique opportunity for those seeking a peaceful yet engaging lifestyle. Discover the perfect blend of comfort, style, and community in Wills Point – where your dream home awaits!

Newest Wills Point Homes with Bar-Dry Interior Features

$1,300,000
6 Beds 6 Baths 21365880 MLS
A rare opportunity to own an exceptional custom estate set on 5.24 picturesque acres in the sought-after Shadow Lakes community of Wills Point. With more than 5,000 square feet of beautifully appointed living space, this residence offers an impressive combination of scale, craftsmanship, privacy, and thoughtful design. The elegant floor plan features six bedrooms, including five generously sized suites, each with its own private bath. A sixth bedroom is privately positioned adjacent to the attached garage, offering exceptional flexibility for guests, multigenerational living, a private retreat, or an additional home office. Designed for both refined living and effortless entertaining, the home features a dedicated study, expansive game room, and private media room. The gourmet kitchen is a true centerpiece, showcasing abundant custom cabinetry and a cleverly concealed hidden butler's pantry, discreetly tucked behind a cabinet-style door. The thoughtful design continues throughout the home with extensive built-in cabinetry in the kitchen, study, and laundry room. The primary suite offers a luxurious private retreat, complemented by a spacious walk-in closet with custom built-ins designed to maximize both storage and organization. For the car enthusiast, hobbyist, or those simply seeking exceptional storage, the property offers an attached two-car garage plus a detached two-car garage connected by a porte-cochère-style drive-through, creating an impressive arrival and additional covered parking. Surrounded by the natural beauty and tranquility of East Texas, this remarkable estate offers room to live, entertain, and unwind while enjoying the privacy and space that only acreage can provide. A distinctive property where thoughtful craftsmanship, generous proportions, and timeless design come together to create an extraordinary place to call home.

2055 Parkview Dr, Wills Point

$579,000
5 Beds 3 Baths 21155129 MLS
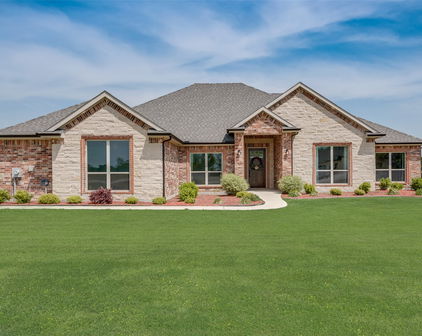
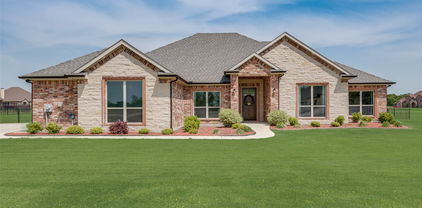
Perfectly positioned near the entrance of Shadow Lakes, this beautiful custom brick home offers effortless access to the highway, providing an easy commute while enjoying the privacy of a cul-de-sac on just over an acre. Inside, you'll find 4 bedrooms, 3 full baths, and a spacious bonus room that can easily serve as a media room, game room, fifth bedroom, or private guest retreat. One of the bedrooms is currently being used as a home office, offering flexibility to fit your lifestyle. Thoughtfully selected upgrades, including premium tile work, cabinetry, countertops, designer lighting, and elevated finishes throughout, distinguish this home from typical new construction. The beautifully appointed kitchen serves as the heart of the home, featuring an oversized island, abundant cabinetry, generous storage, and a versatile layout designed for everyday living and effortless entertaining. The adjoining living area is filled with natural light from expansive windows and features an elegant electric fireplace, creating a warm and inviting space for gathering or simply unwinding at the end of the day. The spacious primary suite offers a peaceful retreat with a cozy sitting area, spa-inspired bath, and oversized walk-in closet. The split-bedroom floor plan provides privacy for family and guests alike. An additional bedroom features its own private en-suite bath and walk-in closet, making it ideal for guests, multigenerational living, or older children seeking their own space. The additional flex room, currently used as a fitness room, offers even more versatility to fit your lifestyle. Step outside to enjoy evenings around the fire pit, a fenced backyard for pets or play, and breathtaking Texas sunsets. Shadow Lakes offers walking trails, a stocked fishing lake, community pool, playground, and a welcoming neighborhood atmosphere. More than just a beautiful home, this is a place designed for gathering, entertaining, relaxing, and making lasting memories.

1044 Encino Ct, Wills Point

Start Your Search

Listings provided by North Texas Real Estate Information Systems (NTREIS). Listing data has been deemed reliable but is not guaranteed to be accurate by the MLS.

Last updated: