Refine Search
Sort by
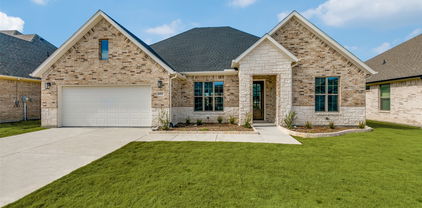
$625,000
4 Beds 4 Baths 21325336 MLS
Don't miss this beautiful home in the highly sought-after Breezy Hill community, conveniently located near top-rated Rockwall ISD schools, shopping, dining, and Lake Ray Hubbard. This well-designed floor plan offers 4 bedrooms, 3.5 bathrooms, a 3-car garage, an open dining area, spacious living room, and a large upstairs game room complete with a full bath and walk-in closet, making it ideal as a second living area, media room, guest suite, or even a fifth bedroom. The beautifully updated kitchen is the heart of the home, featuring high-end appliances, a built-in Sub-Zero refrigerator, abundant cabinetry, a stunning backsplash, oversized island, and an expansive walk-in pantry with exceptional built-in storage. The open-concept layout flows seamlessly from the kitchen to the dining and living areas, where custom built-ins create a warm and functional space for everyday living and entertaining. Engineered hardwood flooring runs throughout the main living areas downstairs, with carpet in the bedrooms. All four bedrooms are located on the first floor and include walk-in closets, offering a layout that's both practical and functional. One secondary bedroom is perfectly suited for a home office if desired. The spacious primary suite features dual vanities, a garden tub, separate walk-in shower, and an impressive walk-in closet with soaring 10-foot ceilings. Outside, enjoy added privacy with no rear neighbors, as the backyard backs to vacant land. Residents of Breezy Hill enjoy outstanding neighborhood amenities, including a community pool, park, playground, and walking trails, making this an exceptional place to call home.

3437 Ridgecross Dr, Rockwall

$575,000
5 Beds 4 Baths 21330190 MLS
Welcome to this spacious 5-bedroom, 3.1-bath home with study & game room in Dalton Ranch! Functional layout is designed for everyday living and entertaining. The open-concept main level features a bright family room with fireplace and a well-appointed kitchen with granite countertops, a large center island, abundant cabinetry, generous workspace, & a walk-in pantry. A bay window adds natural light and architectural interest to the adjoining breakfast nook. The primary suite is located downstairs and includes a private bath with dual vanities, soaking tub, separate shower, and a large walk-in closet. Upstairs offers four additional bedrooms, a spacious game room, and a built-in desk area ideal for work, homework, or study. The brick & stone exterior provides timeless curb appeal, while the custom covered back patio creates an inviting space for outdoor dining and relaxation. Set on a large lot with generous spacing between neighboring homes, the property offers a greater sense of privacy and openness than many nearby homes. The expansive backyard provides plenty of room for play, pets, gardening, or future outdoor improvements. Located within walking distance of highly rated Celia Hays Elementary and the Rockwall Ninth Grade Campus, with convenient access to shopping, dining, and major roadways. Come see today!

1686 Tannerson Dr, Rockwall

$692,775
4 Beds 4 Baths 21331241 MLS
Welcome to this beautiful new construction Grand Home in Monterra, a thoughtfully planned community designed for connection, recreation, and everyday family living. With a neighborhood swimming pool, splash pad, scenic trails, park, and pickleball courts, there is something for everyone to enjoy. Located in highly acclaimed Rockwall ISD and within walking distance of the neighborhood amenities, this home offers the perfect combination of comfort, convenience, and community. At the heart of the home is a vaulted family room open to the spacious chef’s kitchen made for busy mornings, family dinners, and entertaining friends. It features a large island, Shaker-style cabinetry, granite slab countertops, stainless steel appliances, a five-burner gas cooktop, full-bowl sink, and a generous walk-in pantry. The kitchen opens to a bright and inviting family room, where a wall of energy-efficient windows fills the space with natural light and a cozy gas fireplace creates the perfect gathering place. The flexible downstairs media room can easily be used as a home office, formal living area, playroom, or movie room. The private primary suite offers a relaxing retreat with a spa-inspired bath featuring a freestanding tub, glass-enclosed tile shower, dual sinks, and a large walk-in closet. A convenient guest suite on the main floor provides a comfortable space for visiting family or friends or can be designed for a home office if needed Upstairs, a spacious game room and additional bonus area offer plenty of room for kids to play, study, exercise, or enjoy a second living space. Outside, the covered back patio is ideal for family cookouts, morning coffee, or relaxing evenings. Additional features include 8-foot interior doors, Energy Star certification, R38 insulation, and a tankless water heater. Located near Lake Ray Hubbard with easy access to shopping, dining, and recreation, this home is a wonderful place to grow, gather, and create lasting memories.

1628 Rimini Rd, Fate

$574,900
4 Beds 4 Baths 21330880 MLS
Almost new, this 4 bed, 3.5 bath home with a study sits on a 70-foot-wide lot backing to a wooded greenbelt. Inside you'll find you get a heavily upgraded home for less than the cost to build it in today's market. The kitchen pairs two-tone cabinetry, natural wood on the bottom, white on top, with glass-front upper cabinets that light up from within, quartz countertops, and a herringbone tile backsplash. An added built-in hutch brings extra cabinets and counter space while elevating the whole room. Eight-foot doors elevate every doorway; you'll find upgraded lights and fixtures throughout much of the home, and the living room centers on a floor-to-ceiling white-washed brick fireplace framed by built-ins under a vaulted ceiling. The primary suite was upgraded too: a bay window; a freestanding soaking tub separate from the walk-in shower, sectioned off by a wall with tile to the ceiling. Separate vanities and matte black fixtures round off an elegant retreat. Out back, the extended covered patio stretches the living space into the yard, with ceiling fans overhead and the greenbelt as the view. The black wrought-iron fence along the back property line keeps the view open, so the trees and green space beyond the yard are yours to enjoy. The sides allow for privacy with solid wood fencing. A private study and a media room behind sliding barn doors add even more to an already feature-heavy home. Built by Highland Homes. Outside your door, the neighborhood offers everything you would want: soccer and baseball fields, tennis and basketball courts, sand volleyball, a swimming pool, two playgrounds, and a dog park. Walking trails wind through, a catch-and-release pond, and a full-time lifestyle director keep the calendar full, so the community actually feels like one. Buyer and Buyers' agent to verify all information, schools, and measurements contained on this listing. Ask the listing agent for the builder quote or find it in the transaction desk.

1930 Benedetto Way, Mclendon Chisholm

$1,400,000
4 Beds 4 Baths 21306134 MLS
Don't miss your chance to view this amazing single family property situated on 12+ acres of Texas's finest land! This beautiful AG-EXEMPT home located in desirable ROCKWALL ISD boasts 4 bedrooms, 3.5 bathrooms, a 4 car garage, over 4,100 square feet of living space, limitless features, creek and pond, expansive horse barn and incredible pool and outdoor area. Gorgeous updated kitchen with island and plenty of cabinet space, vaulted ceilings, luxury wood flooring throughout, home theater area and many other features! This spectacular home is the epitome of comfort and seclusion and has the perfect space for entertaining - both indoor and outdoor! Spend all day outside on the covered outdoor patio with built-in grill and by the pristine pool soaking up the sunlight or roaming the wildlife trails in nature. Updated with newly remodeled living room, new roof, hardware, paint throughout and more. Schedule your private showing today!

1739 Fm 1139, Mclendon Chisholm

$288,900
4 Beds 3 Baths 21326019 MLS
Beautiful and charming home in Woodcreek with an architecturally detailed exterior. If you want Yard of the Month on a regular basis, this is your home and it's at a price to sell quickly! The living area is grand with soaring ceilings and a dining area. The eat in kitchen is expansive with a large pantry and view of the perfect back yard. This home is designed for those who love to gather and entertain. There is a half bath just around the corner on your way to the Primary that has an ensuite with separate vanities and a massive walk-in closet. Upstairs there is a sitting area and 3 additional bedrooms. Woodcreek is a master planned community that offers a captivating lifestyle that blends modern convenience with small-town charm. This sprawling community boast a wide array of amenities designed to enhance your daily lifestyle. From lush parks and walking trails to sparkling community pools and playgrounds, Woodcreek provides an endless opportunity for recreation and relaxation.

2423 French St, Fate

$465,000
4 Beds 3 Baths 21329274 MLS
Rare opportunity in Fate! Built in 2020, this exceptional 4-bedroom, 3-bath home with a 3-car garage sits on a large, oversized lot that offers a level of privacy and outdoor space that's hard to find in a neighborhood setting. In Rockwall ISD. If you've been looking for room to spread out without feeling surrounded by neighboring homes, this property delivers. Inside, you'll find a bright, open-concept floor plan designed for both everyday living and entertaining. The spacious kitchen flows seamlessly into the living and dining areas, creating the perfect gathering space for family and friends. The thoughtfully designed layout includes a private primary suite, generously sized secondary bedrooms, and a flexible floor plan to accommodate guests, a home office, or multi-generational living. Homes offering this much outdoor space are a rare find. Don't miss your chance to own one of Fate's most desirable properties!

502 Big Bend Dr, Fate

$365,000
3 Beds 2 Baths 21329128 MLS
Beautiful one-story home featuring 3 bedrooms, 2 bathrooms, and a private office with French doors. Gorgeous engineered wood flooring flows throughout the home with no carpet, complemented by decorative tile in both bathrooms. The stunning kitchen offers granite countertops, Level 5 GE stainless steel appliances, a gas cooktop, and a Samsung refrigerator, all opening to the spacious family room with a cozy gas fireplace. The private primary suite features dual vanities, an oversized walk-in shower, and a large walk-in closet. Step outside to an oversized backyard complete with a sprinkler system, wood privacy fence, and an open patio—perfect for relaxing or entertaining. Additional updates include a new roof installed in July 2026 and a water heater replaced in 2024, providing added value and peace of mind. Residents enjoy exceptional community amenities including a resort-style pool, splash park, clubhouse, amenity center, fitness room, hike and bike trails, and multiple playgrounds.

691 Kensington Pl, Fate

$355,000
5 Beds 4 Baths 21325140 MLS
Welcome to this beautiful maintained 2021 home in the desirable Parkside Village community of Royse City. This spacious home offers 5 bedrooms, 3.5 bathroom, a dedicated office-flex room , formal dining room, and approximately 2,928 square feet of thoughtfully designed living space. The open-concept floor plan creates a seamless flow between the kitchen, dining, and living areas. making it ideal for both everyday living and entertaining. The flexible office can easily accommodate remote work, hobbies, or additional living space. The private primary suite features an ensuite bath and a generous walk in closet, while the additional bedrooms provide flexibility for variety of needs. Residents enjoy access to Parkside Village amenities, including a community pool, cabana, playground, walking trails, and fishing pond. Conveniently located near I-30 with easy access to shopping, dining . and highly regarded Royse City ISD schools.

1436 Black Canyon Ave, Royse City

$2,399,900
5 Beds 6 Baths 21327381 MLS
Welcome to one of Heath’s most exceptional estates tucked into prestigious Ridge Lakes of Heath. Offering 5,173 square feet of beautifully designed living space (main home) plus this custom home features an attached (by breezeway) 543 SF Guest Qtrs complete with a studio bedroom, full kitchen, full bathroom, and walk-in closet (W&D hook up)...ideal for guests, multigenerational living, or a private home office. The backyard is a true private resort, surrounded by mature professional landscaping that creates a secluded retreat. Enjoy an oversized pool, breathtaking zero-edge spa, expansive covered patio, and a second-level yard featuring an in-ground trampoline. Car enthusiasts will appreciate the incredible garage setup. In addition to the attached 3-car garage, the property features an additional 3-car garage equipped with three professional vehicle lifts, offering covered parking for up to 10 vehicles. Connected by a porte-cochère, the back garage also opens directly to the pool, creating the perfect indoor-outdoor entertaining space. Blending luxury, privacy, and unmatched functionality, this one-of-a-kind estate offers resort-style living just minutes from Lake Ray Hubbard, premier shopping & dining. Please note this home also offers a gated drive way for additional privacy & security and comes complete with a generator!

531 Lodge Hill Dr, Heath

$710,000
4 Beds 4 Baths 21309338 MLS
Shows like a model, this exceptional one-story Perry Home sits on just shy of a half-acre lot and offers the perfect blend of timeless style and modern luxury. Designed for both everyday living and entertaining, the open-concept floor plan features soaring vaulted ceilings, beautiful wood-look tile flooring, and abundant natural light throughout. The dream kitchen showcases a timeless black-and-white design with a spacious island, coffee bar, gas cooktop, double convection ovens, and an LG refrigerator that conveys with the home. The adjoining living and dining areas create an inviting space for gathering with family and friends. A spacious second living area provides the perfect space for movie nights, a media room, or a children's retreat, while a private study offers an ideal work-from-home space. The stunning primary suite offers a true retreat with a spa-inspired bath featuring separate his-and-her vanities, a freestanding soaking tub, oversized walk-in shower, and generous walk-in closets. Three additional bedrooms provide plenty of space for family or guests. Gorgeous custom plantation shutters add style and sophistication throughout. The oversized three-car garage features a carbon epoxy floor, and most of the gym equipment is negotiable. For added peace of mind, the garage also includes an EF-5 rated Torshel seven-person storm shelter or safe room. Step outside to the covered back patio overlooking the expansive backyard with endless possibilities for a pool, outdoor kitchen, or simply room to relax and enjoy the nearly half-acre setting. Residents of Sonoma Verde enjoy an exceptional amenity-rich lifestyle with a resort-style community pool, clubhouse, dog park, tennis and pickleball courts, soccer fields, greenbelts, a stocked fishing pond, scenic walking and biking trails, and multiple playgrounds. This truly is a move-in-ready home that combines luxury, comfort, and an outstanding community.

1440 Arezzo Ln, Mclendon Chisholm

$549,888
4 Beds 4 Baths 21324056 MLS
Tucked into the sought-after Hillcrest Shores, this two-story brick and stone home makes an impression from the curb and only gets better inside. A quarter-acre corner cul-de-sac lot, a side-entry garage, and timeless masonry give it presence that's hard to find in today's market. Did anyone say Curb appeal, this home has it for days. Drive up to the beautifully painted garage door, the home is surrounded with amazing landscape all around, the front, back and side. Step through the door into bright, open living spaces crowned by soaring ceilings that bring in light and a real sense of grandeur. At the heart of it all is a kitchen built for gathering — an oversized island, generous storage, and effortless flow into the main living areas, ideal whether you're cooking for two or hosting a crowd. The main-floor primary suite is a private retreat, complete with a spa-like ensuite that makes everyday feel like a getaway. Upstairs, the layout offers rare flexibility: a media room finished with custom built-in closets that easily lives as an additional bedroom, plus bonus space that flexes to fit a home office, playroom, or game room as life changes. Out back, a large fenced yard sets the stage for weekend barbecues, morning coffee, and room to roam. The showpiece is a resort-style swim spa — a $50,000+ upgrade — ready to stay for the next owner to enjoy, or to be removed to suit your vision. Space, style, and a location people wait for — this one truly has it all.

1150 Waterwood Cir, Rockwall

$615,000
5 Beds 5 Baths 21325936 MLS
Rare opportunity to own a 5-bedroom, 4-bath home with FOUR bedrooms on the main level in the highly sought-after Heath Golf & Yacht Club! Located on a spacious corner cul-de-sac lot with an oversized side yard, this beautifully designed home offers the perfect blend of luxury, comfort, and functionality in one of Heath's premier lakeside communities on Lake Ray Hubbard. Inside, you'll find engineered hardwood floors throughout the main level, soaring ceilings, abundant natural light, and a wide-open floor plan perfect for entertaining. The gourmet kitchen features stunning quartz countertops, abundant cabinetry, and overlooks the spacious living and dining areas. The luxurious primary suite showcases decorative wood beam ceilings, separate his-and-her closets, and direct access to the laundry room with a utility sink and extra storage. Four bedrooms are conveniently located downstairs, including a private ensuite with an adjoining bonus room—ideal for multigenerational living, a guest retreat, home office, playroom, or private sitting area. Upstairs offers an additional bedroom, full bath, and flexible living space. Quality upgrades throughout include a rare central vacuum system, striking black solid wood staircase, solid-core interior doors, ceiling fans in every bedroom, spacious secondary bedrooms with oversized closets, and a split 3-car garage with built-in shelving. The seller also invested over $6,000 in mature trees along the fence line, creating added backyard privacy. Enjoy resort-style living with exceptional community amenities including a private clubhouse with full-service restaurant and bar, resort-style pool overlooking Lake Ray Hubbard, fitness center, tennis and pickleball courts, sand volleyball, lake access, scenic walking trails, and an optional championship golf membership. Located in highly acclaimed Rockwall ISD, this home offers the lifestyle you've been searching for.

2908 Standing Tall Ct, Heath

$339,500
3 Beds 2 Baths 21325258 MLS
Move In Ready! Meticulously maintained home in Rockwall ISD. This three-bedroom, 2-bathroom home showcases an open floor plan, epoxy flooring in the two-car garage, and a covered flagstone patio in the back. The eat in kitchen includes bay windows, granite countertops and island, with 2026 GE appliances. The kitchen looks into the dining room and living room with a built-in stone fireplace. The spacious primary suite features high ceilings, double sinks, a garden tub, standalone shower, and large walk-in closet. Secondary bedrooms could double as an office space, hobby rooms, or rental possibility. Tuff Shed in the backyard adds extra storage. HOA includes access to community plus common area maintenance. Minutes from Lake Ray Hubbard, Costco, HEB, The Harbor, and more. Easy access to Interstate 30. Schedule your private showing today!

2851 Tractor Trl, Rockwall

$657,000
4 Beds 5 Baths 21325551 MLS
MLS# 21325551 - Built by RockWell Homes - Ready Now! ~ The Edward home plan on an over-sized 70-foot wide homesite offers a luxurious design with 4 bedrooms, 3 full baths, 2 half baths, private study, media room, game room, and three-car garage. The striking exterior features full brick with stone accents, metal roof details, buff mortar, dual-pane energy-efficient windows, covered front porch, covered patio, 8-foot front door, and wood garage doors. Upon entry, you’re welcomed by a foyer with soaring ceilings and elegant open-stair railing staircase, flanked by a private study and media room. The open-concept family room showcases soaring ceilings, abundant natural light, and a corner fireplace with views of the private backyard. The chef’s kitchen features a butler’s pantry, spacious walk-in pantry, solid surface countertops, undermount sink, ceramic tile backsplash, GE stainless steel built-in oven, gas cooktop, custom vent hood, dishwasher, recessed can lighting, Delta faucets, upgraded flooring, and 42-inch cabinets. The private primary suite offers a tray ceiling, ceiling fan, dual vanities, ceramic tile flooring, oversized ceramic tile shower with semi-frameless glass enclosure, free-standing garden tub, linen closet, private water closet, and large walk-in closet. A secondary first-floor bedroom includes a private ensuite bath with ceramic tile flooring and tub-shower surround. Upstairs features spacious secondary bedrooms with oversized walk-in closets, well-appointed baths, and an over-sized game room ideal for entertaining or second living space. Additional highlights include mud bench-drop zone, over-sized utility room with ceramic tile flooring, fenced backyard with gate, sprinkler system, full gutters, tankless water heater, energy-efficient HVAC, smart home features, garage door openers, abundant storage, full landscaping package, new home warranty, and energy-efficient construction wrapped in full brick for lasting durability and style.

2223 Wickersham Rd, Rockwall

$1,299,999
5 Beds 6 Baths 21320671 MLS
Exceptional Rockwall luxury estate in the exclusive gated Equestrian Meadows! This energy efficient property sits on 1.1 acre and features 2 Bedrooms downstairs + 3 Upstairs! 4 Full baths+2 Half Baths! This impressive 5,535 SF residence blends timeless architecture with modern sophistication! Featuring a dramatic 20-foot entry behind a custom double front door, the foyer is flanked by a formal dining room, ensuite guest room, private study with coffered ceilings, a wine storage- Cellar and access to the main Living area! Tons of Natural Light! The Chef kitchen was remodeled not long ago and features a lot of counter+ cabinet space! Conveniently located the Walk-In Pantry has been expanded recently and is very well designed! The primary suite is a true retreat, boasting a spacious layout, luxurious en-suite bath w dual vanities, a soaking tub, separate oversized shower and generous walk-in closet! Upstairs, you will find 2 Bedrooms -Jack & Jill Concept + a 3rd very spacious bedroom w ensuite Bath! A large Family-Game Room and two staircase to the downstairs! The Backyard Oasis has a large covered patio and upper deck with a relaxing hot tub! The resort-style pool is equipped with a Pentair smart system! A fabulous Outdoor Kitchen to the side completes this little piece of Heaven! Kick back at the end of the day and Enjoy the tranquil views of your private outdoor retreat! The property also features a detached 36x30 4-Car garage , big enough to keep a boat inside! Above the garage, you will find a 20x30 Game Room-Man Cave-Exercise area, a special place to watch sports or entertain guests and family! The recent Solar Panels + New Roof-2026 is a game changer for energy savings, keeping Elec bills avg at $140 per month yearlong! This property offers a unique and peaceful lifestyle and for Horse Owners, this community offers an Equestrian area and a shared Horse Barn for a minimal monthly fee so you can enjoy the convenience of boarding it right inside the community !

465 Equestrian Dr, Rockwall

$485,000
3 Beds 2 Baths 21318658 MLS
Enjoy move-in-ready, low-maintenance living in the gated, lakeside community of Turtle Cove in Rockwall. Seller is willing to contribute $5,000 credit toward a rate buy-down or buyer’s closing costs, making this an exceptional opportunity to enjoy both value and lifestyle. Thoughtfully updated and attractively priced, this home offers HOA-maintained front yard mowing and outstanding amenities, including a clubhouse, swimming pool, tennis and pickleball courts. Conveniently located less than an hour from Dallas with quick access to I-30, you're just minutes from downtown Rockwall restaurants, The Harbor, Lake Ray Hubbard, and highly regarded Rockwall ISD. Freshly updated with new paint and carpet, rich wood flooring, graceful archways, and a thoughtfully designed floor plan, this home is ready to enjoy. The private owner's suite occupies its own wing on the main level with an ensuite bath featuring dual vanities, a garden tub, separate shower, and a spacious walk-in closet. The kitchen showcases quartz countertops, a center island, and opens to the breakfast area and living room, creating an inviting space for everyday living and entertaining. A study, formal dining room, two guest bedrooms, and a full bath complete the first floor. Upstairs, an expansive game or media room with an adjoining flex space offers endless possibilities for a home gym, office, or hobby room. A must-see opportunity to enjoy the Turtle Cove lakeside lifestyle with comfort, convenience, and carefree living.

648 Woodland Way, Rockwall

$1,699,000
5 Beds 6 Baths 21322935 MLS
Experience the perfect blend of luxury, privacy, and country living at 1990 Jordan Lane in Rockwall, Texas. Situated on 6.5 picturesque acres with a tranquil pond and horse-friendly acreage, this exceptional estate offers an unmatched lifestyle just minutes from city conveniences. Spanning 5,292 square feet, the thoughtfully designed residence features 4 spacious bedrooms, 4 full baths, and a powder bath, offering generous living spaces for both everyday comfort and entertaining. The open-concept floor plan showcases elegant finishes, expansive windows, and seamless indoor-outdoor living. The chef's kitchen opens to inviting living and dining areas, while a dedicated game room provides the perfect space for family fun and entertaining. A private guest quarters offers exceptional flexibility for extended family, overnight guests, or a home office. Step outside to your own private resort, complete with a sparkling swimming pool, expansive outdoor living areas, and breathtaking views of the surrounding acreage. The scenic pond creates a peaceful backdrop, while the property is horse permitted, providing endless opportunities for equestrian enthusiasts or those simply seeking room to roam. Additional highlights include a 3-car garage, mature trees, abundant privacy, and the rare combination of luxury amenities with usable acreage in one of Rockwall's most desirable locations. Whether you're looking for an elegant family estate, an entertainer's dream, or a private country retreat, 1990 Jordan Lane offers an extraordinary opportunity to own a truly exceptional Texas property.

1990 Jordan Ln, Rockwall

$479,000
5 Beds 3 Baths 21323222 MLS
RARE FIND ON THE GOLF COURSE! Welcome to 2845 Lampasas Drive, a highly customized, luxury single-story residence nestled in the highly sought-after Stone River Estates golf course community . Perfectly positioned overlooking the pristine fairways, this home offers breathtaking, unobstructed backyard views with no rear neighbors . From the moment you step inside, you are greeted by soaring 22-foot ceilings in the main living area, creating an incredible architectural volume rarely found in single-story living. The highly functional floor plan features premium ceramic tile throughout all high-traffic areas and custom built-in bookshelves in every single room. The gourmet kitchen is a chef’s dream, anchored by a massive quartz chef’s island, built-in double ovens, a gas cooktop, and a bright breakfast buffet area. Perfect for multi-generational living, this home boasts a rare Dual Primary Mother-in-Law Suite configuration. Both spacious suites feature private en-suite bathrooms. The primary master suite is a luxurious retreat with 10-foot ceilings, double sinks, a custom built-in jacuzzi tub, and an extended walk-in shower with dual rain heads. The secondary master suite includes its own private shower with a premium rain head. Bonus Upgrade: Brand-new, highly efficient tankless water heater installed in December 2025. The home is move-in ready and being sold strictly AS-IS, Priced competitively to allow room for your custom finishing touches

2845 Lampasas Dr, Royse City

$549,990
4 Beds 3 Baths 21322725 MLS
3 Car Garage! Exceptional craftsmanship and sophistication combine with genuine comforts to make each day delightful in The Lavender floor plan by David Weekley Homes in Monterra. Flex your interior design skills in the limitless lifestyle potential of the sunny family and dining area. Birthday cakes, impressive dinners, and shared memories of holiday treats all begin in the tasteful kitchen nestled at the heart of this home. Craft an inviting lounge in the upstairs and achieve new goals in the front study. A pair of upstairs bedrooms and a first-floor guest room provide wonderful spaces for growing residents to thrive. Retire to the sanctuary of your private Owner’s Retreat, which includes a contemporary en suite Owner’s Bath and walk-in closet. David Weekley Homes’ World-class Customer Service will make the building process of your impressive new home in the Fate, Texas, community of Monterra a delight.

1511 Lazio Way, Fate

$515,000
5 Beds 4 Baths 21187354 MLS
Your backyard vacation starts at 210 Pleasant Hill Lane! Nestled in the highly sought-after Williamsburg community in Fate and zoned to acclaimed Rockwall ISD, this beautifully maintained, single-owner Megatel Home offers 5 bedrooms, 4 full bathrooms, 3,289 square feet, 3 car garage and the perfect combination of luxury, comfort, and upgrades. From the moment you arrive, you'll be captivated by the beautiful curb appeal, mature trees, and inviting front elevation. Inside, soaring ceilings, elegant tile flooring with custom mosaic accents, and a dramatic gallery of windows fill the home with natural light while creating an open, luxurious feel. The heart of the home is the chef-inspired kitchen, featuring a large center island, rich knotty alder wood cabinetry, a gas cooktop, butler's pantry, abundant storage, and generous counter space. Perfect for everyday living and entertaining family and friends. The spacious open-concept layout flows effortlessly into the main living area, making gatherings both comfortable and memorable. Retreat to the private primary suite while offering plenty of room for everyone with four additional bedrooms, an upstairs game room, and a media room ready for movie nights or game-day celebrations. Step outside and discover your own private backyard paradise. Skip the vacation because this backyard has it all. A sparkling pool with relaxing water features, expansive covered patio space for entertaining, plenty of room to play, and a storage shed for added convenience. Whether you're hosting summer BBQ, or enjoying a quiet evening under the Texas sky, this outdoor oasis is designed for making lasting memories. Adding even more value, the home features a NEW ROOF & GUTTERS (2026), giving added peace of mind. Located in the amenity-rich Williamsburg community, residents enjoy walking trails, parks, playgrounds, a community pool, clubhouse, fitness center, and convenient access to shopping, dining, and major highways.

210 Pleasant Hill Ln, Fate

$1,224,900
5 Beds 5 Baths 21321508 MLS
This floorplan opens with a grand 20-foot ceiling entryway that leads past a private home office with French doors. Hardwood floors extend from the entryway into the home office and throughout the main living areas. It features a formal dining room, a morning area, and a spacious two-story family room with a wood mantel fireplace and sliding glass doors that provide full access to a covered backyard patio. The home also offers an open kitchen with a 6-burner gas range, a butler’s pantry, and a prep kitchen. The primary suite features a wall of windows and includes a luxurious bathroom with a freestanding tub, double sinks, a glass-enclosed shower, and two walk-in closets. Up the curved stairs, a game room overlooks the two-story family room below and connects to a media room. This level also includes two secondary bedrooms with two full bathrooms, plus an additional half bath. This home plan includes a mudroom off the three-car garage.

230 Chesterfield Ln, Heath

$849,000
5 Beds 4 Baths 21307126 MLS
Welcome to this exceptional 5-bedroom, 4-bathroom home in the highly sought-after Buffalo Creek golf course community in Heath, Texas. Designed with both comfort and functionality in mind, this spacious floor plan offers three bedrooms and three full bathrooms on the main level, making it ideal for multi-generational living or accommodating guests. The heart of the home features an open-concept kitchen and family room, creating the perfect space for everyday living and entertaining. Upstairs, you'll find two additional bedrooms connected by a Jack-and-Jill bathroom, along with a large game room and dedicated media room for endless family fun. The oversized three-car garage provides ample space for vehicles, a workshop, hobby area, or additional storage. Outside, you'll be captivated by the picturesque curb appeal and stunning backyard oasis. Enjoy year-round outdoor living with an extended covered patio overlooking the sparkling pool complete with diving board, waterfall feature, and relaxing hot tub. Recent updates include a brand-new composition roof installed in June 2026, providing added peace of mind for the next owner. Residents of Buffalo Creek enjoy access to outstanding community amenities, including two swimming pools, a clubhouse, tennis courts, pickleball courts, a park with playground, and an 18-hole golf course (not included in fees). Combining luxury, recreation, and an unbeatable location, this home offers the lifestyle you've been dreaming of.

700 Starlight Pass, Heath

$629,000
4 Beds 3 Baths 21320622 MLS
Welcome to your private resort style backyard, walking distance from the shores of Lake Ray Hubbard. This exceptional property features a beautifully maintained 3-bedroom, 2-bath main residence with 1,532 square feet, plus a fully permitted 896-square-foot guest house for a 4th bedroom, 3rd bath, (ADU) for a total of 2,428 livable squarefootage, complete with a bedroom, bath, kitchen, dining area, living room, and dedicated 36,000 BTU mini-split system—perfect for guests, multigenerational living, a home office, or extended stays. Designed for entertaining on a grand scale, the backyard showcases a stunning $136,000 saltwater pool featuring a PebbleTec-style River Rok® natural pebble finish, tanning ledge, grotto waterfall with submerged seating, in-pool table, LED color-changing lighting, auto-fill system, Freeze Guard protection, and smartphone-controlled Pentair equipment. Surrounding the pool is approximately 1,800 square feet of decking, upgraded landscaping, an outdoor shower, commercial ice maker, water filtration system, and multiple outdoor lighting options that create an incredible evening atmosphere. Additional improvements include premium CertainTeed Landmark Pro roofs on both structures, newer HVAC system (2022), UV-C mold light system, plantation shutters throughout, new window glass installed in 2026, professionally cleaned fireplace with new firebox liner (2025), oversized jetted primary bath tub, and his-and-her closets. The guest house opens seamlessly to the pool area through custom commercial-style frosted glass garage doors, creating a unique indoor-outdoor entertaining experience. An iron fence, custom finishes, and countless upgrades throughout make this one-of-a-kind Heath property a rare opportunity for those seeking comfort, flexibility, and resort-style living.

107 Lemley Dr, Heath

$599,900
4 Beds 3 Baths 21316384 MLS
Search address on YouTube for Video to see this Three Car Garage Stunner in Chandlers Landing! Welcome to this exceptional home nestled on one of the most sought-after cul-de-sacs in Chandlers Landing. Striking curb appeal and mature landscaping set the tone for what's inside. Beautiful wood floors, soaring vaulted ceilings, and abundant natural light create an inviting atmosphere throughout the home. The thoughtfully designed floor plan features four spacious bedrooms, including a first-floor primary suite overlooking the tranquil, tree-lined backyard. The primary bath offers heated floors, a walk-in shower, and Jacuzzi tub. Designed for both everyday living and entertaining, the home includes a study with built-in shelving, an elegant dining room, and a spacious living room complete with built-ins and a wet bar. The kitchen is appointed with upgraded appliances, including a second oven-microwave combination, warming drawer, and walk-in pantry. Upstairs, three additional bedrooms, a cedar closet, and walk-in storage room, provide exceptional flexibility and organization. Upgraded features continue with a well-equipped laundry room offering extensive cabinetry, a storage closet, and utility sink. The oversized three-car garage includes automatic electric stairs leading to a fully floored attic for easy-access storage. Step outside to your own private backyard oasis. Backing to peaceful half-acre greenspace with serene treed views, the expansive covered patio features a cozy fireplace, in-ground hot tub, built-in outdoor kitchen with grill, Big Green Egg, bar seating, and beautifully landscaped surroundings highlighted by a stunning koi pond. Whether hosting friends or enjoying a quiet evening outdoors, this backyard is truly designed for year-round enjoyment. Offering privacy, luxury, and an unbeatable location within Chandlers Landing, this is a rare opportunity to own a home that perfectly balances elegance, comfort, and exceptional outdoor living.

6107 Volunteer Pl, Rockwall

$720,000
4 Beds 4 Baths 21306306 MLS
Situated on 1.3 acres in coveted Rockwall ISD, this thoughtfully designed 4-bedroom, 3.5-bath home with a dedicated office offers a unique level of style, space, and intentional design. As soon as you walk in, you are welcomed with an open-concept living area filled with natural light, soaring ceilings, and 8-foot doors throughout. Your eye is immediately drawn to the grand statement kitchen, complete with ample cabinetry, a large island, granite countertops, a gas range, and double ovens. The private primary suite serves as a true retreat, featuring a spa-like bath with separate vanities, a large double shower, and soaking tub, complete with his-and-her walk-in closets. Three secondary bedrooms are tucked away in their own wing, centered around their own living area — two sharing a jack-and-jill bath and the third with its own private bathroom. The expansive covered porch functions as a true extra living space, complete with direct access to a half bath, and opens to a sprawling backyard ideal for entertaining, relaxing, and soaking in the beautiful Texas sunsets. An oversized 3-car garage includes direct access to a separate dog yard with its own entrance. This home is a true showstopper, meticulously maintained with no detail left unchecked. Conveniently located near Rockwall's finest shopping, dining, and the Oasis Pickleball Club. Come see this truly pristine, move-in-ready home today.

821 Abington Way, Mclendon Chisholm

$514,900
5 Beds 4 Baths 21317124 MLS
EXCEPTIONAL VALUE! PRICED BELOW MARKET VALUE! Welcome to this stunning Highland Home in the highly sought-after Sonoma Verde community, offering 3,790 square feet, 5 bedrooms, 4 full baths, a private office, and a dedicated media room. One of the standout features of this home is the exceptionally large upstairs bedroom with its own private en-suite bath, offering incredible flexibility for a mother-in-law suite, multigenerational living, private guest retreat, or second primary suite. This unique space provides privacy and comfort while giving buyers the flexibility to accommodate a variety of needs. The bright, open-concept floor plan features soaring ceilings, abundant natural light, and an inviting layout designed for both everyday living and entertaining. The gourmet kitchen is the heart of the home, featuring extended cabinetry, a beautiful glass-front display cabinet, generous counter space, and seamless flow into the living and dining areas. A recently added fifth bedroom provides even more flexibility for guests, a home office, or additional living space. The impressive media room features a cinema projection screen for unforgettable movie nights and the ultimate home theater experience. Step outside to the covered back patio overlooking a beautifully landscaped backyard, creating the perfect setting for morning coffee, outdoor dining, or relaxing evenings. Throughout the home, you'll appreciate the abundance of closet space and storage, making organization effortless. Meticulously maintained and thoughtfully designed, this home offers an exceptional combination of space, comfort, functionality, and value in one of Sonoma Verde's most desirable neighborhoods. With a price positioned below market value and a layout that offers exceptional flexibility for today's buyers, this is an opportunity you won't want to miss. Come see everything this home has to offer!

1819 Moscatel Ln, Mclendon Chisholm

$239,900
2 Beds 2 Baths 21315613 MLS
Every day feels like a getaway in this beautifully updated condo overlooking Lake Ray Hubbard. The living room is anchored by an expansive wall of sliding glass doors that blur the lines between indoors & out, opening to the covered deck while showcasing panoramic lake views & sunsets. Enjoy open-concept living, 2 cozy fireplaces, updated kitchen, & 1st floor primary retreat with a private balcony & spa-inspired bath. Upstairs offers a guest suite with stunning designer bath featuring a freestanding soaking tub & luxurious finishes. Chic designer lighting throughout, complimented by vaulted & wooden feature ceilings add to the interior ambiance. Located in gated Signal Ridge with 3 pools & a short walk to The Harbor's dining, shopping, & entertainment, this is lake living at its finest.

928 Signal Ridge Pl, Rockwall

Listings provided by North Texas Real Estate Information Systems (NTREIS). Listing data has been deemed reliable but is not guaranteed to be accurate by the MLS.

Last updated: