Refine Search
Sort by
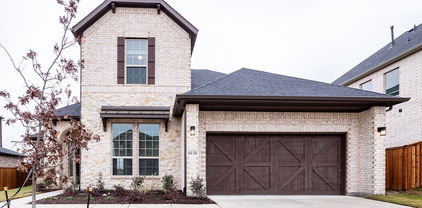
$574,900
4 Beds 2 Baths 21219609 MLS
Rockwall-Heath Schools. Single-Story Living. Half an Acre to Actually Breathe. Picture morning drop-off at the local elementary just minutes away, or grandkids sprawled across the family room while you host from the kitchen, no stairs in sight. This single-story home in Highlands of Heath was built for exactly this stage of life, whichever one you're in. Step inside to two living areas and two dining spaces that flex around real life, a home office one day, a full house on holidays. The kitchen opens directly into the family room anchored by a floor-to-ceiling stone fireplace, the kind of room that pulls people in without trying. The primary suite is genuinely a retreat: soaking tub, separate shower, and a generous walk-in closet. A flexible bonus room becomes whatever you need next: nursery, guest suite, studio. The big worries are already gone: roof replaced 2022, HVAC replaced 2022, tankless water heater replaced 2023, and one of the lowest HOA fees in Heath at just $276 a year. Then step outside to the real showstopper: a new, low-maintenance pool set into a private half-acre backyard oasis, covered patio just steps away for shaded lounging. And just a walk away, Heath's brand-new Towne Center Park is already open and in full swing, with pickleball courts, playgrounds, walking paths, and sports fields giving this lakeside, semi-rural community a real town center for events and everyday recreation. All the payoff of resort living and small-town connection, none of the upkeep dread, minutes from Heath Golf & Yacht Club, Terry Park Boat Ramp, and Lake Ray Hubbard. Rockwall-Heath ISD homes at this size and price, with a pool this new and a town center this close, don't sit long once school-year house-hunting picks up.

200 Stanford Ct, Heath

$479,990
4 Beds 4 Baths 21188102 MLS
Comfort and elegance inspire every lifestyle refinement of The Daisy floor plan by David Weekley Homes in Monterra. Elevated ceilings and open sight lines enhance the sunny family and dining spaces to bring more joy to each day. The streamlined kitchen creates an easy culinary layout for the resident chef while granting an open view of the adjacent living spaces. Pamper yourself in the spa-inspired Owner’s Bath and explore the wardrobe potential of the large walk-in closet in the Owner’s Retreat. Unique personalities will be delighted to make the spare bedrooms and guest suite their own. Send a message to the David Weekley Homes at Monterra Team to learn more about the artfully crafted floor plan at the core of this new home in Fate, Texas.

1311 Potenza Dr, Fate

$613,000
4 Beds 4 Baths 21219317 MLS
MLS# 21219317 - Built by Windsor Homes - Ready Now! ~ Discover this stunning new construction single-family residence in the desirable Nelson Lake Estates. This traditional home features 4 spacious bedrooms and 3 full and 1 powder bathrooms, providing ample space for comfort and convenience across 2,713 square feet. Enjoy an open floorplan with a gourmet kitchen showcasing quartz counters, a kitchen island, and a large walk-in pantry, seamlessly flowing into the inviting living area with a cozy gas fireplace. The home boasts high-end finishes, including media room and study. Outside, relax on the covered patio while appreciating the full sprinkler system on a landscaped interior lot. With a 2-car garage and situated within the Rockwall ISD, this residence is perfect for those seeking modern living in a serene community.

2202 Wickersham Rd, Rockwall

$239,900
3 Beds 2 Baths 21209692 MLS
Motivated seller says, bring me an offer. Welcome to 2708 Redwood Street, a beautifully maintained 3-bedroom, 2-bath home nestled in the desirable Woodland Creek community. This inviting residence features an open-concept layout with a spacious family room that flows effortlessly into the dining area and kitchen—perfect for everyday living and entertaining. The kitchen boasts sleek countertops, ample cabinetry, and a breakfast bar for casual meals. Enjoy a private owner’s suite complete with a large walk-in closet and en-suite bath. Step outside to a generous backyard with a storage building and covered patio, ideal for relaxing or summer barbecues. Located just minutes from I-30, this home offers an easy commute to Rockwall and Dallas, with community amenities including pools, parks, trails, and more. Zoned for Royse City ISD. Don’t miss your chance to own this gem—schedule your showing today!

2708 Redwood St, Royse City

$299,900
2 Beds 2 Baths 21216688 MLS
Just WOW! Ideally located within walking distance to the Harbor, this stunning end-unit condo in a desirable gated lakeside community blends stylish upgrades with exceptional comfort. Beautifully maintained and truly move-in ready, the home welcomes you with soaring vaulted ceilings and new LVP flooring that anchors the spacious living area. Step onto your private balcony —great for morning coffee! Retreat to the luxurious primary suite with a spa-inspired bath complete with dual vanities, a jetted soaking tub, separate glass-enclosed shower, and a spacious walk-in closet. The kitchen is designed to impress, featuring granite countertops, a custom travertine backsplash, under-cabinet lighting, and sleek stainless steel appliances. Thoughtful updates include fresh interior paint, updated ceiling fans and light fixtures, solar shades, and beautiful LVP flooring that replaced all carpeted areas—adding both durability and modern appeal. Exterior railing, soffits, gable and back porch repainted in the fall. Major system improvements provide added peace of mind, as both the HVAC system and roof were replaced just a few years ago. Study-Flex space could be utilized as a third bedroom. Additional highlights include two covered parking spaces, access to four community pools, as well as close proximity to dining, shopping, entertainment, and medical facilities. HOA Fees include water, trash and exterior maintenance. MOVE-IN READY - Washer, dryer, and refrigerator convey with the sale. Experience low-maintenance living in a desirable gated lakeside community!

1815 Signal Ridge Pl, Rockwall

$1,699,000
4 Beds 7 Baths 21213383 MLS
Seller is offering a $25,000 Credit to Buyer with acceptable offer to be used towards closing costs or interest rate buy down. Exceptional custom-built estate located in a private gated community in Rockwall County. Situated on a beautiful 2.13-acre lakefront homesite surrounded by an additional 8.01acres in protected wildlife, this impressive single-level home offers 5,695 square feet of thoughtfully designed living space combining luxury, comfort, and functionality.The home features 4 spacious bedrooms, each with its own ensuite bathroom, for a total of 5 full baths and 2 half baths to accommodate family and guests. Designed for both everyday living and entertaining, the layout includes two expansive living areas, a formal dining room, and two fireplaces that create warm, inviting gathering spaces throughout the home. The oversized 4+ car garage provides ample space for vehicles, storage, or hobbies. The primary suite is a true retreat featuring his and hers walk-in closets and a spa-inspired bathroom. Additional highlights include a secure safe room, walk-in attic storage, security cameras and energy-efficient spray foam insulation. Step outside to enjoy the covered patio overlooking the peaceful lake and wide-open acreage, offering the perfect setting for outdoor living and entertaining. This rare one-level luxury property provides privacy, space, and scenic surroundings while still being conveniently located near the amenities of Rockwall County

182 Longhorn Trl, Royse City

$1,399,000
5 Beds 5 Baths 21213278 MLS
Seller is offering a $25,000 Credit to Buyer with acceptable offer to be used towards closing costs or interest rate buy down. Rockwall County’s hidden gem—an exceptional custom estate in a gated community surrounded by conservation land. Set on a beautifully landscaped 1.5 acre homesite surrounded by an additional 1.36 acres in protected wildlife, this home offers 4 spacious bedrooms each with walk-in closets, 3 living areas, and a private office that can serve as a 5th bedroom. Soaring ceilings, hand-textured walls, and elegant finishes throughout. The chef’s kitchen features professional grade Monogram appliances, including a 48 inch built-in fridge, 6-burner dual fuel range with double ovens, dual dishwashers, warming drawer, microwave drawer, and custom granite countertops. The private primary suite includes crown molding, cove lighting, a decorative window seat, and a luxurious bath with dual vanities, makeup counter, soaking tub, and walk-in shower with dual shower heads. A wine room with handcrafted oak racks, wine refrigerator and ambient lighting adds sophistication. Outdoor living includes a full kitchen with a Blaze 40 inch grill, granite counters, sink, fridge, covered patio, and 600 sq ft of outdoor entertaining space. Engineered for efficiency: Tella Firma foundation (63 piers), R-60 attic insulation, poly-sealed windows and doors, Owens Corning roof with radiant barrier, ZIP board structural panels, and 500-gal buried propane tank. Extras: 1,000 sq ft 3 car garage, dual driveways, full sprinkler system, termite-treated framing, and septic. Located in a peaceful setting yet close to local amenities, this luxury estate offers the perfect combination of privacy, elegance, and convenience.

100 New Dominion Dr, Royse City

$325,000
4 Beds 3 Baths 21213153 MLS
BRAND NEW ROOF INSTALLED JUNE 2026! Beautifully Maintained 4 Bedroom and 2.5 Bath Home in Master-Planned Community of Fate, TX! Welcome to this charming home featuring great curb appeal and an inviting front porch with a swing, perfect for enjoying your days! Inside, the open concept layout seamlessly connects the kitchen, dining, and living areas, allowing the cook to stay engaged during gatherings. The spacious living room offers vaulted ceilings and abundant natural light. The primary suite is privately located on the first floor, while upstairs includes three secondary bedrooms and a versatile loft ideal for a home office, playroom, or flex space. Additional Features of this home are the Epoxy coated garage floor, separate utility laundry room, stainless steel appliances, granite countertops, luxury vinyl plank flooring in high traffic areas, large backyard with tall privacy fence with a pergola. This home is located in a desirable master planned community near Lake Ray Hubbard with top-tier amenities such as parks, a dog park, jogging or bike trails, fitness center, clubhouse, pools, and on site schools. Access to HWY 66 and 30 with plenty of restaurants, entertainment, and retail centers.

813 Horton St, Fate

$576,990
4 Beds 3 Baths 21212343 MLS
Elevate your lifestyle in the streamlined comfort and effortless luxury of The Adia floor plan by David Weekley Homes. Design your ideal home office, parlor, or art studio in the spacious study. Natural light shines on your open-concept living spaces through energy-efficient windows, highlighting your interior design style. The streamlined kitchen provides a presentation island and ample room for food storage and meal prep. Your impressive Owner’s Retreat offers an en suite bathroom and walk-in closet. Two bedrooms provide ample privacy with one shared bathroom and a beautiful a sunny 3rd private bedroom with en suite bathroom ideal for guests. David Weekley’ s World-class Customer Service will make the building process a delight with this impressive new home in Fate, Texas.

1324 Castello Dr, Fate

$853,000
4 Beds 3 Baths 21208219 MLS
Set on 1.49 acres in the established community of Austin Corners, this beautifully maintained custom home offers an impressive combination of indoor and outdoor living. The expansive backyard is designed to be enjoyed, featuring a pool, generous open space, and plenty of room for gardening, relaxing, or entertaining. An oversized 3-car garage adds even more versatility for vehicles, storage, or weekend projects. Inside, abundant windows fill the home with natural light and highlight the thoughtful details found throughout. All four bedrooms and three bathrooms are located on the main level, along with multiple living and work spaces designed to adapt to a variety of needs. A formal living and dining area, dedicated office with built-ins, additional workspace ideal for crafting or studying, and an upstairs living-game room provide exceptional flexibility. At the heart of the home, the spacious kitchen offers extensive cabinetry, a large center island with additional storage, two pantries, and an open connection to the casual dining area and family room with fireplace. The primary suite provides a private retreat with a sitting area, tray ceiling, and direct access to the backyard and pool. Its ensuite bath features dual vanities, a soaking tub, and a beautifully remodeled oversized walk-in shower. Generously sized secondary bedrooms have a bright, airy feel and convenient access to well-appointed bathrooms, including one with direct access to the pool area. Recent updates such as a new front door and new garage doors enhance the home’s curb appeal, while abundant interior storage and walk-in attic space add everyday functionality. Solar panels with battery backup provide an additional energy-efficient feature and added peace of mind. With its spacious acreage, pool, flexible floor plan, extensive storage, and carefully maintained interiors, this Austin Corners home offers an exceptional setting for both everyday living and entertaining.

107 Harvest Ridge Cv, Mclendon Chisholm

$669,990
4 Beds 4 Baths 21209410 MLS
Entering this home, you are met with a secluded study room that you can turn into a guest suite with an attached bathroom and walk-in closet. Next you are greeted by the integrated kitchen and breakfast area that opens up to the formal dining and large family room. Your kitchen features many attractive elements like granite countertops, a kitchen island, and a spacious pantry. Adjacent to your beautiful sweeping staircase is your convenient downstairs powder bathroom, as well as your walk-in utility room and access to your two-car garage. Retreat to your master suite that gives you the option of including a bay window allowing for abundant natural light to seep through. The master en-suite bathroom features double walk-in closets, dual vanities, and a large soaker tub with a separate shower. Wander to the second story where you will discover a gameroom, a secondary bathroom, and a cozy media room. You will also find the third bedroom and the fourth bedroom with an attached full bathroom and each containing walk-in closets!

1814 Verona Ln, Mclendon Chisholm

$689,080
5 Beds 4 Baths 21209427 MLS
The dramatic entry showcases a sweeping staircase with two Juliet overlooks, a convenient downstairs powder room, your walk-in utility room, and entry to a secluding living space that you can turn into a study room. An inviting dining room and a two-story family room that opens to an island kitchen and adjoined breakfast area, providing optimal convenience. Your kitchen boasts plenty of attractive features such as granite countertops, industry-leading appliances, and a walk-in pantry with an added butler's pantry! For the outdoor enthusiasts, the included covered patio is the perfect escape. The master suite boasts a reading alcove, while the master bathroom holds dual walk-in closets and sinks. Elevate your master suite by adding a bay window allowing for abundant natural light, separating the vanities in the master bathroom or opting for a secondary master bed & bathroom on the first floor. Travel upstairs where the second floor boasts four large bedrooms, three walk-in closets, two bathrooms, a raised game room and a cozy media room give you plenty to look forward to upstairs!

1818 Verona Ln, Mclendon Chisholm

$909,000
5 Beds 4 Baths 21198921 MLS
$50,000 PRICE IMPROVEMENT! Live your best life in this custom-built home tucked away on a premium cul-de-sac creek lot in highly sought-after Rockwall-Heath ISD. With 5 bedrooms, 4 baths, multiple living areas, & stunning backyard, this home blends luxury, comfort, & everyday livability. A grand entry welcomes you with soaring ceilings, wood floors, & custom architectural details. 4 beds are located on the main level and feature 8ft doors, tiered ceilings, crown molding, walk-in closets, & thoughtfully designed split layout for added privacy. The open-concept kitchen and living area overlooks the backyard and pool. The gourmet kitchen features double ovens, pot filler, multiple pantries, large island, & stone-accented bar. The Texas-sized living room offers a corner fireplace, built-in TV cabinetry, surround sound, and plenty of room to gather. A rare downstairs game room with dual-entry access provides space for a pool table, game nights, or casual entertaining. Upstairs, a private media room, fifth bedroom, and fourth full bath create the perfect guest suite, teen retreat, or separate living area. Step outside to your own private resort. The lagoon-style pool features a waterfall, firepit, wrought-iron fencing, and plenty of yard space. The covered outdoor living area includes a built-in BBQ grill, beverage refrigerator, granite countertops, TV, and outdoor speakers. An additional sun patio is perfect for loungers and relaxing poolside. Additional features include an oversized garage with wood doors, updated zoned HVAC, sprinkler system, plantation shutters, custom millwork, hidden safe, abundant storage, extra parking, and an oversized utility room with space for two sets of washers and dryers. Impressive without feeling stuffy, this home is spacious, welcoming, and made for real life. With its peaceful creek-side setting, resort-style backyard, flexible floor plan, and desirable Rockwall-Heath ISD location, this one is truly something special.

103 Fireside Ct, Mclendon Chisholm

$1,295,000
6 Beds 5 Baths 21198759 MLS
Wide open space! True country living in Royse City! This beautiful corner property offers just over 4 acres with mature trees, large pond & multiple outdoor entertainment areas including a firepit, horseshoe setup and a dreamy custom playhouse. Fully fenced and cross-fenced, it’s ready for your animals. Home spans 4,824 sq ft with a spacious 6 bed, 4 bath layout, multiple living & dining areas and stunning built-ins throughout. The home blends thoughtful updates with a warm, inviting country feel. Enter through a grand foyer with a dedicated office, leading to a secondary bedroom ideal for art & hobbies. Nearby is an oversized laundry room and the first full bath. An expansive dining room features floor-to-ceiling cabinetry and elegant lighting, creating a beautiful setting for gatherings. A cozy breakfast area with additional built-ins overlooks the living room & kitchen, and a custom walk-in pantry keeps all appliances tucked away. The primary suite is a true retreat offering nearly 1,000 sqft with the ensuite bathroom & closet space. Complete with a fireplace & seating area, plus the luxurious bathroom with double sinks & vanities, separate soaking tub and a walk-in shower with heater & multiple sprayers. The custom closet is full of clever nooks, built-ins, and “closets within closets” — a must-see feature! Three more bedrooms are located downstairs, along with a full bath for convenience. Upstairs, discover an oversized game room complete with a built-in wet bar area, plus the 6th bedroom featuring a private balcony overlooking the front grounds & a full bath. Outside the property continues to impress with a 2,400 sq ft insulated shop that includes a full bath, extra-tall overhead doors perfect for an RV or boat, and a 20x60 overhang providing generous covered parking. Attached 2.5 car garage features epoxy flooring & an additional detached 2 car garage has been transformed into a fantastic home gym. This expansive property truly has it all!

1041 N Munson Rd, Royse City

$535,000
4 Beds 4 Baths 21207341 MLS
HIGHLAND BUILT HOME! CORNER LOT ON THE CUL-DE-SAC! $5000.00 buyer allowance towards closing, ask LA about details. Beautiful light grey brick home with 3 car garage. Featuring 11’ ceilings throughout, open concept floor plan with 10 foot limestone gas fireplace. All secondary bedrooms with walk-in closets. Enjoy entertaining on totally private extended covered patio. This home features the Enhanced Kitchen option with dining area and large peninsula 9'x5' upgraded granite island. Gourmet kitchen features designer tile backsplash, commercial 6 burners gas cooktop and vent hood, professional grade oven and microwave. Master bedroom has large walk-in closet, free standing tub, separate shower, dual sinks with vanity & knee space! Don't forget about the office and media room and all of it on one level! This amazing home located in much desired community with Resort like Pool, Tennis, Basketball and Volleyball courts, Playground and endless walking trails. Award winning Rockwall ISD.

1999 Frediano Ln, Mclendon Chisholm

$3,379,000
5 Beds 5 Baths 21205044 MLS
This ONE of a kind architectural showpiece has an exquisite flair of craftsmanship, design, and extraordinary setting. Exclusive 12 acs Gated Estate with AG. NO HOA’s. RISD. Surrounded by trees, fenced, landscaped, & private pond. Unforgettable grand entry monumental steel-&-glass architectural double doors, gas lanterns, & IPE hardwood & limestone accents. Custom architectural wall coverings. 5 luxury BR & 5 luxury baths w.custom flairs. Private family wing & media lounge. GREATROOM is the heart of the residence, 15ft vaulted ceiling clad in white oak, sculptural designer lighting, elegant gas fireplace frame w.custom finishes, built-in cabinetry w.tailored seating, stunning wall of steel reinforced glass, 8 ft steel-framed doors, w.multi-zone surround sound. CHEF KITCHEN is the centerpiece, culinary space, walnut cabinetry, 16 ft waterfall island w.seating for 5, built-in refrig w.walnut paneling, 48 inch Therm gas range, 6 burners, griddle, double oven, designer range hood, breakfast nook, framed by steel-and-glass doors. XL Butler‘s Pantry w.2nd Prep Kitchen. PRIMARY BR integrated king bed flanked by marble nightstands, striking Brazilian wood featured wall, luxury wall of windows w.blackout drapery, Two 8 ft steel doors private patio, vaulted exposed architectural beams. Private elegant office. PRIM Spa Haven floating dual vanities, Italian walk-in shower & soaking tub. PRIM DRESSING huge island w.his & her drawers, makeup vanity, chandelier, wardrobe storage, & more. Main areas 15ft vaulted white oak ceilings & 8 ft doors. Artesian wall finishes & walnut featured walls. Milgard window treatments. 6 car & workshop. SPORT POOL & infinity spa w.tanning ledge, premium Brazilian hardwood decking. Covered Outdoor fireplace, formal dining area, Lynx XL grill station, green egg, smoker, broil pit, stainless steel, outdoor storage, granite, refrig, & heaters. Tons of seating, Firepit lounge, dining, sun loungers, elegant gas lanterns, & audio system. Poolside spa bath.

1501 The Rock, Rockwall

$1,550,000
4 Beds 3 Baths 21199208 MLS
Rockwall Farmhouse on 14± Acres, Ag Exempt, Horse Property & Stocked Pond! Rare opportunity to own a 4 bed, 3 bath vintage inspired farmhouse on 14± private acres in Rockwall, offering the perfect blend of peaceful country living and city convenience. Located just 30 minutes from Dallas and minutes from shopping, dining, and highly ranked Rockwall ISD schools, this property delivers the space, privacy, and accessibility buyers are searching for. Home features soaring 10 ft ceilings, hand scraped wood floors, and abundant windows that frame beautiful pasture views throughout. The spacious layout is designed for both everyday comfort and entertaining. The primary suite and guest bedroom are conveniently located on the main floor, offering privacy and easy access. Upstairs you will find two generous guest bedrooms and a unique loft style retreat featuring a bar, stained glass, and rich wood detailing, creating the perfect media room, game room, or entertaining space. Kitchen offers generous cabinetry, ample counter space, and an easy flow into the dining area and two living spaces. Outdoor living is where this property truly shines with oversized covered porches designed to capture sweeping views of the surrounding pastures and countryside. Land is fully fenced with a combo of smooth & no climb wire and is ready for horses or cattle. 5 stall horse barn with electric, water & water heater provides excellent functionality for horses, livestock, equipment, or hobbies. Sparkling 1+ acre pond stocked with large bass, perfect for fishing right outside your door. Even better, acreage carries an Ag Exemption that saves thousands annually in property taxes, making this property both a lifestyle investment and a smart financial opportunity. Whether you are searching for a horse property, hobby ranch, recreational retreat, or private country estate near Dallas, this Rockwall acreage offers room to roam, scenic views, tax advantages & convenience. Fridge, washer & dryer included.

707 Cullins Rd, Rockwall

$739,980
4 Beds 4 Baths 21199569 MLS
Entertain in style in this all new Grand Home located in Monterra, a premier master-planned community offering exceptional amenities, including a swimming pool, splash pad, scenic bike trails, a park, and pickleball courts. Nestled within the highly acclaimed Rockwall ISD, this beautiful 2-story home features four spacious bedrooms and 6 living spaces. The open-concept family room showcases wood floors and a two story fireplace with a wet bar and a wine storage with glass walls. The chef’s kitchen is complete with a large island, Omegastone slab countertops, elegant white Shaker cabinets, deep full-bowl sink, stainless steel appliances, a commercial style 8 burner gas cooktop with double ovens and a commercial vent hood, pots and pans drawers, a walk-in pantry, a built-in trash drawer. A flexible layout provides space for a formal living room or dining, a home office, a downstairs media room, while upstairs there is a gameroom plus a bonus room for entertainment space. Custom finishes include 8-foot doors, pre-wiring for flat-screen TV, and wood flooring. The primary suite offers a luxurious retreat with a freestanding soaking tub, glass-enclosed shower, dual sinks, and wood floors in the bedroom. Energy efficiency is built into every detail with Energy Star certification, R38 insulation, and a tankless water heater. Enjoy the perfect blend of comfort, style, and convenience—just minutes from Lake Ray Hubbard, with abundant shopping and dining nearby.

1431 Potenza Way, Fate

$935,000
4 Beds 3 Baths 21196557 MLS
Country Luxury solid stone ranch style home nestled on 3.617 acre of beautiful gated and private lake front property minutes from downtown Rockwall and IH30. Located in sought after Rockwall ISD. The interior boasts custom iron front doors, hand scraped hard wood floors and travertine stone flooring. Keep warm in the winter with the custom built full Mason fireplace. The open floor plan offers a chef style kitchen with commercial stainless steel appliances. Master bathroom includes separate slated shower and copper claw foot tub. Enjoy easy access to the utility room from the over sized master closet. The additional two downstairs bedrooms are complemented with large walk in closets, a Jack and Jill bathroom and antique custom whiskey barrel sinks. 2nd master upstairs offers extra space for family, guests, or a game or media room along with full bathroom and walk in closet. Plantation shutters, granite counters found throughout. Property pays taxes to the City of Fate. Additional acreage and Brando available and see MLS#21196825 . All information to be verified herein.

4180 N Smith Rd, Fate

$594,990
4 Beds 3 Baths 21187971 MLS
Grand gathering areas and top-quality craftsmanship come together to make The Steel by David Weekley Homes a superb floor plan. The entryway creates a dramatic first impression with an expansive view open throughout the sunny family room to the backyard beyond. A covered back porch and big, energy-efficient windows extend the living space to the great outdoors. The full-function island and chef-ready layout help make the streamlined kitchen an everyday delight. The Owner’s Retreat presents a deluxe walk-in closet, serene en suite bathroom, and a fantastic place to begin each new day. The versatile study and quiet TV room invite your imagination to design the ideal special-purpose areas for your family. Growing minds and shining personalities will find a great place to make their own in the splendid spare bedrooms. The spacious 4-car garage leads to a family foyer that adds extra convenience to morning departures and returning home. How do you imagine your #LivingWeekley experience in this distinguished new home in the Monterra community of Fate, Texas?

1424 Dolcetto Dr, Fate

Listings provided by North Texas Real Estate Information Systems (NTREIS). Listing data has been deemed reliable but is not guaranteed to be accurate by the MLS.

Last updated: