Refine Search
Sort by
no property photo
$999,000
3 Beds ⋅ 4 Baths ⋅ 21432473 MLS
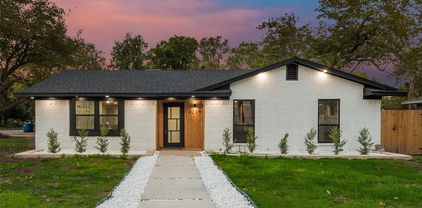
Welcome to 10316 Bel Aire Drive, where modern sophistication meets the charm of one of East Dallas’s most beloved neighborhoods. Just minutes from the natural beauty of White Rock Lake, this stunning new-construction home offers the perfect blend of thoughtful design, timeless finishes, and everyday comfort. Step inside to discover beautiful wide-plank engineered hardwood floors, smooth Level 4 wall finishes, and inviting living spaces accented by two fireplaces. The beautifully appointed kitchen features custom cabinetry, elegant quartz countertops, and a premium ZLINE appliance package, creating the perfect setting for both everyday living and effortless entertaining. The home features three dedicated bedrooms plus a separate office that offers flexible use as a potential fourth bedroom, guest room, or private workspace, depending on your needs. Four full bathrooms, including one conveniently located downstairs, add comfort and functionality. Upgraded porcelain tile and warm cedar and PVC exterior accents complete the home’s sophisticated design. Enjoy the best of Old Lake Highlands living, with nearby parks, local dining, and the scenic trails of White Rock Lake just moments away. A beautiful balance of modern luxury, neighborhood charm, and a place to truly call home.

10316 Bel Aire Dr, Dallas

no property photo
$224,900
2 Beds ⋅ 2 Baths ⋅ 21433358 MLS
Modern Style. Effortless Living. Unbeatable Convenience. Looking for a home that blends style, comfort, and a walkable lifestyle? This beautifully updated 2-bedroom, 1.5-bath condo checks all the boxes, offering modern finishes, thoughtful upgrades, and a location that puts everyday essentials right at your fingertips. Step inside to discover gorgeous hardwood floors, an open and inviting living space, and a sleek, updated kitchen that brings both style and function. Rich espresso cabinetry, crisp quartz countertops, stainless steel appliances, and stylish pendant lighting create a sophisticated space that's equally suited for your morning coffee or hosting friends for dinner. Upstairs, you'll find two spacious bedrooms and a beautifully renovated full bath featuring marble flooring, a tiled walk-in shower, a rainfall shower head, and a handheld sprayer for a spa-inspired experience. The primary bedroom takes storage to the next level with two separate closets featuring custom organization systems—because there's no such thing as too much closet space! And unlike many condos, this one offers the added convenience of a rare downstairs half bath, perfect for guests. Outside, mature oak trees give the community a peaceful, established feel, while the community pool offers the perfect spot to unwind on warm afternoons. One of the best perks? The location. With grocery stores, restaurants, shopping, and everyday conveniences just a short stroll away, you can spend less time driving and more time enjoying everything the neighborhood has to offer. Low-fuss living, elevated finishes, and a lifestyle that's easy to love. Whether you're entertaining, working from home, or heading out to explore, this condo makes it easy to feel right at home.

4721 Bradford Dr Unit 4721B, Dallas

no property photo
$524,900
3 Beds ⋅ 3 Baths ⋅ 21434108 MLS
NEWER CONSTRUCTION CONTEMPORARY DUPLEX! LOCATED IN THE HEART OF DALLAS. CLOSE TO LOVE FIELD AIRPORT, MEDICAL DISTRICT, UPTOWN, HIGHLAND PARK AND SO MUCH MORE. OCCUPY THIS GORGEOUS 3 Bedroom 2 and 1 half bathroom with a 2-car attached garage. This home offers an OPEN FLOOR PLAN with a FABULOUS KITCHEN. Home comes with SS appliances, refrigerator, washer, dryer, garage door opener, sprinkler system, landscaped 8 ft privacy fence, security system, quartz countertops, decorative lighting, ceiling fans, and luxury vinyl plank. Home also comes with a nice-sized backyard with a covered patio, GREAT for ENTERTAINING. ALL information contained herein is deemed reliable but not guaranteed. Buyer and Buyer's agent to verify all information including schools and dimensions. AVAILABLE FOR IMMEDIATE MOVE IN.

7805 Denton Dr, Dallas

7703 Kilbride Cir, Dallas
$1,250,000
4 Beds ⋅ 3 Baths ⋅ 21421181 MLS
**OPEN HOUSE SATURDAY 11-14 FROM 12-3** Welcome to this beautiful home situated on an oversized lot in a quiet cul-de-sac in the highly sought-after Highlands North neighborhood! Upon entering, you'll be greeted by soaring beamed ceilings in the spacious living room, creating an open and inviting atmosphere with beautiful views of the backyard pool. The living room also features a wet bar and custom lighting that creates a warm, ambient glow in the evenings. This 4-bedroom, 3-full-bathroom home offers a thoughtfully designed layout with comfortable and versatile living spaces. A dedicated office provides the flexibility to serve as a home workspace, family room, or second living area. The kitchen features custom-made cabinetry with a built-in pantry, stainless steel appliances, and a stunning waterfall serving island with additional seating, creating a natural gathering spot. The primary suite includes a private sitting area and custom lighting that creates a relaxing evening ambiance, while the primary bathroom features separate vanities and individual closets for added convenience. Step outside to the covered patio with room for outdoor seating while overlooking the sparkling pool. The backyard also features a separate side yard, providing additional space for pets. Conveniently located near the neighborhood pond and walking and biking trail. Buyer and buyer's agent to verify all information for accuracy.

7703 Kilbride Cir, Dallas

429 Penguin Dr, Dallas
$275,000
3 Beds ⋅ 2 Baths ⋅ 21433454 MLS
A MAJOR OPPORTUNITY YOU DON'T WANT TO MISS! SPACE, SPACE, AND MORE SPACE! If you've been searching for a home with room to spread out, entertain, and make your own, look no further! Offering nearly 3,000 square feet of living space, this home features three generous living areas, a formal dining room, a breakfast area within the kitchen, and a wood-burning fireplace. One of the standout features is the oversized primary suite, created by combining two original bedrooms into one spacious retreat. Prefer an additional bedroom? The original four-bedroom layout offers the potential to restore that fourth bedroom. With multiple living spaces, the possibilities for entertaining, relaxing, or creating a home office are endless! Additional plumbing in one of the living areas offers potential for adding another bathroom. Step outside and discover a backyard workshop with convenient alley access, offering even more possibilities for hobbies, projects, or extra storage. Parking is another bonus, with a two-car garage, additional parking space, and a backyard carport! This property is ready for a buyer with vision who can appreciate its size, character, and potential. More photos coming soon, but don't let that stop you from scheduling your tour today! Some opportunities are worth seeing in person, and this is definitely one of them. Bring your vision and discover the possibilities!

429 Penguin Dr, Dallas

11438 E Ricks Cir, Dallas
$5,995,000
4 Beds ⋅ 6 Baths ⋅ 21434015 MLS
A rare opportunity to experience a different side of Dallas. Set on a magnificent 1.18-acre creek lot beneath a canopy of mature trees, 11438 E Ricks Circle is tucked into one of the city’s most tranquil residential settings—defined by large lots, winding streets and an abundance of mature trees. It feels wonderfully removed, yet Preston Center, NorthPark and Preston Royal are just moments away, with easy access to Dallas’ major thoroughfares. Here, the land changes the entire experience—and a lot of this size, beauty and privacy would be difficult to replicate. Walls of glass frame the lush landscape and fill the interiors with natural light, while tall ceilings and an open floor plan create an effortless flow. The kitchen opens to the family room with a generous island and separate scullery, while a dramatic fireplace clad in petrified wood tile anchors the living space. A dedicated walk-in, climate-controlled wine and cigar room adds another sophisticated layer to the home’s entertaining spaces. Four bedrooms are thoughtfully arranged with two downstairs, including the private primary suite with dual custom closets, spa-like bath and sauna, and two upstairs. A game room with built-in beds doubles as a bunk room. An exceptional four-car garage—an increasingly rare luxury in Dallas—adds another dimension. Outside, the setting takes center stage. A pool, putting green and firepit sit beneath mature trees, while the screened porch creates a relaxed, loggia-like atmosphere overlooking the pool. An enclosed, climate-controlled cabana with full bath offers remarkable flexibility as a gym, yoga or art studio, or private guest quarters. Private, peaceful and beautifully connected to its surroundings, this is Dallas living with an entirely different point of view.

11438 E Ricks Cir, Dallas

no property photo
$385,000
2 Beds ⋅ 3 Baths ⋅ 21434030 MLS
Experience move-in-ready living in the heart of Dallas, just seconds from the energy of Bishop Arts District. Built in 2020 and thoughtfully updated since, this three-story residence offers 2 bedrooms, 2 full bathrooms, 1 half bathroom, and a light-filled, open-concept floor plan designed for both everyday living and entertaining. The main living level brings together the kitchen, dining, and living spaces in one bright and welcoming setting. A spacious kitchen with a large center island anchors the room, providing plenty of space for entertaining, casual dining, and gathering with friends. The private guest suite features its own full bathroom and walk-in closet, while the primary suite offers generous space, a walk-in closet, and an ensuite bathroom complete with a large walk-in shower. With modern finishes, an easy-flowing layout, and updates throughout, this home is truly move-in ready. The location is where this property really stands out. Situated moments from Bishop Arts, you're surrounded by some of Dallas' best restaurants, coffee shops, boutiques, bars, entertainment, and neighborhood favorites. Enjoy the walkable lifestyle and character of one of the city's most sought-after destinations while still having quick access to major highways, Downtown Dallas, Uptown, and everything the city has to offer. Perfect for the buyer looking for low-maintenance, lock-and-leave living without sacrificing space, style, or location. Modern living, incredible convenience, and the Bishop Arts lifestyle all in the heart of Dallas.

427 W 10th St Unit 601, Dallas

7805 Denton Dr, Dallas
$999,900
6 Beds ⋅ 6 Baths ⋅ 21430457 MLS
NEWER CONSTRUCTION CONTEMPORARY FULL DUPLEX! 7803-7805 Denton Drive is LOCATED IN THE HEART OF DALLAS. CLOSE TO LOVE FIELD AIRPORT, MEDICAL DISTRICT, UPTOWN, HIGHLAND PARK AND SO MUCH MORE. THIS GORGEOUS DUPLEX has 3 Bedroom 2 and 1 half bathroom with a 2-car attached garage per side. Each home offers an OPEN FLOOR PLAN with a FABULOUS KITCHEN. Each home comes with SS appliances, refrigerator, washer, dryer, garage door opener, sprinkler system, landscaped 8 ft privacy fence, security system, quartz countertops, decorative lighting, ceiling fans, and luxury vinyl plank. Homes also comes with a nice-sized backyard with a covered patio, GREAT for ENTERTAINING. Live on one side and rent the other side. 7805 Denton Drive is available to show. ALL information contained herein is deemed reliable but not guaranteed. Buyer and buyer's agent to verify all information including schools and dimensions.

7805 Denton Dr, Dallas

7119 Coronado Ave, Dallas
$2,195,000
5 Beds ⋅ 7 Baths ⋅ 21434006 MLS
7119 Coronado Avenue is an exercise in timeless transitional design, where modern architecture is balanced by warmth, craftsmanship, and an unmistakable sense of comfort. Every detail was chosen with intention. Clean lines and light-filled spaces are softened by warm woods, exquisite marble, and a rich, earthy palette, creating interiors that feel sophisticated, inviting, and effortlessly livable. The chef's kitchen pairs striking design with professional-grade performance, featuring a 60-inch Thermador refrigerator, 48-inch Thermador range, oversized vent hood, custom cabinetry, and an oversized island. A fully equipped prep kitchen with a second oven and dishwasher makes entertaining seamless. Arabescato Vagli marble flows from the kitchen to the living room fireplace, while the dining room showcases custom built-ins perfect for wine, art, or treasured collections. The thoughtfully designed floor plan offers the rare combination of a first-floor primary suite, secondary ensuite bedroom, and private office. Upstairs, a spacious loft leads to a true media room with a dramatic dropped ceiling and moody finishes. Two laundry rooms, one on each level, add everyday convenience. With 5 bedrooms, 5 full baths, and 2 powder baths, the home leaves little to be desired. Smart lighting, CAT5 pre-wiring, and integrated technology complement the covered outdoor living area with a second fireplace. Located on one of Lakewood's coveted C Streets, just moments from White Rock Lake, highly rated schools, and the neighborhood's celebrated restaurants and boutiques, 7119 Coronado Avenue is a rare expression of thoughtful craftsmanship, exceptional materials, and timeless design.

7119 Coronado Ave, Dallas

2701 Catherine St, Dallas
$375,000
2 Beds ⋅ 1 Baths ⋅ 21424882 MLS
Good things come in small packages, and this picture-perfect Tudor proves it! Bursting with character, thoughtful updates, and a backyard that steals the show, this architectural gem delivers style and function at every turn. Original brick accents welcome you into a generous living room featuring, smooth finished drywall, refinished hardwood floors, a statement fireplace with reclaimed wood mantel, and authentic stained-glass windows. An enclosed sunroom with graceful arched windows creates the perfect home office overlooking the corner lot. Completely reimagined for modern living, the redesigned floor plan flows effortlessly into a stunning kitchen featuring designer finishes, quartz countertops, a farmhouse sink, and GE Café appliances. The bathroom is a showpiece of its own, with vaulted ceilings and an exposed beam adding architectural drama. Outside, the magic continues with lush landscaping, a covered patio, flagstone walkways, an inviting fire pit, a generous lawn, and a two-car garage. Small in stature, exceptional in every detail.

2701 Catherine St, Dallas

3209 Royal Ln, Dallas
$500,000
3 Beds ⋅ 3 Baths ⋅ 21433234 MLS
Fully remodeled ranch on an oversized 0.29-acre corner lot in Webster Grove, one of Northwest Dallas' most established neighborhoods. The side-entry 2-car garage opens to Damon Lane, so you never back out onto Royal. The deep lot has a tree-shaded backyard, a cedar privacy fence, and a covered metal patio. The big-ticket items are done: a new roof, new black-framed windows, and a new HVAC system, all in 2024. Inside, the open-concept layout flows from the living room, with its gas-starter fireplace, into a new kitchen with custom cabinetry, quartz countertops, a waterfall island, a gas cooktop, stainless vent hood, and stainless dishwasher. Luxury vinyl plank floors run throughout, the baths are fully updated with modern tile and fixtures, and the primary suite has its own private ensuite. There's no HOA. It's minutes from the Northaven Trail, the private school corridor, and shopping and dining along Midway and Preston Forest, with quick access to I-635 and the Tollway. It's move-in ready.

3209 Royal Ln, Dallas

3999 Rochelle Dr, Dallas
$2,349,500
6 Beds ⋅ 6 Baths ⋅ 21427551 MLS
A rare opportunity to make a Jessica Koltun Home your own: secure it early and work with the in-house design team to select available finishes and details before construction is complete. This exceptional new construction residence in Midway Hollow offers 5,198 square feet of thoughtfully designed living space, featuring 6 bedrooms and 5.1 bathrooms. An especially distinctive feature is the double-yard setting, offering an expansive outdoor environment, with a private electric gate planned for added privacy and convenience. The exterior makes a distinctive statement with its symmetrical white brick façade, dramatic rooflines, black-framed windows, and elegant cast stone entry framing the arched front door. Inside, classic architectural influences are reimagined through a fresh, sophisticated lens. Herringbone wood flooring, custom wall moldings, and a beautifully detailed staircase with warm wood treads and slender iron balusters establish a sense of timeless character. The great room is anchored by a striking stone fireplace and architectural ceiling beams, creating an inviting backdrop for both intimate gatherings and entertaining. The kitchen pairs tailored cabinetry with warm wood accents, a substantial island, and carefully selected stone finishes, while a thoughtfully designed prep pantry and butler’s wine area add both function and distinction. A dedicated study, enriched by custom paneling and a rich, muted color palette, offers a refined retreat within the home. Every detail reflects a thoughtful balance of traditional craftsmanship, distinctive architectural elements, and contemporary livability. Ideally situated in Midway Hollow, this residence presents an opportunity to personalize a home designed and built by Jessica Koltun Home, with convenient access to dining, shopping, parks, and Dallas private schools. Estimated completion: May 2027.

3999 Rochelle Dr, Dallas

4927 Bryan St, Dallas
$2,380,000
20 Beds ⋅ 20 Baths ⋅ 21433764 MLS
Located on a corner lot in the heart of East Dallas, 4927 & 4931 Bryan offers investors a two-building, 20-unit apartment portfolio with existing rental income, renovation upside, and long-term redevelopment potential.? All residences feature one-bedroom, one-bathroom layouts, with convenient access to the dining, shopping, and entertainment destinations of Lower Greenville, Henderson Avenue, and the Knox District.? 4927 Bryan has been remodeled, with individual HVAC condenser units and in-unit washer-dryers throughout.? At 4931 Bryan, two units feature individual HVAC condensers and washer-dryers, while the remaining units use window air conditioning—providing a clear opportunity to pursue higher rents through similar upgrades and interior renovations.? The renovated building allows buyers to maintain rental income while completing improvements at the second property.? The combined corner site also offers potential for redevelopment into a new apartment community of 18 or more units, subject to applicable city approvals.? Buyers have multiple paths to creating value: operate the existing portfolio, complete the remaining renovations to grow net operating income, or pursue future redevelopment in an established East Dallas neighborhood.?

4927 Bryan St, Dallas

3222 Millmar Dr, Dallas
$320,000
4 Beds ⋅ 3 Baths ⋅ 21433124 MLS
This beautifully renovated home blends modern style with versatility! Filled with natural light, the interior showcases neutral tones and gleaming hardwood floors (no carpet!), creating a warm and inviting atmosphere. The open living area seamlessly flows into a stunning kitchen with new appliances, stylish countertop, and a modern backsplash. In addition to the primary bedroom, the home features a private suite with its own entrance, good-sized closet, and ensuite bathroom—ideal for an in-law suite, guest retreat, or home office. All bathrooms have been tastefully updated, and new light fixtures throughout add a contemporary touch. Recent updates include a new HVAC system, windows, electrical panel, foundation work and more. Outside, the spacious fenced backyard offers an open patio, a two-car carport, and a shed. Located just minutes from White Rock Lake, major highways, Uptown, Downtown, and the best shopping and entertainment, this move-in ready home is waiting for you!

3222 Millmar Dr, Dallas

2505 Wedglea Dr Unit 105, Dallas
$190,000
2 Beds ⋅ 2 Baths ⋅ 21431063 MLS
Tucked among the trees in a beautiful, well-maintained community backing to Stevens Park Golf Course, this inviting first-floor condo offers an open-concept layout with 2 bedrooms and 2 full baths. The thoughtfully designed floor plan features a spacious living and dining area, an eat-in kitchen with granite countertops, stainless steel appliances, and a breakfast bar perfect for casual dining and entertaining. The private primary suite offers an en-suite bath, while a second bedroom and full bath provide flexibility for guests, a home office, or additional living space. Enjoy your own private back patio, modern fixtures, and hard-surface flooring throughout. Recent improvements include new front windows and an upgraded electrical panel, switches, and outlets. Residents enjoy a community pool and a peaceful, tree-filled setting just minutes from everything North Oak Cliff has to offer, including Bishop Arts District, downtown Dallas, shopping, restaurants, parks, and schools. A wonderful combination of comfort, convenience, and low-maintenance living in a fantastic location!

2505 Wedglea Dr Unit 105, Dallas

6918 Chevy Chase Ave, Dallas
$1,245,000
3 Beds ⋅ 3 Baths ⋅ 21433299 MLS
Distinctive in design. Thoughtful in every detail. And set in one of Preston Hollow's most welcoming neighborhoods. This architect-designed Windsor Place residence is both spacious and memorable in just how it makes you feel. Blending Mid-Century Modern architecture with transitional design, this beautifully renovated 3-bedroom, 3-bath home offers a refreshing departure from the ordinary Dallas home. Clean lines, expansive walls of glass, and abundant natural light create an inviting atmosphere where indoor and outdoor living come together effortlessly. The beautifully landscaped, tree-canopied setting offers privacy, with a magnificent Japanese maple as its natural focal point. Beyond its distinctive style, this home has been thoughtfully improved for modern living. The upgraded kitchen, three beautifully renovated bathrooms, and extensive improvements include a brand-new Trane HVAC system, replaced roof, triple-pane windows, Rinnai tankless water heater, California Closets throughout, professional landscape lighting, and extensive irrigation. Additional updates include a beautifully finished bonus loft accessed by a custom architectural ship's ladder. This versatile space is not included in the home's stated square footage. The lifestyle extends beyond the property lines. Windsor Place is one of those rare Dallas neighborhoods where neighbors know one another, community connections matter, and new friendships come naturally. Just a short walk away, Preston Hollow Park offers playgrounds, a covered pavilion, tennis courts, and baseball diamonds. With integrated smart-home technology, exceptional natural light, a private outdoor setting, and a location in the heart of Preston Hollow, this home delivers something truly different. Architectural character. Modern convenience. A wonderful neighborhood. Not your typical Dallas home—and that makes it exceptional!

6918 Chevy Chase Ave, Dallas

5200 Keller Springs Rd Unit 1424 & 1426, Dallas
$550,000
2 Beds ⋅ 2 Baths ⋅ 21433522 MLS
Welcome to a double unit currently available in the Bonaventure that includes exclusive private access to the 14th floor! This gorgeous 3,370 square foot condominium has beautiful panoramic views of Dallas from almost every room. Originally a combination of two floor plans taken down to the studs, this one-of-a-kind residence has 2 bedrooms, 2 full baths and an office. With 2 large living areas, an oversized kitchen with walk-in pantry, and a formal dining area with built-in bar, this home makes the perfect space for entertaining guests. The large office off of the master bedroom with natural light and beautiful views makes it an ideal place to work from home or catch up on personal emails. End the day relaxing in the oversized primary bathroom with large walk in closet. Additional perks include two dedicated parking spaces and access to the Bonaventure’s top-tier amenities. Do not miss this opportunity to own one of the most stunning and luxurious condos in the Bonaventure!

5200 Keller Springs Rd Unit 1424 & 1426, Dallas

1836 Pueblo St, Dallas
$699,999
5 Beds ⋅ 4 Baths ⋅ 21432328 MLS
Brand-new modern construction in Victory Gardens with no HOA, just minutes from Downtown Dallas, Trinity Groves and Victory Park. This 5-bedroom, 3.5-bath contemporary home offers about 3,200 sq ft across multiple levels, topped by a private rooftop deck with Dallas skyline views. The main level is built for gathering, with an open layout, tall ceilings, oversized windows and an electric fireplace in the living room. The kitchen stands out with waterfall quartz countertops, a large island, custom cabinetry, a pot filler and a walk-in butler’s pantry with extra prep space. Two bedroom suites on the first floor give you flexibility: a spacious primary retreat with a freestanding soaking tub, large walk-in shower, dual sinks and a walk-in closet, plus a second ensuite that works well as a guest suite, in-law space or private office. Upstairs, three more bedrooms join a loft and media room for movie nights, a game room or a home gym. Smart home features, a 2-car attached garage and quick access to major highways round out this move-in-ready home. Dallas ISD schools. Photos are virtually staged to scale. Seller is willing to contribute toward buyer closing costs with an acceptable offer!

1836 Pueblo St, Dallas

303 W Brownlee Ave, Dallas
$259,900
4 Beds ⋅ 2 Baths ⋅ 21432483 MLS
LOCATION, LOCATION, LOCATION! Welcome to 303 W Brownlee! Looking for a newer home with solid bones, modern updates, and a fantastic location? LOOK NO FURTHER! Built in 2013, this beautifully updated 4-bedroom, 2-bathroom home is MOVE-IN READY and PRICED TO SELL! From the moment you step inside, you’ll notice the fresh paint, inviting open-concept layout, and attention to detail throughout. The kitchen features gorgeous granite countertops, a sleek modern backsplash, and plenty of space for entertaining. Ceramic tile flooring throughout adds both style and durability, making this home perfect for everyday living and family gatherings. The highly desirable split-bedroom floor plan offers added privacy, with the spacious primary suite tucked away from the secondary bedrooms. THE PRIMARY BATHROOM IS A SHOWSTOPPER! Completely remodeled with stunning floor-to-ceiling tile and sleek modern finishes, it delivers a luxurious, custom feel. Additional upgrades include recessed lighting, updated ceiling fans, and fresh interior paint. BUT WAIT, THERE’S MORE! Enjoy the convenience of covered parking and a BONUS detached backyard studio! Already prewired for HVAC, this versatile space offers endless possibilities, whether you envision a home office, man cave, hobby room, entertainment space, or additional storage. And let’s talk about LOCATION! Conveniently situated near a neighborhood park and close to everyday amenities, this home puts you right in the middle of it all. MOVE-IN READY. MODERN UPDATES. BONUS STUDIO. FANTASTIC LOCATION. Opportunities like this don’t come around often! Priced to sell, so bring your best offer and schedule your private showing today. Come see this beauty for yourself!

303 W Brownlee Ave, Dallas

1912 Akron, Dallas
$850,000
6 Beds ⋅ 6 Baths ⋅ 21433400 MLS
2872 Harston St & 1912 Akron St, Dallas, TX — FULL DUPLEX — TWO ADDRESSES, ONE INVESTMENT: 2872 Harston St & 1912 Akron St, Dallas, TX. Rare turnkey opportunity featuring two 3-bedroom, 2.5-bath open-concept units totaling 4,469 SF. Both sides currently leased — $6,600 in combined monthly rent ($79,200 annually). Tenants in place with immediate cash flow from day one. Modern finishes throughout: quartz counters, LVP flooring, stainless appliances, stylish fixtures, spacious open plans built for entertaining. Unbeatable location minutes to Bishop Arts District, Trinity Groves, Downtown Dallas, the Margaret Hunt Hill Bridge, and major highways. Two separate addresses = two income streams, financing flexibility, and long-term appreciation in one of Dallas's most sought-after rental corridors. Ideal for investors or owner-occupants seeking immediate income. Schedule your showing today.

1912 Akron, Dallas

3510 Turtle Creek Blvd Unit 14A, Dallas
$1,545,000
3 Beds ⋅ 4 Baths ⋅ 21432864 MLS
Perched high above Turtle Creek on the 14th floor of the esteemed Claridge, Residence 14A is a rare high-rise sanctuary offering true 360-degree panoramic views across Dallas. Encased in floor-to-ceiling glass walls, this light-filled three-bedroom home captures both brilliant morning sunrises and vibrant evening sunsets, set against the lush tree canopies of Turtle Creek and the sparkling downtown Inside, expansive living spaces blend sophistication with effortless everyday comfort. The primary suite serves as a private, indulgent retreat, featuring a generous custom dressing area and a spa-inspired en-suite bathroom designed for ultimate relaxation. Two additional bedrooms provide versatile options for guest accommodations, a private library, or a dedicated home office, all framed by sweeping aerial vistas. Residents of The Claridge enjoy an unmatched level of privacy, security, and prestige, complemented by renowned 24-hour white-glove concierge and valet services. Ideally situated moments from the Katy Trail, Uptown, and Dallas’s premier dining and cultural districts, Residence 14A delivers high-rise living at its most refined.

3510 Turtle Creek Blvd Unit 14A, Dallas

6910 Woodland Dr, Dallas
$1,900,000
5 Beds ⋅ 4 Baths ⋅ 21431194 MLS
Discover exceptional space, comfort, and convenience in this beautifully updated Preston Hollow home, ideally located just minutes from some of Dallas' premier shopping, dining, and entertainment destinations, including NorthPark Center, Preston Center, and Highland Park Village. Offering 5 bedrooms, 4 full baths, and an abundance of thoughtfully designed storage, this home combines functionality with versatility. The impressive living and dining rooms feature soaring 19-foot ceilings, with a striking fireplace positioned between the two spaces, creating a dramatic focal point and an inviting setting for entertaining. A second fireplace in the den adds warmth and charm, offering a comfortable space for everyday living. Generous closets and custom built-ins provide exceptional storage throughout, while recent improvements include all-new appliances, HVAC, sprinkler system, garage doors, a new electrical panel, and whole-home surge protection. The second level features three spacious bedrooms, two full baths, and a generous primary suite complete with two walk-in closets and a custom shower. The third floor offers two additional bedrooms that share a full bath, providing flexible accommodations for family members or guests, along with ample closet space. A standout feature is the garage's finished bonus room, complete with wood floors and built-ins—an ideal space for a private home office, fitness studio, or creative retreat. Outside, an iron driveway gate provides access to a private, enclosed backyard, creating a wonderful setting for children, pets, outdoor entertaining, or simply relaxing. With convenient access to Central Expressway and the Dallas North Tollway, this Preston Hollow residence offers the perfect combination of space, flexibility, and an exceptional Dallas location.

6910 Woodland Dr, Dallas

530 Kirkwood Dr, Dallas
$1,449,000
4 Beds ⋅ 5 Baths ⋅ 21415144 MLS
Situated in the desirable Old Lake Highlands neighborhood, just blocks from White Rock Lake and Hexter Elementary, this beautifully designed 4-bedroom, 4-full-bath, 1-half-bath home offers an exceptional combination of timeless style, modern finishes, and comfortable living. A welcoming entry introduces thoughtfully designed interiors featuring hardwood floors, abundant natural light, and a versatile floor plan with two spacious living areas and two dining areas, ideal for everyday living and entertaining. The main living area showcases a fireplace and flows seamlessly into the impressive kitchen, complete with an oversized island, beautiful countertops, custom cabinetry, designer lighting, and a thoughtfully integrated collection of luxury appliances by La Cornue, Dacor, and Miele. The adjoining dining area overlooks the backyard, creating an inviting setting for gatherings, while a second dining area provides additional space for more formal occasions. The spacious primary suite offers a relaxing retreat with a beautifully appointed bath featuring luxurious finishes and generous closet space. Three additional bedrooms and well-appointed baths provide comfort and privacy for family and guests. A second living area offers flexibility for entertaining, relaxing, or working from home. Throughout the home, a neutral palette, clean architectural lines, and thoughtfully selected finishes create a sophisticated yet welcoming atmosphere. Outside, the spacious backyard provides an inviting setting for outdoor enjoyment, while mature trees enhance the property's charm and curb appeal. A two-car garage adds everyday convenience. Ideally located near White Rock Lake, neighborhood parks, trails, and the shopping and dining destinations of East Dallas, this exceptional property offers modern living in one of Dallas' most established and sought-after neighborhoods.

530 Kirkwood Dr, Dallas

2003 Hearne Ave, Dallas
$575,000
4 Beds ⋅ 5 Baths ⋅ 21432969 MLS
Welcome to this stunning new construction duplex residence, ideally situated at the end of a quiet, private street in the rapidly growing Trinity Groves neighborhood. This individual unit offers 4 bedrooms, 4 full bathrooms, 1 half bathroom, and a thoughtfully designed open-concept layout that blends contemporary style, comfort, and functionality. The first floor features a bright and spacious living area with a tiled fireplace, soaring ceilings, and expansive windows that fill the home with natural light. A versatile downstairs bedroom is ideal for guests or a private home office. The open kitchen and dining areas provide the perfect setting for everyday living and entertaining, while a convenient half bathroom completes the main level. Upstairs, you'll find three generously sized bedrooms, each with its own en-suite bathroom. The luxurious primary suite features a large private terrace overlooking the backyard, a spa-inspired bathroom, and a spacious walk-in closet. The upstairs laundry room offers built-in shelving and a folding table for added convenience. A flexible upstairs landing provides additional space for a lounge, reading nook, or game area, complete with a storage closet. The oversized backyard is pool-ready, with ample space to accommodate a 20x17 pool, outdoor kitchen, or custom entertainment area, offering endless possibilities for creating your own private outdoor retreat. Ideally situated just minutes from Downtown Dallas, Trinity Groves dining and entertainment, and exciting new developments, this residence offers the perfect combination of modern luxury, privacy, and convenience. Duplex residences are available for purchase individually or together, offering flexibility for homeowners and investors alike.

2003 Hearne Ave, Dallas

2005 Hearne Ave, Dallas
$575,000
4 Beds ⋅ 5 Baths ⋅ 21432993 MLS
Welcome to this stunning new construction duplex residence, ideally situated at the end of a quiet, private street in the rapidly growing Trinity Groves neighborhood.This individual unit offers 4 bedrooms, 4 full bathrooms, 1 half bathroom, and a thoughtfully designed open-concept layout that blends contemporary style, comfort, and functionality. The first floor features a bright and spacious living area with a tiled fireplace, soaring ceilings, and expansive windows that fill the home with natural light. A versatile downstairs bedroom is ideal for guests or a private home office. The open kitchen and dining areas provide the perfect setting for everyday living and entertaining, while a convenient half bathroom completes the main level. Upstairs, you'll find three generously sized bedrooms, each with its own en-suite bathroom. The luxurious primary suite features a large private terrace overlooking the backyard, a spa-inspired bathroom, and a spacious walk-in closet. The upstairs laundry room offers built-in shelving and a folding table for added convenience. A flexible upstairs landing provides additional space for a lounge, reading nook, or game area, complete with a storage closet. The oversized backyard is pool-ready, with ample space to accommodate a 20x17 pool, outdoor kitchen, or custom entertainment area, offering endless possibilities for creating your own private outdoor retreat. Ideally situated just minutes from Downtown Dallas, Trinity Groves dining and entertainment, and exciting new developments, this residence offers the perfect combination of modern luxury, privacy, and convenience. Duplex residences are available for purchase individually or together, offering flexibility for homeowners and investors alike.

2005 Hearne Ave, Dallas

6707 Brookshire Dr, Dallas
$4,350,000
5 Beds ⋅ 6 Baths ⋅ 21432890 MLS
An exceptional blend of timeless architecture and modern luxury, 6707 Brookshire is a beautifully appointed where sophisticated design, thoughtful craftsmanship, and resort-style living come together. A striking transitional façade with a standing-seam metal roof, expansive windows, and meticulously manicured grounds creates an impressive first impression. Inside, light-filled interiors showcase warm hardwood floors, architectural wood beams, elegant finishes, and thoughtfully designed living spaces that balance sophistication with everyday comfort. Gracious formal living and dining areas complement an expansive family room anchored by a beautiful fireplace, while walls of windows and French doors create a seamless connection to the outdoors. At the heart of the home, the chef's kitchen features stunning marble countertops, custom cabinetry, professional-style appliances, an oversized island, and generous entertaining space. The serene primary suite offers a private retreat with views of the landscaped grounds and a spa-inspired bath featuring a soaking tub, oversized shower, dual vanities, and spacious walk-in closet. A dedicated study provides an inviting space for working from home. The true showpiece of this remarkable property is the spectacular backyard, thoughtfully designed for both grand-scale entertaining and everyday enjoyment. A resort-style pool and spa serve as the centerpiece, surrounded by an expansive covered outdoor living and dining area complete with fireplace and built-in grill. A private sport court, sprawling lawn, mature trees, and lush landscaping create an extraordinary outdoor retreat with exceptional space for recreation, relaxation, and entertaining. Offering a rare combination of refined interiors, impressive outdoor amenities, and effortless indoor-outdoor living, delivering a truly elevated lifestyle in one of Dallas' most desirable residential settings.

6707 Brookshire Dr, Dallas

7526 Caillet St, Dallas
$1,950,000
5 Beds ⋅ 5 Baths ⋅ 21404132 MLS
Welcome to 7526 Caillet St., a thoughtfully curated contemporary residence by Motley Homes in Dallas’ coveted Bird Streets. Sophisticated architectural detailing, custom millwork, premium finishes, and designer-selected fixtures create a distinctive, elevated aesthetic. The intentionally designed floor plan offers a cohesive flow, with a first-floor primary suite and the flexibility of an optional secondary bedroom on the main level. The kitchen showcases a refined material palette, pairing natural moonstone countertops with contrasting quartz surfaces and a statement marble-clad range hood that serves as a sculptural focal point A premium Monogram appliance package, custom cabinetry, Kohler plumbing fixtures, and Visual Comfort island pendants complete the space. A dedicated full prep kitchen features rift-cut white oak cabinetry, floating shelving, and separate dry storage. A 48-inch linear fireplace anchors the living room, complemented by dimensional cladding that adds texture, depth, and architectural interest. In the primary suite, wood-accented ceiling details bring warmth and character. The spa-inspired primary bath pairs Statuario quartzite with a custom floating vanity featuring fluted wood detailing. An oversized glass-enclosed wet room incorporates dual showers and a freestanding soaking tub, while premium Brizo plumbing fixtures and thoughtfully selected tile introduce complementary textures and patterns. Secondary bathrooms continue the home’s refined design, featuring champagne bronze and matte black plumbing finishes alongside high-end Kohler fixtures. Premium material selections, exceptional architectural detail, and an enviable location lend lasting distinction to this sophisticated contemporary home.

7526 Caillet St, Dallas

9740 Ash Creek Dr, Dallas
$439,000
3 Beds ⋅ 2 Baths ⋅ 21432103 MLS
Modern mid century style home in the highly desirable East Dallas area with exceptional curb appeal, highlighted by a charming blue front door and covered carport. Step inside to an updated interior featuring hardwood floors and an inviting eat-in kitchen with granite countertops, butcher block accents, a gas cooktop, wine refrigerator, and built-in wine storage.The functional floor plan offers three bedrooms and two updated full bathrooms, creating a comfortable and welcoming living space. The backyard is designed for entertaining with a covered patio, while the spacious storage shed offers endless possibilities as a workshop, greenhouse, or additional storage.Additional features include storage closets in the carport and a new electrical panel installed in 2026. Conveniently located less than five minutes from Casa Linda Plaza and just minutes from White Rock Lake and the Dallas Arboretum, this home offers the perfect combination of style, comfort, and an unbeatable East Dallas location.

9740 Ash Creek Dr, Dallas

5314 Denton Dr, Dallas
$697,000
3 Beds ⋅ 1 Baths ⋅ 21430597 MLS
This well-maintained Oak Lawn Heights home retains its original charm and offers many updates. The rooms are filled with natural light through newer windows, and most rooms have multiple walls of exposure. The floor plan lends itself to entertaining and there are speakers in most rooms. Tall ceilings and recently painted white interior walls give the home an open and airy feel. The renovated kitchen offers granite counters, an eat-in breakfast area, an island with a sink, stainless appliances and an under-counter beverage fridge. Beautiful dark-stained wood floors run throughout the formals, the kitchen and the bedrooms. Outside you will find a sparkling pool & spa with travertine tile surround and patio. There is also a covered side porch inside the gated-fenced yard, a 1-car carport or gazebo and a Level 2 TESLA charger. The yard has a sprinkler system, drip lines and a 10 x 10 shed for additional storage. The roof is being replaced the week of Nov 16th-20th. Located conveniently near Downtown Dallas, Love Field Airport, the Hospital District, Oak Lawn’s many restaurants and nightlife options and the Inwood-Love Field Dart light rail station.

5314 Denton Dr, Dallas

Listings provided by North Texas Real Estate Information Systems (NTREIS). Listing data has been deemed reliable but is not guaranteed to be accurate by the MLS.

Last updated:

How much is your home worth?

Get instant property value now!