Refine Search
Sort by
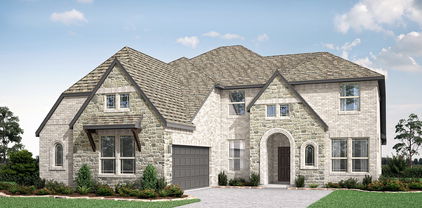
626 Waters Edge Way, Murphy
$680,000
4 Beds ⋅ 4 Baths ⋅ 21350609 MLS
This is the one buyer always ask about but rarely get the chance to buy — the actual former model home, built by Standard Pacific and finished to a standard that production homes simply don't reach. The Birmingham plan spans 4,290 sq ft across a 1.5-story layout, a configuration that gives you main-floor living without sacrificing the space and flexibility of a two-story home. From the moment you walk in, the difference is visible: extensive hardwood floors run throughout the main living areas, designer paint selections replace the standard builder-white walls, and custom window treatments. The community itself adds another layer. Residents have access to a resort-style pool with large water slides — the kind of amenity that makes summer a genuine event for families with kids, and the kind that most neighborhoods simply don't have. Every surface, fixture, and finish in this home was chosen to showcase what the builder could do at its best. That standard has been maintained by a single owner since the model closed. Beyond the home itself, the location inside Murphy delivers one of the strongest combinations of school quality, community feel, and everyday convenience in the eastern DFW suburbs. Wylie ISD is consistently rated among the top-performing districts in the metroplex, and the neighborhood sits within easy reach of parks, retail, dining, and Highway 78 for commuting access in multiple directions. Move-in ready. No builder wait. No compromises on finishes. This is a rare, straightforward opportunity.

626 Waters Edge Way, Murphy

2901 Montague Trl, Wylie
$499,800
4 Beds ⋅ 3 Baths ⋅ 21345694 MLS
Exceptional Corner-Lot Opportunity in Cimarron Estates Phase II. Wylie’s established residential communities. Situated on a desirable corner lot, this spacious 4-bedroom, 3-bath home offers 3,374 square feet with an open-concept layout and flexible living spaces. The interior features multiple living areas, a dedicated home office, game room, generously sized rooms, and a versatile floor plan well suited for multigenerational living, working from home, or buyers seeking additional space. For investors, the home’s size, layout, location, and renovation potential create an opportunity for long-term appreciation, resale, or rental use. The expansive backyard provides ample room for entertaining, outdoor activities, gardening, or future enhancements. Located within Wylie Independent School District and within walking distance of Wylie East High School, the property offers convenient access to area parks, shopping, dining, and outdoor recreation. Lake Lavon is nearby for boating, fishing, and weekend activities. Commuters will appreciate easy access to SH-78, President George Bush Turnpike, and major employment corridors throughout Plano, Richardson, Garland, and the greater Dallas-Fort Worth Metroplex. Whether you are searching for a primary residence, renovation project, or long-term investment opportunity, this property offers substantial square footage, a flexible floor plan, a corner-lot setting, and exceptional potential in a growing North Texas market. 3D tour available online.

2901 Montague Trl, Wylie

2017 Westridge Dr, Plano
$504,999
4 Beds ⋅ 3 Baths ⋅ 21349553 MLS
Welcome to 2017 Westridge Drive, a spacious single-story home nestled in the established Dallas North Estates neighborhood of Plano. Offering 4 bedrooms, 2.5 bathrooms, and over 2,200 square feet of living space, this home combines timeless character with endless potential. Inside, you’ll find vaulted ceilings, generous living areas, and a cozy fireplace that fills the home with natural light and warmth. The functional floor plan is perfect for both everyday living and entertaining. Step outside to your private backyard retreat featuring an inviting in-ground pool, covered patio, and plenty of space to relax or host family and friends. Situated on a large lot with a two-car garage and located within highly regarded Plano ISD, this home offers convenient access to shopping, dining, parks, major highways, and everything Plano has to offer. Whether you’re looking for a move-in-ready home or an opportunity to add your personal touch, 2017 Westridge Drive is full of possibilities.

2017 Westridge Dr, Plano

3608 Wandering Trl, Plano
$534,900
3 Beds ⋅ 3 Baths ⋅ 21305962 MLS
Welcome to this beautifully updated home in the heart of Plano, offering 2,515 square feet of well-designed living space in an exceptional location. This spacious residence features 3 bedrooms, 3 full bathrooms, and a versatile flex room that can easily serve as a home office, guest room, or fourth bedroom to fit your lifestyle. Designed for both everyday living and entertaining, the home includes a stylish mini bar, fresh interior paint, and updated lighting fixtures that provide a modern, inviting feel throughout. The functional floor plan offers generous living areas with abundant natural light and seamless flow. Step outside to your private backyard oasis featuring a sparkling pool—perfect for relaxing, entertaining, or enjoying the Texas summers. A 2-car garage provides ample parking and storage. Conveniently located near shopping, dining, parks, and major highways, this home combines comfort, flexibility, and an unbeatable Plano location. Don’t miss the opportunity to make this move-in-ready property your next home! Lender credit or 1 0 buy down available with preferred lender All information is deemed reliable but not guaranteed; buyer and buyer's agent to verify all information.

3608 Wandering Trl, Plano

151 Cloverfield Trl, Prosper
$995,000
4 Beds ⋅ 5 Baths ⋅ 21351186 MLS
A rare opportunity to own a newer Highland home in Star Trail at an attractive price point. This expansive single-story residence combines nearly 3,700 square feet of thoughtfully planned living space with the lifestyle and amenities that make this one of Prosper’s premier master-planned communities. Built in 2023, the home offers four bedrooms, four full baths, one half bath, a private study, game room, media room and multiple living and dining spaces, all without the inconvenience of stairs. The open-concept design centers around a generous kitchen and family room, while sliding glass doors extend the living experience outdoors. Two fireplaces, a built-in wine cooler, decorative lighting, a spacious primary suite and a three-car tandem garage add comfort and function throughout. Beyond the home, Star Trail delivers the kind of neighborhood experience buyers move to Prosper to find. Residents enjoy a five-acre amenity complex with three resort-style pools, outdoor gathering spaces, party pavilions, a one-acre playground, lighted tennis and pickleball courts, parks and miles of trails. The community is located just north of US 380 near the Dallas North Tollway, providing convenient access to Frisco, major employment centers, shopping, dining and entertainment throughout North Dallas. The property experienced a prior water-intrusion event and requires mold remediation and restoration work. Supporting assessment documentation is available for review.

151 Cloverfield Trl, Prosper

761 Waterhouse Lake Dr, Anna
$429,600
4 Beds ⋅ 4 Baths ⋅ 21351205 MLS
MLS# 21351205 - Built by Ashton Woods Homes - Ready Now! ~ New Ashton Woods home designed with the Rosemary Collection, showcasing warm and earthy tones. As you enter the foyer you will find a flex room perfect for a home office, play room, or formal dining room. At the center of this new home, the open kitchen-living-dining area is perfect for entertaining with backyard views and access to the covered patio. The spacious primary suite features a double-sink vanity, walk-in tile shower with glass enclosure, a linen closet, and an expansive walk-in closet. Upstairs, you will find a large game room and three, secondary bedrooms with two full bathrooms. This new home is complete with stainless steel appliances, a landscaping package and sprinkler system, dual pane energy efficient windows, energy efficient HVAC, and much more!

761 Waterhouse Lake Dr, Anna

135 Redwood Ave, Nevada
$815,000
4 Beds ⋅ 4 Baths ⋅ 21348414 MLS
The Jefferson plan from the Cope Homes Luxury Series. This beautiful craftsman style home is located in the newest one + acre community in Nevada, Bear Creek. This home features a large open floorplan, covered outdoor patio with a wood burning fireplace, a bonus room upstairs, and an oversized 3 car garage. The gourmet kitchen features quartz countertops, double ovens, a gas cooktop and large kitchen island. First floor primary bedroom has an ensuite bath with a free-standing tub and dual shower heads in the walk-in shower and an oversized walk-in closet. NO HOA! Add your own shop, apartment, storage on the 1+ acre lot! If this isn't your floorplan, we have several other homes currently under construction in Bear Creek.

135 Redwood Ave, Nevada

2949 Jowett Dr, Plano
$365,000
3 Beds ⋅ 3 Baths ⋅ 21332062 MLS
Welcome home to this beautifully maintained, move-in-ready townhome offering the perfect combination of comfort, style, and low-maintenance living in one of Plano's most desirable locations. Filled with abundant natural light and thoughtfully designed living spaces, this home is ideal for those seeking convenience without compromising on space. The open-concept floor plan creates an inviting atmosphere for both everyday living and entertaining. The spacious first-floor primary suite offers privacy and ease of living, while the upstairs features a versatile second living area and a dedicated study—perfect for a home office, media room, playroom, or flexible workspace to suit your lifestyle. Tasteful finishes make this home truly move-in ready, including a new HVAC system installed in 2019 for added comfort and peace of mind. Large windows bathe the interior in natural light, enhancing the home's warm and welcoming feel. Whether you're hosting family and friends or enjoying a quiet evening at home, this thoughtfully designed layout offers flexibility for every stage of life. Ideally situated in the heart of Plano, you'll enjoy convenient access to major employment centers, shopping, dining, parks, and top-rated Plano ISD schools, with easy connections to the Dallas North Tollway, Sam Rayburn Tollway, and U.S. 75 for an effortless commute. Offering the perfect blend of location, functionality, and low-maintenance living, this exceptional townhome is ready for its next owner to move in and make it their own. Schedule your private showing today and discover everything this Plano gem has to offer. Refrigerator, washer and dryer will convey with acceptable offer.

2949 Jowett Dr, Plano

1548 Bamburgh Dr, Plano
$495,000
3 Beds ⋅ 2 Baths ⋅ 21347226 MLS
Lovingly maintained and thoughtfully updated, including an extensive 2013 renovation, this spacious home blends timeless character with modern comfort. Engineered hardwood flooring and tile flow throughout, complemented by abundant recessed lighting, handsome millwork and energy-efficient windows. The sunny kitchen features granite counters, a 5-burner stainless steel range, and a breakfast room with a built-in hutch and glass-front china cabinet. The family room showcases a beamed cathedral ceiling and wonderful natural light, while the formal living room offers beamed ceilings, custom bookcases, and a fireplace with a gas starter. The elegant dining room is accented by moldings and updated lighting. The walk-in wet bar remains in place with plumbing capped for future use. Unwind in the primary suite which includes an updated bath with soaking tub, frameless glass shower and two walk-in closets. The versatile Saltillo-tiled sunroom is ideal as a home office, playroom, exercise or craft room. Outside, enjoy a large backyard with room for a pool, an 8-foot privacy fence, and a detached storage shed or workshop with electricity. The unbeatable combination of classic architectural details, thoughtful updates, and flexible living spaces makes this home a true must-see.

1548 Bamburgh Dr, Plano

3401 Olden Dr, Wylie
$579,000
5 Beds ⋅ 4 Baths ⋅ 21350574 MLS
Brand New! Never Lived In! This Violet IV by Bloomfield Homes offers 5 bedrooms, 4 bathrooms, game room, and media room. Situated in the desirable Lewis Ranch community, this beautifully upgraded home showcases an open-concept layout with luxury finishes throughout, featuring a Deluxe Kitchen with a 5-burner cooktop, upgraded backsplash, abundant cabinetry, and thoughtful storage that flows seamlessly into the spacious family room, creating the perfect environment for both everyday living and entertaining. Upgraded flooring extends throughout the main areas of the first floor, complemented by an open vertical railing that adds a modern architectural touch. The spacious primary suite offers a luxurious retreat with a drop-in deck mount tub, separate shower, and comfort-height toilets, while upgraded finishes continue throughout the entire home. Additional features include upper cabinets and a mud cabinet in the utility room for enhanced storage and organization, a dedicated freezer plug in the garage, and a spacious 2-car deep garage with cedar garage doors. Upstairs, you'll find generously sized secondary bedrooms along with a game room and media room, providing ample space for entertaining, hobbies, or multigenerational living. Visit Bloomfield Homes today at Lewis Ranch to tour this gorgeous Violet IV.

3401 Olden Dr, Wylie

2371 Canary Grass Ln, Prosper
$549,000
3 Beds ⋅ 3 Baths ⋅ 21350841 MLS
Discover the perfect blend of elegance, comfort, and functionality in this beautifully appointed north-facing 3-bedroom, 2.5-bath home located in the highly acclaimed Prosper ISD. Designed for modern living, this exceptional home features a versatile flex room, an elegant formal dining room, and a spacious open-concept living area anchored by a cozy fireplace. The gourmet eat-in kitchen seamlessly overlooks the living room, creating the ideal space for entertaining and everyday living. The private primary suite offers a spa-inspired bath and a custom walk-in closet, while two generously sized secondary bedrooms provide comfort and privacy for family or guests. Additional highlights include a spacious laundry room, convenient mudroom, epoxy-coated garage floors, and the washer, dryer, and refrigerator are all included. Nestled in a vibrant, family-friendly community where neighbors gather, children play at the playground, and soccer games fill the green spaces, this home offers an exceptional lifestyle in one of North Texas’ most desirable locations. Don’t miss this incredible opportunity to call this stunning property home!

2371 Canary Grass Ln, Prosper

809 Isabel St, Celina
$579,000
4 Beds ⋅ 3 Baths ⋅ 21350943 MLS
Welcome to this beautifully designed 4-bedroom, 3 full bathroom with office that perfectly blends modern elegance with everyday comfort. Built by Shaddock Homes in 2023, this like-new residence offers an exceptional open-concept floor plan filled with natural light and high-end finishes throughout. Step inside to discover light-colored luxury vinyl plank flooring that flows seamlessly through the main living areas, creating a bright and inviting atmosphere. The spacious living room opens to a designer kitchen featuring a large island, abundant cabinetry, and stylish finishes—ideal for entertaining family and friends. The thoughtfully designed layout includes four generously sized bedrooms and three full bathrooms, providing flexibility for guests, a home office, or multi-generational living. The private primary suite is a true retreat with dual vanities, a large shower, and a large walk-in closet. Located in the highly sought-after Light Farms master-planned community, residents enjoy resort-style amenities including pools, parks, trails, fitness facilities, tennis courts, and year-round community events. Zoned to top-rated Prosper ISD schools, this home offers the perfect combination of luxury, convenience, and community. Don’t miss your opportunity to own this move-in ready Shaddock masterpiece in one of North Texas’ most desirable neighborhoods!

809 Isabel St, Celina

413 Sugarmaple Ln, McKinney
$430,000
3 Beds ⋅ 3 Baths ⋅ 21342718 MLS
Welcome to 413 Sugarmaple Ln in the highly sought after Trinity Falls community of McKinney. This beautifully maintained 3-bedroom, 2.5-bath townhome offers 1,892 square feet of thoughtfully designed living space on a desirable corner lot with park views, combining modern style, everyday comfort, and exceptional community amenities. From the moment you step inside, you'll appreciate the abundance of natural light streaming through soaring windows that brighten the open-concept living and dining areas. The spacious kitchen is designed for both entertaining and everyday living, featuring a large island with breakfast bar, gas cooktop, walk-in pantry, and ample cabinetry. The primary suite offers a relaxing retreat with a spacious walk-in closet, dual vanities, an oversized shower, and elegant finishes. An additional second floor living area provides flexible space for a media room, home office, or playroom, while two secondary bedrooms offer comfort for guests. Thoughtful upgrades throughout the home include light fixtures, custom plantation shutters and designer draperies, all of which will remain with the property, adding style, privacy, and exceptional value. For added convenience, the refrigerator, washer, and dryer are also included, making this home truly move-in ready.The attached 2-car garage is a standout feature with its professional epoxy flooring and custom organization system, creating a clean, functional space for parking, storage, hobbies, or a home workshop. Living in Trinity Falls means enjoying a quiet lifestyle with resort-style amenities, including two pools, a clubhouse, a lodge, abundant community gathering spaces, a splash pad, a 24-hour fitness center, playgrounds, scenic walking and biking trails, and an onsite HOA office located within the lodge. Residents also enjoy numerous community events throughout the year along with a variety of active neighborhood clubs that make it easy to connect with neighbors and enjoy the community.

413 Sugarmaple Ln, McKinney

11689 County Road 586, Royse City
$595,000
3 Beds ⋅ 2 Baths ⋅ 21341872 MLS
Seller Offering $10K TOWARDS INTEREST BUY DOWN_OR down payment! Making this an even better opportunity to own. Rarely does a property offer this much privacy, versatility and country charm and a relaxed rural lifestyle. Tucked away on 5.57 secluded acres outside of the city limits and at the end of a no outlet cul-de-sac, this beautiful AG exempt property is fully fenced and ready for your horses, cattle, chickens, etc. The property features a 16-by-20 barn with electricity and water spicket, a horse stable with two stalls, fenced areas for equine and livestock, and covered RV storage. Surrounded by mature trees, the well-maintained three-bedroom, two-bath home has received numerous updates and improvements. All windows have been replaced with Andersen windows and foundation was recently leveled. Additional updates include a new electrical service panel, renovated bathrooms, lighting and an inviting kitchen with stainless steel appliances, quartz countertops and abundant cabinet storage and newer roof. The spacious 36 x 12 covered back porch overlooks the acreage and offers the perfect setting for entertaining and relaxing. Office is separate from the house and is an additional 65 sf. This is the ideal secluded country home for buyers who want privacy and room to spread out without giving up convenient access to city amenities and major thoroughfares. Located approximately 10 minutes from Royse City, Fate and Lavon, the property offers the best of both worlds: peaceful country living with shopping, dining, schools and everyday conveniences close by. Do you enjoy boating and fishing? Lake Lavon boat ramps are approx. a 15 minute drive! And Lake Ray Hubbard is just a sort jaunt down I-30. Whether you are searching for an equestrian property, space for cattle, additional storage for recreational vehicles or a private country retreat, this rare property delivers usable acreage, valuable improvements and a location that is increasingly difficult to find.

11689 County Road 586, Royse City

300 Heritage Grove Rd, Blue Ridge
$389,900
4 Beds ⋅ 2 Baths ⋅ 21348710 MLS
OPEN HOUSE SATURDAY, OCT 24th, 1-3pm! Stunning single story, Stone Hollow home on an expansive ¼ acre lot, built in 2024, located in Heritage Grove neighborhood, walking distance to Blue Ridge Town Center and zoned for top-rated Blue Ridge ISD! Beautifully designed landscaping and fully sodded on the front, side and back yard. The brick exterior is embellished with stone accents, and the front porch offers a transom window above the front door, and a Kwikset keyless entry pad for ease of entrance. A breathtaking front entry welcomes you with site lines that reach all the way to the back of the home, rounded corners on all walls, and luxury vinyl plank flooring with a white oak woodgrain look that carries throughout. The spacious bonus room at the front of the home could serve as an office, play room, or second living, featuring plush carpet and a large window allowing in bright natural light. The heart of the home is the chef’s kitchen, featuring waterproof and easy-to-clean LVP flooring, a large kitchen island, shaker cabinets with crown molding, show-stopping hard marble countertops, and a glossy gray subway tile that compliments the veining in the marble. The spacious open floor plan leads seamlessly from the kitchen to the living room, featuring a stunning cast stone, wood-burning fireplace, 5 windows to brighten the space, and a glass exterior door that leads to the private back porch and oversized yard. End a long day in the exceptional primary suite, featuring a large walk-in closet and a luxurious en suite bathroom with built in shelving. The 2-car garage includes a wi-fi enabled garage door opener, and the lot comes equipped with a multi-zone programmable sprinkler system and rain sensor. Spend your summer evenings relaxing on the private back patio, and enjoy endless outdoor activities in the unforgettable, expansive yard, fenced with a 6-foot wooden privacy fence. The land behind the home belongs to a church and likely will not be built on.

300 Heritage Grove Rd, Blue Ridge

1414 Adriane Ave, Allen
$949,999
5 Beds ⋅ 5 Baths ⋅ 21350071 MLS
A Masterpiece of Mediterranean Luxury... Where Timeless Elegance Meets Modern Living. Welcome to an extraordinary Spanish Mediterranean estate that embodies architectural beauty, refined craftsmanship, and sophisticated luxury. Built in 2020 and nestled in one of Allen's most prestigious communities, this exceptional residence offers 3,888 square feet of impeccably curated living space designed for those who appreciate excellence without compromise. From the moment you arrive, the striking stucco finish, authentic Spanish tile roof, elegant architectural lines. Designed to impress, this residence features five spacious bedrooms, five luxurious bathrooms, a private executive office, an expansive game room, a media room, and an oversized three-car garage. The highly desirable floor plan includes two bedrooms on the first level, including a lavish owner's retreat that serves as a private sanctuary, making the home ideal for multigenerational living and discerning guests alike. The spectacular gourmet kitchen is a true showpiece, featuring an oversized center island, premium stainless-steel appliances, double ovens, gas cooktop, abundant custom cabinetry, and generous preparation space, it seamlessly connects to the elegant dining area and the impressive grand family room. Upstairs, three generously sized bedrooms, a spacious game room, and a dedicated media room perfectly designed for unforgettable movie nights, championship game days, and memorable gatherings with family and friends. Step outside into your private backyard retreat, where a covered patio overlooks a professionally maintained yard enclosed by a wood privacy fence. Residents can enjoy an exceptional lifestyle with resort-inspired HOA amenities including multiple swimming pools, tennis courts, pickleball, basketball courts, sand volleyball courts, scenic parks, playgrounds, and beautiful walking trails. This is far more than a home, it is a statement of success, elegance, and refined living.

1414 Adriane Ave, Allen

1322 Community Way, Royse City
$238,900
3 Beds ⋅ 2 Baths ⋅ 21349676 MLS
Located Collin County community within Community ISD, this home also includes access to a community pool, parks, walking trails, and low HOA fees, all while being conveniently close to schools, shopping, dining, and major highways. This is an incredible opportunity to enjoy comfort, convenience, and a growing neighborhood you'll be proud to call home. This thoughtfully designed 3-bedroom home features a split-bedroom floor plan that provides added privacy for the primary suite, while two generously sized 2 bedrooms with custom accent walls share a full bathroom at the front of the home. The kitchen offers granite countertops, stainless steel appliances, painted cabinets with updated hardware, and a pantry, all opening to the living and dining areas with luxury vinyl plank flooring throughout. Step outside to the expanded back patio, perfect for grilling, relaxing. Big empty lot in the back with no neighbors. Enjoy a Fishing Pond location at walking distance, This move-in ready home can be yours. Don't miss the opportunity to own a beautiful home in one of Collin County. House Is listed for Rent as well MLS # 21379677

1322 Community Way, Royse City

3703 Wagon Wheel Way, Celina
$649,000
4 Beds ⋅ 4 Baths ⋅ 21349656 MLS
Welcome to this beautifully maintained American Legend home in the award-winning Light Farms community! Situated on a rare oversized corner lot with turf, this spacious 4-bedroom, 3.5-bath residence offers approximately 3,415 square feet of thoughtfully designed living space with timeless finishes and exceptional natural light. The open-concept floor plan features hand-scraped hardwood floors, soaring ceilings, abundant windows, and a gourmet kitchen complete with granite countertops, knotty alder cabinetry, and an oversized island that’s perfect for entertaining. The private primary suite is a true retreat, highlighted by charming bay windows overlooking the backyard and a luxurious ensuite bath. Upstairs offers generous secondary bedrooms and flexible living space ideal for a game room, media room, or home office to fit your lifestyle. Every detail has been carefully maintained, creating a move-in-ready home that blends comfort with elegance. Enjoy all the incredible amenities that make Light Farms one of North Texas’ most sought-after master-planned communities, including miles of hike and bike trails, multiple pools, fitness center, tennis, pickleball and basketball courts, parks, dog park, playgrounds, community events, and an on-site Prosper ISD elementary school. Conveniently located near shopping, dining, and major commuter routes, this home offers the perfect combination of luxury, lifestyle, and location.

3703 Wagon Wheel Way, Celina

913 Birchwood Dr, Wylie
$500,000
4 Beds ⋅ 4 Baths ⋅ 21330677 MLS
3-CAR GARAGE + EXTENDED COVERED PATIO - 4 bedroom, 3.5 bath Bloomfield Home Built in 2017 and offering more than 3,200 square feet in Kreymer Estates features a spacious and functional floorplan. The open kitchen, dining, and living areas create a comfortable central gathering space for entertaining and celebrating life's big and small moments, while the first-floor primary suite provides privacy from the secondary bedrooms. Upstairs, you'll find three additional bedrooms, a spacious game room, dedicated media room with stadium seating, and conveniently located laundry room. Outside, an extended covered patio with stamped concrete provides plenty of space for grilling, entertaining, and outdoor dining with a dedicated gas line while still leaving a generous grassy backyard for play, pets, or gardening. 3-car garage offers additional room for vehicles, storage, bikes, or recreational equipment. Zoned to Wylie ISD, the home offers convenient access to Highway 78 and Plano Parkway, with shopping, dining, schools, and everyday conveniences within 10 minutes. Nearby H-E-B just opened, and COSTCO & Trader Joes Coming Soon. All offers must be submitted through the Offer Submission link - provided from listing agent - and include a fully executed Homeward Sale Contract Addendum and Affiliated Business Disclosures. Financed offers may be eligible for an incentive when utilizing Homeward Mortgage.

913 Birchwood Dr, Wylie

3400 Olden Dr, Wylie
$749,000
4 Beds ⋅ 3 Baths ⋅ 21350524 MLS
Brand New! Never Lived In! This Bellflower IV by Bloomfield Homes offers 4 bedrooms, 3.5 bathrooms, game room, media room, study, and formal dining. Situated in the desirable Lewis Ranch community, this beautifully upgraded home showcases an open-concept layout with luxury finishes throughout, featuring a Deluxe Kitchen with a 5-burner cooktop, upgraded quartz countertops, painted shaker-style cabinets, upgraded kitchen faucet, glass pantry door, pendant lighting above the kitchen island, and abundant cabinetry that flows seamlessly into the spacious family room and dining area highlighted by a dramatic floor-to-ceiling stone fireplace, creating the perfect setting for entertaining and everyday living. The private study is enclosed with elegant glass French doors, while upgraded carpet enhances all bedrooms and upstairs living spaces. The luxurious primary suite includes a drop-in deck mount tub, separate shower, and comfort-height toilets, while quartz countertops continue throughout the home for a cohesive designer finish. Additional upgrades include upper cabinets in the utility room, upgraded tile flooring in the bathrooms, 2-inch faux wood blinds throughout, and 8' interior doors on the first floor. Upstairs, enjoy a spacious game room and dedicated media room perfect for hosting family and friends. Outdoor living is elevated with a covered patio featuring a gas stub, ceiling fan, and patio extension, all complemented by a charming brick front porch, gutters, and a deep 2-car garage with cedar garage doors. Visit Bloomfield Homes today at Lewis Ranch to tour this gorgeous Bellflower IV.

3400 Olden Dr, Wylie

3400 Lacoste Way, Wylie
$679,000
5 Beds ⋅ 4 Baths ⋅ 21350429 MLS
Brand New! Never Lived In! This Seaberry by Bloomfield Homes offers 5 bedrooms, 4 bathrooms, 2-car garage with cedar garage doors, study, formal dining, game room, and media room. Situated in the desirable Lewis Ranch community, this beautifully upgraded home showcases an open-concept layout with luxury finishes throughout, featuring a Deluxe Kitchen with double ovens, a 5-burner cooktop, upgraded kitchen faucet, glass pantry door, painted shaker-style cabinets, cabinet hardware, soft-close cabinet doors and drawers, upgraded backsplash, and pendant lighting above the kitchen island, all flowing seamlessly into the spacious family room highlighted by a dramatic floor-to-ceiling stone fireplace. A convenient butler’s pantry connects the kitchen and formal dining room, providing additional storage, prep space, and functionality for entertaining. Upgraded flooring extends throughout the main areas of the first floor, complemented by upgraded tile and accent tile in the bathrooms, comfort-height toilets, quartz countertops throughout, 8' interior doors on the first floor, and 2-inch faux wood blinds throughout. The private study features elegant glass French doors, while the spacious primary suite offers a luxurious retreat with a drop-in deck mount tub, separate shower, and thoughtful designer finishes. Additional highlights include exterior up lights, gutters, a brick front porch, an impressive 8' front door, and a covered patio with ceiling fan and extended patio space perfect for outdoor entertaining. Visit Bloomfield Homes today at Lewis Ranch to tour this gorgeous Seaberry.

3400 Lacoste Way, Wylie

1008 Longfellow Ln, Royse City
$458,864
5 Beds ⋅ 4 Baths ⋅ 21350270 MLS
New! Absolutlely gorgeous! Spacious two story! Five bedrooms, four full baths, game room, media room, and large covered patio.. Home includes, island kitchen, granite counters throughout, LED lighting, full sprinkler system, professionally engineered post tension foundation, and so much more! Welcome to Clearview Ranch, in Royse City! This exciting new community offers many options for you to choose from to fit your lifestyle. Each residence boasts modern Energy Star® features, saving you money on utility bills while reducing your environmental impact. Clearview Ranch community features including ceiling fans in all bedrooms and family rooms, a decorative cabinet wrapped ventilation hood in the kitchen and a designer color package. Availability and options vary. Royse City offers a vibrant and growing community with plenty of shopping, food and entertainment. From the Royse City ISD schools to parks and recreational facilities, there's something for everyone. Enjoy easy access to major highways, making it convenient to get around and experience all that the area has to offer.

1008 Longfellow Ln, Royse City

2514 Fikes Ave, Royse City
$361,640
4 Beds ⋅ 2 Baths ⋅ 21350193 MLS
New! Super cute single story with four bedrooms, two full baths, with open floor plan. Home includes, island kitchen, granite counters throughout, LED lighting, full sprinkler system, professionally engineered post tension foundation, and much more! Discover the perfect blend of comfort and convenience at Madera, in Royse City. With a variety of thoughtfully designed floorplans, you'll find the ideal home to suit your lifestyle. Royse City offers a vibrant community with plenty to explore. From top-rated schools to parks and recreational facilities, there’s something for everyone. Enjoy easy access to major highways, shopping centers, and dining options, making it convenient to get around and experience all that the area has to offer. Don't miss out on the opportunity to make Madera your new home. Schedule a tour today and discover the perfect place to build your future.

2514 Fikes Ave, Royse City

2522 Fikes Ave, Royse City
$391,490
4 Beds ⋅ 3 Baths ⋅ 21350164 MLS
New! Beautiful two story floor plan! Four bedrooms, three full baths, upstairs game room, and covered patio. Home includes, island kitchen, granite counters throughout, LED lighting, full sprinkler system, professionally engineered post tension foundation, and much more! Discover the perfect blend of comfort and convenience at Madera, in Royse City. With a variety of thoughtfully designed floorplans, you'll find the ideal home to suit your lifestyle. Royse City offers a vibrant community with plenty to explore. From top-rated schools to parks and recreational facilities, there’s something for everyone. Enjoy easy access to major highways, shopping centers, and dining options, making it convenient to get around and experience all that the area has to offer. Don't miss out on the opportunity to make Madera your new home. Schedule a tour today and discover the perfect place to build your future.

2522 Fikes Ave, Royse City

3401 Lacoste Way, Wylie
$629,000
5 Beds ⋅ 4 Baths ⋅ 21350113 MLS
BRAND NEW! NEVER LIVED IN. Available December 2026. This Magnolia II by Bloomfield Homes offers 5 bedrooms, 4 bathrooms, game room, media room and formal dining. Situated in the desirable Lewis Ranch community, this stunning home showcases exceptional curb appeal with a beautiful brick exterior, a bricked front porch, gorgeous front balcony, exterior up lights, and a desirable cul-de-sac location. Inside, the open-concept layout is loaded with luxury upgrades throughout, featuring a Deluxe Kitchen with quartz countertops, a single bowl sink, upgraded backsplash, upgraded cabinet hardware, soft-close cabinet doors and drawers, and under cabinet lighting that flows seamlessly into the spacious family room highlighted by a dramatic floor-to-ceiling tile fireplace with a cedar mantel. Upgraded flooring extends through the main living areas, complemented by upgraded tile in all bathrooms, accent tile in the primary bath, and quartz countertops throughout the home. The oversized primary suite serves as a luxurious retreat with a drop-in deck mount tub, separate shower, and comfort-height toilets, while generously sized secondary bedrooms provide plenty of room for family and guests. Upstairs, the game room and media room offer endless entertainment possibilities, with surround sound wiring in the media room. Additional highlights include a formal dining room, covered patio with ceiling fan, gas drop for outdoor grilling, gutters, and thoughtful upgrades throughout designed for both comfort and convenience. Visit Bloomfield Homes today at Lewis Ranch to tour this gorgeous Magnolia II.

3401 Lacoste Way, Wylie

2704 Acadia Mews, Celina
$495,000
5 Beds ⋅ 3 Baths ⋅ 21340177 MLS
Like new this pristinely upgraded Highland home boasts a coveted location. This north facing home fronts to a greenway for leisurely walks, play time, or relaxation. Appreciate the numerous upgrades and finishing touches of Plantation Shutters, Custom Draperies, Epoxy Garage Floor, 5 foot Expanded Garage Depth, Patio Extension, Coffee Station, Designer Bathroom Tiles, Contemporary Stair Banister, and more. The thoughtful floorplan offers both a primary suite and secondary bedroom on the main floor. The two story family room is centered around the fireplace with dedicated space for TV. The Kitchen has both counter seating and casual dining with enough space to accommodate a full size dining table. Upstairs you will find an oversized game room that serves as both a secondary TV room and play area. The oversized bath with dual sinks and separate wet area services the 3 additional bedrooms. Each bedroom offers ample space and is complete with ceiling fans and walk in closets. The Parks at Wilson Creek offers a natural environment for a wide variety of activities with an amenity center, miles of trails, sand volleyball, basketball and pickle ball courts. Pocket parks throughout the community provide endless hours of fun and relaxation. Located in Celina students attend the sought after Celina ISD with a future elementary school being built on site. Excellent accessibility to all of Collin County and greater Dallas due to its location on the Collin County Outer Loop. HOA takes care of front yard maintenance to make life easier. This home is move in ready and priced to sell, don't miss this opportunity. This is the Warrenton Plan from Highland, same as the community model with more upgrades and custom features.

2704 Acadia Mews, Celina

905 Larkspur Dr, Allen
$433,900
3 Beds ⋅ 2 Baths ⋅ 21347880 MLS
Beautifully updated single-story residence situated on a spacious lot in one of Allen's most desirable locations. Designed with both comfort and functionality in mind, this home features an open-concept floor plan highlighted by a stunning chef's kitchen with a large center island that flows seamlessly into the expansive living area—perfect for everyday living and entertaining. A versatile second living space and formal dining area provide additional room for gathering, while a dedicated home office offers the ideal work-from-home setup. The home includes three generously sized bedrooms, with rich wood and tile flooring throughout the main living areas and plush carpet in the bedrooms. The recently remodeled gourmet kitchen and luxurious primary bathroom showcase quality finishes and modern design, creating a move-in-ready home with timeless appeal. Buyers and buyers agent to verify all information , including schools, zoning, measurements and other property details . Step outside to your own private retreat. The backyard overlooks a neighboring 2+ acre property, providing exceptional privacy and serene views. Enjoy peaceful evenings under the oversized covered patio, surrounded by mature shade trees and enclosed by an 8-foot privacy fence. Located within the highly acclaimed Allen ISD, this exceptional property offers the perfect combination of modern updates, privacy, and an unbeatable location. FHA Assumable 4.875

905 Larkspur Dr, Allen

3920 Snowy River Ct, Celina
$1,299,000
5 Beds ⋅ 8 Baths ⋅ 21349496 MLS
Experience the benefits of new construction without the wait in this exceptional Lucca plan by award-winning builder Highland Homes with an estimated completion November 2026 and located in sought-after Mustang Lakes and zoned to acclaimed Prosper ISD. This thoughtfully designed home offers striking curb appeal with a distinctive swing-entry 3-car garage and a versatile floor plan tailored for modern living. A welcoming foyer highlights a private study with pocket office, dramatic staircase, and first-floor entertainment room before opening to a spacious family room with fireplace. Expansive sliding glass doors create a seamless indoor-outdoor connection, while the gourmet kitchen overlooks both the dining area and breakfast nook, making entertaining effortless. The extended primary suite provides a luxurious private retreat, and a secondary first-floor bedroom offers ideal flexibility. Upstairs, you'll find three additional bedrooms, each with their own bath, a spacious game room and powder bath. The extended outdoor living area includes a convenient pool bath, ready for future backyard enjoyment. Residents of Mustang Lakes enjoy resort-style amenities, multiple pools, fitness center, event spaces, tennis and basketball courts, and miles of scenic trails. Ideally located on the Prosper-Celina border with convenient access to Highway 380, Dallas North Tollway, and US 75, this exceptional home offers luxury living in one of North Texas' premier master-planned communities.

3920 Snowy River Ct, Celina

3904 Covinton Ln, Plano
$644,900
4 Beds ⋅ 3 Baths ⋅ 21344234 MLS
Seller is offering $10,000 concession for buyers rate buy down or closing costs & an additional 1% towards rate buy down or closing costs when using preferred lender. Completely reimagined and fully renovated in 2026, this Hunters Glen residence blends timeless design with modern luxury in one of Plano's most established and desirable neighborhoods. Nestled on a quiet, private street within highly rated Plano ISD including a 10 of 10 rated elementary school this exceptional home offers nearly 2,600 square feet of beautifully designed living space and a resort-style backyard. Upon entry you're welcomed by natural light, an open floor plan, & designer finishes. The dedicated office provides the perfect work-from-home space, while the expansive living room serves as the heart of the home featuring a brick fireplace and seamless flow into the kitchen & dining areas. Designed for both living and entertaining, the redesigned kitchen features an oversized island, brand-new stainless steel appliances, 6-burner gas range, double ovens, built-in microwave, custom cabinetry, and an adjoining prep kitchen complete with a built-in wine refrigerator. The split-bedroom floor plan offers exceptional privacy, with the oversized primary suite away from the secondary bedrooms. The primary features a spa-inspired bathroom with a freestanding soaking tub, walk-in shower, custom vanity, and an expansive walk-in closet. Down the private bedroom wing, spacious secondary bedrooms offer generous closet space and are complemented by a large guest bathroom. Step outside to your own private backyard retreat featuring a covered patio, sparkling pool and spa, and side yard ideal for pets, play, or additional outdoor entertaining. Perfectly positioned just minutes from shopping, dining, parks, & entertainment, with quick access to US-75, President George Bush Turnpike, and major commuting corridors, this move-in-ready home delivers the perfect combination of luxury, convenience, and location.

3904 Covinton Ln, Plano

413 Harmon Dr, Plano
$405,000
3 Beds ⋅ 3 Baths ⋅ 21349546 MLS
Welcome to 413 Harmon Drive, a turnkey, low-maintenance townhome offering the perfect combination of comfort, convenience, and privacy. Ideally situated adjacent to a peaceful greenbelt, this home enjoys a rare private setting with no immediate neighbors behind, creating a tranquil backdrop for everyday living. Inside, you'll find a move-in ready home designed for easy living with low-maintenance finishes, making it ideal for busy professionals, first-time buyers, or anyone looking to simplify without sacrificing style. Whether you're relaxing indoors or enjoying the outdoor space overlooking the greenbelt, this home offers a sense of privacy that's hard to find. Commuters will love the immediate access to President George Bush Turnpike (PGBT), providing quick connections throughout the Metroplex, while families will appreciate being located within the highly acclaimed Plano ISD. If you're looking for a home that combines a prime location, exceptional convenience, a private setting, and valuable buyer incentives, 413 Harmon Drive is ready to welcome you home.

413 Harmon Dr, Plano

Listings provided by North Texas Real Estate Information Systems (NTREIS). Listing data has been deemed reliable but is not guaranteed to be accurate by the MLS.

Last updated:

How much is your home worth?

Get instant property value now!