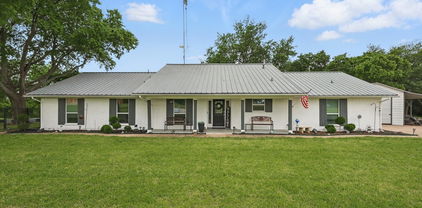
$185,000 WARM, COZY & FULL OF CHARM! Welcome home to this inviting 3-bedroom, 1-bath home that offers the perfect combination of comfort, charm, and convenience! Nestled in a peaceful setting within walking distance of downtown, this home is just steps away from shopping, restaurants, and local attractions. Even better, a beautiful park sits directly across the street, offering the perfect place to enjoy family time, afternoon walks, or simply relaxing outdoors. Step inside and immediately feel the warmth of this charming home! The welcoming living room features tall ceilings that create an open, airy atmosphere while maintaining that cozy feeling of home. The main floor offers a comfortable primary bedroom, a guest bedroom, and a spacious formal dining room that's perfect for gathering around the table for family dinners, holidays, and special occasions. The kitchen features a gas range and convenient access to the utility room and bathroom, making everyday living easy and functional. Upstairs, you'll find the third bedroom, offering additional space for family, guests, or even a home office. Step outside and discover an awesome backyard designed for relaxing and entertaining! Enjoy your morning coffee or unwind in the evenings in the outdoor sitting area, surrounded by a privacy fence. The backyard also provides convenient access to the two-car carport. Whether you're a first-time homebuyer looking for a place to call your own, searching for a cozy retirement retreat, or simply wanting the convenience of small-town living, this home has so much to offer! Charming, comfortable, and conveniently located—come see what makes this house feel like HOME! 3 Beds ⋅ 1 Baths ⋅ 21414058 MLS WARM, COZY & FULL OF CHARM! Welcome home to this inviting 3-bedroom, 1-bath home that offers the perfect combination of comfort, charm, and convenience! Nestled in a peaceful setting within walking distance of downtown, this home is just steps away from shopping, restaurants, and local attractions. Even better, a beautiful park sits directly across the street, offering the perfect place to enjoy family time, afternoon walks, or simply relaxing outdoors. Step inside and immediately feel the warmth of this charming home! The welcoming living room features tall ceilings that create an open, airy atmosphere while maintaining that cozy feeling of home. The main floor offers a comfortable primary bedroom, a guest bedroom, and a spacious formal dining room that's perfect for gathering around the table for family dinners, holidays, and special occasions. The kitchen features a gas range and convenient access to the utility room and bathroom, making everyday living easy and functional. Upstairs, you'll find the third bedroom, offering additional space for family, guests, or even a home office. Step outside and discover an awesome backyard designed for relaxing and entertaining! Enjoy your morning coffee or unwind in the evenings in the outdoor sitting area, surrounded by a privacy fence. The backyard also provides convenient access to the two-car carport. Whether you're a first-time homebuyer looking for a place to call your own, searching for a cozy retirement retreat, or simply wanting the convenience of small-town living, this home has so much to offer! Charming, comfortable, and conveniently located—come see what makes this house feel like HOME! 2309 Jones St, Greenville
$260,000 CHARMING HOME IN GREENVILLE! Looking for a 3-bedroom, 2-bath home for sale in Greenville, Texas? Welcome to 627 Redwood Drive in the Cottonwood subdivision! Built in 2018, this inviting home offers 1,664 square feet with an open-concept layout designed for comfortable everyday living and entertaining. The kitchen features granite countertops, a gas stove, built-in cabinetry, and a breakfast bar. A spacious living area provides room to gather or unwind, while the primary bathroom offers a garden tub for relaxing soak at the end of the day. Enjoy morning coffee or evening gatherings on the covered patio, with a beautifully crafted wood pergola adding charm to the outdoor living space. Additionally highlights include a tankless gas water heater, an attached two-car garage, a landscaped front yard, and a full sprinkler system. Located within Greenville ISD and conveniently situated near L3, shopping, dining, and downtown Greenville, this home brings comfort and convenience together. Schedule your private showing and discover all this Cottonwood home has to offer! 3 Beds ⋅ 2 Baths ⋅ 21411550 MLS CHARMING HOME IN GREENVILLE! Looking for a 3-bedroom, 2-bath home for sale in Greenville, Texas? Welcome to 627 Redwood Drive in the Cottonwood subdivision! Built in 2018, this inviting home offers 1,664 square feet with an open-concept layout designed for comfortable everyday living and entertaining. The kitchen features granite countertops, a gas stove, built-in cabinetry, and a breakfast bar. A spacious living area provides room to gather or unwind, while the primary bathroom offers a garden tub for relaxing soak at the end of the day. Enjoy morning coffee or evening gatherings on the covered patio, with a beautifully crafted wood pergola adding charm to the outdoor living space. Additionally highlights include a tankless gas water heater, an attached two-car garage, a landscaped front yard, and a full sprinkler system. Located within Greenville ISD and conveniently situated near L3, shopping, dining, and downtown Greenville, this home brings comfort and convenience together. Schedule your private showing and discover all this Cottonwood home has to offer! 627 Redwood Dr, Greenville
$350,000 Discover the potential in this charming brick home nestled on 1.6 acres in Wills Point! Built in 2000, this 3-bedroom, 2-bath home features high ceilings, a solid foundation of character, and plenty of opportunity to make it your own with modern updates. Enjoy the space and privacy of country living while being just 3 minutes from the Duck Cove boat ramp on Lake Tawakoni, making lake days easy and convenient. A property with great bones and endless possibilities! 3 Beds ⋅ 2 Baths ⋅ 21413310 MLS Discover the potential in this charming brick home nestled on 1.6 acres in Wills Point! Built in 2000, this 3-bedroom, 2-bath home features high ceilings, a solid foundation of character, and plenty of opportunity to make it your own with modern updates. Enjoy the space and privacy of country living while being just 3 minutes from the Duck Cove boat ramp on Lake Tawakoni, making lake days easy and convenient. A property with great bones and endless possibilities! 10297 Tealwood Dr, Wills Point
$239,990 A spacious backyard deck, inviting fire pit, and access to an array of community amenities make this charming single-story home in Royse City’s Verandah neighborhood stand out. Offering three bedrooms, two full baths, and a two-car garage, the 1,398-square-foot layout blends comfortable living with practical spaces for everyday use. The living room provides plenty of room to relax and flows into a dining area and well-appointed kitchen featuring granite countertops, a center island, breakfast bar, pantry, and ample cabinetry. Luxury vinyl plank flooring in all bedrooms complements the ceramic tile found elsewhere in the home. The primary suite includes a walk-in closet and private bath with a garden tub and separate walk-in shower, while two additional bedrooms offer flexibility for guests or a home office. A dedicated utility room with built-in cabinets adds convenient storage. Outside, the fenced backyard features a large deck ideal for cookouts and gatherings, along with a fire pit for evenings spent making s’mores. Enjoy Verandah’s community pool, clubhouse, playground, soccer field, volleyball court, catch-and-release fishing ponds, picnic areas with grills, and walking and biking paths. Located in Royse City ISD, this home pairs inviting indoor and outdoor spaces with plenty of opportunities to enjoy the neighborhood. 3 Beds ⋅ 2 Baths ⋅ 21410529 MLS A spacious backyard deck, inviting fire pit, and access to an array of community amenities make this charming single-story home in Royse City’s Verandah neighborhood stand out. Offering three bedrooms, two full baths, and a two-car garage, the 1,398-square-foot layout blends comfortable living with practical spaces for everyday use. The living room provides plenty of room to relax and flows into a dining area and well-appointed kitchen featuring granite countertops, a center island, breakfast bar, pantry, and ample cabinetry. Luxury vinyl plank flooring in all bedrooms complements the ceramic tile found elsewhere in the home. The primary suite includes a walk-in closet and private bath with a garden tub and separate walk-in shower, while two additional bedrooms offer flexibility for guests or a home office. A dedicated utility room with built-in cabinets adds convenient storage. Outside, the fenced backyard features a large deck ideal for cookouts and gatherings, along with a fire pit for evenings spent making s’mores. Enjoy Verandah’s community pool, clubhouse, playground, soccer field, volleyball court, catch-and-release fishing ponds, picnic areas with grills, and walking and biking paths. Located in Royse City ISD, this home pairs inviting indoor and outdoor spaces with plenty of opportunities to enjoy the neighborhood. 1320 Honeywood Ln, Royse City
$350,000 Peaceful country living on 2.38 acres with pond! This spacious 3-bedroom, 2.5-bath home offers a wood-burning fireplace in the large living room, perfect for fall and winter. A second downstairs family room works as a bedroom, game room, or home office. The updated kitchen features butcher block countertops, new cabinets, white subway tile backsplash, wood laminate flooring, and new appliances. Updated carpet downstairs, an updated half bath, and two new ACs are also done for you. Upstairs, the spacious bedrooms include a primary suite with a large walk-in closet and updated bath with new tile flooring, toilet, and shower tile. The upstairs hall bath is also updated with new tile flooring, toilet, and shower tile. With a little work left to finish, this is your chance to make it your own! 3 Beds ⋅ 3 Baths ⋅ 21412200 MLS Peaceful country living on 2.38 acres with pond! This spacious 3-bedroom, 2.5-bath home offers a wood-burning fireplace in the large living room, perfect for fall and winter. A second downstairs family room works as a bedroom, game room, or home office. The updated kitchen features butcher block countertops, new cabinets, white subway tile backsplash, wood laminate flooring, and new appliances. Updated carpet downstairs, an updated half bath, and two new ACs are also done for you. Upstairs, the spacious bedrooms include a primary suite with a large walk-in closet and updated bath with new tile flooring, toilet, and shower tile. The upstairs hall bath is also updated with new tile flooring, toilet, and shower tile. With a little work left to finish, this is your chance to make it your own! 3777 County Road 1101, Celeste
$99,990 A little charm, a big backyard, and room to make it yours! Located near the end of a gravel road, this sweet three-bedroom, one-bath home sits on half an acre and offers an inviting opportunity at an attractive as-is price. Enjoy small-town living in Lone Oak with convenient access to Greenville and Terrell, just minutes from Lake Tawakoni for fishing, boating, and weekend adventures! Step into the inviting living room and imagine your finishing touches. The kitchen features newly installed cabinets and stylish black appliances, including a refrigerator with an ice maker and a microwave. A white washer and dryer also convey, with full-size connections conveniently located near the kitchen and back door. Additional updates include a water heater, a newer HVAC unit, newer doors, and a fairly new roof. Flooring and replacement sheetrock along approximately the lower two feet of walls in the living room and hallway are ready for your attention. Outside, the spacious fenced backyard offers room to relax, garden, and enjoy, plus two large sheds for storage, hobbies, or projects. With several updates already in place, this home is ready for your creativity to bring it all together. Sold as-is and priced to sell, come picture the possibilities! 3 Beds ⋅ 1 Baths ⋅ 21410164 MLS A little charm, a big backyard, and room to make it yours! Located near the end of a gravel road, this sweet three-bedroom, one-bath home sits on half an acre and offers an inviting opportunity at an attractive as-is price. Enjoy small-town living in Lone Oak with convenient access to Greenville and Terrell, just minutes from Lake Tawakoni for fishing, boating, and weekend adventures! Step into the inviting living room and imagine your finishing touches. The kitchen features newly installed cabinets and stylish black appliances, including a refrigerator with an ice maker and a microwave. A white washer and dryer also convey, with full-size connections conveniently located near the kitchen and back door. Additional updates include a water heater, a newer HVAC unit, newer doors, and a fairly new roof. Flooring and replacement sheetrock along approximately the lower two feet of walls in the living room and hallway are ready for your attention. Outside, the spacious fenced backyard offers room to relax, garden, and enjoy, plus two large sheds for storage, hobbies, or projects. With several updates already in place, this home is ready for your creativity to bring it all together. Sold as-is and priced to sell, come picture the possibilities! 208 Olive St, Lone Oak
$159,000 Looking for a weekend getaway, lake-area cottage or a rental to add to your portfoli0? This updated 1-bedroom, 1-bath home sits on approximately one-third of an acre directly across from a cove on Lake Tawakoni. Recent updates include luxury vinyl flooring and a durable metal roof. The refrigerator and stackable washer and dryer convey with the property, making it move-in ready. The open ceiling creates a spacious feeling with removing the boxed in feeling, providing a nice focal point. Also included in this sale is Property ID 87714 which will be deeded over to the new buyer. The lot is approximately 2,000-square-feet in size, is contiguous with the SRA and extends to the cove. SRA land is approximately 1 to 2 acres of wooded property. The SRA charges a $45.10 annual leaseback fee. Seller does not have a current survey; buyer will be responsible for obtaining one if desired. Any boundary lines on photos are approximate. Property is being sold AS-IS. See Transaction desk for more information. 1 Beds ⋅ 1 Baths ⋅ 21407521 MLS Looking for a weekend getaway, lake-area cottage or a rental to add to your portfoli0? This updated 1-bedroom, 1-bath home sits on approximately one-third of an acre directly across from a cove on Lake Tawakoni. Recent updates include luxury vinyl flooring and a durable metal roof. The refrigerator and stackable washer and dryer convey with the property, making it move-in ready. The open ceiling creates a spacious feeling with removing the boxed in feeling, providing a nice focal point. Also included in this sale is Property ID 87714 which will be deeded over to the new buyer. The lot is approximately 2,000-square-feet in size, is contiguous with the SRA and extends to the cove. SRA land is approximately 1 to 2 acres of wooded property. The SRA charges a $45.10 annual leaseback fee. Seller does not have a current survey; buyer will be responsible for obtaining one if desired. Any boundary lines on photos are approximate. Property is being sold AS-IS. See Transaction desk for more information. 9460 Amy Dr, Hawk Cove
$369,000 Beautiful new-construction duplex conveniently located near East Texas A&M University. Each unit features an open-concept layout with abundant natural light, wood-look flooring, and modern finishes. Kitchens offer white shaker cabinets, quartz countertops, stainless steel appliances, tile backsplashes, and a spacious island with seating. Designer lighting, matte black fixtures, and natural wood barn doors add character throughout. Additional features include walk-in closets with built-in shelving and bathrooms with tiled tub surrounds. Each unit has a covered patio and private, wood-fenced backyard. An excellent opportunity for investors or buyers looking to live in one unit and rent the other. 6 Beds ⋅ 4 Baths ⋅ 21411229 MLS Beautiful new-construction duplex conveniently located near East Texas A&M University. Each unit features an open-concept layout with abundant natural light, wood-look flooring, and modern finishes. Kitchens offer white shaker cabinets, quartz countertops, stainless steel appliances, tile backsplashes, and a spacious island with seating. Designer lighting, matte black fixtures, and natural wood barn doors add character throughout. Additional features include walk-in closets with built-in shelving and bathrooms with tiled tub surrounds. Each unit has a covered patio and private, wood-fenced backyard. An excellent opportunity for investors or buyers looking to live in one unit and rent the other. 1802 Division St, Commerce
$482,341 NEW! NEVER LIVED IN. Estimated completion November 2026. A vertical marble picket backsplash gives the Deluxe Kitchen in this Magnolia II a distinct texture, paired with stained maple Shaker cabinets, white quartz counters, and matte black fixtures. Bloomfield Homes' two-story plan offers 5 bedrooms, 4 full baths, and a 2-car garage in East Oak Creek. Gas cooking, an electric oven, built-in microwave, and a trash drawer support the daily routine, while a walk-in pantry keeps supplies close. The breakfast area connects to the covered patio, and formal dining near the foyer gives larger gatherings their own setting. Laminate flooring carries through the first-floor shared spaces, where raised ceilings lift the family room and a direct-vent stone fireplace reaches a cedar mantel. The primary suite stays downstairs with a window seat, walk-in closet, and bath featuring separate quartz-topped vanities, a garden tub, and a separate shower with upgraded tile and a mosaic accent. A front secondary bedroom has a full bath nearby, where an added tiled shower with a semi-frameless door replaces the powder-bath layout. Upstairs, 3 bedrooms and 2 full baths join a game room and separate media room, giving movies and games room beyond the main living area. Outside, brick and stone complement a brick-covered porch, balcony, and upgraded 8' front door with 5 rain-glass panels. First-floor 8' interior doors continue the sense of height inside. The covered patio includes a gas stub, and the interior lot comes landscaped with a sprinkler system and fenced yard. Visit Bloomfield Homes' East Oak Creek model today! 5 Beds ⋅ 4 Baths ⋅ 21411088 MLS NEW! NEVER LIVED IN. Estimated completion November 2026. A vertical marble picket backsplash gives the Deluxe Kitchen in this Magnolia II a distinct texture, paired with stained maple Shaker cabinets, white quartz counters, and matte black fixtures. Bloomfield Homes' two-story plan offers 5 bedrooms, 4 full baths, and a 2-car garage in East Oak Creek. Gas cooking, an electric oven, built-in microwave, and a trash drawer support the daily routine, while a walk-in pantry keeps supplies close. The breakfast area connects to the covered patio, and formal dining near the foyer gives larger gatherings their own setting. Laminate flooring carries through the first-floor shared spaces, where raised ceilings lift the family room and a direct-vent stone fireplace reaches a cedar mantel. The primary suite stays downstairs with a window seat, walk-in closet, and bath featuring separate quartz-topped vanities, a garden tub, and a separate shower with upgraded tile and a mosaic accent. A front secondary bedroom has a full bath nearby, where an added tiled shower with a semi-frameless door replaces the powder-bath layout. Upstairs, 3 bedrooms and 2 full baths join a game room and separate media room, giving movies and games room beyond the main living area. Outside, brick and stone complement a brick-covered porch, balcony, and upgraded 8' front door with 5 rain-glass panels. First-floor 8' interior doors continue the sense of height inside. The covered patio includes a gas stub, and the interior lot comes landscaped with a sprinkler system and fenced yard. Visit Bloomfield Homes' East Oak Creek model today! 220 Sweetwater Dr, Commerce
$3,000 Beautiful 25-acre property sitting just outside of the City limits! Approximately 6 acres of frontage on 36, main home sitting well off of the main road on 4 acres, and 15 undeveloped acres behind that. Private, gated driveway leads to the main home with a pool, spa and outdoor living area. Vaulted ceilings in the cozy living room with stone fireplace and hearth, wood accents and beams on ceilings, antique oven-stove in the kitchen, oversized master bedroom, large cedar closet in master and split bedroom floorplan. Covered outdoor patio with built in grill and pool bath, outdoor fireplace and covered lounge area. Nice pond with small bridge, A large Barn. West Caddo Creek runs along the back of the property. Approximately 2 miles from new Caddo Mills high school scheduled to open Fall 2022. Beautiful property, fantastic location! This listing is for Main house with 4 Acres, Double Wide 3 Bedroom 3 Bathroom Mobile Home with 12 Acres land. 3 Beds ⋅ 3 Baths ⋅ 21410899 MLS Beautiful 25-acre property sitting just outside of the City limits! Approximately 6 acres of frontage on 36, main home sitting well off of the main road on 4 acres, and 15 undeveloped acres behind that. Private, gated driveway leads to the main home with a pool, spa and outdoor living area. Vaulted ceilings in the cozy living room with stone fireplace and hearth, wood accents and beams on ceilings, antique oven-stove in the kitchen, oversized master bedroom, large cedar closet in master and split bedroom floorplan. Covered outdoor patio with built in grill and pool bath, outdoor fireplace and covered lounge area. Nice pond with small bridge, A large Barn. West Caddo Creek runs along the back of the property. Approximately 2 miles from new Caddo Mills high school scheduled to open Fall 2022. Beautiful property, fantastic location! This listing is for Main house with 4 Acres, Double Wide 3 Bedroom 3 Bathroom Mobile Home with 12 Acres land. 266 Slaughter Ln, Caddo Mills
$699,000 Discover country living on 6.86 acres at 250 County Road 1006 in Wolfe City, Texas. This spacious 5-bedroom, 4-bathroom home offers a 3-car garage and a flexible layout with room to live, work, and gather. Tall ceilings add an open, airy feel, while the kitchen’s abundant cabinet storage gives you plenty of room to organize cookware, pantry items, and everyday essentials. A dedicated office, separate media room, and upstairs game room create multiple spaces for work, entertainment, and hobbies. With bedrooms and living areas arranged across two levels, the home offers flexibility for multigenerational living, extended family, or guests. Outside, 6.86 acres provide room to enjoy the country setting and make use of this horse-friendly property. If you’re searching for a Wolfe City home with acreage, generous living space, and room for horses, schedule a private showing and explore the possibilities. 5 Beds ⋅ 4 Baths ⋅ 21410081 MLS Discover country living on 6.86 acres at 250 County Road 1006 in Wolfe City, Texas. This spacious 5-bedroom, 4-bathroom home offers a 3-car garage and a flexible layout with room to live, work, and gather. Tall ceilings add an open, airy feel, while the kitchen’s abundant cabinet storage gives you plenty of room to organize cookware, pantry items, and everyday essentials. A dedicated office, separate media room, and upstairs game room create multiple spaces for work, entertainment, and hobbies. With bedrooms and living areas arranged across two levels, the home offers flexibility for multigenerational living, extended family, or guests. Outside, 6.86 acres provide room to enjoy the country setting and make use of this horse-friendly property. If you’re searching for a Wolfe City home with acreage, generous living space, and room for horses, schedule a private showing and explore the possibilities. 250 County Road 1006, Wolfe City
$449,900 Discover this beautiful 2024-built home in the sought-after Aero Vista community of Caddo Mills, TX! Offering 2,669 square feet, 4 bedrooms, 2.5 bathrooms, a 3-car garage, and NO HOA, PID, or MUD, this Riverside Homebuilders Navasota floor plan combines energy-efficient construction with exceptional functionality. Spray foam insulation, abundant natural light, and a thoughtfully designed open-concept layout create a bright, comfortable living environment. The spacious living area features a striking wood-burning stone fireplace and flows seamlessly into the kitchen, complete with a large center island, generous counter space, and walk-in pantry. The first-floor primary suite offers a private retreat, while a separate downstairs flex room provides versatility for a home office, study, or bonus space. Upstairs, you'll find three secondary bedrooms and a spacious game room, perfect for entertaining, hobbies, or everyday living. Enjoy relaxing on the covered front and back porches, overlooking a fenced backyard with a sprinkler system on approximately a quarter-acre lot. Residents appreciate the quiet atmosphere, friendly neighborhood feel, and occasional visits from local wildlife, including rabbits! Located in Caddo Mills ISD, this newer-construction home offers the ideal blend of modern comfort, flexible living spaces, and peaceful small-town charm. Schedule your private showing of 205 Pilot Drive today! 4 Beds ⋅ 3 Baths ⋅ 21409981 MLS Discover this beautiful 2024-built home in the sought-after Aero Vista community of Caddo Mills, TX! Offering 2,669 square feet, 4 bedrooms, 2.5 bathrooms, a 3-car garage, and NO HOA, PID, or MUD, this Riverside Homebuilders Navasota floor plan combines energy-efficient construction with exceptional functionality. Spray foam insulation, abundant natural light, and a thoughtfully designed open-concept layout create a bright, comfortable living environment. The spacious living area features a striking wood-burning stone fireplace and flows seamlessly into the kitchen, complete with a large center island, generous counter space, and walk-in pantry. The first-floor primary suite offers a private retreat, while a separate downstairs flex room provides versatility for a home office, study, or bonus space. Upstairs, you'll find three secondary bedrooms and a spacious game room, perfect for entertaining, hobbies, or everyday living. Enjoy relaxing on the covered front and back porches, overlooking a fenced backyard with a sprinkler system on approximately a quarter-acre lot. Residents appreciate the quiet atmosphere, friendly neighborhood feel, and occasional visits from local wildlife, including rabbits! Located in Caddo Mills ISD, this newer-construction home offers the ideal blend of modern comfort, flexible living spaces, and peaceful small-town charm. Schedule your private showing of 205 Pilot Drive today! 205 Pilot Dr, Caddo Mills
$189,000 This well-located duplex in Commerce Texas is an ideal investment opportunity to add to your portfolio. The two units are both 2 bedroom, 1 bath with a large living room and eat in kitchen with appliances. Both sides are approximately 850 square feet and each unit has a one-car garage with inside entry. Low maintenance flooring and kitchen appliances and HVAC. Close proximity to East Texas A&M University and retail nearby along Culver St. One unit is currently under lease. Current rent is $850 per unit. Financial statements available upon request. Units are identical reverse floor plans. Access is available to the vacant unit and access to the occupied unit can be made prior to submitting an offer. The property is being offered by the Receiver and the sale is subject to approval by the Court. 21409897 MLS This well-located duplex in Commerce Texas is an ideal investment opportunity to add to your portfolio. The two units are both 2 bedroom, 1 bath with a large living room and eat in kitchen with appliances. Both sides are approximately 850 square feet and each unit has a one-car garage with inside entry. Low maintenance flooring and kitchen appliances and HVAC. Close proximity to East Texas A&M University and retail nearby along Culver St. One unit is currently under lease. Current rent is $850 per unit. Financial statements available upon request. Units are identical reverse floor plans. Access is available to the vacant unit and access to the occupied unit can be made prior to submitting an offer. The property is being offered by the Receiver and the sale is subject to approval by the Court. 2603 Mayo St, Commerce
$249,000 Welcome home to small town charm in the heart of Caddo Mills! This beautifully updated 4 bedroom, 2 bathroom home offers the perfect blend of rustic character and modern comfort. Step inside to discover beautiful luxury vinyl plank flooring, warm cedar accents, soaring ceilings, and an inviting open concept living space filled with natural light. Floating shelves and decorative fireplace create a cozy yet elegant atmosphere, adding timeless rustic charm throughout. The spacious kitchen features crisp white cabinetry, granite countertops, ample storage, and plenty of room for everyday living and entertaining. Retreat to the generously sized primary suite, complete with a private ensuite bathroom and his-and-hers closets. Three additional cozy bedrooms offer flexibility for family, guests, or a home office. Outside, enjoy a fully fenced backyard with plenty of space to relax, entertain, or play. Conveniently located in the highly sought after Caddo Mills ISD, this charming home offers the benefits of small town living with NO HOA! Don't miss your opportunity to call this beauty home! 4 Beds ⋅ 2 Baths ⋅ 21408885 MLS Welcome home to small town charm in the heart of Caddo Mills! This beautifully updated 4 bedroom, 2 bathroom home offers the perfect blend of rustic character and modern comfort. Step inside to discover beautiful luxury vinyl plank flooring, warm cedar accents, soaring ceilings, and an inviting open concept living space filled with natural light. Floating shelves and decorative fireplace create a cozy yet elegant atmosphere, adding timeless rustic charm throughout. The spacious kitchen features crisp white cabinetry, granite countertops, ample storage, and plenty of room for everyday living and entertaining. Retreat to the generously sized primary suite, complete with a private ensuite bathroom and his-and-hers closets. Three additional cozy bedrooms offer flexibility for family, guests, or a home office. Outside, enjoy a fully fenced backyard with plenty of space to relax, entertain, or play. Conveniently located in the highly sought after Caddo Mills ISD, this charming home offers the benefits of small town living with NO HOA! Don't miss your opportunity to call this beauty home! 2206 Drake St, Caddo Mills
$550,000 TEXAS COUNTRY LIVING AT ITS FINEST! Escape to your own private oasis with this peaceful 2 BR, 2 BA vinyl siding home built in 1997, perfectly situated on 29.18 sprawling acres in Cumby, Texas. Tucked away in a serene, private setting in the shade of mature oak trees and located near a quiet fishing pond, this property offers the ultimate rural retreat with plenty of open pasture for horses or livestock. The home features large porches on three sides, perfect for enjoying your morning coffee or watching the sunset across your acreage. Inside, you are greeted by a welcoming living room anchored by a cozy, wood-burning fireplace. The heart of the home is an enormous eat-in kitchen complete with a functional center island, offering abundant space for meal prep, family gatherings, and country-style cooking. Additional conveniences include an attached 2-car garage. For the hobbyist, rancher, or equestrian, the property boasts a substantial barn ideal for animal shelter, hay storage, or keeping your tractor and outdoor equipment safe from the elements. Whether you are looking to start a homestead, expand your agricultural footprint, or simply enjoy wide-open spaces, this Cumby acreage has it all. Don't miss this rare opportunity to own a slice of Texas paradise—schedule your private tour today! 2 Beds ⋅ 2 Baths ⋅ 21407905 MLS TEXAS COUNTRY LIVING AT ITS FINEST! Escape to your own private oasis with this peaceful 2 BR, 2 BA vinyl siding home built in 1997, perfectly situated on 29.18 sprawling acres in Cumby, Texas. Tucked away in a serene, private setting in the shade of mature oak trees and located near a quiet fishing pond, this property offers the ultimate rural retreat with plenty of open pasture for horses or livestock. The home features large porches on three sides, perfect for enjoying your morning coffee or watching the sunset across your acreage. Inside, you are greeted by a welcoming living room anchored by a cozy, wood-burning fireplace. The heart of the home is an enormous eat-in kitchen complete with a functional center island, offering abundant space for meal prep, family gatherings, and country-style cooking. Additional conveniences include an attached 2-car garage. For the hobbyist, rancher, or equestrian, the property boasts a substantial barn ideal for animal shelter, hay storage, or keeping your tractor and outdoor equipment safe from the elements. Whether you are looking to start a homestead, expand your agricultural footprint, or simply enjoy wide-open spaces, this Cumby acreage has it all. Don't miss this rare opportunity to own a slice of Texas paradise—schedule your private tour today! 1586 County Road 4133, Cumby
$242,000 Welcome to this beautifully updated, move-in-ready home offering the perfect blend of comfort, style, and outdoor living! Situated on a spacious lot, this 3-bedroom, 2-bathroom property is ideal for relaxing and entertaining. Step inside to a bright, open living area featuring gorgeous flooring, natural light, and a striking brick accent fireplace that creates a warm and inviting atmosphere. The open layout provides a lovely view of the backyard, making the living space feel even more connected to the outdoors. The kitchen offers abundant countertop space, plenty of room for meal preparation, and a gas range ready for your favorite home-cooked meals. Generously sized bedrooms provide comfortable retreats, while the primary suite offers a private place to unwind. Both bathrooms have been tastefully updated for a fresh, modern feel. Enjoy added peace of mind with natural gas service, a new water heater, and a complete HVAC system. The backyard is where this home truly shines! Enjoy a beautifully curved in-ground swimming pool, covered patio, and cozy fire pit perfect for gathering with friends and family. The privacy fence creates a secluded setting for summer pool days, outdoor entertaining, or peaceful evenings under the Texas sky. A storage shed adds convenient space for outdoor equipment and extras. With excellent curb appeal, a two-car garage, and a convenient location just minutes from I-30 and Highway 69, this home offers both comfort and accessibility. Whether you’re enjoying the inviting interior or making memories in your own backyard oasis, this property has so much to offer. Don’t miss your opportunity to make this wonderful home your own! 3 Beds ⋅ 2 Baths ⋅ 21408165 MLS Welcome to this beautifully updated, move-in-ready home offering the perfect blend of comfort, style, and outdoor living! Situated on a spacious lot, this 3-bedroom, 2-bathroom property is ideal for relaxing and entertaining. Step inside to a bright, open living area featuring gorgeous flooring, natural light, and a striking brick accent fireplace that creates a warm and inviting atmosphere. The open layout provides a lovely view of the backyard, making the living space feel even more connected to the outdoors. The kitchen offers abundant countertop space, plenty of room for meal preparation, and a gas range ready for your favorite home-cooked meals. Generously sized bedrooms provide comfortable retreats, while the primary suite offers a private place to unwind. Both bathrooms have been tastefully updated for a fresh, modern feel. Enjoy added peace of mind with natural gas service, a new water heater, and a complete HVAC system. The backyard is where this home truly shines! Enjoy a beautifully curved in-ground swimming pool, covered patio, and cozy fire pit perfect for gathering with friends and family. The privacy fence creates a secluded setting for summer pool days, outdoor entertaining, or peaceful evenings under the Texas sky. A storage shed adds convenient space for outdoor equipment and extras. With excellent curb appeal, a two-car garage, and a convenient location just minutes from I-30 and Highway 69, this home offers both comfort and accessibility. Whether you’re enjoying the inviting interior or making memories in your own backyard oasis, this property has so much to offer. Don’t miss your opportunity to make this wonderful home your own! 5010 Utah St, Greenville
$359,000 YOUR PEACEFUL ESCAPE NEAR LAKE TAWAKONI! MOVE-IN READY WITH CUSTOM TOUCHES THROUGHOUT! Discover this beautifully remodeled home, thoughtfully updated from top to bottom, just minutes from Lake Tawakoni! Surrounded by peaceful countryside scenery and mature trees, this property offers the perfect blend of modern comfort and country charm, with scenic lake views just minutes away. Step inside to an inviting open-concept layout featuring vaulted ceilings and stunning cathedral windows that fill the space with natural light. Engineered hardwood floors flow through the main living areas, while a custom built-in entertainment center features a cleverly concealed compartment. Elegantly updated bathrooms showcase stylish finishes, complemented by unique custom details that add personality throughout the home. Unwind on the covered patio while taking in the peaceful surroundings. Beyond its beautiful finishes, the home has significant upgrades: new electrical wiring, a new HVAC system, updated plumbing, a new water heater, plus a brand-new aerobic drip septic system. Whether you're searching for a primary residence, a relaxing weekend getaway, or exploring short-term rental investment potential, this home offers versatility without compromising charm. An adjacent lot is also available for purchase, creating even more possibilities. Schedule your private showing today before its gone! 3 Beds ⋅ 2 Baths ⋅ 21408294 MLS YOUR PEACEFUL ESCAPE NEAR LAKE TAWAKONI! MOVE-IN READY WITH CUSTOM TOUCHES THROUGHOUT! Discover this beautifully remodeled home, thoughtfully updated from top to bottom, just minutes from Lake Tawakoni! Surrounded by peaceful countryside scenery and mature trees, this property offers the perfect blend of modern comfort and country charm, with scenic lake views just minutes away. Step inside to an inviting open-concept layout featuring vaulted ceilings and stunning cathedral windows that fill the space with natural light. Engineered hardwood floors flow through the main living areas, while a custom built-in entertainment center features a cleverly concealed compartment. Elegantly updated bathrooms showcase stylish finishes, complemented by unique custom details that add personality throughout the home. Unwind on the covered patio while taking in the peaceful surroundings. Beyond its beautiful finishes, the home has significant upgrades: new electrical wiring, a new HVAC system, updated plumbing, a new water heater, plus a brand-new aerobic drip septic system. Whether you're searching for a primary residence, a relaxing weekend getaway, or exploring short-term rental investment potential, this home offers versatility without compromising charm. An adjacent lot is also available for purchase, creating even more possibilities. Schedule your private showing today before its gone! 8095 County Road 3415, Lone Oak
$290,709 NEW! NEVER LIVED IN. Under construction, est. complete January 2027! The Laurel from Bloomfield Homes is a modern single-story with an open-concept living space, 3 bedrooms, 2 baths, a full 2-car garage - loaded with upgrades that add value buyers look for! Sits on large pie-shaped lot on a street bend. Texas-made brick surrounds the exterior for classic curb appeal, enhanced by full gutters, 8' front door, fully bricked front porch, and a landscaping package that comes with stone-edged flower beds. Two bedrooms sit off the main entry hall off to one side of the home, while your Primary Suite sits on the opposite side of the home and showcases backyard views! A large shower, roomy vanity, and spacious walk-in closet check off all your boxes in the primary ensuite. Granite countertops are found throughout the home, complementing the contemporary flat panel cabinetry that comes with long pulls already installed. Life flows naturally in the main living area, where the Family Room and Dining Nook are joined by an island kitchen. Walls of cabinets and a separate pantry ensure maximum storage, barstools fit perfectly under the island, and the dining nook has a window seat that has multiple uses. Gas stainless steel appliances are included, as well as a matching glass and SS vent hood! In the laundry room, a mud bench provides a quick drop-off spot as you come and go. Also great for busy lives are the large-body tile floors in wet areas (kitchen, dining, laundry baths and foyer) that promise easy maintenance! Soft carpet is underfoot in the family room and bedrooms. Upgrades continue with 2-inch faux wood blinds added, a covered rear patio with a gas drop to connect your grill, and exterior lighting. Don't miss out on this rare offer to buy new at such a great price! Bloomfield Homes at East Oak Creek is open daily to learn more. 3 Beds ⋅ 2 Baths ⋅ 21408098 MLS NEW! NEVER LIVED IN. Under construction, est. complete January 2027! The Laurel from Bloomfield Homes is a modern single-story with an open-concept living space, 3 bedrooms, 2 baths, a full 2-car garage - loaded with upgrades that add value buyers look for! Sits on large pie-shaped lot on a street bend. Texas-made brick surrounds the exterior for classic curb appeal, enhanced by full gutters, 8' front door, fully bricked front porch, and a landscaping package that comes with stone-edged flower beds. Two bedrooms sit off the main entry hall off to one side of the home, while your Primary Suite sits on the opposite side of the home and showcases backyard views! A large shower, roomy vanity, and spacious walk-in closet check off all your boxes in the primary ensuite. Granite countertops are found throughout the home, complementing the contemporary flat panel cabinetry that comes with long pulls already installed. Life flows naturally in the main living area, where the Family Room and Dining Nook are joined by an island kitchen. Walls of cabinets and a separate pantry ensure maximum storage, barstools fit perfectly under the island, and the dining nook has a window seat that has multiple uses. Gas stainless steel appliances are included, as well as a matching glass and SS vent hood! In the laundry room, a mud bench provides a quick drop-off spot as you come and go. Also great for busy lives are the large-body tile floors in wet areas (kitchen, dining, laundry baths and foyer) that promise easy maintenance! Soft carpet is underfoot in the family room and bedrooms. Upgrades continue with 2-inch faux wood blinds added, a covered rear patio with a gas drop to connect your grill, and exterior lighting. Don't miss out on this rare offer to buy new at such a great price! Bloomfield Homes at East Oak Creek is open daily to learn more. 245 Eagle View Ln, Commerce
$529,000 1-2-10 Builders Warranty included. Beautiful new construction on modern farmhouse in Celeste offering peaceful country living with stylish finishes throughout. The open-concept design features vaulted ceilings, abundant natural light, wood flooring, and a sleek linear fireplace. The kitchen includes a large quartz island, custom cabinetry, designer lighting, farmhouse sink, pot filler, and walk-in pantry—perfect for entertaining and daily living. The private primary suite features a spa-inspired bath with dual vanities, freestanding soaking tub, oversized walk-in shower, and walk-in closet. Secondary bedrooms and a dedicated office provide flexible living space. Enjoy expansive countryside views from the covered back patio with outdoor prep area and sink. Modern comfort meets quiet rural charm just minutes from town amenities. NO HOA. Oversized garage and HUGE closets and pantry. 4 Beds ⋅ 3 Baths ⋅ 21407499 MLS 1-2-10 Builders Warranty included. Beautiful new construction on modern farmhouse in Celeste offering peaceful country living with stylish finishes throughout. The open-concept design features vaulted ceilings, abundant natural light, wood flooring, and a sleek linear fireplace. The kitchen includes a large quartz island, custom cabinetry, designer lighting, farmhouse sink, pot filler, and walk-in pantry—perfect for entertaining and daily living. The private primary suite features a spa-inspired bath with dual vanities, freestanding soaking tub, oversized walk-in shower, and walk-in closet. Secondary bedrooms and a dedicated office provide flexible living space. Enjoy expansive countryside views from the covered back patio with outdoor prep area and sink. Modern comfort meets quiet rural charm just minutes from town amenities. NO HOA. Oversized garage and HUGE closets and pantry. 3186 County Road 1076, Celeste
$299,950 Welcome to this beautifully updated residence, where timeless character meets modern comfort and effortless style. From the moment you step inside, a serene atmosphere and open, inviting floor plan set the tone for a home designed for both everyday living and memorable entertaining. Offering 4 bedrooms and an exceptional collection of flexible living spaces, the home provides plenty of room to live, work, gather, and unwind. A sunroom, private study, game room, and formal living area create versatility throughout, while 2 dining spaces accommodate everything from casual meals to more formal occasions. Professional photos coming! The kitchen is both stylish and functional, featuring granite countertops, a 5-burner gas cooktop, double ovens, and modern appliances. Beautifully updated bathrooms and wood flooring further enhance the home’s refined yet comfortable appeal. Outside, the backyard becomes a private retreat. A sparkling in-ground pool with a dramatic rock waterfall takes center stage, complemented by a covered patio ideal for outdoor dining, relaxing, and entertaining. Thoughtful improvements include a new roof (11-2025), exterior paint (2025), select interior paint (2025), 3 new French doors overlooking the backyard, pool filter assembly (2025), pool pump (2019), and added insulation (2017) for enhanced comfort and energy efficiency. Thoughtfully updated while retaining its warmth and character, this home offers a wonderful combination of flexible living, stylish finishes, and resort-inspired outdoor living. 4 Beds ⋅ 2 Baths ⋅ 21400939 MLS Welcome to this beautifully updated residence, where timeless character meets modern comfort and effortless style. From the moment you step inside, a serene atmosphere and open, inviting floor plan set the tone for a home designed for both everyday living and memorable entertaining. Offering 4 bedrooms and an exceptional collection of flexible living spaces, the home provides plenty of room to live, work, gather, and unwind. A sunroom, private study, game room, and formal living area create versatility throughout, while 2 dining spaces accommodate everything from casual meals to more formal occasions. Professional photos coming! The kitchen is both stylish and functional, featuring granite countertops, a 5-burner gas cooktop, double ovens, and modern appliances. Beautifully updated bathrooms and wood flooring further enhance the home’s refined yet comfortable appeal. Outside, the backyard becomes a private retreat. A sparkling in-ground pool with a dramatic rock waterfall takes center stage, complemented by a covered patio ideal for outdoor dining, relaxing, and entertaining. Thoughtful improvements include a new roof (11-2025), exterior paint (2025), select interior paint (2025), 3 new French doors overlooking the backyard, pool filter assembly (2025), pool pump (2019), and added insulation (2017) for enhanced comfort and energy efficiency. Thoughtfully updated while retaining its warmth and character, this home offers a wonderful combination of flexible living, stylish finishes, and resort-inspired outdoor living. 6401 Stonewall St, Greenville
$519,000 Picturesque 2.6 acre property tucked away in the peaceful countryside of Farmersville, this stunning modern farmhouse seamlessly blends rustic charm with modern elegance. This property is a true retreat offering a perfect balance of open skies, natural beauty, & upscale country living. As you arrive, a long private drive guides you past mature trees & open pasture revealing a beautifully crafted ranch-style home. Crisp white brick contrasting dark accents and a welcoming front porch with wood-beamed details set the tone for sophisticated charm within. Step inside to an open floorplan, where wide-plank floors & natural light beaming in create a warm, airy ambiance. Spacious living area flows effortlessly into the gourmet kitchen—designed for both everyday comfort & effortless entertaining. Two luxurious primary suites offer private sanctuaries on opposite ends of the home—perfect for multi-generational living or long-term guests. Each suite features spa-like bathrooms with dual sinks, oversized walk-in showers, and generous walk-in closets. Secondary bedrooms & a stylish bath add convenience for visitors. Step outside & enjoy the Texas sunsets from your back patio or sit under the stars by the fire pit. This property is thoughtfully equipped with not one, but two detached garages—ideal for a workshop, home gym, or storage. A covered carport offers even more space for parking vehicles, ATVs, or tractors, while a separate shed adds practical utility for gardening or hobbies. Whether you're hosting family, tending to animals, or simply enjoying your morning coffee surrounded by nature, this home delivers the peace & privacy of country life with modern-day comforts. There's plenty of room to add a pool, build a guesthouse, or create the homestead of your dreams. Located just minutes from downtown Farmersville’s quaint shops & local eateries—and a short drive to the city & major highways—you’ll have the best of both worlds: rural tranquility & city accessibility. 4 Beds ⋅ 3 Baths ⋅ 21407077 MLS Picturesque 2.6 acre property tucked away in the peaceful countryside of Farmersville, this stunning modern farmhouse seamlessly blends rustic charm with modern elegance. This property is a true retreat offering a perfect balance of open skies, natural beauty, & upscale country living. As you arrive, a long private drive guides you past mature trees & open pasture revealing a beautifully crafted ranch-style home. Crisp white brick contrasting dark accents and a welcoming front porch with wood-beamed details set the tone for sophisticated charm within. Step inside to an open floorplan, where wide-plank floors & natural light beaming in create a warm, airy ambiance. Spacious living area flows effortlessly into the gourmet kitchen—designed for both everyday comfort & effortless entertaining. Two luxurious primary suites offer private sanctuaries on opposite ends of the home—perfect for multi-generational living or long-term guests. Each suite features spa-like bathrooms with dual sinks, oversized walk-in showers, and generous walk-in closets. Secondary bedrooms & a stylish bath add convenience for visitors. Step outside & enjoy the Texas sunsets from your back patio or sit under the stars by the fire pit. This property is thoughtfully equipped with not one, but two detached garages—ideal for a workshop, home gym, or storage. A covered carport offers even more space for parking vehicles, ATVs, or tractors, while a separate shed adds practical utility for gardening or hobbies. Whether you're hosting family, tending to animals, or simply enjoying your morning coffee surrounded by nature, this home delivers the peace & privacy of country life with modern-day comforts. There's plenty of room to add a pool, build a guesthouse, or create the homestead of your dreams. Located just minutes from downtown Farmersville’s quaint shops & local eateries—and a short drive to the city & major highways—you’ll have the best of both worlds: rural tranquility & city accessibility. 5247 Fm 1569, Farmersville
$800,000 A PRIVATE COUNTRY RETREAT WHERE TIMELESS DESIGN MEETS MODERN COMFORT! Nestled among beautiful mature trees on approximately 7 acres, this exceptional custom country home offers the perfect balance of peaceful surroundings, thoughtful design, and everyday convenience. AND there is ADDITIONAL ADJOINING ACREAGE AVAILABLE! Located just minutes from historic downtown Lone Oak, US Highway 69, and beautiful Lake Tawakoni, this property offers the freedom of country living without sacrificing accessibility. Step inside to discover approximately 2,900 square feet of beautifully designed living space featuring 4 bedrooms, 3.5 baths, and an attached 2-car garage. The spacious, open-concept floor plan showcases soaring vaulted ceilings, a stunning floor-to-ceiling stone fireplace with gas logs, and generous living and dining areas designed for gathering and entertaining. At the heart of the home is an impressive kitchen featuring expansive countertops, abundant custom cabinetry, a large center island with seating, built-in wine rack, and a spacious butler's pantry. Whether hosting a crowd or enjoying a quiet evening at home, this kitchen offers both beauty and functionality. TWO PRIMARY SUITES provide exceptional versatility! Thoughtfully positioned on opposite sides of the home, this unique arrangement is ideal for multigenerational living, extended family, or guests who appreciate their own private space. An oversized utility room offers exceptional storage and organization. Outside, approximately 7 acres provide room to relax, entertain, garden, or simply enjoy the beauty of the East Texas countryside. Mature trees create a picturesque setting, while the property's convenient location makes everyday living easy. 4 Beds ⋅ 4 Baths ⋅ 21405142 MLS A PRIVATE COUNTRY RETREAT WHERE TIMELESS DESIGN MEETS MODERN COMFORT! Nestled among beautiful mature trees on approximately 7 acres, this exceptional custom country home offers the perfect balance of peaceful surroundings, thoughtful design, and everyday convenience. AND there is ADDITIONAL ADJOINING ACREAGE AVAILABLE! Located just minutes from historic downtown Lone Oak, US Highway 69, and beautiful Lake Tawakoni, this property offers the freedom of country living without sacrificing accessibility. Step inside to discover approximately 2,900 square feet of beautifully designed living space featuring 4 bedrooms, 3.5 baths, and an attached 2-car garage. The spacious, open-concept floor plan showcases soaring vaulted ceilings, a stunning floor-to-ceiling stone fireplace with gas logs, and generous living and dining areas designed for gathering and entertaining. At the heart of the home is an impressive kitchen featuring expansive countertops, abundant custom cabinetry, a large center island with seating, built-in wine rack, and a spacious butler's pantry. Whether hosting a crowd or enjoying a quiet evening at home, this kitchen offers both beauty and functionality. TWO PRIMARY SUITES provide exceptional versatility! Thoughtfully positioned on opposite sides of the home, this unique arrangement is ideal for multigenerational living, extended family, or guests who appreciate their own private space. An oversized utility room offers exceptional storage and organization. Outside, approximately 7 acres provide room to relax, entertain, garden, or simply enjoy the beauty of the East Texas countryside. Mature trees create a picturesque setting, while the property's convenient location makes everyday living easy. 103 Fm 1571, Lone Oak
$264,900 EXCEPTIONAL VALUE! SELLER VERY MOTIVATED!! ALL OFFERS CONSIDERED!! Don’t miss this incredible chance to acquire over 2,000 sq ft of modern luxury in Caddo Mills below market value! Perfect for savvy buyers and investors seeking built-in equity, this beautifully designed single-story home blends contemporary comfort with everyday functionality. Step inside to an open-concept layout featuring a sunlit family room, dedicated dining area, and a stylish kitchen equipped with a large island, walk-in pantry, and abundant cabinetry. The expansive primary suite serves as a private retreat complete with a dual-vanity bath, walk-in shower with seating, and a generous walk-in closet. Three additional bedrooms sit on their own private wing—ideal for family, guests, or a dedicated work-from-home office. Practical features include a functional utility room, ample storage, a 2-car garage, and a covered back patio built for relaxing or entertaining. Located in the highly desirable, amenity-rich Trailstone community, residents enjoy access to a resort-style community pool, splash pad, pool house, scenic fishing pond, gazebo, playground, and miles of walking and nature trails. Combined with top-rated local schools and convenient highway access, this home offers the ultimate blend of small-town charm, modern amenities, and unbeatable value. Schedule your showing today and secure this amazing value before it’s gone! 4 Beds ⋅ 2 Baths ⋅ 21406620 MLS EXCEPTIONAL VALUE! SELLER VERY MOTIVATED!! ALL OFFERS CONSIDERED!! Don’t miss this incredible chance to acquire over 2,000 sq ft of modern luxury in Caddo Mills below market value! Perfect for savvy buyers and investors seeking built-in equity, this beautifully designed single-story home blends contemporary comfort with everyday functionality. Step inside to an open-concept layout featuring a sunlit family room, dedicated dining area, and a stylish kitchen equipped with a large island, walk-in pantry, and abundant cabinetry. The expansive primary suite serves as a private retreat complete with a dual-vanity bath, walk-in shower with seating, and a generous walk-in closet. Three additional bedrooms sit on their own private wing—ideal for family, guests, or a dedicated work-from-home office. Practical features include a functional utility room, ample storage, a 2-car garage, and a covered back patio built for relaxing or entertaining. Located in the highly desirable, amenity-rich Trailstone community, residents enjoy access to a resort-style community pool, splash pad, pool house, scenic fishing pond, gazebo, playground, and miles of walking and nature trails. Combined with top-rated local schools and convenient highway access, this home offers the ultimate blend of small-town charm, modern amenities, and unbeatable value. Schedule your showing today and secure this amazing value before it’s gone! 202 Buckboard Ln, Caddo Mills
$319,000 Eligible for a 0% down USDA loan! Welcome home to this beautiful new construction in Quinlan, Texas, offering the perfect blend of modern comfort and peaceful country living, just about 30 minutes from Rockwall. Priced at $319,000, this 3-bedroom, 2-bath home is an excellent opportunity for first-time homebuyers looking for a fresh start and more space for their money. Step inside to an inviting open floor plan designed for everyday living and entertaining. The spacious living area flows seamlessly into the kitchen and dining space, creating a comfortable gathering place for family and friends. The three bedrooms provide flexibility for a home office, guest room, or growing family. Enjoy the best of both worlds: quiet surroundings and a relaxed country lifestyle, while still being within easy reach of Rockwall and the DFW area. With brand-new construction, you can enjoy the peace of mind of a modern home without the maintenance and updates that often come with an older property. Schedule a showing today! 3 Beds ⋅ 2 Baths ⋅ 21406479 MLS Eligible for a 0% down USDA loan! Welcome home to this beautiful new construction in Quinlan, Texas, offering the perfect blend of modern comfort and peaceful country living, just about 30 minutes from Rockwall. Priced at $319,000, this 3-bedroom, 2-bath home is an excellent opportunity for first-time homebuyers looking for a fresh start and more space for their money. Step inside to an inviting open floor plan designed for everyday living and entertaining. The spacious living area flows seamlessly into the kitchen and dining space, creating a comfortable gathering place for family and friends. The three bedrooms provide flexibility for a home office, guest room, or growing family. Enjoy the best of both worlds: quiet surroundings and a relaxed country lifestyle, while still being within easy reach of Rockwall and the DFW area. With brand-new construction, you can enjoy the peace of mind of a modern home without the maintenance and updates that often come with an older property. Schedule a showing today! 115 Vaughn Ln, Quinlan
$175,000 Step into this stunning 3-bed, 2-bath home offering 1,000 sq ft of crisp, modern living space. The builder took the entire structure down to the foundation and rebuilt everything new, delivering the feel of a brand-new home with thoughtful design and quality craftsmanship throughout. Fresh finishes, clean lines, and a smart, efficient layout create a bright and welcoming atmosphere from the moment you walk in. The beautifully updated kitchen features a gas stove, giving home cooks the performance and control they prefer. Modernized baths refreshed living areas, and a well-planned floor design make this home ideal for first-time buyers, downsizers, or investors seeking a true turnkey property. A fully rebuilt, stylish home in a convenient Greenville location move-in ready and designed for comfort. 3 Beds ⋅ 2 Baths ⋅ 21406374 MLS Step into this stunning 3-bed, 2-bath home offering 1,000 sq ft of crisp, modern living space. The builder took the entire structure down to the foundation and rebuilt everything new, delivering the feel of a brand-new home with thoughtful design and quality craftsmanship throughout. Fresh finishes, clean lines, and a smart, efficient layout create a bright and welcoming atmosphere from the moment you walk in. The beautifully updated kitchen features a gas stove, giving home cooks the performance and control they prefer. Modernized baths refreshed living areas, and a well-planned floor design make this home ideal for first-time buyers, downsizers, or investors seeking a true turnkey property. A fully rebuilt, stylish home in a convenient Greenville location move-in ready and designed for comfort. 1112 Marshall St, Greenville
$230,000 The seller is offering $5,000 in concessions with a full-price offer! This generous credit can be used toward your closing costs, prepaids, or a mortgage rate buydown to lower your monthly payments. Welcome to 1948 Kiwi Dr., a beautiful single-story home nestled in the desirable Verandah community of Royse City, Texas. Built in 2025, this pristine 3-bedroom, 2-bathroom residence offers thoughtfully designed living space, blending modern convenience with neighborhood charm. Step inside to find a spacious, open-concept floor plan that seamlessly connects the kitchen, dining area, and family room, ideal for both daily living and effortless entertaining. The home comes complete with a refrigerator, washer, dryer, blinds and garage door opener making it entirely move-in ready from day one! The private owner's suite is tucked away at the rear of the home for ultimate privacy, featuring an en-suite bathroom and large walk-in closet. Two additional bedrooms and full bath are situated at the front of the home, providing the perfect setup for family, guests, or a dedicated home office. Being built in 2025 this home was built to current standards of energy efficiency, including gas heat, gas cooking, and a gas tankless water heater. Located with quick access to major highways, while keeping you minutes away from local shopping, dining, and community amenities 3 Beds ⋅ 2 Baths ⋅ 21406041 MLS The seller is offering $5,000 in concessions with a full-price offer! This generous credit can be used toward your closing costs, prepaids, or a mortgage rate buydown to lower your monthly payments. Welcome to 1948 Kiwi Dr., a beautiful single-story home nestled in the desirable Verandah community of Royse City, Texas. Built in 2025, this pristine 3-bedroom, 2-bathroom residence offers thoughtfully designed living space, blending modern convenience with neighborhood charm. Step inside to find a spacious, open-concept floor plan that seamlessly connects the kitchen, dining area, and family room, ideal for both daily living and effortless entertaining. The home comes complete with a refrigerator, washer, dryer, blinds and garage door opener making it entirely move-in ready from day one! The private owner's suite is tucked away at the rear of the home for ultimate privacy, featuring an en-suite bathroom and large walk-in closet. Two additional bedrooms and full bath are situated at the front of the home, providing the perfect setup for family, guests, or a dedicated home office. Being built in 2025 this home was built to current standards of energy efficiency, including gas heat, gas cooking, and a gas tankless water heater. Located with quick access to major highways, while keeping you minutes away from local shopping, dining, and community amenities 1948 Kiwi Dr, Royse City
$124,900 Charming 2-bedroom, 1-bath home located in Caddo Mills ISD, offering 1,088 square feet of comfortable living space. Situated on a corner lot and surrounded by large, mature trees, the property offers a peaceful and inviting setting. With a functional layout and plenty of potential, this home is a great opportunity for a first-time buyer, small family, or investor. Enjoy the small-town atmosphere of Caddo Mills while still being just a short drive from the Dallas-Fort Worth Metroplex. 2 Beds ⋅ 1 Baths ⋅ 21404592 MLS Charming 2-bedroom, 1-bath home located in Caddo Mills ISD, offering 1,088 square feet of comfortable living space. Situated on a corner lot and surrounded by large, mature trees, the property offers a peaceful and inviting setting. With a functional layout and plenty of potential, this home is a great opportunity for a first-time buyer, small family, or investor. Enjoy the small-town atmosphere of Caddo Mills while still being just a short drive from the Dallas-Fort Worth Metroplex. 2308 Gilmer St, Caddo Mills
$279,900 Discover your dream home in this like new, stunning 4-bedroom, 2-bath residence offering a harmonious blend of modern design & comfortable living. This home exhibits elegance with its captivating brick and stone exterior and promises ample space for both relaxation and entertainment across its well-thought-out layout. Step inside to find an open floor plan that seamlessly connects the living areas, creating an inviting atmosphere perfect for gatherings. The heart of the home is the gourmet kitchen, featuring a large center island that invites culinary creativity and provides a perfect spot for casual dining. Modern finishes, stainless steel appliances, and ample cabinetry ensure that both form and function are perfectly balanced. The property boasts four generously sized bedrooms, offering serene retreats for all. The primary suite provides a private sanctuary, complete with a well-appointed en-suite bath designed for ultimate relaxation. The additional bedrooms are versatile spaces, ideal for guest accommodations or home offices. Moving outdoors, the extended patio serves as a perfect venue for alfresco dining and entertaining, all while overlooking the tranquility of a private backyard that adjoins a picturesque community canal. This outdoor oasis provides a sense of peace and seclusion, a rare find in community living. The two-car garage offers both convenience and additional storage possibilities, completing the functional aspects of this fine home. With its sophisticated charm and thoughtful amenities, this property truly encapsulates the ideal balance of luxury and practicality. A must-see for discerning buyers. 4 Beds ⋅ 2 Baths ⋅ 21397967 MLS Discover your dream home in this like new, stunning 4-bedroom, 2-bath residence offering a harmonious blend of modern design & comfortable living. This home exhibits elegance with its captivating brick and stone exterior and promises ample space for both relaxation and entertainment across its well-thought-out layout. Step inside to find an open floor plan that seamlessly connects the living areas, creating an inviting atmosphere perfect for gatherings. The heart of the home is the gourmet kitchen, featuring a large center island that invites culinary creativity and provides a perfect spot for casual dining. Modern finishes, stainless steel appliances, and ample cabinetry ensure that both form and function are perfectly balanced. The property boasts four generously sized bedrooms, offering serene retreats for all. The primary suite provides a private sanctuary, complete with a well-appointed en-suite bath designed for ultimate relaxation. The additional bedrooms are versatile spaces, ideal for guest accommodations or home offices. Moving outdoors, the extended patio serves as a perfect venue for alfresco dining and entertaining, all while overlooking the tranquility of a private backyard that adjoins a picturesque community canal. This outdoor oasis provides a sense of peace and seclusion, a rare find in community living. The two-car garage offers both convenience and additional storage possibilities, completing the functional aspects of this fine home. With its sophisticated charm and thoughtful amenities, this property truly encapsulates the ideal balance of luxury and practicality. A must-see for discerning buyers. 164 Mapleoak Dr, Caddo Mills
$674,900 Waterfront property with private boat lift on Lake Tawakoni! Quinlan address, Lone Oak ISD! Beautiful setting on 2.8 acres, this 2163 sq ft, 3-bedroom, 2-bath home offers direct lake access, wide-open views, and a spacious floorplan ideal for hosting family and friends. Inside, the all electric home features an open-concept living area, natural light, and well-appointed bedrooms. Highlights include a large living area with abundant windows and wood burning fireplace; generous kitchen space with electric smooth top burners, built in microwave, oven, refrigerator, granite composite sink, dishwasher and breakfast nook; separate dining room that could be used as an office; comfortable guest bedrooms with full bath in hall. Peaceful and spacious Primary suite with walk in closet, garden tub, separate shower and double vanity. Outside, enjoy a covered patio and outdoor living area with pergola. The Circle driveway allows easy access to the 2 car carport, large 24 X 19 storage building, or New 50 x 30, workshop. Electricity and water has been connected to the workshop, allowing you to design the electric layout for your specific needs. Large Mature trees, and easy access to the dock where you will find a covered boat lift and fish cleaning station with electric and water. Perfect for anglers, boaters, and anyone seeking a true lakefront lifestyle. This property offers stunning open-water views, a spacious layout, and a seamless blend of comfort and functionality. Wake up to shimmering water views. Ideal as a full-time residence or weekend retreat, this lakefront gem delivers the peaceful lifestyle you’ve been looking for. Experience lakeside living at its finest! 3 Beds ⋅ 2 Baths ⋅ 21403450 MLS Waterfront property with private boat lift on Lake Tawakoni! Quinlan address, Lone Oak ISD! Beautiful setting on 2.8 acres, this 2163 sq ft, 3-bedroom, 2-bath home offers direct lake access, wide-open views, and a spacious floorplan ideal for hosting family and friends. Inside, the all electric home features an open-concept living area, natural light, and well-appointed bedrooms. Highlights include a large living area with abundant windows and wood burning fireplace; generous kitchen space with electric smooth top burners, built in microwave, oven, refrigerator, granite composite sink, dishwasher and breakfast nook; separate dining room that could be used as an office; comfortable guest bedrooms with full bath in hall. Peaceful and spacious Primary suite with walk in closet, garden tub, separate shower and double vanity. Outside, enjoy a covered patio and outdoor living area with pergola. The Circle driveway allows easy access to the 2 car carport, large 24 X 19 storage building, or New 50 x 30, workshop. Electricity and water has been connected to the workshop, allowing you to design the electric layout for your specific needs. Large Mature trees, and easy access to the dock where you will find a covered boat lift and fish cleaning station with electric and water. Perfect for anglers, boaters, and anyone seeking a true lakefront lifestyle. This property offers stunning open-water views, a spacious layout, and a seamless blend of comfort and functionality. Wake up to shimmering water views. Ideal as a full-time residence or weekend retreat, this lakefront gem delivers the peaceful lifestyle you’ve been looking for. Experience lakeside living at its finest! 5781 County Road 3515, Quinlan
$310,000 BUILT IN 2023 • 2,012 SF • 3 BEDROOMS • 2 FULL BATHS • 2-CAR GARAGE. Welcome to 307 Warbler Way in Caddo Mills. Top school district in the area. This beautifully maintained home offers an inviting open floor plan, spacious living areas, generously sized bedrooms, and a large primary suite designed for comfort and privacy. The kitchen, dining, and living areas flow seamlessly together, creating an ideal space for everyday living and entertaining. Situated on a 6,621 SF lot, this newer home combines modern construction with plenty of room to spread out. Conveniently located in growing Caddo Mills with easy access to the surrounding DFW area. Move-in ready and waiting for its next owner. Schedule your showing today. 3 Beds ⋅ 2 Baths ⋅ 21404924 MLS BUILT IN 2023 • 2,012 SF • 3 BEDROOMS • 2 FULL BATHS • 2-CAR GARAGE. Welcome to 307 Warbler Way in Caddo Mills. Top school district in the area. This beautifully maintained home offers an inviting open floor plan, spacious living areas, generously sized bedrooms, and a large primary suite designed for comfort and privacy. The kitchen, dining, and living areas flow seamlessly together, creating an ideal space for everyday living and entertaining. Situated on a 6,621 SF lot, this newer home combines modern construction with plenty of room to spread out. Conveniently located in growing Caddo Mills with easy access to the surrounding DFW area. Move-in ready and waiting for its next owner. Schedule your showing today. 307 Warbler Way, Caddo Mills