Refine Search
Sort by
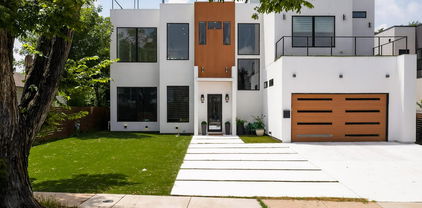
8150 Bromley Dr, Dallas
$669,900
3 Beds ⋅ 4 Baths ⋅ 21280660 MLS
INCREDIBLE 3 BEDROOM, 3.5 BATH LUXURIOUS HOME TUCKED IN MARION AT MIDTOWN PARK GATED COMMUNITY. OFFERING A BLEND OF LUXURY, COMFORT, AND THOUGHTFUL DESIGN THROUGHOUT THIS 3 LEVEL HOME. LEVEL ONE OFFERS YOU A FLEX SPACE FOR OFFICE OR BEDROOM WITH A FULL BATH. LEVEL TWO FEATURES AN OPEN CONCEPT IN THE SPACIOUS LIVING AREA WITH HIGH CEILINGS, CUSTOM LIGHTING AND ABUNDANT NATURAL LIGHT FROM EXPANSIVE WALL OF WINDOWS. A HALF BATH IS ADJACENT. THE GOURMET KITCHEN IS EQUIPPED WITH STAINLESS APPLIANCES, MARBLE COUNTERTOPS, PLUS AN EXPANSIVE ISLAND, AND WALK IN PANTRY. A SECONDARY BEDROOM AND FULL BATH COMPLETE THIS LEVEL. LEVEL THREE OFFERS A PRIVATE OVERSIZED RETREAT WITH IT'S SPA LIKE BATHROOM PLUS A MASSIVE WALK-IN CLOSET. THE LARGE PATIO INVITES YOU TO RELAX AT HOME. RESIDENTS CAN ENJOY RESORT STYLE AMENITIES INCLUDING THE INFINITY POOL WITH CABANAS, FIRE PIT PLUS GRILL AREA, A DOG PARK, AND SCENIC WALKING PATHS. CONVENIENTLY LOCATED JUST MINUTES FROM DOWNTOWN DALLAS, NORTHPARK AND PRESTON CENTER, SMU AND MAJOR HOSPITALS.

8150 Bromley Dr, Dallas

2420 Starks Ave, Dallas
$308,000
3 Beds ⋅ 2 Baths ⋅ 21297442 MLS
Welcome to this stunning 2025-built home offering the perfect blend of modern design and everyday comfort. Featuring 3 spacious bedrooms and 2 beautifully appointed bathrooms, this thoughtfully designed residence showcases contemporary finishes throughout. The open-concept floor plan is highlighted by a bright living area, designer lighting, luxury flooring, and a stylish kitchen complete with sleek cabinetry, quartz countertops, and stainless steel appliances. The private primary suite provides a relaxing retreat with a spa-inspired bathroom and generous closet space. Two additional bedrooms offer flexibility for family, guests, or a home office. Enjoy energy-efficient construction, modern fixtures, and low-maintenance living in a desirable Dallas location with convenient access to shopping, dining, schools, and major highways. Don't miss the opportunity to own a move-in-ready, like-new home with today's most sought-after features and finishes.

2420 Starks Ave, Dallas

4419 Lawnview Ave, Dallas
$179,900
2 Beds ⋅ 1 Baths ⋅ 21296883 MLS
Great opportunity to own a home that is centrally located in the heart of Dallas with convenient access to major highways, this property makes commuting simple while keeping you close to shopping, dining, and everyday amenities. Recent updates completed within the last five years provide added value and peace of mind, making this home move-in ready with room to add your personal touch. Whether you're a first-time homebuyer looking for an affordable entry into homeownership or an investor seeking a solid addition to your portfolio, this property offers exceptional potential at an attractive price point. Price reflects current condition of home. Schedule your showing today and discover the value this centrally located home has to offer!

4419 Lawnview Ave, Dallas

1850 Temper Ln, Dallas
$262,999
3 Beds ⋅ 2 Baths ⋅ 21295910 MLS
Welcome to 1850 Temper Lane! Built in 2024, this beautifully maintained 3-bedroom, 2-bath home boasts modern construction, an inviting open floor plan, energy-efficient features, and an oversized corner lot in a quiet community just 15 minutes from Downtown Dallas. Step inside to an open-concept floor plan featuring tile flooring throughout the main living areas and bathrooms, plush carpeting in the bedrooms, recessed lighting throughout, and large energy efficient windows in each room allowing for plenty of natural light. The thoughtfully designed open layout seamlessly connects the kitchen, dining area, and living room, creating a welcoming atmosphere for everyday living as well as gatherings with family and friends. The spacious kitchen is complete with polished granite countertops, a large open center island with plenty of seating, enclosed pantry, abundant storage, and a full suite of modern appliances including a dishwasher, microwave, range, oven, and garbage disposal. The private primary suite overlooks the expansive backyard and features an ensuite bath with granite countertops, walk-in shower, and a large walk-in closet with his and her sides. Two additional bedrooms with their own bathroom provide flexibility for guests, family, or a home office. Additional highlights include a 10-year builder warranty, fiber internet connectivity, automatic rain bird sprinkler system with rain-sensing technology, an enclosed separate laundry room, and an oversized backyard. The home also features an oversized two car garage with plenty of storage and an automatic garage door with keypad entry and smartphone connectivity Conveniently located less than half a mile from the Kleberg Recreation Center, library, and middle school, this home combines modern comfort with excellent accessibility and walkability. Move-in ready and competitively priced, this is an exceptional opportunity to own a nearly new home in Dallas! Some photos have been virtually rendered

1850 Temper Ln, Dallas

1317 Nolte Dr, Dallas
$359,999
3 Beds ⋅ 2 Baths ⋅ 21288214 MLS
Welcome home to this beautifully updated 3-bedroom, 2-bathroom gem located just minutes from the vibrant Bishop Arts District! This home truly has it all—an open-concept floor plan that's perfect for entertaining, stylish granite countertops, and a layout designed for comfortable everyday living. Step outside to enjoy the secluded backyard, offering the perfect space for relaxing, grilling, or gathering with friends and family. Conveniently located with easy access to major highways, shopping, dining, and all the charm and culture that Bishop Arts has to offer. Adding even more value, this home comes equipped with solar panels that will be paid off at closing, allowing the new owner to enjoy the benefits of energy efficiency and potential utility savings without assuming any solar loan payments. Whether you're looking for location, functionality, modern finishes, or long-term savings, this home checks every box. Don't miss your opportunity to make it yours!

1317 Nolte Dr, Dallas

4032 Lively Ln, Dallas
$2,799,999
5 Beds ⋅ 5 Baths ⋅ 21289687 MLS
4032 Lively Lane blends newer construction, generous scale, and everyday luxury in the heart of Midway Hollow. Completed in 2023, this one-owner 5-bedroom, 5-bath home offers approximately 5,460sf on a 0.302-acre lot, with an open, effortless floor plan designed for both entertaining and daily living. The heart of the home is the open kitchen and living area, where vaulted ceilings, a large island, walk-in pantry, gas range, and natural flow create a space that feels elevated without feeling formal. A wall of windows lines the back of the room, opening visually to an expansive covered outdoor living area with fireplace. Spanning from the kitchen to the living room, this outdoor space extends the home beautifully and creates a true indoor-outdoor living experience. The private primary wing offers a true retreat, thoughtfully separated from the secondary bedrooms for comfort and privacy. Each bedroom features its own en-suite bath and walk-in closet, with one upstairs bedroom currently converted into an in-home gym. The media room has been transformed into a golf simulator, adding a rare lifestyle element that makes the home as functional as it is memorable. Designed for how people actually live, the home offers generous gathering spaces, an oversized covered rear porch with outdoor fireplace and TV, and attached 2-car garage. Elegant, open, and quietly functional, 4032 Lively Lane delivers the rare combination of newer construction, thoughtful layout, lifestyle amenities, and a large lot in one of Dallas’ most desirable neighborhoods with sidewalks, off-duty Dallas Police Dept. Patrol (voluntary HOA) and great proximity to local shopping, dinning and private school corridor.

4032 Lively Ln, Dallas

15151 Berry Trl Unit 706, Dallas
$228,000
2 Beds ⋅ 2 Baths ⋅ 21287419 MLS
Seller Financing Available! Welcome to this beautifully maintained and furnished two-bedroom, two-bath condominium in the heart of North Dallas. Designed for comfortable living and effortless entertaining, the open-concept floor plan seamlessly connects the spacious living and dining areas, creating a warm and inviting place to call home. Move-in ready and thoughtfully equipped, this home includes a refrigerator, washer, dryer, and the added peace of mind of a water heater replaced in 2024. Enjoy your morning coffee or unwind after a long day on the private balcony. When cooler weather arrives, gather around the cozy fireplace and enjoy the comfort of home. Ideally located just off Preston Road, you'll enjoy quick access to LBJ Freeway, the Dallas North Tollway, and all the dining, shopping, and entertainment options that make Addison and North Dallas such desirable places to live. Whether you're looking for a primary residence, a lock-and-leave lifestyle, or an investment opportunity, this condo offers the perfect blend of comfort, convenience, and location.

15151 Berry Trl Unit 706, Dallas

11470 Audelia Rd Unit 158, Dallas
$79,900
1 Beds ⋅ 1 Baths ⋅ 21292894 MLS
Exceptional value with gated-community amenities in a convenient Dallas location! This thoughtfully updated first-floor end-unit condo features an open-concept floor plan with vinyl plank flooring and an inviting living area anchored by a striking fireplace. A breakfast bar connects the kitchen and living spaces, creating an ideal setup for everyday living and entertaining. The kitchen offers granite countertops, stainless steel appliances, and ample cabinet storage. French doors open to a spacious bedroom with room for a sitting area, home office, or reading nook. A generously sized walk-in closet provides abundant storage. The home also features a full-size washer and dryer closet, an exterior storage closet, and a private covered balcony perfect for enjoying your morning coffee or unwinding at the end of the day. The end-unit location offers quick and easy access to covered parking and convenient outdoor access for pet owners. Residents of Cambridge Condos enjoy a gated community within Richardson ISD, featuring access to a community pool, tennis court, dog park, green space, and convenient guest parking—all contributing to an active and connected lifestyle. Minutes from shopping, dining, parks, Richland College, and major commuter routes, this condo offers an appealing blend of community amenities, everyday convenience, and access to many of the area’s popular destinations. Seller is ready to move forward—bring us an offer!

11470 Audelia Rd Unit 158, Dallas

1730 Nomas St, Dallas
$319,500
3 Beds ⋅ 2 Baths ⋅ 21287550 MLS
Welcome to 1730 Nomas Street, a beautifully maintained 3-bedroom, 2-bathroom home that perfectly balances modern convenience with a warm, family-oriented neighborhood feel. Built for growing families looking to establish deep roots, this move-in-ready residence includes all kitchen appliances and features an ideal layout designed for everyday comfort and weekend hosting. Top Healthcare & Smooth Commutes: Situated in the heart of West Dallas (75212), this home keeps you centrally located near the city’s most critical hubs: Medical District: Under 3 miles from world-class UT Southwestern Medical Center, ensuring fast commutes for medical professionals. Effortless Transit: Direct access to Interstate 30 (I-30) and the Sylvan Avenue corridor places downtown Dallas just minutes away, cutting down your morning commute. Community, Flavor & Entertainment: This area thrives on deep community tradition, excellent flavors, and vibrant outdoor spaces made for bringing multi-generational families together: Local Dining: Walk or drive down the street to enjoy neighborhood staples, including West Town Bakery, Raul's Restaurant, and local authentic panaderías. Trinity Groves: Minutes away, this dining hub offers vibrant outdoor patios, diverse culinary options, and stunning skyline views perfect for large family dinners. Parks & Landmarks Within Walking Distance: Step outside to enjoy the exceptional local heritage and beautiful green spaces that make this community so unique: Fish Trap Lake Park: A short stroll away, featuring scenic lakeside trails and shaded pavilions perfect for afternoon walks and weekend carne asada picnics. Garcia STEM School: The landmark Dr. Elba and Domingo Garcia West Dallas STEM School is just down the street, providing excellent educational opportunities nearby. Ronald Kirk Bridge: Comfortably walk to this iconic pedestrian bridge landmark over the Trinity River, complete with playgrounds, community events, and paths connecting directly to downtown.

1730 Nomas St, Dallas

2963 Simpson Stuart Rd, Dallas
$290,000
3 Beds ⋅ 2 Baths ⋅ 21293622 MLS
Nearly new and move-in ready in Dallas! Built in 2024, this 3-bedroom, 2-bath home offers modern finishes, an open-concept layout, and an attached 2-car garage, all at $290,000. The kitchen features quartz countertops, a large island, white shaker-style cabinetry, stainless steel appliances, and plenty of space for everyday living and entertaining. The home also features a dedicated laundry area, fenced backyard, corner lot, and no HOA. SELLER ASSISTANCE AVAILABLE! With an acceptable offer, seller is willing to consider a contribution toward buyer’s allowable closing costs, prepaid items, or eligible interest-rate buydown, subject to lender and loan-program limits. Qualified buyers may also have access to down-payment-assistance or other financing programs through third-party lenders. Financing programs are subject to borrower qualification, program eligibility, availability, and lender approval. Convenient secondary access from Tracy Road provides an additional approach to the property. Schedule your private showing and explore the possibilities at 2963 Simpson Stuart Road.

2963 Simpson Stuart Rd, Dallas

5811 Preston Haven Dr, Dallas
$3,150,000
5 Beds ⋅ 7 Baths ⋅ 21285170 MLS
Reimagined with exceptional detail, this 5,741 sq ft home was taken to the studs in 2025–2026 and rebuilt as a modern luxury retreat with timeless design and high end finishes. Square footage was added to the home and now includes garage parking 4 four cars! Light filled interiors feature beamed, soaring ceilings, refined detailing, elegant light fixtures and an open concept great room and kitchen with sightlines that create an effortless flow for entertaining. French doors and windows across the main living area bathe the rooms in natural light and highlight the home’s elegant architectural lines. The dining room is designed for both large gatherings or intimate dinner parties. Nearby, the wet bar area leads from the dining room to the kitchen. The showpiece island kitchen includes a Wolf pro style dual fuel range, two Cove dishwashers and separate Sub-Zero refrigerator and freezer columns. The breakfast area overlooks the patio and features a built-in Sub-Zero wine fridge. The caterer’s kitchen adds built-in double Wolf ovens and a third Cove dishwasher ideal for entertaining. 5 bedrooms, 5 full baths and 2 half baths offer exceptional comfort and flexibility. The downstairs primary suite features a spacious layout with sitting area and spa inspired bath. Located in a separate wing, a second bedroom suite provides privacy for guests. The well appointed study, open to the courtyard, offers a quiet space for work. Upstairs offers three bedrooms, each with their own ensuite bath, a game room featuring a wet bar with beverage chiller and walk out area. In addition, there is a spacious second laundry room with large walk-in storage closet. Designed for indoor outdoor living, the property includes an expansive covered patio area and generous green space for relaxation and gatherings. Among the additional amenities are all new HVAC systems and a tankless water heater. This home delivers the scale, quality and craftsmanship expected in a premier luxury residence.

5811 Preston Haven Dr, Dallas

656 Bishop Heights Ln, Dallas
$575,000
3 Beds ⋅ 3 Baths ⋅ 21293286 MLS
Welcome to 656 Bishop Heights Lane, a beautifully designed modern Craftsman in the heart of Bishop Heights, a boutique 45-home community adjacent to Kidd Springs Park. Thoughtfully designed for both everyday living & effortless entertaining, this lock-&-leave home offers timeless architecture paired with bright, contemporary interiors. The open-concept first floor features polished concrete floors, soaring ceilings, abundant natural light & seamless flow between the living, dining & kitchen spaces. The spacious kitchen is complete with shaker-style cabinetry, quartz countertops, stainless steel appliances, ample storage & an oversized peninsula with bar seating. The adjacent dining & living areas open directly to the private outdoor patio, creating an ideal indoor-outdoor lifestyle. Upstairs, the spacious primary suite features architectural ceiling lines, gridded windows, a generous walk-in closet, dual vanities & a large walk-in shower. Two additional bedrooms share a full bath, while the centrally located laundry room adds everyday convenience. Energy-efficient features include a Tesla 3KW solar array, fully encapsulated spray foam insulation, tankless water heater, Water Ionics whole-home water filtration & softener system, & HVAC Clean Air Defense air filtration system. Additional upgrades include a new roof (2024), exterior paint (2023), a new dishwasher (2022), overhead garage storage, & a new garage door motor. Enjoy HOA-maintained lawn care & a true low-maintenance lifestyle just steps from Kidd Springs Park & Aquatic Center, offering trails, tennis courts, recreation areas, a lake, playgrounds & year-round programming. Walkable to the Bishop Arts District with chef-driven restaurants, coffee shops, wine bars, boutiques, galleries & live music venues. Ideally positioned near Kessler Parkway, Trinity Groves, the future Harold Simmons Park & Downtown Dallas, this home offers the perfect blend of neighborhood charm, urban convenience & modern comfort.

656 Bishop Heights Ln, Dallas

11480 Audelia Rd Unit 237, Dallas
$130,000
2 Beds ⋅ 2 Baths ⋅ 21272377 MLS
Property has been leased. Will sell to an investor to take over the lease. $1350 mth rent. This charming second-floor condo is ideally positioned with relaxing views of the community pool and tennis courts beyond. This home offers a wonderful combination of comfort, convenience, and security. Residents enjoy controlled access with regularly updated gate and building entry codes, and a guard is often stationed at the community entrance for added peace of mind. Hallway carpeting throughout the community is also being updated, with this building scheduled in an upcoming phase. The thoughtfully designed floor plan is ideal for roommates, guests, or those seeking additional privacy. Two spacious bedrooms, each with its own full bath, are situated on opposite sides of the home and separated by a generous living area. The living room features a cozy corner electric fireplace and opens to a bright sunroom that serves perfectly as a home office, reading nook, exercise space, or hobby room. The open-concept layout allows the dining area to flow seamlessly into the living room, while the kitchen offers a convenient serving bar and includes the refrigerator. The primary suite features a private balcony, an updated walk-in shower, and ample closet space. Additional highlights include abundant storage throughout and full-size washer and dryer connections. Pet owners will appreciate the nearby dog park located just steps from the building. One covered parking space is assigned and there is plenty of open guest parking. HOA covers water, exterior maintenance, community pool, tennis courts, dog park, security gate, common grounds, and management fees. Whether you're a first-time buyer, downsizing, or seeking a low-maintenance lifestyle, this inviting condo is ready to welcome you home. Note that the photos are virtually staged.

11480 Audelia Rd Unit 237, Dallas

5916 Mossbrook Trl, Dallas
$680,000
5 Beds ⋅ 4 Baths ⋅ 21262737 MLS
Stunning updated home in a sought-after central location featuring an open-concept design with 4 bedrooms, 4 full baths, and a flexible office that can function as a 5th bedroom. Thoughtfully designed with 2 bedrooms downstairs, including a fully renovated guest suite. Soaring ceilings and a dramatic stacked-window wall provide abundant natural light and showcase the home’s signature architectural style. Over $70K in recent improvements include 3 beautifully remodeled bathrooms with ceiling-height tile, an expanded frameless primary shower with freestanding soaking tub, upgraded Jack-and-Jill bath with marble-top vanities and walk-in shower, new flooring in multiple rooms, fresh interior paint, new exterior siding and paint, board-on-board cedar fence, and a new AC unit with R-454B refrigerant. Formal living and dining areas flow seamlessly into the spacious family room and open kitchen, while the upstairs game room overlooks the main living spaces below. Additional updates include replacement of oversized family-room windows, two solar screen blinds with one motorized shade, and designer chandeliers in the kitchen and family room. Ideally located just steps from Moss Glen Park with trails, playground, dog park, fitness stations, and more, and zoned to acclaimed Plano ISD. Generous backyard offers ample space for a future pool. Built by Grand Homes, the signature stacked window wall and arched upper windows add impressive architectural character. Located just steps from Moss Glen Park—built in 2020 with trails, playground, dog park, fitness stations, and more—and zoned to Plano ISD, this home combines location, style, space, and the perfect yard for a future pool.

5916 Mossbrook Trl, Dallas

6211 W Northwest Hwy Unit 1004, Dallas
$239,000
2 Beds ⋅ 2 Baths ⋅ 21287365 MLS
Move-in-ready, light-filled two-bedroom, two-bath condominium in the sought-after Preston Tower community. This open concept, flexible floor plan is designed to accommodate both daily routines and social gatherings. The kitchen is equipped with a refrigerator, electric range, dishwasher, and microwave. The spacious primary suite features an ensuite bath and dual closets, while the secondary bedroom includes its own ensuite bath and generous closet space. A utility closet houses a convenient all-in-one washer and dryer. Updated tile flooring with soundproofing extends throughout the unit. Outside the unit is a shared balcony. Additional highlights include one assigned parking space in the covered underground garage. Residents enjoy an exceptional array of amenities, including a clubroom with a full kitchen and adjoining library, pickleball-tennis courts, fitness center, swimming pool, a courtyard with fire pit, and 24-hour courtesy staff. Ideally located just one block from Preston Center's premier shopping and dining destinations, with convenient access to both the Dallas North Tollway and Central Expressway.

6211 W Northwest Hwy Unit 1004, Dallas

5927 E University Blvd Unit 221, Dallas
$250,000
2 Beds ⋅ 2 Baths ⋅ 21292331 MLS
There is a lease on the condo through Mid March, 2027 that will carry over to the new owner-an instant money maker! Updated condo featuring a spacious living area that flows seamlessly into the kitchen and dining space. The living room opens to a private balcony with views of the sparkling pool, perfect for relaxing or entertaining. The large primary suite offers a walk-in closet, a stunning en suite bath, and its own private balcony. The second bedroom is bright and sunny, also boasting a generous walk-in closet. Enjoy the resort-style pool just steps away, ideal for unwinding or gathering with friends. Conveniently located close to Greenville with all of its fabulous restaurants and shops, and just minutes from SMU.

5927 E University Blvd Unit 221, Dallas

9327 Midway Rd, Dallas
$1,899,500
5 Beds ⋅ 5 Baths ⋅ 21208099 MLS
This exceptional Midway Hollow residence by DCG Designs pairs architectural elegance with thoughtfully designed spaces for entertaining and everyday living. Offering five bedrooms and four-and-a-half baths, the home features soaring ceilings, abundant natural light, and rich solid white oak flooring throughout. At the heart of the home, a chef-inspired kitchen showcases a striking waterfall island, premium finishes, generous cabinetry, and a beautifully appointed butler’s pantry. Expansive living spaces provide an inviting backdrop for intimate evenings and memorable gatherings. The luxurious first-floor primary suite offers a private retreat, complemented by a versatile adjoining space ideal for a personal fitness studio or meditation lounge. Spacious secondary bedrooms accommodate family and guests, while the fifth bedroom offers flexibility as an executive office or guest room. A dedicated media room can serve as a cinematic retreat, home gym, or playroom. Set on a .23-acre lot, the property offers space to add a pool and create a personalized outdoor retreat. Convenient front parking welcomes guests, while rear alley access to the fully insulated three-car garage offers a private arrival for everyday living. An insulated garage door further enhances comfort and versatility. Situated near Preston Hollow and North Dallas’ private school corridor, the home blends residential luxury with everyday convenience. The retail center directly across the street offers grocery shopping, coffee, a variety of dining options, and veterinary services—all just moments from your doorstep. With exceptional craftsmanship, refined finishes, and a versatile floor plan, this distinctive residence offers an elevated approach to life in Midway Hollow.

9327 Midway Rd, Dallas

3946 N Cresthaven Rd, Dallas
$1,599,000
5 Beds ⋅ 5 Baths ⋅ 21292166 MLS
Experience elevated modern living in this exceptional, contemporary masterpiece, ideally located in one of Dallas's most desirable and rapidly growing neighborhoods. Designed with sophistication and functionality in mind, this stunning residence offers 5 spacious bedrooms, 5 luxurious bathrooms, a dedicated home office, and thoughtfully curated designer finishes throughout. Move-in ready and fully equipped, the home includes premium appliances and conveniences such as a refrigerator, washer and dryer, built-in coffee system, double ovens, gas cooktop, microwave, dishwasher, outdoor grill, and more. The main level showcases a spectacular open-concept design where the kitchen, dining, and living spaces flow seamlessly together, creating the perfect environment for both everyday living and entertaining. Expansive glass doors flood the home with natural light and create a seamless indoor-outdoor experience. The chef's kitchen is a true centerpiece, featuring sleek cabinetry, high-end appliances, and an oversized island ideal for gathering with family and friends. The luxurious primary suite serves as a private retreat, offering direct access to the backyard and a spa-inspired ensuite bath with premium finishes and a sophisticated modern aesthetic. Upstairs, generously sized secondary bedrooms provide comfort and privacy, with two featuring their own ensuite bathrooms and private outdoor terraces. Crowning the home is an extraordinary rooftop terrace—an entertainer's dream and the perfect setting to relax, host guests, or enjoy breathtaking Dallas skyline views. Combining contemporary architecture, upscale amenities, and an unbeatable location, this remarkable property delivers a lifestyle of luxury, comfort, and convenience in the heart of Dallas.

3946 N Cresthaven Rd, Dallas

2206 Tosca Ln, Dallas
$419,000
4 Beds ⋅ 3 Baths ⋅ 21290455 MLS
Featuring 4BR’s, 2.5 exquisite bathrooms, this overhaul promises to elevate daily living. Sleek hardwood floors throughout the open-concept spaces, enhancing the clean, airy feel. Ascend the floating staircase to the 2nd floor, a functional & elegant addition. At the heart of it all, the kitchen dazzles with granite countertops, sprawling island and a range awaits the culinary adventures. Each BR is generously sized, offering ample relaxation space. The master bath is a sanctuary with a walk-in seamless shower. An upgraded fireplace dominates the living room, creating a cozy ambiance. Black accents throughout add sophistication to the modern style. Designer lighting fixtures cast a warm glow, completing this impeccably designed space. Every element in this remodel has been carefully selected, redefining modern living with plush comfort and inviting allure. Brand new everything from HVAC to Water Heater, windows, and roof.

2206 Tosca Ln, Dallas

9604 Robin Meadow Dr, Dallas
$929,000
4 Beds ⋅ 3 Baths ⋅ 21286387 MLS
Fabulous updated home with an oversized corner lot, pool, side yard play area, and a garden space! The house is light, bright, and open-concept for indoor entertaining, featuring a spacious central living area, a wet bar, and seamless flow into the dining room. Both the dining area and game room offer beautiful views of the English garden. The updated kitchen features a large island ready for everyday use or entertaining, with convenient access to the back porch and views of the stunningly landscaped pool area and its water feature. The safety fence surrounding the pool is also removable. The primary bedroom includes a side door for direct pool access and an en-suite bathroom complete with double vanities, a separate tub, an oversized shower, and a walk-in closet with pocket doors and a custom closet system. Two additional large bedrooms share a Jack-and-Jill bathroom with double vanities and a tub?-shower combo. On the opposite side of the house, the private guest or fourth bedroom features a custom Murphy bed that can remain with the property. The full-sized laundry room comes equipped with a sink, built-in cabinets, and a mudroom located just off the garage. Inside the two-car garage, you will find a home gym that can also remain with the property. Additionally, solar panels are installed on the back of the house, keeping them completely hidden from the street. Come take a look at this Lake Highlands beauty!

9604 Robin Meadow Dr, Dallas

6103 Aberdeen Ave, Dallas
$5,124,000
4 Beds ⋅ 7 Baths ⋅ 21283718 MLS
Fully reimagined with uncompromising execution, this Modern Mediterranean residence in Preston Hollow blends architecture, technology, craftsmanship, wellness, and a thoughtful connection to nature. Approx. 5,700 SF with 4 bedrooms, 7 full baths, private balconies, and resort-style outdoor living with pool, spa, chef’s cabana, natural grass, and private walled courtyard. A flexible additional suite with exceptional backyard views offers ideal use as an au pair suite, guest suite, private retreat, or potential fifth bedroom. Designed for modern livability, the home offers private outdoor moments off every bedroom, enhanced indoor air quality with MERV 13 filtration, and seamless indoor-outdoor transitions. Interior features include Level 5 walls, rift-sawn white oak floors, custom walnut cabinetry, natural stone surfaces, floating staircase, Ortal fireplaces, BlueStar dual-fuel range, Signature Kitchen Suite refrigeration, Miele butler’s pantry, fully equipped prep kitchen, Savant automation, Lutron lighting, Sonance invisible audio, and whole-home connectivity. The chef’s cabana creates true al fresco living for cooking, dining, and entertaining beside the pool and spa. Beautifully staged by George Bass Stage & Design, curated furnishings are available for purchase with pricing upon request. BUILDER WARRANTIES IN TRANSACTION DESK.

6103 Aberdeen Ave, Dallas

7340 Skillman St Unit 808, Dallas
$239,900
3 Beds ⋅ 2 Baths ⋅ 21284676 MLS
Peaceful creek and green-space views set the scene for this beautifully renovated 3-bedroom, 2-bath end-unit condo in desirable Lake Highlands. Occupying one of the community’s best locations, this rarely available home offers exceptional privacy, abundant natural light, and a private garage. A spacious layout provides comfortable spaces for everyday living and entertaining, with tranquil greenbelt views creating a serene retreat in the heart of Dallas. The completely updated kitchen features new cabinetry, stainless steel appliances, and elegant quartz countertops. Extensive improvements include remodeled primary and secondary bathrooms, an upgraded electrical system with a new panel, updated light fixtures and ceiling fans, fresh paint throughout, and popcorn ceiling removal. Water-resistant luxury vinyl flooring on the first floor and new carpet upstairs complement the renovations, while select window panels have also been upgraded. HOA dues offer outstanding value, covering the roof, foundation, exterior maintenance, water, sewer, and trash service to simplify homeownership and reduce maintenance concerns. Located in highly acclaimed Richardson ISD and zoned to White Rock Elementary, Lake Highlands Junior High, and Lake Highlands High School, this home also offers convenient access to shopping, dining, parks, White Rock Lake, and major highways. Enjoy renovated interiors, a peaceful creekside setting, and a prime location in one of Dallas’ most sought-after neighborhoods.

7340 Skillman St Unit 808, Dallas

5722 Orchid Ln, Dallas
$1,775,000
4 Beds ⋅ 4 Baths ⋅ 21272278 MLS
Exquisite Preston Hollow home completed 2022 featuring an open floor plan bathed in natural light with gorgeous designer finishes. Highlights include 10 foot ceilings on the main level, beautiful white oak flooring, designer light fixtures from Visual Comfort + Restoration Hardware, designer wallpaper, tile and faucets in the bathrooms, elegant coffered wall detail, and custom drapery and window treatments. Open living-dining-kitchen concept perfect for entertaining or everyday living. The chef's kitchen features Quartz countertops, stainless appliances and custom cabinetry. Owner's suite on the first floor features a luxurious bath with double vanities, soaking tub and separate shower. Three additional generous sized bedrooms are located upstairs. Great floorpan with multiple living spaces, an office, great storage, oversized garage plus covered patios front and back. Structural, mechanical and engineering highlights include an engineered slab foundation with piers throughout, foam encapsulation for energy efficiency, two tankless hot water heaters with recirculation system, and 17 SEER zoned HVAC. Ideal Preston Hollow location near some of Dallas' best shopping, dining and private schools!

5722 Orchid Ln, Dallas

2525 N Pearl St Unit 1802, Dallas
$6,975,000
2 Beds ⋅ 3 Baths ⋅ 21288054 MLS
Welcome to an unparalleled living experience at 2525 N Pearl St in the heart of Dallas, TX. This exquisite sub-penthouse residence features an impeccable blend of contemporary design and sophisticated style. Fully furnished (see Agent Remarks for exceptions) and designed by award winning and nationally published Dallas designer. This home is a sanctuary of comfort and elegance for your most discerning client. The expansive living area features floor-to-ceiling windows for an abundance of natural light and offer breathtaking city views. A large, private terrace offers a place to relax or entertain outside. Beautiful, well appointed chef's kitchen and gorgeous wet bar with room to store 150 bottles of wine are perfect for entertaining. Features include electric shades, built-ins, ample storage, integrated sound system, lutron led lighting, Crestron AV, 7 zone ac with thermostat in each room, and water filtration system. A true two primary bedroom plan offers generous bedroom spaces along with enormous custom closets and beautiful, spa-like bathrooms for each room. Generous living spaces and sleek, sophisticated space for tv room or office. Residents of this prestigious building enjoy a wealth of amenities, including a fully equipped gym for residents, access to the Ritz spa, pool, and an on-site restaurant. This stunning apartment home has everything the most sophisticated client could ask for.

2525 N Pearl St Unit 1802, Dallas

8511 Edgemere Rd Unit 201, Dallas
$1,095,000
2 Beds ⋅ 3 Baths ⋅ 21266040 MLS
Luxurious Condominium at Edgemere on The Parkway - Dallas, TX Located on the second floor of the prestigious Edgemere on The Parkway, this luxury condominium combines timeless elegance with modern sophistication. Meticulously designed with custom finishes, this home features high-end amenities and exquisite craftsmanship. Interior Features: Upon entry, you are greeted by six custom solid mahogany doors with burl flitches, raised panels, and polished brass hardware. The expansive living spaces boast hardwood floors, with an elegant herringbone pattern in the primary living and dining areas and dark walnut trim in the master bedroom. Custom crown molding and base molding enhance the home’s grandeur. The gourmet kitchen is a chef’s dream, featuring Thermador appliances, including an induction cooktop, double ovens, a microwave, and a dishwasher. The kitchen is finished with marble countertops and a one-piece island. Custom blue cabinetry with glass-front details and fitted drawers, along with a swing-out pantry, offer style and ample storage. Adjacent to the kitchen is a cozy den with powered window shades for convenience. The dining area and second bedroom-study also feature powered shades, ensuring privacy and comfort. Primary Suite & Bathrooms: The primary bedroom features a sitting area, custom drapery with electric controls, and reading lights. Art lighting and dimmer controls set the perfect ambiance. The primary bathroom is a spa-like retreat with Ann Sacks mosaic tile floors, marble countertops, dual walk-in closets, and a shared shower with polished brass controls. Separate toilet rooms ensure privacy. Study & Custom Details: The study offers custom desks, Baldwin polished brass hardware, and built-in bookshelves. The renovated study bath features Ann Sacks basket weave flooring, a marble countertop, and a custom-painted cabinet.

8511 Edgemere Rd Unit 201, Dallas

3505 Turtle Creek Blvd Unit 11C, Dallas
$2,295,000
3 Beds ⋅ 4 Baths ⋅ 21280309 MLS
Step Off The Elevator Into This Extraordinary 11th Floor Residence at the Vendome On Turtle Creek!! 3 BDRM, 4 Bath With Incomparable Views over Turtle Creek Park To Downtown Dallas!! 3RD BDRM Has Been Converted To Study and Has Hardwood Floors, Full Bathroom, & Lighted Bookshelves. Elegant Living Room Has Crisp White Walls, Herringbone Hardwood Floors, Electric Shades, Art Lighting, & Gas Fireplace. Exquisite Decor Throughout W Stunning Fixtures & Hardware. The Serene Primary Suite features a Sitting Area, Electric Black Out Shades, Windows To Downtown & Gorgeous His & Her Bathrooms W Walk-In Closets. Wet Bar Has Refrigerator And Leads to ISLAND KITCHEN (Rebuilt in 2020) W Quartz Countertops, Subzero Refrigerator-Freezer & Wine Refrigerator, 6 Burner Wolf Range (Gas Cooktop), Ovens, Microwave & Cove Dishwasher. Kitchen Overlooks Spacious Dining Room W John-Richard Light Fixture. Secondary Ensuite Bedroom Has Electric Shades, Marble Bath & Walk-In Closet. One Full Bathroom Off Study Has Custom Onyx Wall Tile Above John-Richard Mirror. Incredible Built-Ins & Closet Space. Utility Room & Service Access On North Side Of Unit. Second Balcony Faces North (Off Dining Room) & East To Turtle Creek. Kitchen Has Window Looking Out To Turtle Creek! Lutron Lighting! Absolutely Move-In Condition, Elevated Residence! The Vendome provides Exceptional Amenities Including 24-7 Valet, Concierge, Security, Fitness Center, an Outdoor Heated Lap Pool & Spa, a Library, Dog Park, Outdoor KT-BBQ, & Three Furnished Guest Suites. Three Reserved Parking Spaces - (224, 225, And 290).

3505 Turtle Creek Blvd Unit 11C, Dallas

4219 Avondale Ave Unit 215, Dallas
$192,000
2 Beds ⋅ 1 Baths ⋅ 21286757 MLS
Back on the market due to buyer circumstances. No fault of the sellers or the property. Ideally situated in a quiet area between Highland Park and Oak Lawn, this beautifully updated apartment offers the perfect combination of modern comfort, convenience, and tranquility. Inside, you'll find engineered hardwood flooring throughout, fresh neutral paint, LED recessed lighting, and a thoughtfully designed open-concept kitchen featuring a butcher-block island, wine fridge, modern cabinetry, natural stone backsplash, and quartz countertops. The spa-inspired bathroom includes a freestanding soaking tub, rain shower, and contemporary finishes. Additional upgrades include modern ceiling fans in the bedrooms, washer-dryer hookups, and access to the building's on-site laundry facility. Enjoy peaceful courtyard views that create a sense of space and serenity while still being moments from some of Dallas's most popular destinations. Nearby Attractions & Conveniences: Katy Trail – Perfect for walking, running, and cycling enthusiasts. Cedar Springs & Oak Lawn – Home to vibrant dining, nightlife, and entertainment. Turtle Creek – Enjoy scenic strolls and beautiful green spaces. Just 5–10 minutes from shopping, Downtown Dallas, and Dallas Love Field and approximately 25 minutes from Dallas-Fort Worth International Airport. Do not miss the opportunity to experience the best of urban living in a peaceful setting—this exceptional apartment offers comfort, style, and an unbeatable Dallas location.

4219 Avondale Ave Unit 215, Dallas

7700 Eastern Ave Unit 401, Dallas
$1,150,000
3 Beds ⋅ 4 Baths ⋅ 21280379 MLS
>> LEASE or LEASE PURCHASE << Luxury urban living at Greenway Place across from Inwood Village Shopping Center * Stunning & spacious corner townhome in the heart of Dallas * This three-level residence offers a thoughtfully designed layout * Gracious size first floor entry with three storage closets, large guest bedroom with a fireplace & ensuite bath * The second floor boasts an inviting kitchen with extra-large island, living room with fireplace & dining area plus a half bath - perfect for entertaining * While the third floor features the primary bedroom with a fireplace & ensuite bath with two separate walk-in closets, another guest bedroom with an ensuite bath, laundry closet with storage and a cozy study looking out into the trees tops * Abundant natural light floods this home, enhancing its warm and inviting atmosphere * Gleaming just refinished hardwoods * Electric vehicle charging station in garage * Enjoy walkable access to vibrant local amenities in this centrally located gem - your perfect Dallas retreat awaits!

7700 Eastern Ave Unit 401, Dallas

1936 Cuyler Ct, Dallas
$569,000
2 Beds ⋅ 3 Baths ⋅ 21247329 MLS
1936 Cuyler is a modern, move-in ready, well-maintained, end-unit townhome with unobstructed views of the Dallas skyline. Hidden at the back corner of the Towns on Annex, this home is only accessed through a secured pedestrian door or remote-entry driveway, making it the perfect option for those who want the convenience of East Dallas while maintaining privacy. One of two 2-bedroom residences in the 13-home community, this Far + Dang design was completed in December 2023 and has been owner-occupied ever since. An open concept with 10-foot ceilings and large windows allows light to pour in from three sides. There are solid oak hardwoods throughout and the kitchen-level balcony offers a perfect place for morning coffee. Inside, find Bosch appliances, quartz countertops, Nobilia German soft-close cabinets, custom roller shades on every window, a primary bath with dual vanities, 8-ft solid-core doors, and a guest bedroom with ensuite bath. A multi-zone surround sound system runs through the living area and rooftop for seamless entertainment. Smart-home tech, EV-ready garage, tankless water heater, and two enclosed community dog yards round things out. The 529 square ft rooftop is turfed, strung with bistro lights, and plumbed with a dedicated natural gas line for the grill, while offering views to the north, south and west. It delivers the kind of sunsets you'll cancel plans for - perfect for entertaining. Add in the low HOA for the area ($150 per mo.) and you have a lock-and-leave home that offers it all. Less than 5 minutes to Lower Greenville, Knox-Henderson, and West Village. 10 minutes to SMU, Uptown, and Downtown. Buyer and agent to verify schools and all details. Square footage document is in the transaction desk.

1936 Cuyler Ct, Dallas

3974 Cortez Dr, Dallas
$1,149,000
5 Beds ⋅ 5 Baths ⋅ 21284238 MLS
Welcome to this stunning modern home in the highly sought after Midway Hollow area, where luxury, comfort, and thoughtful design come together on a beautiful tree lined interior lot. Filled with natural light and impressive finishes throughout, this home offers an exceptional floor plan designed for both everyday living and entertaining. The spacious living room serves as the heart of the home, featuring soaring ceilings, rich hardwood floors, and a dramatic floor to ceiling fireplace. The chef's kitchen is a showpiece with a large waterfall island, quartz countertops, premium appliances, abundant cabinetry, and seamless flow into the dining and living spaces. The expansive downstairs primary suite is a true retreat, offering privacy and elegance with a spa inspired bathroom featuring dual vanities, a soaking tub, oversized glass shower, and an incredible walk in closet. A private study provides the perfect work from home space, while the well appointed utility room offers additional storage and convenience. Upstairs, you'll find generous secondary bedrooms, a large game room with wet bar, and a versatile flex space ideal for an office nook, wine room, reading area, or creative retreat. The oversized fifth bedroom offers exceptional flexibility and is already equipped with a ceiling outlet for a projector, making it an ideal media room, entertainment space, or guest suite. Step outside to your own backyard oasis featuring a sparkling pool, expansive patio, outdoor kitchen with built in grill, outdoor shower and bath, and plenty of grassy yard space for play or relaxation. Also, home includes a robot lawn mower! Ideally located near premier shopping, dining, private schools, Love Field Airport, and major commuter routes, this remarkable home delivers luxury living in one of Dallas' most desirable neighborhoods. A rare opportunity to own a truly exceptional property that combines modern design, functional living, and an unbeatable location.

3974 Cortez Dr, Dallas

Listings provided by North Texas Real Estate Information Systems (NTREIS). Listing data has been deemed reliable but is not guaranteed to be accurate by the MLS.

Last updated:

How much is your home worth?

Get instant property value now!