Refine Search
Sort by
$565,000
5 Beds 4 Baths 21229026 MLS
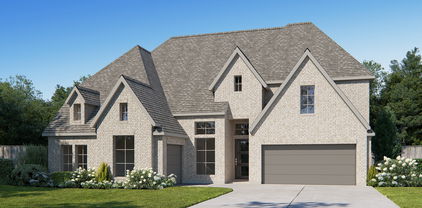
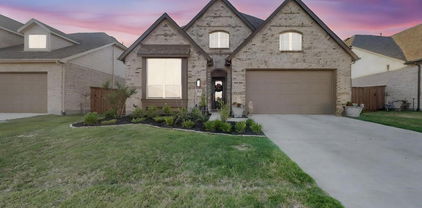
HUGE PRICE REDUCTION!!! Gorgeous Bloomfield home with premium upgrades that reimagines traditional design with a chic, contemporary flair—featuring light blonde Trinket Oak floors, crisp pure white shaker cabinetry, and elegant white quartz countertops throughout, 30 energy efficient solar panels, and a Nature's Home air purifier system. The spacious kitchen with built-in stainless steel appliances opens seamlessly to an expansive family room, highlighted by a stunning floor-to-ceiling stone fireplace. A front office has been thoughtfully converted into a fifth bedroom, complete with convenient access to a full bath featuring a walk-in shower—perfect for guests or multigenerational living. Designed for both everyday comfort and exceptional entertaining, this home offers a 26-foot covered patio, a game room, and a bi-level media room—ideal for hosting unforgettable gatherings. Situated on an oversized pie-shaped lot with a three-car garage, the property also boasts a breathtaking primary suite with a spa-inspired bath retreat. Additionally, enjoy the incredible community amenities including swimming pools, playgrounds, walking trails, a dog park, pickleball courts, frisbee golf, fitness centers, a stocked fishing pond, and basketball courts—all within walking distance.

351 Bluewood Dr, Fate

$650,000
4 Beds 3 Baths 21232990 MLS
Opportunity is yours for this AMAZING 1.7 acre property in a beautiful GATED community truly has it ALL — Luxury Living with a beautiful CUSTOM Single-Story home boasting hand-scraped hardwoods throughout the living areas. The popular open floorplan features an inviting Living Room with stone fireplace and beamed ceiling features with a view to the back from a wall of windows. The large Kitchen is complete with a breakfast bar, island with a prep sink, granite countertops plus a stunning archway with designer backsplash over the cooktop and Sub-Zero refrigerator. The Dining Dining Room features a built-in serving buffet and more country style views. The Master Retreat has separate vanities, garden tub, separate shower and WIC. Besides 2 additional bedrooms there is a private GUEST SUITE with full bath & WIC. That’s not all! A 1600 sq ft Shop with epoxy-coated flooring, 220 amp electricity, spray-foam insulation, restroom, AC split unit, 40 ft storage loft, 4 roll-up doors front & back, front carport for additional covered parking a and side overhang plus an extra pad in back – Perfect for car lovers or hobbyists. The concrete driveway stretches from the street all the way to the Shop. This property is a rare find!! More details on the Shop are available in the Transaction Desk.

5025 White Pine Dr, Royse City

$529,990
5 Beds 4 Baths 21229724 MLS
Spacious and full of potential, this impressive 5-bedroom, 3.5-bath home offers over 4,000 square feet of living space in an established Rowlett neighborhood. Situated on a generous lot and surrounded by mature trees, this property provides the perfect blend of comfort, functionality, and room to grow—ideal for those needing space to spread out without sacrificing convenience. Step inside to discover a thoughtfully designed layout featuring multiple living and dining areas, perfect for both everyday living and entertaining. The flexible floor plan includes a dedicated home office, ideal for remote work, a study area, or a quiet retreat. Large windows throughout the home allow for abundant natural light, creating a warm and inviting atmosphere in every room. The spacious kitchen serves as the heart of the home, offering ample cabinetry, generous counter space, and a layout that opens seamlessly to the main living area—perfect for hosting gatherings or staying connected with family and guests. Upstairs, the expansive game room is a true standout, complete with a convenient kitchenette, making it ideal for entertaining, movie nights, or creating a separate living space for guests or multi-generational living. This added feature brings both functionality and flexibility to the home’s already versatile layout. The primary suite provides a private retreat with plenty of space to unwind, while secondary bedrooms are generously sized to accommodate family, guests, or hobbies. Step outside to your own backyard oasis featuring a sparkling pool, perfect for cooling off during Texas summers or hosting weekend get-togethers. The spacious yard still offers room for additional outdoor living, play, or relaxation. Conveniently located near major highways, shopping, dining, and Lake Ray Hubbard, this home offers both accessibility and lifestyle. With its generous size, unique features, and prime location, this property is ready for you to make it your own.

7517 Silverthorn Dr, Rowlett

$1,350,000
4 Beds 3 Baths 21230241 MLS
Welcome to true Texas living with room to dream big on 10+ acres just outside the city limits! This spacious 4-bedroom, 3-bathroom home in Rockwall features an open layout designed for comfortable living and room to grow. The possibilities are endless, add a pool, build a mother-in-law suite, or bring your farm animals and create the lifestyle you’ve been dreaming of. This custom-built home is thoughtfully designed with details you’ll appreciate, while the expansive acreage gives you the freedom to make it uniquely yours and expand your vision. Enjoy the charm of country-style living with the convenience of the city and lake just minutes away. Bring your ideas and make them a reality! Schedule your showing today!!

6301 Connie Ln, Rockwall

$803,900
5 Beds 6 Baths 21232196 MLS
Two-story entry framed by home office with a French door entry. Formal dining room just off the family room and kitchen. Generous two-story family room with 19-foot ceilings, a wood mantel fireplace and a wall of windows. Hardwood floors throughout main living area. Island kitchen features built-in seating space, a 5-burner gas cooktop, a two-story ceiling and a large walk-in pantry. Morning area just off the kitchen with three large windows. Secluded primary suite offers a large bedroom with a wall of windows, French doors that open to the primary bathroom, dual vanities, a freestanding tub, separate glass enclosed shower and two walk-in closets with private access to the utility room. Guest suite with full bathroom and a walk-in closet on first floor. Second floor hosts a large game room, Media room with a French door entry, additional bedrooms with walk-in closets, a guest suite with full bathroom, a Hollywood bathroom and half bathroom. Covered backyard patio. Mud room just off the two-car garage.

1053 Lookout Dr, Rockwall

$789,999
4 Beds 4 Baths 21215564 MLS
PRICE DROP-Buyer would have SUBSTANTIAL EQUITY!!! HIGHLY MOTIVATED SELLER. BUYER INCENTIVE with Preferred Lender! Inquire with agent! Seller willing to leave refrigerator with a full price offer! This home offers a plethora of upgrades - crown molding, steel designer front door and electric patio shades! The garage is oversized - perfect to fit a 30 foot boat! Step into comfort and style with this beautifully designed 4-bedroom home, perfect for both everyday living and entertaining. Situated outside the city city limits on 1.5 acres! This spacious designer residence features an open-concept floor plan with abundant natural light, creating a warm and inviting atmosphere throughout. The modern kitchen is a true centerpiece, offering ample counter space, sleek cabinetry, and a seamless flow into the dining and living areas—ideal for hosting family and friends. The primary suite provides a private retreat with a generous layout and a relaxing en-suite bathroom. Each additional bedroom is well-sized, offering flexibility for guests, a home office, or growing families. Outside, enjoy a large backyard perfect for gatherings, play, or quiet evenings under the stars. With its thoughtful layout, stylish finishes, and room to grow, this home offers the perfect blend of functionality and charm.

324 Ledstone Ct, Rockwall

$800,000
4 Beds 4 Baths 21223974 MLS
Welcome to this exceptional single-story home, perfectly situated on NEARLY HALF AN ACRE in the highly sought-after Breezy Hill community. From the moment you arrive, the home makes a lasting impression with its striking exterior and inviting entry. Inside, a thoughtfully designed floor plan offers 4 spacious bedrooms and 3.5 bathrooms, creating the ideal balance of comfort and functionality. The light-filled gourmet kitchen serves as the heart of the home, featuring double ovens, a large quartz island with seating, custom cabinetry, designer lighting, a butler’s pantry, wine fridge, and an oversized walk-in pantry, perfect for entertaining on any scale. The open-concept living area is equally impressive, showcasing soaring vaulted ceilings with exposed wood beams and a beautiful fireplace that creates a warm yet refined ambiance. A private study provides the perfect space for working from home or a quiet retreat. One of the secondary bedrooms includes its own en-suite bath, making it ideal for guests or multigenerational living. Step outside to enjoy added privacy with serene acreage behind the home. The outdoor living space is designed for both relaxation and entertaining, complete with a cozy outdoor fireplace. Additional highlights include a 3 CAR PORTE-COCHERE with an electronic gate & courtyard setting for enhanced convenience and security. Built in 7.1 Dolby Atmos with Golden Ear theater system, plantation shutters, custom roller shades, and an expansive sliding patio doors along the back of the home fill the space with natural light and elevate the overall design. Located in one of the area’s most desirable neighborhoods, residents enjoy access to community amenities including a pool and playground. This property truly offers peaceful living in an exceptional setting.

710 Singing Water Dr, Rockwall

$499,000
4 Beds 5 Baths 21223532 MLS
This spacious multi-generational home features a separate mother-in-law or guest suite complete with its own full-size living room, kitchen, and bath with shower — ideal for extended family or guests who value comfort and privacy. The main home showcases a beautifully upgraded kitchen with stone island and walk-in pantry, plus a convenient downstairs master suite. Upstairs, an oversized game room, dedicated media room, and generously sized bedrooms give everyone room to spread out. Situated on an expansive lot with sweeping views, this property delivers space inside and out. Energy-efficient features include double-paned windows, high-rated insulation, and Energy Star appliances — keeping utility costs low year-round. Ideally located near I-30 with an easy 30-minute commute to Dallas. Zoned to sought-after Rockwall ISD schools.

328 Callaghan Dr, Fate

$575,000
4 Beds 4 Baths 21222119 MLS
*SERENE GREENBELT HOMESITE* New home built by award-winning Highland Homes. This stunning one-story home offers more than 2,700 square feet of thoughtfully designed living space, blending modern style with everyday comfort. Its striking exterior features timeless brick, a sleek black roof, a welcoming covered front entry, and a beautiful stained cedar garage door that creates exceptional curb appeal. Inside, soaring 11-foot ceilings enhance the open-concept dining and family rooms, where a cozy gas fireplace serves as the focal point. An additional living areas provide flexible space for a media room, home office, or playroom. The extended covered patio seamlessly expands the living space outdoors, making it ideal for quiet evenings or entertaining. At the heart of the home, the chef-inspired kitchen is designed to impress with its spacious layout and effortless connection to the main living areas. Tucked away for maximum privacy, the luxurious primary suite offers a peaceful retreat with a bay window, featuring a spa-inspired bath with a soaking tub, separate walk-in shower, dual vanities with dedicated knee space, and an expansive walk-in closet. Estimated completion is August 2026. Experience peace of mind with a comprehensive home warranty from 11x People's Choice Builder of the Year. Enjoy Sonoma Verde community amenities including resort style pool, parks, sport courts and fields, walking trails, catch and release pond, and dog park.

1934 Benedetto Way, Mclendon Chisholm

$500,000
4 Beds 3 Baths 21222105 MLS
New home built by award-winning Highland Homes. This stunning one-story home offers more than 2,200 square feet of thoughtfully designed living space, blending modern style with everyday comfort. Its striking exterior features timeless brick, a sleek black roof, a welcoming covered front entry, and a beautiful stained cedar garage door that creates exceptional curb appeal. Inside, soaring 16-foot vaulted ceilings enhance the open-concept dining and family rooms, where a cozy gas fireplace serves as the focal point. An additional living area provides flexible space for a home office, media room or playroom. The extended covered patio seamlessly expands the living space outdoors, making it ideal for quiet evenings or entertaining. At the heart of the home, the chef-inspired kitchen is designed to impress with its spacious layout and effortless connection to the main living areas. Tucked away for maximum privacy, the luxurious primary suite offers a peaceful retreat featuring a spa-inspired bath with a soaking tub, separate walk-in shower, dual vanities and an expansive walk-in closet. Estimated completion is August 2026. Experience peace of mind with a comprehensive home warranty from 11x People's Choice Builder of the Year. Enjoy Sonoma Verde community amenities including resort style pool, parks, sport courts and fields, walking trails, catch and release pond, and dog park.

2320 Flora Dr, Mclendon Chisholm

$539,900
4 Beds 3 Baths 21154551 MLS
PRICE IMPROVEMENT on this stunning home backing directly to Shores Park! Featuring a highly desirable first floor primary suite plus a private guest bedroom with full bath, this thoughtfully designed floorplan offers both convenience and flexibility. Step into a bright open layout filled with soaring ceilings and abundant natural light. The chef's kitchen is a true showstopper - complete with KitchenAid stainless steel appliances, a gas 5-burner dual fuel range with lower drawer baking oven. Granite countertops and an oversized island perfect for gathering and entertaining! The spacious family room invites you to relax with a cozy brick fireplace and wall of windows showcasing peaceful park views. A versatile flex space on the main level can easily serve as a media room, game room, bedroom an additional living area. Upstairs you will find a generous game room, two additional bedrooms and a full bath - plus charming French doors leading to a private balcony, the perfect spot to unwind and enjoy sunsets and lake views! Located in the highly sought-after Shores community, enjoy resort style amenities including a restaurant, clubhouse, fitness center, golf, tennis, pickelball and swimming pools - family pool and private adult pool. All of this, just minutes from top-rated schools, parks and shopping & the lake - this home truly has it all!

2360 Desert Falls Ln, Rockwall

$595,000
4 Beds 4 Baths 21219396 MLS
This refreshed 4-bed, 4-bath beauty pairs light, airy tones with custom details, an incredible layout, and a rare oversized lot with a sparkling new pool. With new flooring, fresh paint, new HVAC units, a remodeled powder bath, and a newly added pool—it’s been thoughtfully updated in all the right ways with opportunity to add your own touch. The kitchen (with ample storage + a custom pantry) flows seamlessly into the living room with built-ins and a cozy fireplace—made for gathering, hosting, and slow nights at home. The private primary suite is a peaceful retreat, filled with natural light and a spa-like bath with dual vanities and a large walk-in closet. And the backyard… truly the moment Over a third of an acre with a brand new pool and covered patio with a fireplace—your own private escape. Upstairs offers all the extras—media, game room, reading nook, and 3 spacious bedrooms—so everyone has space to spread out. Located in sought-after Rockwall ISD, walkable to Billie Stevenson Elementary and just minutes to Downtown Fate + The Harbor.

107 King Ct, Fate

$675,000
5 Beds 5 Baths 21218841 MLS
Exceptional 5-bedroom, 4.5-bath two-story pool home in the highly sought-after Breezy Hill community in Rockwall TX, offering space, functionality, and elevated everyday living. Situated on a generous lot with an oversized driveway and a rare front-facing 3-car garage, this home delivers both curb appeal and practicality in the Rockwall ISD. Designed for modern living, the open-concept layout seamlessly connects the kitchen and main living area ideal for entertaining and daily life. The kitchen features a large island, breakfast bar, built-in 4-burner gas cooktop, and abundant cabinetry with light, modern finishes, all complemented by extensive counter space. Two spacious living areas and two dining areas provide flexibility for hosting and multi-generational living. The private primary suite is generously sized, ensuite with dual vanities, double sinks, soaking tub, separate shower, and an expansive walk-in closet. Upstairs offers additional living space with a versatile game or media room, perfect for entertaining or relaxing. Step outside to your own backyard retreat with an in-ground pool ideal for Texas summers. Conveniently located near retail, dining, and schools. This home checks every box for comfort, style, functionality and just minutes from Lake Ray Hubbard. Don’t miss the opportunity to make this one yours. **This property qualifies for a lender paid 2-1 buy down for qualified buyers, ask agent for more details!**

3323 Royal Ridge Dr, Rockwall

$799,000
4 Beds 3 Baths 21220846 MLS
ACCEPTING OTHER OFFERS, CURRENTLY HAVE 3 DAY KICK-OUT CONTINGENCY. Sunset views over Lake Ray Hubbard define this renovated luxury 3,698 sf home situated on nearly one acre in a private cul-de-sac setting in sought-after Heath, TX. This home offers a rare combination of lake views, recent renovations, privacy, and convenient access to local dining, boating, and golf. The chef’s kitchen features custom cabinetry, granite countertops, a waterfall island, and stainless steel appliances with an induction cooktop and double ovens. The kitchen opens to the family room with sweeping views of the lake. Take a retreat upstairs level to your private primary suite with large primary bedroom and spa-inspired bath with walk-in shower, freestanding tub, and a Jacuzzi FAR infrared sauna. Interior features include custom millwork throughout, a formal living and dining area with a second fireplace, custom cabinetry, and wine refrigerator. A private office or flex space with additional separate entrance offers flexibility for remote work, gym, or studio. Three additional bedrooms on the main level complete the layout. The home is equipped with a tankless water heater and temperature-controlled attic storage. Outdoor living includes a covered patio and large gathering fire pit with sunset views over Lake Ray Hubbard and plenty of space for a future pool. Whether you're seeking a serene retreat or a vibrant gathering spot, this lakeside home delivers it all. Don't miss out on the opportunity to own this remarkable property and enjoy the ultimate lakeside lifestyle!

111 Luther Ln, Heath

$574,900
4 Beds 2 Baths 21219609 MLS
Rockwall-Heath Schools. Single-Story Living. Half an Acre to Actually Breathe. Picture morning drop-off at the local elementary just minutes away, or grandkids sprawled across the family room while you host from the kitchen, no stairs in sight. This single-story home in Highlands of Heath was built for exactly this stage of life, whichever one you're in. Step inside to two living areas and two dining spaces that flex around real life, a home office one day, a full house on holidays. The kitchen opens directly into the family room anchored by a floor-to-ceiling stone fireplace, the kind of room that pulls people in without trying. The primary suite is genuinely a retreat: soaking tub, separate shower, and a generous walk-in closet. A flexible bonus room becomes whatever you need next: nursery, guest suite, studio. The big worries are already gone: roof replaced 2022, HVAC replaced 2022, tankless water heater replaced 2023, and one of the lowest HOA fees in Heath at just $276 a year. Then step outside to the real showstopper: a new, low-maintenance pool set into a private half-acre backyard oasis, covered patio just steps away for shaded lounging. And just a walk away, Heath's brand-new Towne Center Park is already open and in full swing, with pickleball courts, playgrounds, walking paths, and sports fields giving this lakeside, semi-rural community a real town center for events and everyday recreation. All the payoff of resort living and small-town connection, none of the upkeep dread, minutes from Heath Golf & Yacht Club, Terry Park Boat Ramp, and Lake Ray Hubbard. Rockwall-Heath ISD homes at this size and price, with a pool this new and a town center this close, don't sit long once school-year house-hunting picks up.

200 Stanford Ct, Heath

$850,000
5 Beds 4 Baths 21205604 MLS
Nestled in the back of Breezy Hill Estates, one of Rockwall's most sought after neighborhoods, this fully furnished luxury property seamlessly blends sophistication with comfort. This stunning residence includes an upgraded elevation calling out the integrated turret design. It boasts 5 bedrooms, 4 baths, and a spacious 3-car garage, offering an unparalleled living experience in North Texas. Step inside and be greeted by an expansive open-concept living and dining area, where natural light dances across the wood floors, highlighting the home's refined craftsmanship. The heart of the home features a gourmet kitchen which flows effortlessly into the main living spaces. The primary suite is a true retreat, offering luxury with an upgraded walk-through shower and a freestanding tub, making it the perfect escape after a long day. A split bedroom layout ensures privacy and convenience for all, with a downstairs guest suite providing the ideal space for visitors. Additional features include a private office perfect for remote work, a media room adorned with a beautiful wall of built-in cabinetry, and a versatile gameroom, catering to a variety of leisure activities. The laundry room, thoughtfully plumbed for a sink, adds functionality to your daily routine. The exterior of this residence is equally impressive, with the home backing to an acreage estate, ensuring a tranquil and private backyard setting. Durable and stylish, the upgraded laminate shingle roof includes a 30-year warranty, offering peace of mind for years to come. The home is slightly set back to support an extended 25-foot garage for extra convenience and storage, perfect for boat or trailer parking. This property blends elegance and practicality, offering an unmatched lifestyle in a coveted location. In addition to the extensive upgrades featured throughout this luxury estate, the home is being offered furnished, including electronics collectively valued at over $45,000.

4516 Ravenbank Dr, Rockwall

$358,090
4 Beds 2 Baths 21219885 MLS
MLS# 21219885 - Built by Taft Homes - Ready Now! ~ This stunning newly constructed single-family residence in the desirable Mercer Meadows subdivision offers 2,057 sq. ft. of contemporary living space. Featuring 4 spacious bedrooms and 2 full bathrooms, the home is designed for modern comfort. The open floorplan showcases a bright living area with vaulted ceilings, while the eat-in kitchen boasts granite counters, a kitchen island, and a pantry, perfect for culinary enthusiasts. Enjoy the convenience of smart home technology, high-speed internet, and ENERGY STAR certified heating and cooling systems. Outside, the covered patio overlooks a private, landscaped yard complete with a sprinkler system. Located within the Royse City ISD, this home is within reach of Anita Scott Elementary, Ouida Baley Middle, and Royse City High School. Completion is estimated for July 17, 2026, providing a unique opportunity to customize your dream home. Don't miss this chance!

5012 Picasso Rd, Royse City

$346,290
3 Beds 2 Baths 21219837 MLS
MLS# 21219837 - Built by Taft Homes - Ready Now! ~ Discover this stunning 3-bedroom, 2-bathroom single-family residence in the desirable Mercer Meadows subdivision. Boasting 1,801 square feet of contemporary living space, this modern ranch-style home features a thoughtfully designed open floorplan with decorative lighting, a kitchen island, and granite countertops, perfect for entertaining. Enjoy the comfort of a central heating and cooling system, along with ENERGY STAR appliances for energy efficiency. The spacious primary bedrooms include walk-in closets and double vanities in the bathrooms. Outside, a covered patio overlooks a beautifully landscaped, private yard equipped with a sprinkler system. Ideally located within the Royse City ISD, with top-rated schools nearby, this home offers both style and convenience. Don’t miss the opportunity to make this your dream home!

5008 Picasso Rd, Royse City

$613,000
4 Beds 4 Baths 21219317 MLS
MLS# 21219317 - Built by Windsor Homes - Ready Now! ~ Discover this stunning new construction single-family residence in the desirable Nelson Lake Estates. This traditional home features 4 spacious bedrooms and 3 full and 1 powder bathrooms, providing ample space for comfort and convenience across 2,713 square feet. Enjoy an open floorplan with a gourmet kitchen showcasing quartz counters, a kitchen island, and a large walk-in pantry, seamlessly flowing into the inviting living area with a cozy gas fireplace. The home boasts high-end finishes, including media room and study. Outside, relax on the covered patio while appreciating the full sprinkler system on a landscaped interior lot. With a 2-car garage and situated within the Rockwall ISD, this residence is perfect for those seeking modern living in a serene community.

2202 Wickersham Rd, Rockwall

$525,000
3 Beds 3 Baths 21216518 MLS
Experience the epitome of lakeside living in this custom one owner home located in the prestigious gated community of Chandlers Landing. The home is located on an interior cul-de-sac lot, and backs up to a greenbelt full of cascading mature trees and green space. The interior of the home offers an open foyer leading to a formal dining room and a dedicated office with built in bookcase. There is also a large family room with oversized windows offering an abundance of natural light throughout. The kitchen features a large prep island, beautiful stained custom cabinets with custom storage and solid surface countertops. The private primary suite with luxury bath has a huge walk in closet. Additionally there is an oversized utility room with folding counters, utility storage and room for a refrigerator or freezer. The exterior is equally impressive, with a well-landscaped yard and a back yard greenbelt providing the perfect setting for relaxation. The proximity of this home allows for a short walk to the marina and Lake Ray Hubbard which makes this location a boater's paradise. This exclusive neighborhood offers 24-hour guarded access, a private beach with lake access, community parks, walking paths, pools, tennis courts, and a picturesque clubhouse

314 Harbor Landing Dr, Rockwall

$299,900
2 Beds 2 Baths 21216688 MLS
Just WOW! Ideally located within walking distance to the Harbor, this stunning end-unit condo in a desirable gated lakeside community blends stylish upgrades with exceptional comfort. Beautifully maintained and truly move-in ready, the home welcomes you with soaring vaulted ceilings and new LVP flooring that anchors the spacious living area. Step onto your private balcony —great for morning coffee! Retreat to the luxurious primary suite with a spa-inspired bath complete with dual vanities, a jetted soaking tub, separate glass-enclosed shower, and a spacious walk-in closet. The kitchen is designed to impress, featuring granite countertops, a custom travertine backsplash, under-cabinet lighting, and sleek stainless steel appliances. Thoughtful updates include fresh interior paint, updated ceiling fans and light fixtures, solar shades, and beautiful LVP flooring that replaced all carpeted areas—adding both durability and modern appeal. Exterior railing, soffits, gable and back porch repainted in the fall. Major system improvements provide added peace of mind, as both the HVAC system and roof were replaced just a few years ago. Study-Flex space could be utilized as a third bedroom. Additional highlights include two covered parking spaces, access to four community pools, as well as close proximity to dining, shopping, entertainment, and medical facilities. HOA Fees include water, trash and exterior maintenance. MOVE-IN READY - Washer, dryer, and refrigerator convey with the sale. Experience low-maintenance living in a desirable gated lakeside community!

1815 Signal Ridge Pl, Rockwall

$625,000
4 Beds 4 Baths 21215125 MLS
*SERENE GREENBELT HOMESITE* - New home built by award-winning Highland Homes. This stunning one-story home offers more than 2,700 square feet of thoughtfully designed living space, blending modern style with everyday comfort. Its striking exterior features timeless brick, a sleek black roof, a welcoming covered front porch, and a beautiful stained cedar garage door that creates exceptional curb appeal. Inside, soaring 11-foot ceilings enhance the open-concept dining and family rooms, where a cozy gas fireplace serves as the focal point. An additional living area provides flexible space for a media room, home office, or playroom. The extended covered patio seamlessly expands the living space outdoors, making it ideal for quiet evenings or entertaining. At the heart of the home, the chef-inspired kitchen is designed to impress with its spacious layout and effortless connection to the main living areas. Tucked away for maximum privacy, the luxurious primary suite offers a peaceful retreat featuring a spa-inspired bath with a soaking tub, separate walk-in shower, dual vanities with dedicated knee space, and an expansive walk-in closet. Estimated completion is September 2026. Experience peace of mind with a comprehensive home warranty from 11x People's Choice Builder of the Year. Enjoy Sonoma Verde community amenities including resort style pool, parks, sport courts and fields, walking trails, catch and release pond, and dog park.

1951 Benedetto Way, Mclendon Chisholm

$449,900
4 Beds 3 Baths 21215113 MLS
New home built by award-winning Highland Homes! This charming one-story home offers more than 2,100 square feet of thoughtfully designed living space, blending modern style with everyday comfort. Its striking exterior features timeless brick, a sleek black roof, a welcoming covered front entry, and a beautiful stained cedar garage door that creates exceptional curb appeal. Inside, soaring 16-foot vaulted ceilings enhance the open-concept dining and family rooms, where a cozy gas fireplace serves as the focal point. An additional living area provides flexible space for a home office, media or playroom. The extended covered patio seamlessly expands the living space outdoors, making it ideal for quiet evenings or entertaining. At the heart of the home, the chef-inspired kitchen is designed to impress with its spacious layout and effortless connection to the main living areas. Tucked away for maximum privacy, the luxurious primary suite offers a peaceful retreat featuring a spa-inspired bath with a soaking tub, separate walk-in shower, dual vanities and an expansive walk-in closet. Estimated completion is August 2026. Experience peace of mind with a comprehensive home warranty from 11x People's Choice Builder of the Year. Enjoy Sonoma Verde community amenities including resort style pool, parks, sport courts and fields, walking trails, catch and release pond, and dog park.

2224 Grillo Ln, Mclendon Chisholm

$1,699,000
4 Beds 7 Baths 21213383 MLS
Seller is offering a $25,000 Credit to Buyer with acceptable offer to be used towards closing costs or interest rate buy down. Exceptional custom-built estate located in a private gated community in Rockwall County. Situated on a beautiful 2.13-acre lakefront homesite surrounded by an additional 8.01acres in protected wildlife, this impressive single-level home offers 5,695 square feet of thoughtfully designed living space combining luxury, comfort, and functionality.The home features 4 spacious bedrooms, each with its own ensuite bathroom, for a total of 5 full baths and 2 half baths to accommodate family and guests. Designed for both everyday living and entertaining, the layout includes two expansive living areas, a formal dining room, and two fireplaces that create warm, inviting gathering spaces throughout the home. The oversized 4+ car garage provides ample space for vehicles, storage, or hobbies. The primary suite is a true retreat featuring his and hers walk-in closets and a spa-inspired bathroom. Additional highlights include a secure safe room, walk-in attic storage, security cameras and energy-efficient spray foam insulation. Step outside to enjoy the covered patio overlooking the peaceful lake and wide-open acreage, offering the perfect setting for outdoor living and entertaining. This rare one-level luxury property provides privacy, space, and scenic surroundings while still being conveniently located near the amenities of Rockwall County

182 Longhorn Trl, Royse City

$1,399,000
5 Beds 5 Baths 21213278 MLS
Seller is offering a $25,000 Credit to Buyer with acceptable offer to be used towards closing costs or interest rate buy down. Rockwall County’s hidden gem—an exceptional custom estate in a gated community surrounded by conservation land. Set on a beautifully landscaped 1.5 acre homesite surrounded by an additional 1.36 acres in protected wildlife, this home offers 4 spacious bedrooms each with walk-in closets, 3 living areas, and a private office that can serve as a 5th bedroom. Soaring ceilings, hand-textured walls, and elegant finishes throughout. The chef’s kitchen features professional grade Monogram appliances, including a 48 inch built-in fridge, 6-burner dual fuel range with double ovens, dual dishwashers, warming drawer, microwave drawer, and custom granite countertops. The private primary suite includes crown molding, cove lighting, a decorative window seat, and a luxurious bath with dual vanities, makeup counter, soaking tub, and walk-in shower with dual shower heads. A wine room with handcrafted oak racks, wine refrigerator and ambient lighting adds sophistication. Outdoor living includes a full kitchen with a Blaze 40 inch grill, granite counters, sink, fridge, covered patio, and 600 sq ft of outdoor entertaining space. Engineered for efficiency: Tella Firma foundation (63 piers), R-60 attic insulation, poly-sealed windows and doors, Owens Corning roof with radiant barrier, ZIP board structural panels, and 500-gal buried propane tank. Extras: 1,000 sq ft 3 car garage, dual driveways, full sprinkler system, termite-treated framing, and septic. Located in a peaceful setting yet close to local amenities, this luxury estate offers the perfect combination of privacy, elegance, and convenience.

100 New Dominion Dr, Royse City

Listings provided by North Texas Real Estate Information Systems (NTREIS). Listing data has been deemed reliable but is not guaranteed to be accurate by the MLS.

Last updated: