Refine Search
Sort by
$789,599
3 Beds 4 Baths 21206179 MLS
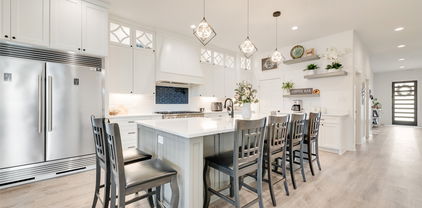
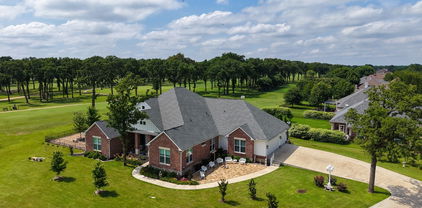
Stunning custom home on .72 acres surrounded by beautiful golf course views around the entire property. Located in Cedar Creek Country Club, a prestigious East Texas waterfront community less than an hour from Downtown Dallas. Quality and attention to detail shine from the moment you step onto the covered porch and open the custom wood doors. The open-concept living area features large picture windows, wood floors, vaulted shiplap ceilings with wood beams, and a gas fireplace. The kitchen is a cook’s dream with a walk-in pantry, GE built-in oven and microwave, oven range, warming drawer, and both farmhouse and prep sinks with touch faucets. Quartz countertops, a spacious island, and large dining area make it ideal for gatherings. Great storage throughout. Three en suite bedrooms plus an office-library with built-in shelves and sliding ladder. All baths include walk-in showers with waterfall glass doors and double vanities. The primary suite offers dual shower heads, a clawfoot tub, and a custom walk-in closet with built-ins and pull-down rods. The large utility room doubles as a hobby or craft space with ample cabinetry, counters, and a hidden pull-out sewing table. 9’ doors and 15’+ ceilings give the home an airy, comfortable feel. Upgrades include spray foam insulation in the house, attic, and garage, upgraded Pella windows, and tankless water heater. The home features two fireplaces—one inside and one outdoors. Enjoy the 671 sq ft screened porch with hot tub and outdoor kitchen featuring a built-in Coyote grill, sink, and fridge. Outside, relax by the outdoor gas fireplace, play on the 5-hole putting green, or gather on the large flagstone patio—each with sweeping golf course views. The 1,060 sq ft three-car garage includes golf cart parking and a temperature-controlled storage room, plus an in-ground storm shelter. Community amenities include tennis and pickleball courts, pool, and clubhouse dining. Golf and social memberships available.

18076 Country Club Dr, Kemp

$555,000
4 Beds 4 Baths 21197027 MLS
Located in the desirable Fox Hollow community, this spacious two-story home at 136 Wenham Way offers 4 bedrooms and 3.5 bathrooms with a flexible layout designed for comfort and functionality. The home features a private primary suite on the first floor, providing a peaceful retreat with added privacy, while a second primary suite upstairs is perfect for multi-generational living or guests. The well-designed floor plan offers generous living spaces, ideal for everyday living and entertaining.Residents of Fox Hollow enjoy access to community amenities including a neighborhood swimming pool, playground, greenbelt areas, and an amenity center, creating a welcoming environment for recreation and outdoor activities. The community is conveniently located between major highways for easy commuting and is served by highly regarded schools in Forney Independent School District. Nearby attractions include the 127-acre Forney Community Park with walking trails, sports fields, and outdoor event spaces, as well as local shopping, dining, and entertainment options in the rapidly growing city of Forney. With convenient access to Dallas, this home offers the perfect blend of suburban comfort and city convenience.

136 Wenham Way, Forney

$256,500
4 Beds 2 Baths 21191961 MLS
Four bedrooms, one story and move-in ready! This freshly painted home with NEW CARPET offers a spacious, functional floor plan with three secondary bedrooms separated from the private primary suite. The large living area features abundant natural light and opens easily to the dining area and kitchen, where you'll find granite countertops, stainless-steel appliances, a gas range, abundant cabinet space and a large center island. The primary suite includes an ensuite bath and an exceptionally large walk-in closet. A two-car attached garage, fenced backyard and community pool just down the street add to the home's everyday convenience. Ideally located near shopping, dining and major highways. **BONUS:** A transferable home warranty is already in place through 2030. Move-in ready and offering four bedrooms at a great value—come see 1280 Ophelia today!

1280 Ophelia Rd, Forney

$305,000
4 Beds 3 Baths 21187164 MLS
Priced to Sell. Big backyard with pergola, storage shed, and newly installed laminate wood flooring. Additional features comprise a water heater, a master suite complete with walkin closet, dual sinks, garden tub, and separate shower. Residents can enjoy access to an array of neighborhood amenities, including jogging trails, two pools, fishing ponds, parks, and community events. The property is conveniently located within walking distance to Forney schools and offers easy access to shopping, medical facilities, dining, and entertainment options. * To help make your home-buying experience smooth and stress-free, this property comes with an America's Preferred Sellers Warranty. This gives you the freedom to choose your own licensed contractors, adding an extra layer of protection in your first year. The warranty is designed to give you peace of mind, so you can focus on enjoying your new home.

2125 Chisolm Trl, Forney

$314,600
3 Beds 2 Baths 21202796 MLS
Some homes check the boxes. Others create the kind of space where everyday moments become the best part of your day. This home qualifies for 100% financing with preferred lender. Beautifully maintained and thoughtfully designed, this home sits in the highly sought-after Devonshire community in Forney, where scenic walking trails, neighborhood parks, and resort-style pools create a lifestyle people truly love coming home to. Inside, the open-concept layout allows the kitchen, dining, and living areas to flow seamlessly together, creating a space that feels both connected and inviting. The spacious kitchen island naturally becomes the heart of it all—perfect for morning coffee, casual dinners, and slow Sunday brunches where conversation lingers. Just off the main living space, a dedicated office offers the flexibility to work from home, create, or simply have a quiet place to focus. A functional mud room adds everyday convenience, keeping life organized as you come and go. The private primary suite is tucked away from the main living areas, offering a quiet retreat at the end of the day. The ensuite bathroom features both a relaxing garden tub and a separate shower, along with a spacious walk-in closet designed for comfort and function. Additional bedrooms provide flexibility for family or guests. Out back, the covered patio creates the perfect space to unwind or entertain, whether you're enjoying a quiet evening or hosting weekend gatherings. The yard offers room to relax under wide Texas skies, where backyard barbecues, kids riding bikes through the neighborhood, and evening walks along Devonshire’s scenic trails become part of everyday life. Positioned in one of Forney’s most desirable master-planned communities with convenient access to schools, shopping, and dining, this home delivers the perfect balance of comfort, connection, and everyday living.

759 Brockwell Bnd, Forney

$768,207
4 Beds 4 Baths 21202381 MLS
MLS# 21202381 - Built by First Texas Homes - Ready Now! ~ Discover this exceptional two-story home offering 4 bedrooms, 4 bathrooms, and a 3-car garage, set on nearly 1.5 acres with breathtaking preserve views. Spanning 3,318 sq ft, this residence features a private downstairs office, spacious flex room, and a dedicated media room for versatile living. The elegant family room boasts a grand staircase and soaring 20 foot ceilings, while the chef’s kitchen impresses with ceiling-height cabinetry, waterfall quartz countertops, and a triple sliding glass door to an oversized covered patio, pre-plumbed for a future outdoor kitchen. The luxurious primary suite offers serene views, a spa-like bath, and a large walk-in closet. Upstairs, enjoy a game room, Jack-and-Jill bath, and a private guest suite. Don’t miss your chance to own this stunning home—schedule your tour today!

9812 Aiken Ct, Mesquite

$815,787
5 Beds 4 Baths 21202363 MLS
MLS# 21202363 - Built by First Texas Homes - Ready Now! ~ Experience luxury living in this impressive five-bedroom, four-bath home with a three-car garage, set on a desirable 1 acre preserve lot. Spanning 3,981 sq ft, this residence features a spacious study with French doors, an open-concept living area, and a versatile flex room leading to a dramatic circular staircase. The family room boasts soaring 20-foot ceilings and a striking 60-inch linear fireplace. Enjoy a covered patio pre-plumbed for an outdoor kitchen, perfect for entertaining. The main floor offers hardwood flooring, a butler’s pantry, and a large walk-in pantry. The primary suite is a private retreat with a luxurious bath and walk-in closet. Upstairs, discover a game room, media room, and a Juliet balcony. Don’t miss your chance—schedule your tour today!

9816 Aiken Ct, Mesquite

$569,900
4 Beds 4 Baths 21201467 MLS
THIS CUSTOM HOME IS READY FOR YOU. ONLY ONE OWNER - THEY ARE MOVING. COMPLETE WITH 1.12 acres NO HOA's. White stone, 8ft Modern Wood Front Door & upgraded black windows. 10ft+ceilings throughout, Open Concept Kitchen w.shaker cabs w.soft-close, quartz counter, HUGE island w.seating, under-mount sink, stainless steel appliances 66” Built-in double door Frig & Freezer, built-in commercial grade 48” gas range 8 burner w.vent-a-hood, pot filler, built-in ice maker, trash drawer, & LED lighting. Large walk-in pantry w. quartz counter coffee station & custom cabs coffee station w.floating shelves kitchen nook faces patio & GIANT backyard. Familyroom decorative log fireplace stone & mantle. Large Laundry room with sink, quartz, & custom cabs. Her large Master closet built in dresser & shelves. includes a 2nd closet. HUGE MB box ceiling. Primary bath with his & her sinks, custom floating cabs separate bathtub & XL shower w.2 shower heads. On-suite BR completely custom bathroom large shower. 2 other BRs share jack & jill bathroom. Gas stub-out in back porch. Landscaped, sod front yard & some in the backyard, 6ft wooden fence in the back with gate, XMAS plugs, Ext Lights. THIS IS A QUALITY BUILT HOME. ADDED: EPOXY FLOORS IN GARAGE. ADDITIONAL CONCRETE SECTION FOR FUTURE WORKSHOP OR BARN.

327 Lovers Ln, Terrell

$249,990
3 Beds 2 Baths 21201343 MLS
Great Investment Opportunity!! Tenant's are occupying property and have active lease until April 30th 2028 Washer, dryer, and refrigerator will remain in the home. Beautiful nearly new home (under 3 years old) available for lease in Forney! This 3-bedroom, 2-bath residence features fresh paint, brand-new carpet in the bedrooms, and durable tile flooring throughout the open-concept living and dining areas. The modern kitchen offers a large center island, stylish backsplash, and ample counter space—perfect for everyday living and entertaining. A unique finished garage with blue accents and gray epoxy flooring adds extra appeal. Move-in ready and conveniently located in a desirable neighborhood. Images may include virtual staging to illustrate the home’s potential. The property will not be furnished. Washer, dryer, and refrigerator will remain in the home.

6087 Determine Ln, Forney

$260,000
3 Beds 2 Baths 21199769 MLS
Substantial price decrease! You won't find a better house for this price! Nestled in a quiet neighborhood within walking distance to the park, walking trails, and historic downtown Forney, this adorable 3 bedroom, 2 bath home offers charm, comfort, and convenience, just 30 minutes from downtown Dallas and located in highly rated Forney ISD. Step inside to an inviting open floor plan filled with warmth and natural light. Recent updates include new flooring, updated baseboards, fresh interior paint, and an updated laundry room, giving the home a fresh and modern feel. The HVAC was replaced in 2022 and the roof was replaced in 2023, providing added peace of mind. All bedrooms feature large walk-in closets, offering plenty of storage throughout the home. Enjoy relaxing mornings on the welcoming front porch or unwind in the evenings on the large covered back patio, perfect for entertaining or simply enjoying the outdoors. The extended side yard, created by moving the fence line forward, provides additional outdoor space and includes a storage building for extra storage. This charming home combines location, updates, and cozy living. Don’t miss your chance to make it yours!

205 Dartmouth Dr, Forney

$349,990
3 Beds 3 Baths 21199938 MLS
Discover the lifestyle you’ve been waiting for at Heath’s premier Golf & Yacht Club community by Direct Residential Communities. This brand-new Townhome blends modern design with effortless, low-maintenance living—perfect for buyers who want style, comfort, and the freedom of a true lock-and-leave home. With 3 spacious bedrooms, 2.5 baths, and approximately 1,791 square feet, the open-concept layout creates a natural flow between the kitchen, dining, and living areas—ideal for everyday living and entertaining friends and family. Large living spaces, thoughtful design, and modern finishes throughout create a bright, welcoming environment that immediately feels like home. Outside, the artificial turf provides a beautifully maintained yard year-round without the hassle of upkeep, giving you more time to enjoy the incredible lifestyle that Heath Golf & Yacht Club offers. Residents enjoy resort-style amenities including a stunning lakeside clubhouse, sparkling pool, state-of-the-art fitness center, tennis and pickleball courts, scenic walking and biking trails, and an on-site restaurant. With nearby lake access and boating opportunities, every day can feel like a getaway. Located in highly sought-after Rockwall ISD and just minutes from Linda Lyon Elementary, the community combines peaceful neighborhood living with excellent schools. Convenient access to I-30 and Hwy 80 makes it easy to reach Rockwall’s Harbor District for shopping, dining, entertainment, and a quick commute to downtown Dallas. This is your chance to get in early. Take advantage of this pre-sale opportunity to choose from available interior design packages and personalize your home while construction is underway. Ask about current builder incentives available! Features The Lexington at Heath Floorplan.

2015 Psalm Cir, Heath

$349,990
3 Beds 3 Baths 21199930 MLS
Discover the lifestyle you’ve been waiting for at Heath’s premier Golf & Yacht Club community by Direct Residential Communities. This brand-new Townhome blends modern design with effortless, low-maintenance living—perfect for buyers who want style, comfort, and the freedom of a true lock-and-leave home. With 3 spacious bedrooms, 2.5 baths, and approximately 1,791 square feet, the open-concept layout creates a natural flow between the kitchen, dining, and living areas—ideal for everyday living and entertaining friends and family. Large living spaces, thoughtful design, and modern finishes throughout create a bright, welcoming environment that immediately feels like home. Outside, the artificial turf provides a beautifully maintained yard year-round without the hassle of upkeep, giving you more time to enjoy the incredible lifestyle that Heath Golf & Yacht Club offers. Residents enjoy resort-style amenities including a stunning lakeside clubhouse, sparkling pool, state-of-the-art fitness center, tennis and pickleball courts, scenic walking and biking trails, and an on-site restaurant. With nearby lake access and boating opportunities, every day can feel like a getaway. Located in highly sought-after Rockwall ISD and just minutes from Linda Lyon Elementary, the community combines peaceful neighborhood living with excellent schools. Convenient access to I-30 and Hwy 80 makes it easy to reach Rockwall’s Harbor District for shopping, dining, entertainment, and a quick commute to downtown Dallas. This is your chance to get in early. Take advantage of this pre-sale opportunity to choose from available interior design packages and personalize your home while construction is underway. Ask about current builder incentives available! Features The Lexington at Heath Floorplan.

2011 Psalm Cir, Heath

$359,490
3 Beds 3 Baths 21199269 MLS
Discover the lifestyle you’ve been waiting for at Heath’s premier Golf & Yacht Club community by Direct Residential Communities. This brand-new Townhome blends modern design with effortless, low-maintenance living—perfect for buyers who want style, comfort, and the freedom of a true lock-and-leave home. With 3 spacious bedrooms, 2.5 baths, and approximately 1,806 square feet, the open-concept layout creates a natural flow between the kitchen, dining, and living areas—ideal for everyday living and entertaining friends and family. Large living spaces, thoughtful design, and modern finishes throughout create a bright, welcoming environment that immediately feels like home. Outside, the artificial turf provides a beautifully maintained yard year-round without the hassle of upkeep, giving you more time to enjoy the incredible lifestyle that Heath Golf & Yacht Club offers. Residents enjoy resort-style amenities including a stunning lakeside clubhouse, sparkling pool, state-of-the-art fitness center, tennis and pickleball courts, scenic walking and biking trails, and an on-site restaurant. With nearby lake access and boating opportunities, every day can feel like a getaway. Located in highly sought-after Rockwall ISD and just minutes from Linda Lyon Elementary, the community combines peaceful neighborhood living with excellent schools. Convenient access to I-30 and Hwy 80 makes it easy to reach Rockwall’s Harbor District for shopping, dining, entertainment, and a quick commute to downtown Dallas. This is your chance to get in early. Take advantage of this pre-sale opportunity to choose from available interior design packages and personalize your home while construction is underway. Ask about current builder incentives available! Features The Lenox at Heath Floorplan.

2007 Psalm Cir, Heath

$990,000
3 Beds 2 Baths 21198502 MLS
Experience peaceful country living on 30 beautiful acres, offering space, privacy, & versatility just minutes from town. This charming 3-bed, 2-bath home with two living areas has been thoughtfully updated with modern touches while maintaining its comfortable ranch-style feel. The renovated open-concept kitchen, dining, & living area creates a bright & welcoming gathering space, enhanced by quartz countertops, designer tile & new laminate flooring throughout the main living areas. Additional improvements incl fresh interior & exterior paint, new insulation & bonus room, providing flexible space for an office or playroom. Major system updates offer peace of mind w a new HVAC system installed in 2024, metal roof added in 2023, & water heater in 2025. Step outside to enjoy the wide-open Texas landscape from the new cement back patio w fencing, perfect for relaxing evenings & outdoor entertaining. The entire 30-acre property w 2 ponds is fully enclosed w barbed wire fencing, offering excellent potential for livestock, horses, or recreational use. A standout feature is the 30’ x 40’ garage & workshop, thoughtfully equipped w 2 - 8' overhead doors, 2 oversized doors, HVAC, foam insulation, water, incl hot water tank, & electricity (220 & 120 v service). The building also includes 7 dog runs, making it ideal for kennel operations, hobby farming, or a variety of business or agricultural uses. Terrell, Texas, is a fast-growing community known for its small-town charm, historic downtown, & convenient access to Dallas, the property is just minutes from Crossroads Shopping Plaza, Tanger Outlets, local dining, & major highways for an easy commute. Terrell also offers nearby recreational lakes, wide-open countryside, & a welcoming rural lifestyle while remaining within reach of the Metroplex. Whether you’re looking for a private ranch retreat, hobby farm, or multi-purpose property, this rare 30-acre opportunity offers space to live, work, & enjoy the best of Texas country living!

12586 County Road 351, Terrell

$299,900
4 Beds 3 Baths 21197854 MLS
Fall in love with this stunning 2 story brick home, located in a highly sought-after HOA community, known for its well-maintained common areas and upscale amenities. Situated on an oversized corner lot, this home offers a relaxed and inviting atmosphere. Upon entering, you are greeted by a bright and open floor plan that maximizes natural light. The kitchen is a chef's delight, complete with ss appliances, ample cabinetry, and an extensive breakfast bar that overlooks the living room with fireplace and a wall of windows with patio views. Master suite boasts a separate shower, large tub, dual sink and spacious walk-in closet. The HOA community also offers an array of amenities: a community pool, clubhouse, playground, and basketball courts, and fishing lake. With its prime location, and proximity to shopping centers, restaurants, and major freeways, this home offers an ideal blend of comfortable living and convenience. Don't miss the opportunity to make this home your dream home!

4008 Liberty Trl, Heartland

$324,990
4 Beds 2 Baths 21197444 MLS
The Paramount Floor Plan our beautiful Single-Story DRB Home! Feel right at home in this beautiful floor plan with a focus on privacy and comfort. You'll love the open-concept kitchen, complete with plenty of storage, a vent hood vented to the outside, an island that overlooks the great room and dining room. Behind the kitchen there is a game room, which is perfect for game night or another living area. The owner's suite is nestled at the back of the main level, boasting an large private closet and beautiful windows overlooking the backyard. Towards the front there are three additional bedrooms have easy access to a full bathroom that they share. Nature gives a stunning background to one of Forney's finest neighborhoods, Walden Pond. Tranquil green spaces, parks & trails meander throughout the community providing beautiful surroundings for meeting new neighbors and connecting with nature. For weekend fun and cool summers, enjoy a planned amenity center and sparkling pool.

1570 Gentle Night Dr, Forney

$470,000
4 Beds 4 Baths 21194526 MLS
SELLERS ARE OFFERING UP TO $8,000 TOWARD THE BUYER'S CLOSING COSTS WITH AN ACCEPTABLE OFFER! This home delivers the kind of layout that simply works. From the moment you step inside, the open-concept design creates a natural connection between the living, dining, and kitchen spaces, making everyday living and entertaining feel effortless. Abundant natural light fills the home, creating a warm and inviting atmosphere while maintaining a highly functional floor plan. The main living area serves as the heart of the home, offering flexibility for gathering with family, hosting friends, or simply enjoying a comfortable evening in. The thoughtful design allows each space to have its own purpose while still maintaining an open, cohesive feel throughout. One of the standout features is the dedicated media room with surround sound, providing the perfect space for movie nights, game days, or a private retreat. It’s an extension of the home's living space that adds both convenience and lifestyle appeal. Pride of ownership is evident throughout, with well-maintained spaces that offer versatility for a variety of needs, whether working from home, accommodating guests, or everyday living. Step outside to the extended back deck, designed to expand your living space even further. Whether you're entertaining, grilling, or enjoying a quiet evening outdoors, this space adds another level of functionality and enjoyment. If you're looking for a property that combines thoughtful design, functional space, meaningful upgrades, and valuable buyer incentives, this home deserves a spot at the top of your list. Information deemed reliable but not guaranteed. Buyer and buyer's agent to verify all information, including measurements, schools, and features.

1744 Everglades Dr, Forney

$555,000
4 Beds 3 Baths 21196171 MLS
Discover refined country living in this beautifully designed 4-bedroom, 2.5-bath home nestled in the private Oakmont community. Conveniently located with quick access to Hwy 175, just minutes from Cedar Creek Lake and an easy commute to Dallas, this property offers the perfect blend of privacy and accessibility. A grand 12-foot ceiling welcomes you into the foyer, leading to 10-foot ceilings throughout the rest of the home and detailed crown molding that elevates every space. The inviting living room features a cozy wood-burning fireplace and stylish floating shelves, creating the perfect setting for relaxing or entertaining. The kitchen is truly the heart of the home, complete with a stunning 9-foot marble island, double ovens, cooktop with pot filler, built-in microwave, dishwasher, and beautiful cabinet and under-cabinet lighting. The dining area showcases a charming penny gap accent wall that adds warmth and character. Luxury vinyl flooring runs throughout for both beauty and durability, while ample storage ensures everything has its place. The spacious primary suite offers dual sinks, a soaking tub, a separate walk-in shower, and an oversized walk-in closet designed to impress. Situated on just over an acre and surrounded by mature trees, this property offers space to breathe and room to grow. If you’re looking for comfort, elegance, and room to spread out ..this one checks all the boxes.

107 Oakbend Trl, Mabank

$499,890
4 Beds 4 Baths 21195672 MLS
This house comes with a REDUCED RATE as low as 5.75% (APR 5.988%) as of 12-16-2025 through List & Lock™. This is a seller-paid rate buydown that reduces the buyer’s interest rate and monthly payment. Terms apply, see disclosures for more information. Lightly lived-in Highland Homes Fleetwood! Enjoy the feel of a new build without the wait or the worry of construction delays. This home offers an inviting open-concept layout with soaring 11-ft ceilings and an extended outdoor living space perfect for relaxing or entertaining. The gourmet kitchen features a large island, two kitchen pantries, and clear sightlines to the living and dining areas. The spacious primary suite showcases a charming bay window and a spa-like bath with a separate freestanding tub and shower. With an entertainment room, 4 bedrooms and 3.5 baths, the thoughtful floor plan includes a private en-suite guest room ideal for visitors or in-laws. Additional highlights include a 3-car tandem garage, fireplace, rain gutters, and impressive storage throughout. Located in the highly sought-after Devonshire community with resort-style amenities, trails, and events. USDA eligible! Please inquire about available buyer incentives. Buyer and buyer’s agent to verify all measurements, schools, and HOA information, and USDA eligible area as it is subject to change.

1903 Midhurst Dr, Forney

$750,000
3 Beds 2 Baths 21191064 MLS
SO MUCH LUXURY TURNKEY READY! Experience refined lakeside living in this stunning home located in the exclusive gated community of Beacon Hill on Cedar Creek Lake. Sweeping water views are yours on over half an acre as this property offers space, privacy, and access to exceptional amenities including a private marina with your own included boat slip. Other amenities include an elegant clubhouse, resort-style pool, resident party room, nature trails and pickle ball court. Enjoy peaceful sunsets from your private lake view patio. This home offers 3 spacious bedrooms, 2 baths, oversized garage and beautiful details throughout. Space, security, and scenic beauty come together in one remarkable property. BUYER INCENTIVES Include: LENDER CREDITS Offered Towards Closing Costs Buyers may be eligible for lender paid credits up to 1% of the loan amount (up to $5,000) when working with our preferred lending team. These credits can be applied toward closing costs or a temporary or permanent interest rate buydown. Custom scenarios available upon request.

106 Pond Trl, Kemp

$449,999
3 Beds 2 Baths 21170383 MLS
Welcome home to space, versatility, and peace of mind! This beautifully updated 3-bedroom, 2-bath property offers the perfect blend of comfortable family living and room to pursue your hobbies, store your toys, or grow your business. Step inside to a bright, open-concept floor plan where the living, dining, and kitchen areas flow seamlessly together, creating an inviting space for everyday life and effortless entertaining. Fresh interior and exterior paint, brand-new flooring (2026), and numerous recent updates make this home truly move-in ready. Outside is where this property really shines. Cool off all summer long in the above-ground pool installed in May 2025, while enjoying the privacy of newly updated fencing. Whether you're hosting backyard barbecues, watching the kids play, or simply relaxing after a long day, this outdoor space is ready for making memories. A rare bonus is the impressive approximately 1,500-square-foot detached shop with an attached carport—a hard-to-find feature that's perfect for RV and boat storage, a workshop, home business, hobby space, additional vehicles, or all of the above. Opportunities like this don't come along often in Forney. Major improvements have already been completed for you, including a new HVAC system (August 2023), upgraded roof shingles (January 2023), exterior trim paint (2023), updated septic sprinkler heads (2025), new fencing (May 2025), additional fencing along Helms (2021), and a level mailbox (2023). Conveniently located with quick access to Hwy 20 and zoned to the highly anticipated new Jacobs Elementary School opening Fall 2026, this property offers the perfect combination of location, functionality, and value. With all the big-ticket items already taken care of, all that's left to do is move in and start enjoying everything this exceptional home has to offer.

10000 Fireside Ln, Forney

$179,000
3 Beds 2 Baths 21170503 MLS
Improvements only for sale at historic Terrell Country Club, a share can be purchased through the club and 99 year lease available through the club to help with financing. Terrell Country club is a private nonprofit fishing and hunting club established in 1904 with a maximum of 75 members. Set within approx. 325 acres with a 140-acre lake offering fishing, boating, duck hunting, and shotgun and bow hunting for deer, hog, and bird. Property itself includes gated access, community boat ramp and fishing dock, walking and atv trails, and trash service. Improvements for sale feature a 3-bed, 2-bath home on lakefront property, with multiple covered porches, 30x30x14 barn with RV storage, 220 power and a working bathroom, sink, and bar area, 2 additional storage buildings, greenhouse, outdoor kitchen, dock, pool, two duck blinds (one floating) and extensive stonework. Remodel mostly complete; some floors unfinished. This is a rare opportunity to be a part of a very special and exclusive community that supports hunting, fishing and a recreational lifestyle. Sold as is. OWNER FINANCING AVAILABLE!

17540 Old George Dr, Terrell

$498,000
4 Beds 2 Baths 21190813 MLS
Out of City Limits *NO CITY TAXES or HOA dues* SUNSETS, SPACE, & SERENITY...DISCOVER LIFE ON THIS SLICE OF HEAVEN NESTLED ON A LITTLE MORE THAN 1 PEACEFUL ACRE EMBRACING TRANQUILITY OF COUNTRY LIVING WITH CITY CONVENIENCES being minutes away such as HEB & COSTCO. In Forney ETJ *NO HOA* Step through the front door and you’ll find yourself in an open concept layout where the light pours in through tall windows like a golden prairie sunrise. At the heart of the home stands a sturdy brick fireplace, ready to warm folks on a cool frontier evening. The kitchen is outfitted with stainless steel appliances and more cabinet space than a chuckwagon’s got provisions. Just off to the side, the formal dining room awaits some home cooking and family gatherings. Three secondary bedrooms share a full bath down the hall, while the master retreat features vaulted ceilings that rise overhead and a private bath of its own. There you’ll find a garden tub for soaking weary bones, a separate shower, and his-and-hers closets. The Family room is presently used as a media room, but offers near endless possibilities for whatever suits your fancy. Out back, a Texas-sized yard stretches deep, complete with a large patio, pergola and like new 13 person Jacuzzi Spa with new deck—just the spot for hosting friends under warm summer skies. Venture further back in the yard and you'll find a chicken coop producing farm fresh eggs! The sizable shop comes wired with electricity and offers a carport as well for outdoor shaded parking. With the roof, AC, and water heater being in wonderful working condition, this homestead is primed and ready for you to call home. Set within Forney ISD and offering easy passage to Highways 80 and I-20, you’ll have the freedom of the range without straying far from the trail. Being out of city limits means the possibility of a home business and more, but check local laws first!

11151 County Road 213, Forney

$607,645
4 Beds 3 Baths 21191152 MLS
MLS# 21191152 - Built by First Texas Homes - Ready Now! ~ The Caroline 2F makes a strong first impression with a dramatic staircase just inside the entry, and the feeling only gets better from there. In this 4 bedroom, 3 bath home, the main level opens into a bright family room with a vaulted ceiling and a floor to ceiling tiled fireplace that gives the whole space a polished, finished look. The layout is practical without feeling ordinary. Two bedrooms and two full baths are located downstairs, including the primary suite, which keeps daily living easy and convenient. The kitchen connects naturally to the family room, so the main living spaces feel open and connected without losing definition. Upstairs, two oversized secondary bedrooms sit alongside a large game room and a dedicated media room. There is room here for movie nights, homework, guests, and the kind of everyday clutter that needs its own space. With 2,683 square feet, a 2 car garage, and a large homesite with no rear neighbors, the home gives you both breathing room and privacy. Located in Grayhawk Addition in Forney, this move in ready home is part of First Texas Homes’ Classic Series and is priced at $607,645. If you have been looking for a home that feels open, comfortable, and thoughtfully planned, Caroline 2F is worth seeing in person.

941 Gold Finch Ln, Forney

$300,000
4 Beds 4 Baths 21181515 MLS
Space, flexibility and a great Clements Ranch location come together in this well-kept 4-bedroom, 3.5-bath home with nearly 2,800 square feet of living space. Built in 2019, this two-story home offers a floor plan that works just as well for everyday living as it does for entertaining. The main level features an open living area with a gas-log fireplace, large windows and easy flow into the kitchen and dining spaces. The kitchen offers granite countertops, an oversized island, gas cooktop, walk-in pantry and plenty of cabinet space, with luxury vinyl plank flooring extending through the main living areas. The private downstairs primary suite includes dual vanities, a garden tub, separate shower and generous walk-in closet. Upstairs, three additional bedrooms and two full baths provide plenty of flexibility for guests, a home office, hobbies or additional living space. One secondary bedroom has its own ensuite bath. A spacious laundry room, main-level half bath and abundant storage add practical touches throughout. Outside, the covered patio overlooks a fenced backyard that is easy to maintain and ready for morning coffee, grilling or relaxing outdoors. The attached two-car garage features epoxy flooring and interior access. Clements Ranch adds even more to the appeal with a community pool, parks, playgrounds, walking trails, sports courts and a community dock. Shopping is becoming especially convenient, with H-E-B, Costco and BJ’s Wholesale Club all nearby. The home is zoned to Forney ISD, including Lewis Elementary, Jackson Middle and North Forney High School. If you're looking for a newer home with room to spread out, useful living spaces and amenities close to home, 2726 Pease Dr deserves a look.

2726 Pease Dr, Forney

$286,000
3 Beds 3 Baths 21190771 MLS
This beautifully updated corner lot home offers a LARGER lot than most other homes in the neighborhood! This home features a bright and modern interior with fresh paint and luxury vinyl plank flooring in the main areas, complemented by plush carpet in the bedrooms and upstairs retreat. The kitchen has updated cabinetry, sleek granite countertops, and stainless-steel appliances, providing for a light and bright feel. Enjoy multiple spacious living areas, ideal for relaxation or hosting guests. The bedrooms are generously sized with ceiling fans and walk in closets! The primary suite includes a private bath with a large walk-in shower and a dual-sink vanity. You'll love the oversized laundry room with built-in shelving and hanging space and additional living on the second floor! Do not miss the expansive fully fenced backyard! All of this in a well-established neighborhood with nearby community amenities that include a community pool and playground!

1541 Fairfield Dr, Forney

Listings provided by North Texas Real Estate Information Systems (NTREIS). Listing data has been deemed reliable but is not guaranteed to be accurate by the MLS.

Last updated: